
New Construction
Address
21 Loralye Lane, Zebulon, NC
Price
$ 559,000
Property Attributes
- MLS#10193326
- TypeSingle Family
- Listing Status Active
- CountyJohnston
- CityZebulon
- NeighborhoodTo Be Added
- Zip27597
- StyleCape Cod, Colonial, Farmhouse
- Year Built2026
- Price$ 559,000
- Bedrooms4
- Full Bathrooms3
- Half Bathrooms1
- Sqr Footage2733
- Lot Size0.99 Acres
Data Source:
Triangle MLS (TMLS)
Property Description
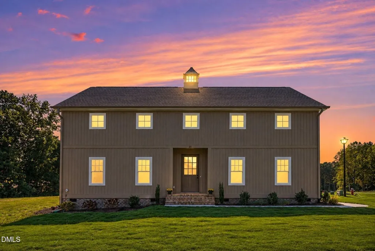
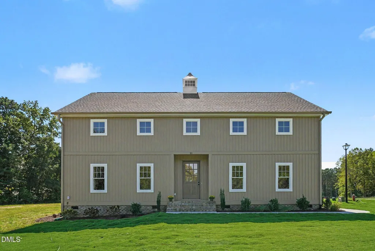
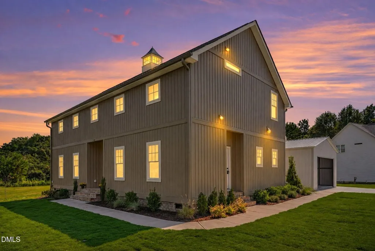
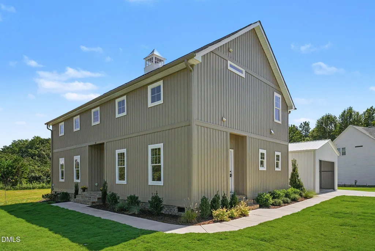
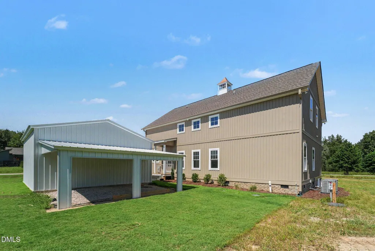
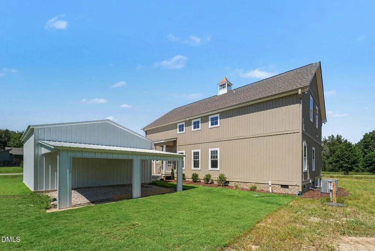
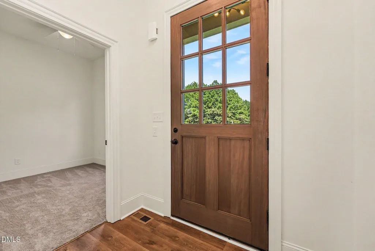
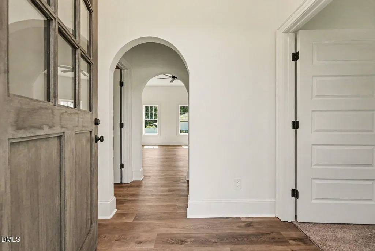
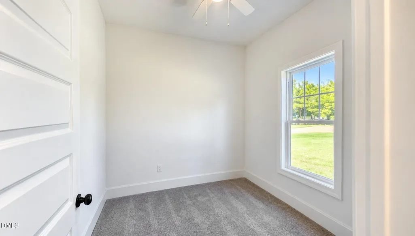
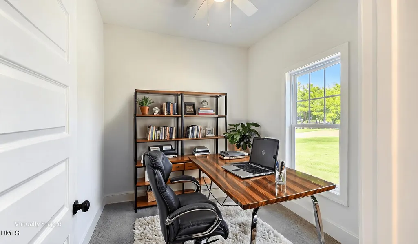
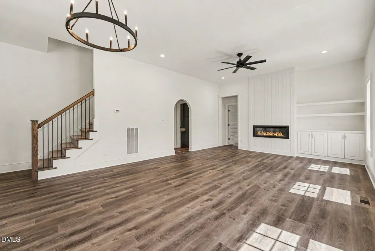
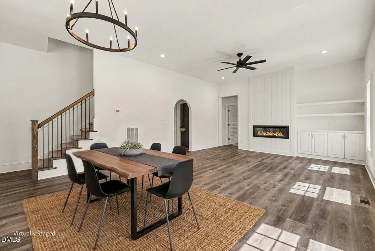
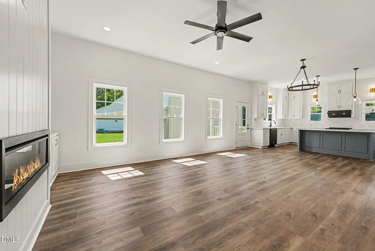
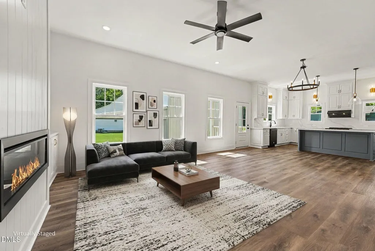
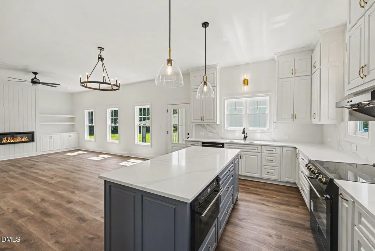
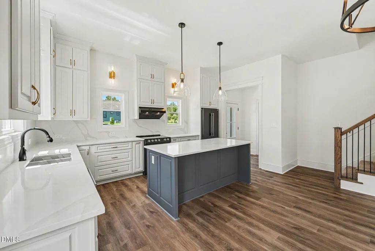
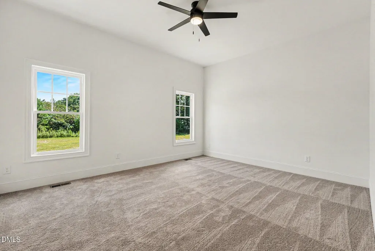
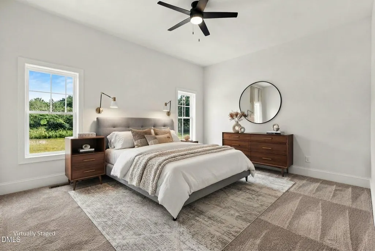
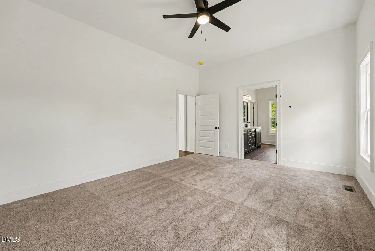
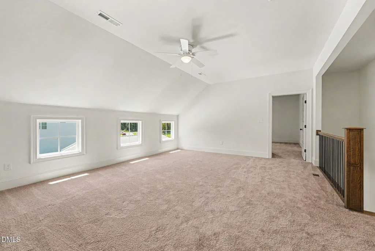
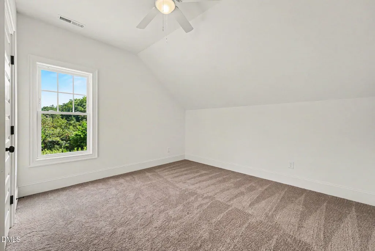
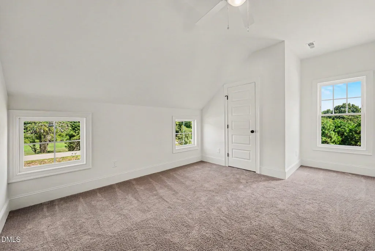
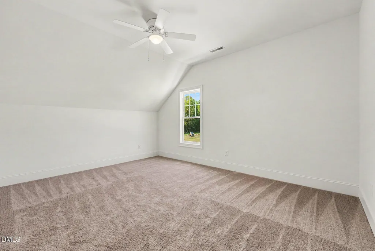
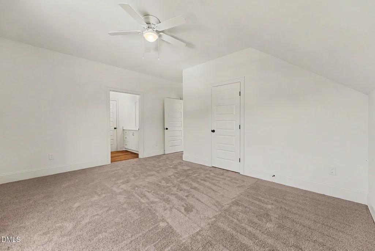
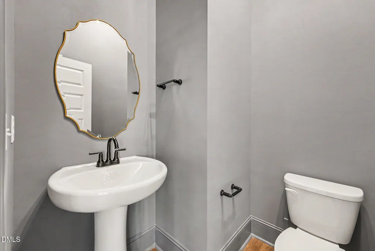
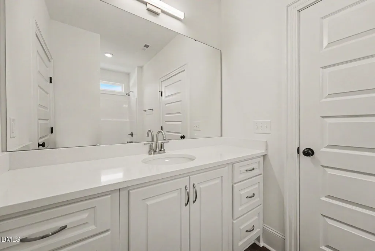
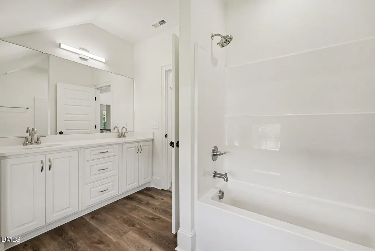
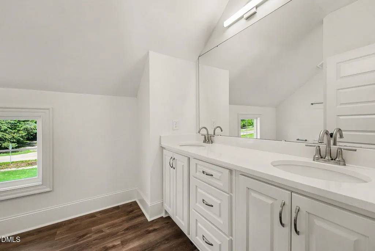
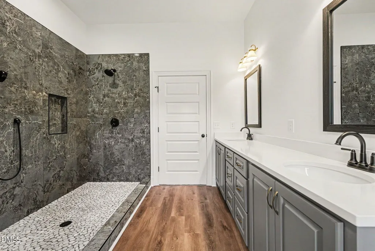
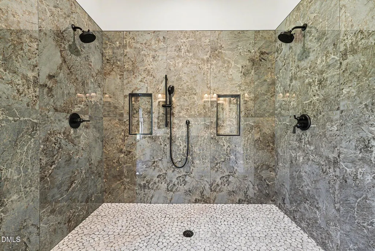
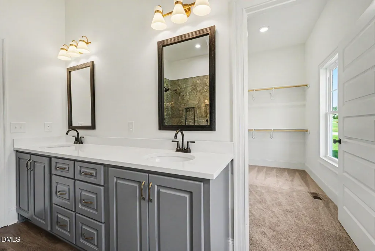
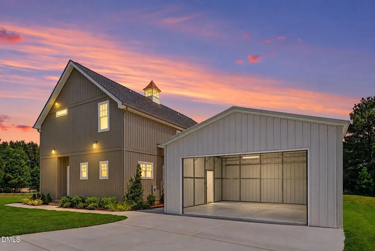
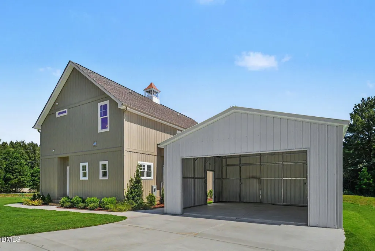
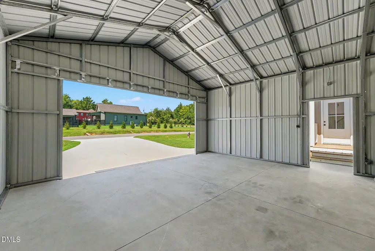
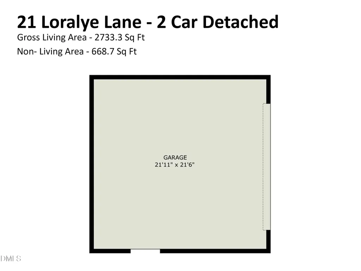
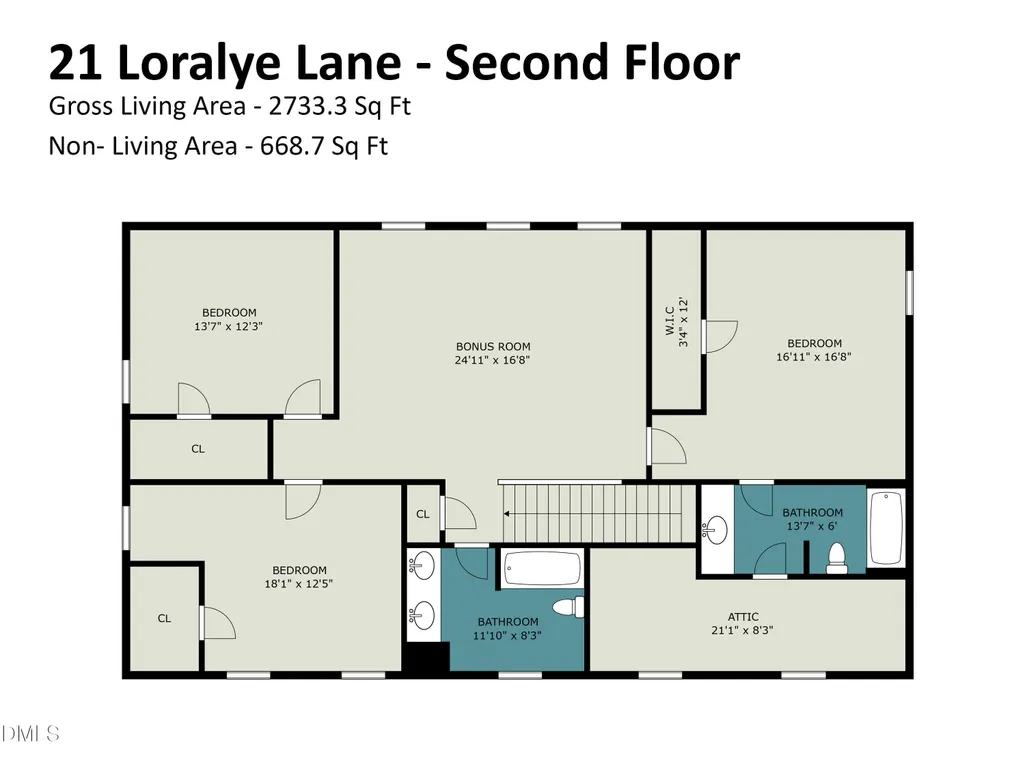
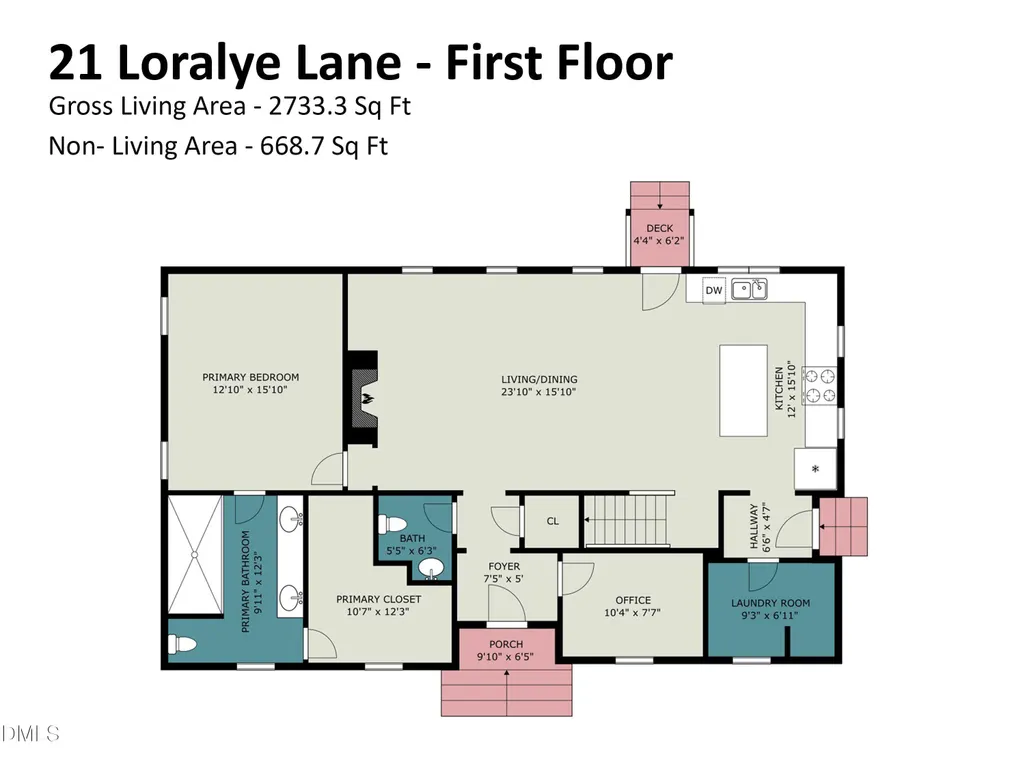
This four-bedroom, three-and-a-half-bath single-family home in Zebulon offers substantial living space on a generous lot of nearly one acre. The residence features two-car garage parking and room to grow or enjoy outdoor space. Built for practical, comfortable living, this property provides a solid foundation for homeownership with multiple bedrooms and bathrooms to accommodate various needs. The expansive lot creates opportunity for customization and outdoor pursuits. The elevation is reminisence of a New England farmhouse complete with lighted cupola! Extra large walkin shower in primary bath with 2 shower heads and a handheld for easy cleaning! Detached 2 car garage with an overhang for a beautiful outdoor patio space complete with string lights to sit outside and enjoy the cool fall evenings! Home offers a large walk in pantry space, home office/ flex space on main level. Beautiful kitchen cabinetry with continuous conters and splash. Luxurious appliances with gold tone hardware. Primary bed on main level, all bedroom closets are walkin with custom wood shelving! Large bonus on 2nd floor with 2 beds and an ensuite with private bath. Ample storage on second floor! Property conveintly located near Wendell Falls, Flowers Plantation, Raleigh, Smithfield, Knightdale and Wilson. NO HOA
| Elementary School | Middle School | High School |
|---|---|---|
| Johnston - Corinth Holders Elementary Elementary School | Johnston - Archer Lodge Middle Middle School | Johnston - Corinth Holders High School High School |
| Price History | |
|---|---|
| 9/17/2026 | Listed $559,000 |
General Features
| Sewer | Septic Tank |
|---|---|
| Heating | Central,Fireplace Insert,Forced Air,Heat Pump |
| Cooling | Ceiling Fan(s),Central Air,Heat Pump |
| Utilities | Electricity Connected,Septic Connected,Water Connected,Underground Utilities |
| Roof | Architectural Shingle |
| Appliances | Dishwasher,Microwave,Range,Range Hood,Refrigerator |
| Zoning | RAG |
| Garage Spaces | 2 |
| Patio/Porch Features | Awning(s),Covered,Patio |
| Architectural Style | Cape Cod,Colonial,Farmhouse |
| Construction Materials | Board & Batten Siding |
| Year Built | 2026 |
| Levels | Two |
| Property Subtype | Single Family Residence |
| Community Features | Street Lights |
| County | Johnston |
| New Construction | true |
| Property Type | Residential |
| HOA | false |
| Attached Garage | false |
| Subdivision Name | To Be Added |
| Garage Y/N | true |
| Total Rooms | 9 |
| Full Baths | 3 |
| Status | Active |
| Directions | From Raleigh take exit 9 for Smithfield Rd, slight right, turn left onto Lake Wendell Rd, turn right onto Buffalo Rd, turn left onto Lake Wendell Rd, turn left onto NC 96 N, turn right onto NC 231 N, turn right onto Loralye Lane |
| High School | Johnston - Corinth Holders High School |
| City | Zebulon |
| Senior Community Y/N | false |
| Lot Size Units | Acres |
| Lot Size Square Feet | 43124 |
| Elementary School | Johnston - Corinth Holders Elementary |
| Tax Annual Amount | 412.75 |
| Middle/Junior High School | Johnston - Archer Lodge Middle |
| Virtual Tour | https://listings.nextdoorphotos.com/vd/264698546 |
| Structure Type | Site Built |
| Standard Status | Active |
Interior Features
| Interior Amenities | Bathtub/Shower Combination,Bookcases,Built-in Features,Ceiling Fan(s),Double Vanity,Entrance Foyer,Kitchen Island,Kitchen/Dining Room Combination,Living/Dining Room Combination,Open Floorplan,Pantry,Primary Downstairs,Quartz Counters,Second Primary Bedroom,Storage,Walk-In Closet(s),Walk-In Shower,Wired for Data |
|---|---|
| Flooring | Carpet,Luxury Vinyl |
| Total Fireplaces | 1 |
| Fireplace Features | Electric,Family Room |
| Air Conditioning Y/N | true |
| Heating Y/N | true |
| Fireplace Y/N | true |
| Above Grade Finished Area | 2733 |
| Half Baths | 1 |
| Laundry Features | Electric Dryer Hookup,Laundry Room,Main Level,Washer Hookup |
| Total Bedrooms | 4 |
| Total Baths | 4 |
Exterior Features
| Exterior Amenities | Awning(s) |
|---|---|
| Parking Features | Concrete,Detached,Driveway,Garage,Garage Door Opener,Garage Faces Side |
| Lot Features | Front Yard,Landscaped,Level |
| Water Source | Public |
| Lot Size Area | 0.99 |
| Foundation Details | Crawlspace |
| Building Area Total | 2733 |
| Lot Size Acres | 0.99 |
| Road Surface Type | Asphalt |
Amenities
- Foreclosure
- Views
- Short Sale
- New Construction
- Adult 55+
- Lease To Own
- No HOA Fees
- Furnished
- Primary On Main
- Air Conditioning
- Seller Finance
- Green
- Fixer Upper
- Horse
- Golf
- Fireplace
- Deck
- Garage
- Basement
- Pool
Property vs Single Family Average in 27597
Price
Year Built


