
Address
226 Barber Street, Asheboro, NC
Price
$ 298,500
Property Attributes
- MLS#10192909
- TypeSingle Family
- Listing Status Active
- CountyRandolph
- CityAsheboro
- NeighborhoodTo Be Added
- Zip27203
- StyleRanch
- Year Built1965
- Price$ 298,500
- Bedrooms3
- Full Bathrooms3
- Half Bathrooms0
- Sqr Footage2704
- Lot Size0.47 Acres
Data Source:
Triangle MLS (TMLS)
Property Description
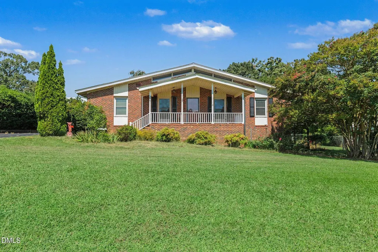
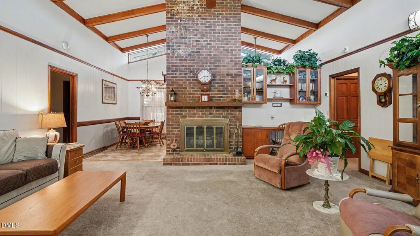
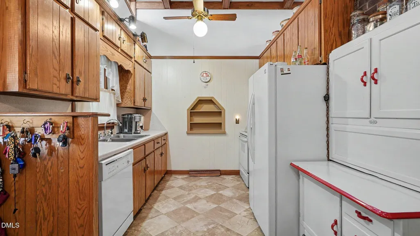
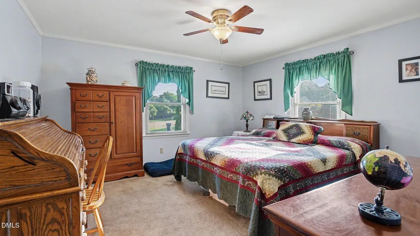
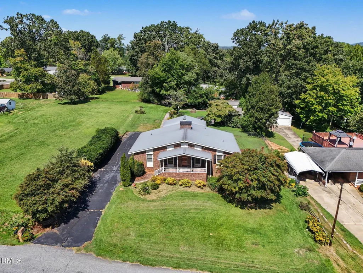
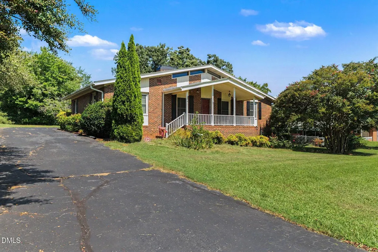
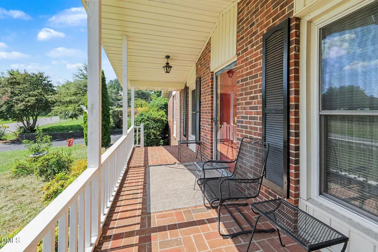
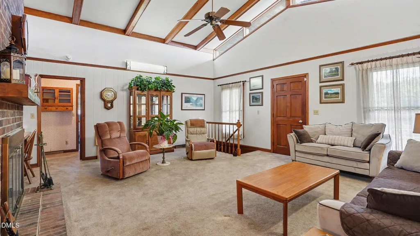
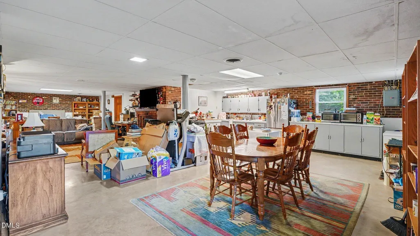
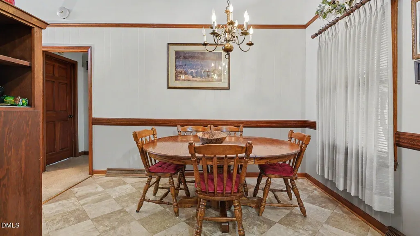
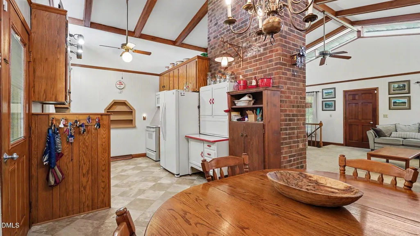
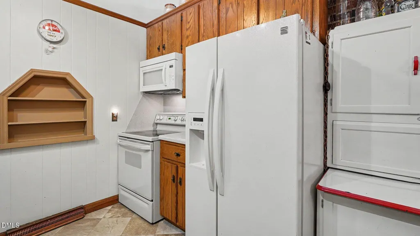
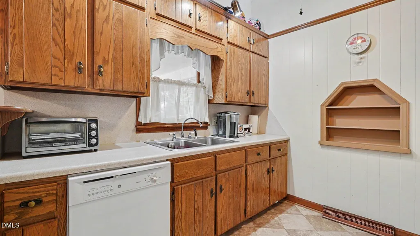
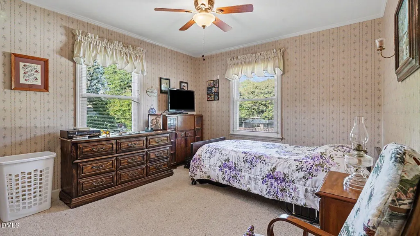
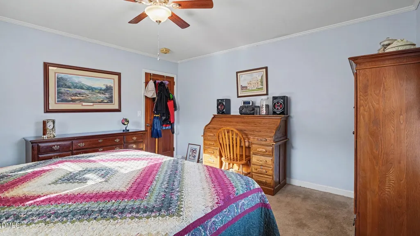
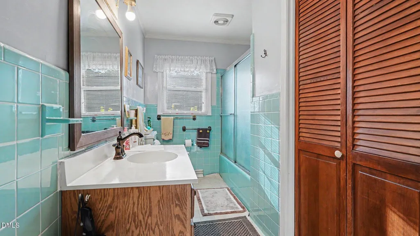
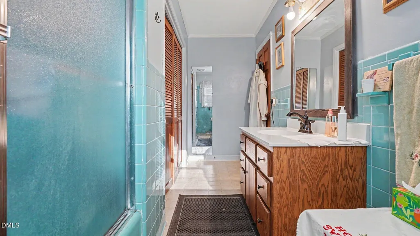
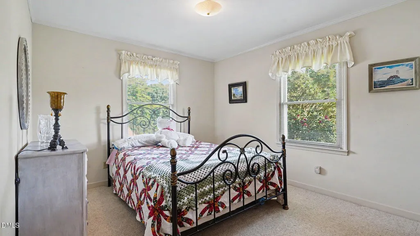
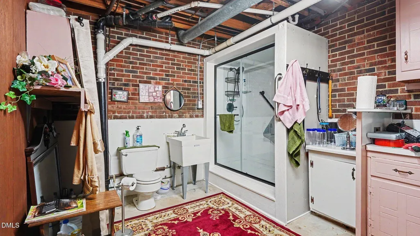
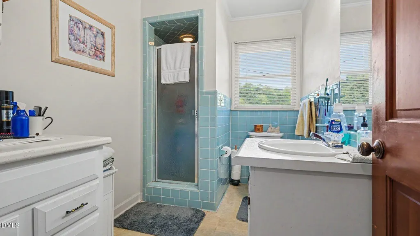
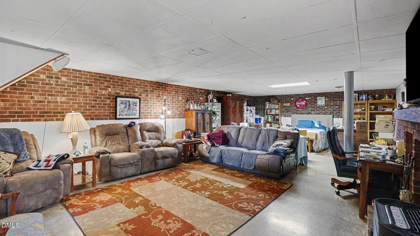
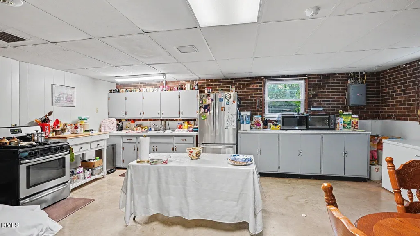
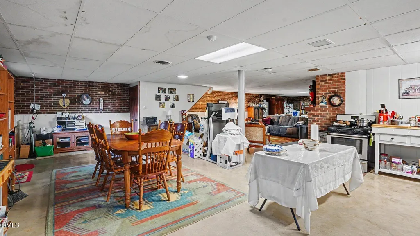
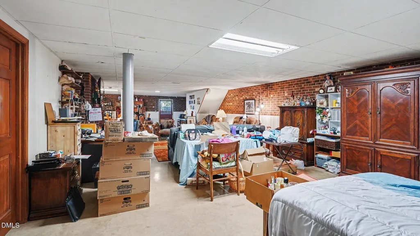
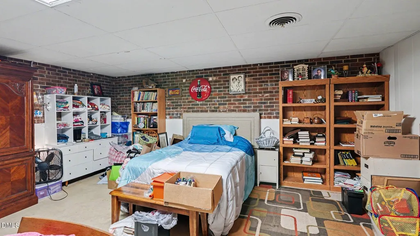
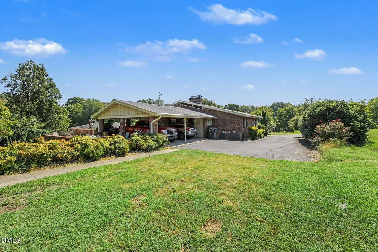
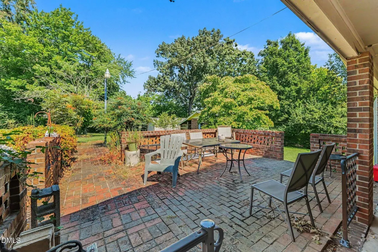
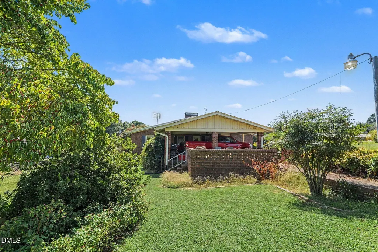
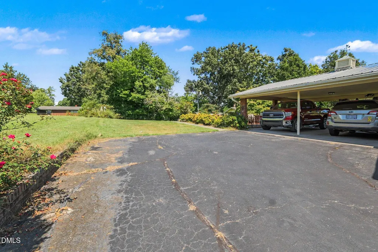
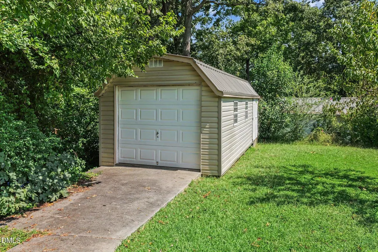
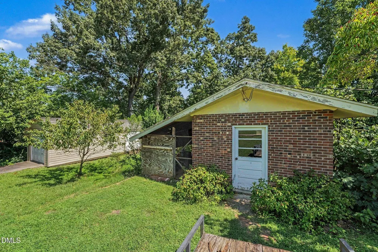
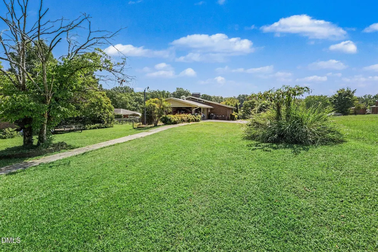
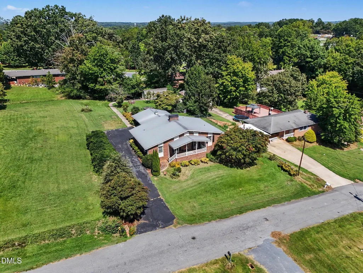
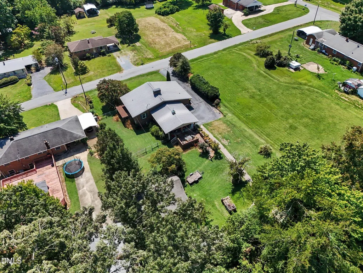
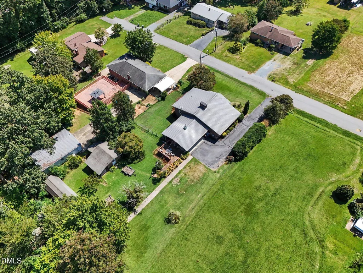
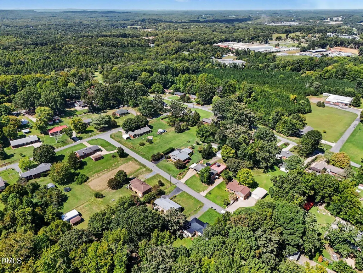
Welcome to 226 Barber Street! This classic brick home offers 2,704 square feet of finished living space with plenty of room, character, and versatility. The main level features 3 bedrooms and 2 full bathrooms, along with a comfortable layout, spacious primary suite, generous closet space, a cozy fireplace, and charming hideaway doors that add a unique touch of character to the home. Downstairs, the finished basement offers incredible flexibility with its own separate entrance, full kitchen, full bathroom, and spacious den—creating the perfect setup for guests, extended family, or potential studio-style living space. Outside, enjoy the nearly half-acre lot, paved driveway, two-car carport, and a brick patio perfect for sipping your morning coffee or relaxing with a good book. A brick outbuilding plus an additional storage building provide plenty of extra storage. Conveniently located in Asheboro with easy access to shopping, dining, schools, and everyday necessities. With so much space, character, and flexibility inside and out, 226 Barber Street is one you'll want to see in person!
| Elementary School | Middle School | High School |
|---|---|---|
| Asheboro - Balfour Elementary School Elementary School | Asheboro - North Asheboro Middle School Middle School | Asheboro - Asheboro High School High School |
| Price History | |
|---|---|
| 9/16/2026 | Listed $298,500 |
General Features
| Sewer | Public Sewer |
|---|---|
| Heating | Fireplace(s),Forced Air,Natural Gas |
| Cooling | Central Air |
| Roof | Metal |
| Architectural Style | Ranch |
| Construction Materials | Brick |
| Year Built | 1965 |
| Stories Count | 1 |
| Levels | One |
| Property Subtype | Single Family Residence |
| County | Randolph |
| New Construction | false |
| Property Type | Residential |
| HOA | false |
| Subdivision Name | To Be Added |
| Garage Y/N | false |
| Total Rooms | 14 |
| Full Baths | 3 |
| Status | Active |
| Directions | North on Fayetteville St, Left on Bailey, Left on Treemont, Left on Barber, Home on Left |
| High School | Asheboro - Asheboro High School |
| City | Asheboro |
| Senior Community Y/N | false |
| Lot Size Units | Acres |
| Lot Size Square Feet | 20473.2 |
| Elementary School | Asheboro - Balfour Elementary School |
| Tax Annual Amount | 2336.9 |
| Middle/Junior High School | Asheboro - North Asheboro Middle School |
| Structure Type | House,Site Built |
| Standard Status | Active |
Interior Features
| Basement | Exterior Entry,Interior Entry |
|---|---|
| Flooring | Carpet |
| Total Fireplaces | 2 |
| Air Conditioning Y/N | true |
| Heating Y/N | true |
| Fireplace Y/N | true |
| Above Grade Finished Area | 1508 |
| Total Bedrooms | 3 |
| Below Grade Finished Area | 1196 |
| Total Baths | 3 |
Exterior Features
| Water Source | Public |
|---|---|
| Lot Size Area | 0.47 |
| Foundation Details | Brick/Mortar |
| Building Area Total | 2704 |
| Lot Size Acres | 0.47 |
Amenities
- Foreclosure
- Views
- Short Sale
- New Construction
- Adult 55+
- Lease To Own
- No HOA Fees
- Furnished
- Primary On Main
- Air Conditioning
- Seller Finance
- Green
- Fixer Upper
- Horse
- Golf
- Fireplace
- Deck
- Garage
- Basement
- Pool
Property vs Single Family Average in 27203
Price
Year Built


