
Address
4610 Hoppers Drive, Durham, NC
Price
$ 349,900
Property Attributes
- MLS#10192964
- TypeSingle Family
- Listing Status Active
- CountyDurham
- CityDurham
- NeighborhoodSwanns Mill
- Zip27704
- StyleTransitional
- Year Built2006
- Price$ 349,900
- Bedrooms4
- Full Bathrooms2
- Half Bathrooms1
- Sqr Footage2087
- Lot Size0.18 Acres
Data Source:
Triangle MLS (TMLS)
Property Description
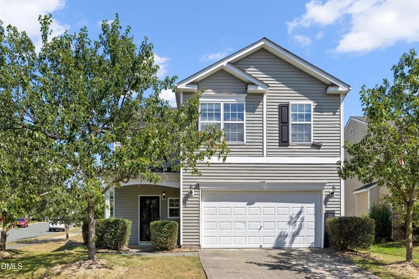
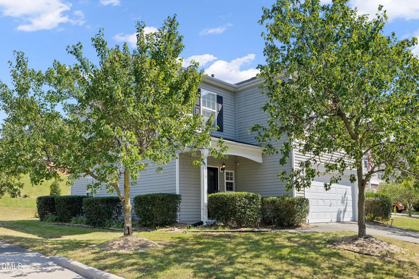
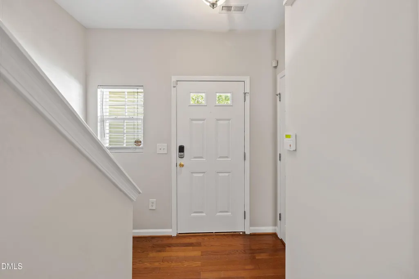
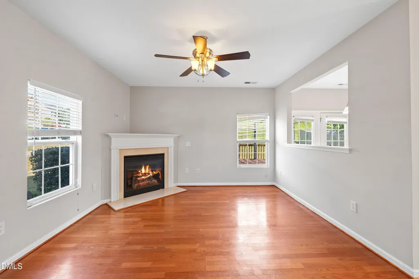
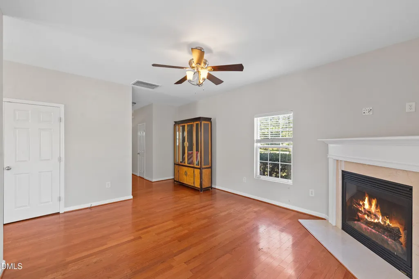
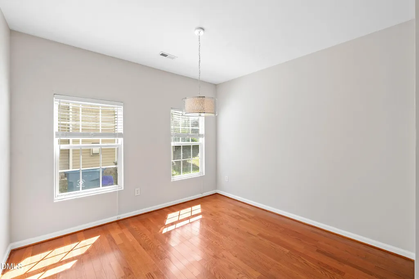
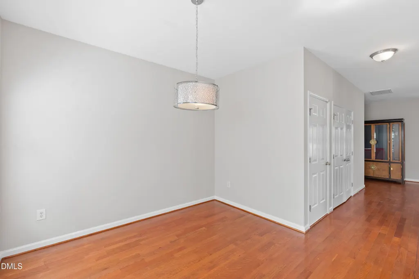
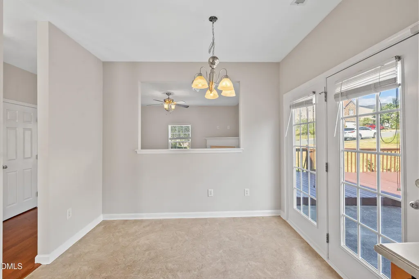
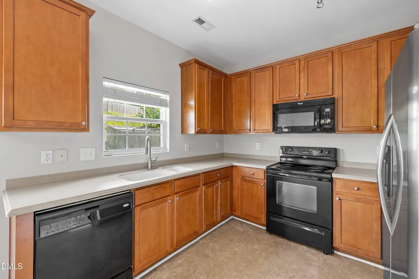
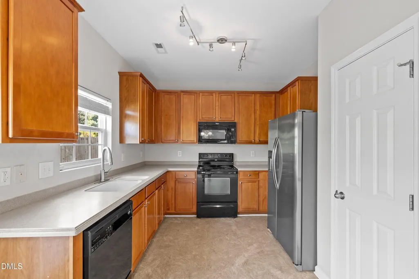
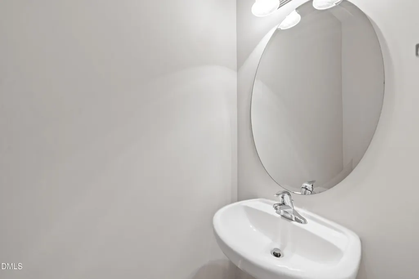
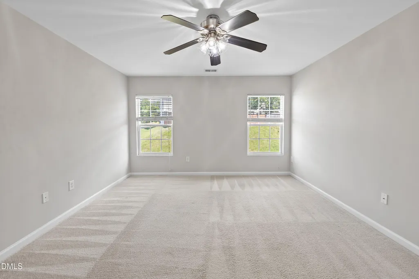
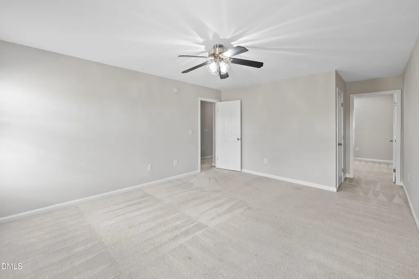
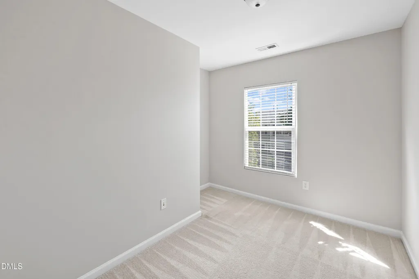
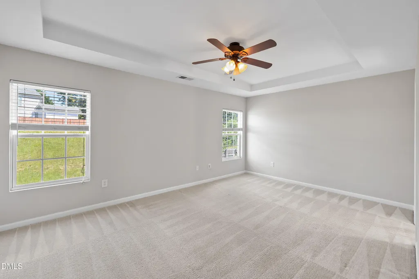
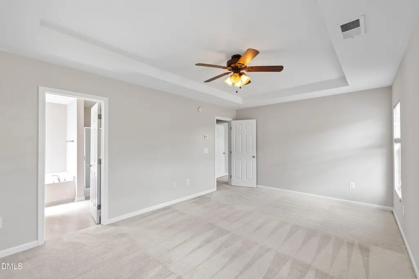
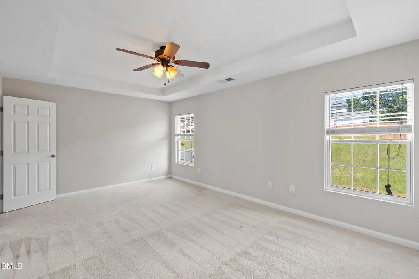
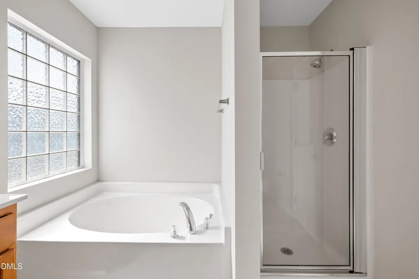
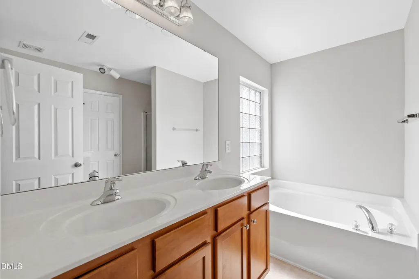
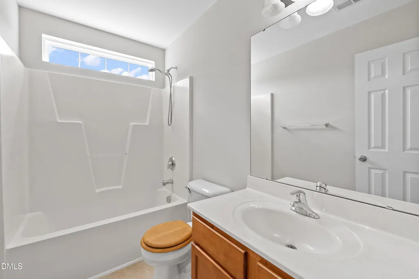
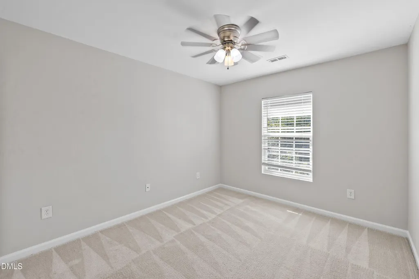
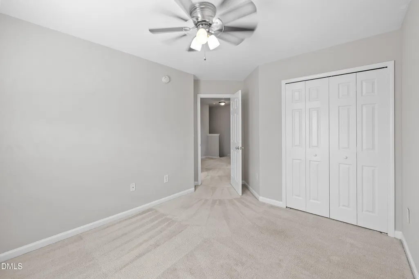
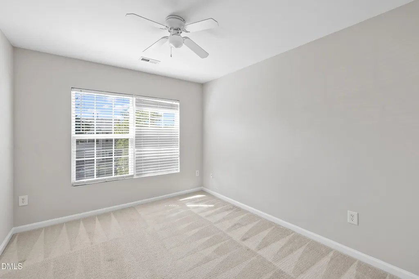
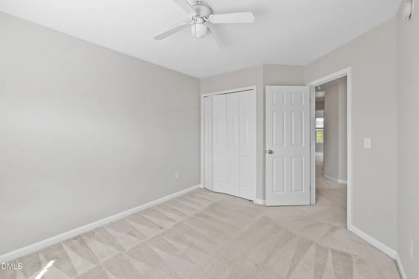
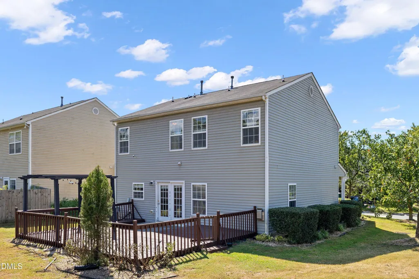
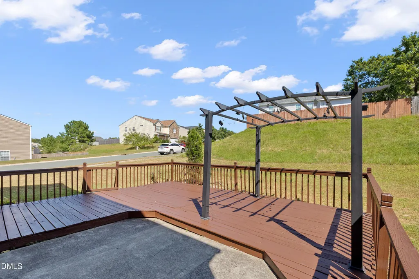
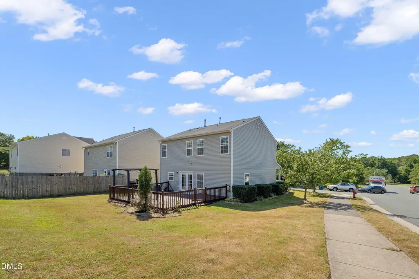
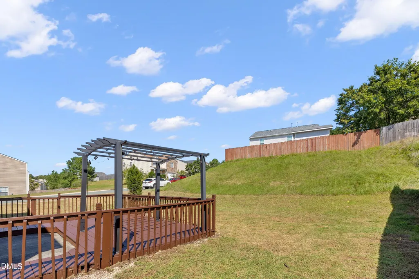
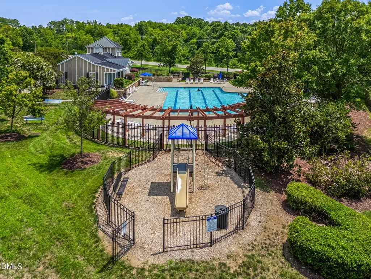
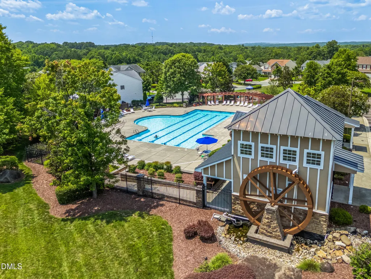
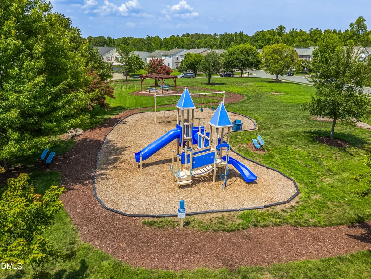
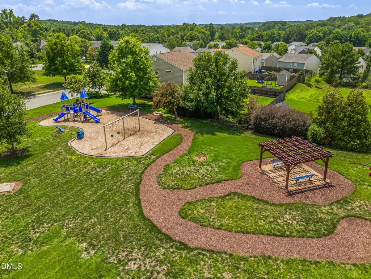
Welcome home to this updated, move-in ready 4-bedroom home on a corner lot in the Swann's Mill community! Relax in the spacious living room by the fireplace, or host dinner in the formal dining room. Generous kitchen with an eat-in breakfast nook. Upstairs are four spacious bedrooms. The primary suite has a tray ceiling, a soaking tub, and a separate shower. Oversized walk-in closets give you plenty of storage. Fresh interior paint throughout. Enjoy the outdoors on the oversized deck in the backyard. Community amenities include a clubhouse, swimming pool, and playground. Conveniently located near downtown Durham, RTP, Duke, shopping, dining, and major commuter routes.
| Elementary School | Middle School | High School |
|---|---|---|
| Durham - Sandy Ridge Elementary School Elementary School | Durham - Lucas Middle School Middle School | Durham - Northern High High School |
| Price History | |
|---|---|
| 9/16/2026 | Listed $349,900 |
General Features
| Sewer | Public Sewer |
|---|---|
| Heating | Central,Fireplace(s),Natural Gas |
| Cooling | Ceiling Fan(s),Central Air |
| Roof | Shingle |
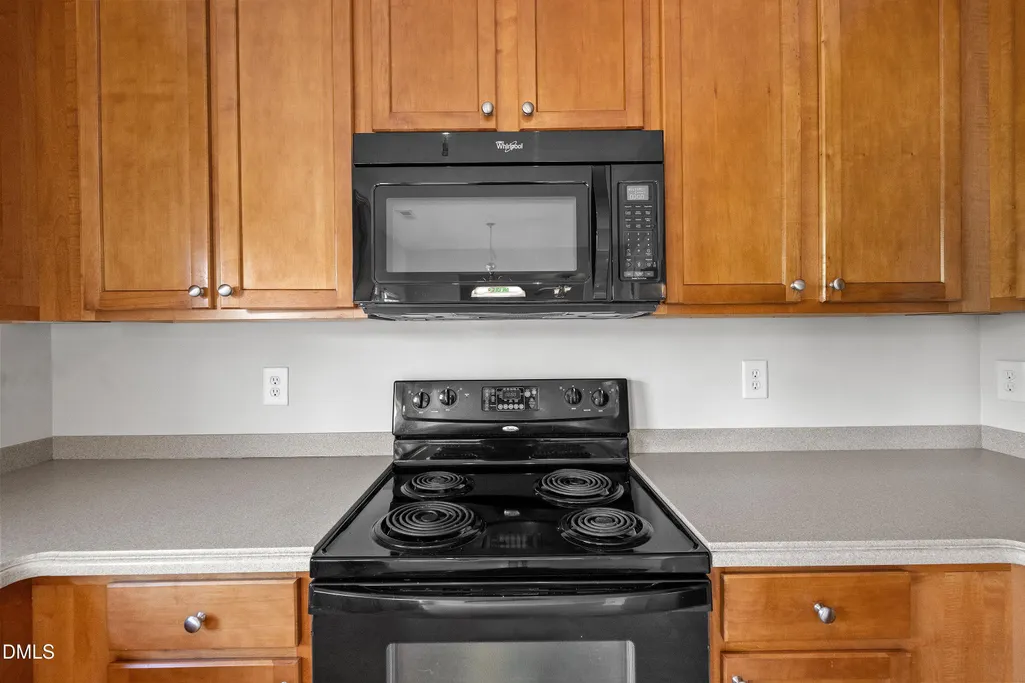
| Appliances | Dishwasher,Electric Range,Free-Standing Range,Microwave,Range,Refrigerator |
| Zoning | PDR |
| HOA Fee | 55 |
| Garage Spaces | 2 |
| Association Fee Includes | Maintenance Grounds |
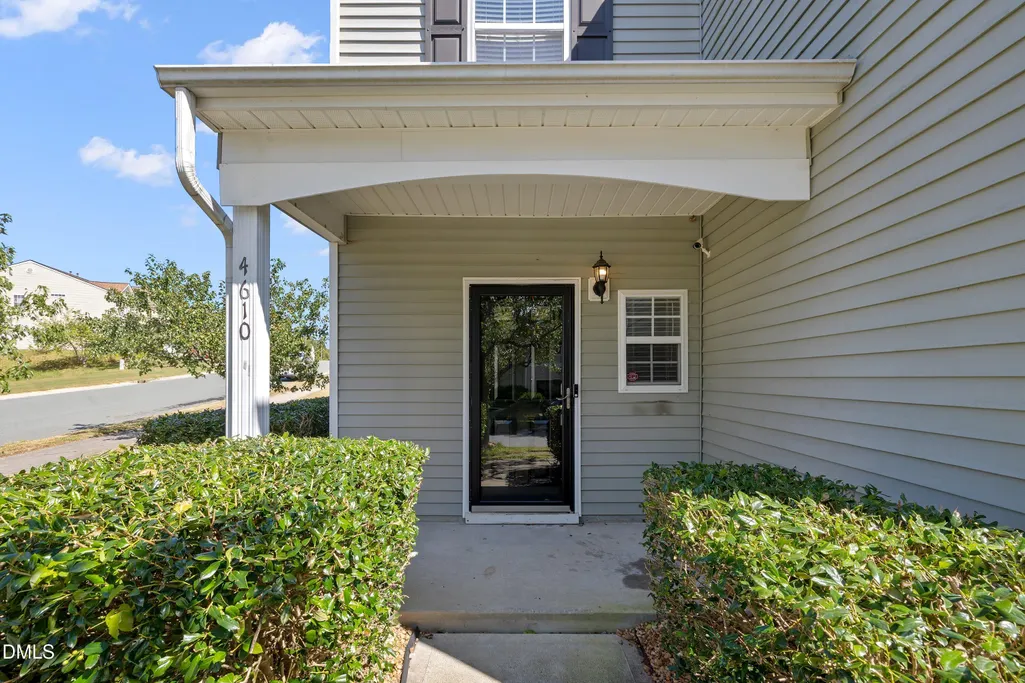
| Patio/Porch Features | Deck,Front Porch |
| Architectural Style | Transitional |
| Construction Materials | Vinyl Siding |
| Year Built | 2006 |
| View | Neighborhood |
| Stories Count | 2 |
| Levels | Two |
| Property Subtype | Single Family Residence |
| Community Features | Clubhouse,Curbs,Playground,Pool,Suburban |
| Assoc Fee Paid Per | Quarterly |
| County | Durham |
| New Construction | false |
| Property Type | Residential |
| Association Amenities | Clubhouse,Maintenance Grounds,Playground,Pool |
| HOA | true |
| Attached Garage | true |
| Subdivision Name | Swanns Mill |
| Garage Y/N | true |
| Total Rooms | 7 |
| Full Baths | 2 |
| Status | Active |
| Directions | From I-40, take Exit 273A toward NC-54 W/Chapel Hill. Continue on NC-54 W, then turn right onto Farrington Road. Turn right onto Ephesus Church Road, then left onto Hoppers Drive. Continue to 4610 Hoppers Drive; the home will be on your left. |
| High School | Durham - Northern High |
| City | Durham |
| Senior Community Y/N | false |
| Lot Size Units | Acres |
| Lot Size Square Feet | 7841 |
| Elementary School | Durham - Sandy Ridge Elementary School |
| Tax Annual Amount | 3585.88 |
| Middle/Junior High School | Durham - Lucas Middle School |
| Virtual Tour | https://www.zillow.com/view-imx/2884ee44-a446-43f2-b5fd-4a0857dbf144?setAttribution=mls&wl=true&initialViewType=pano&utm_source=dashboard |
| Structure Type | Site Built |
| Standard Status | Active |
Interior Features
| Interior Amenities | Ceiling Fan(s),Double Vanity,Eat-in Kitchen,Tray Ceiling(s),Walk-In Closet(s),Walk-In Shower,See Remarks |
|---|---|
| Flooring | Carpet,Hardwood,Vinyl,Wood |
| Total Fireplaces | 1 |
| Fireplace Features | Living Room |
| Common Walls | No Common Walls |
| Air Conditioning Y/N | true |
| Heating Y/N | true |
| Fireplace Y/N | true |
| Above Grade Finished Area | 2087 |
| Half Baths | 1 |
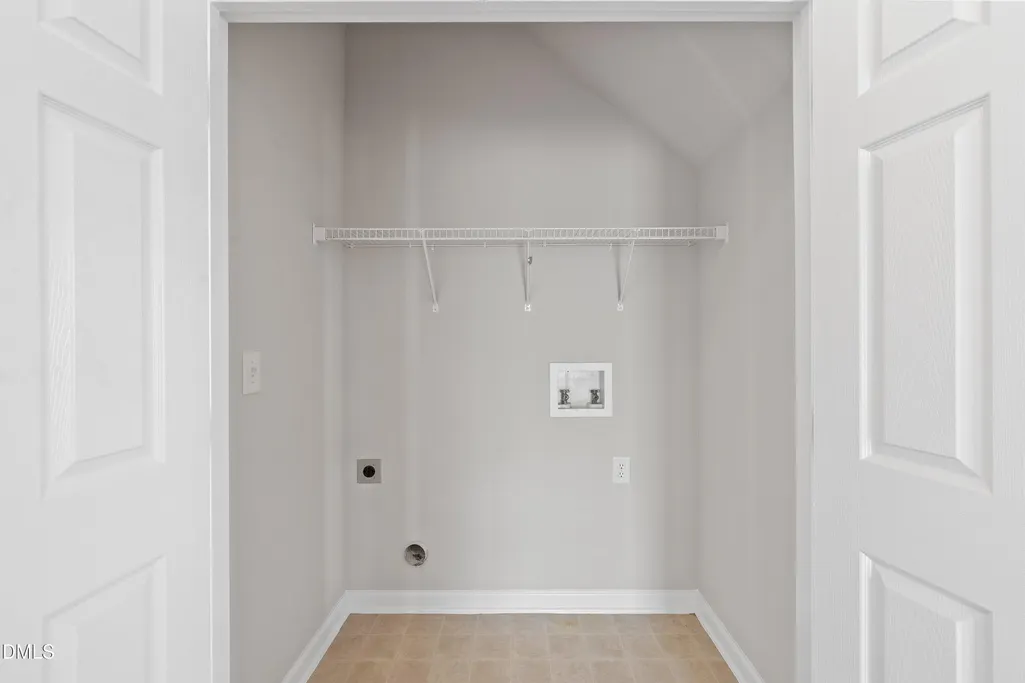
| Laundry Features | Electric Dryer Hookup,In Unit,Laundry Closet,Main Level,Washer Hookup |
| Total Bedrooms | 4 |
| Total Baths | 3 |
Exterior Features
| Exterior Amenities | Rain Gutters |
|---|---|
| Parking Features | Attached,Driveway,Garage |
| Lot Features | Corner Lot,Landscaped |
| Water Source | Public |
| Lot Size Area | 0.18 |
| Foundation Details | Concrete Perimeter,Slab |
| Building Area Total | 2087 |
| Lot Size Acres | 0.18 |
Amenities
- Foreclosure
- Views
- Short Sale
- New Construction
- Adult 55+
- Lease To Own
- No HOA Fees
- Furnished
- Primary On Main
- Air Conditioning
- Seller Finance
- Green
- Fixer Upper
- Horse
- Golf
- Fireplace
- Deck
- Garage
- Basement
- Pool
Property vs Single Family Average in 27704
Price
Year Built


