
Address
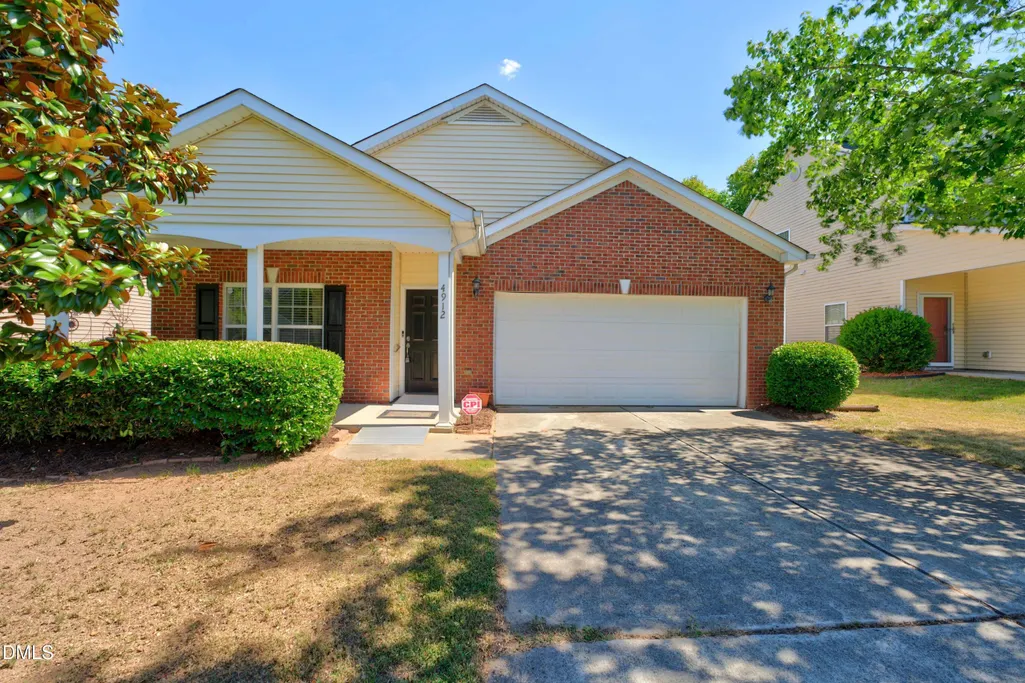
4912 Swanns Mill Drive, Durham, NC
Price
$ 335,000
Property Attributes
- MLS#10175981
- TypeSingle Family
- Listing Status Pending
- CountyDurham
- CityDurham
- NeighborhoodSwanns Mill
- Zip27704
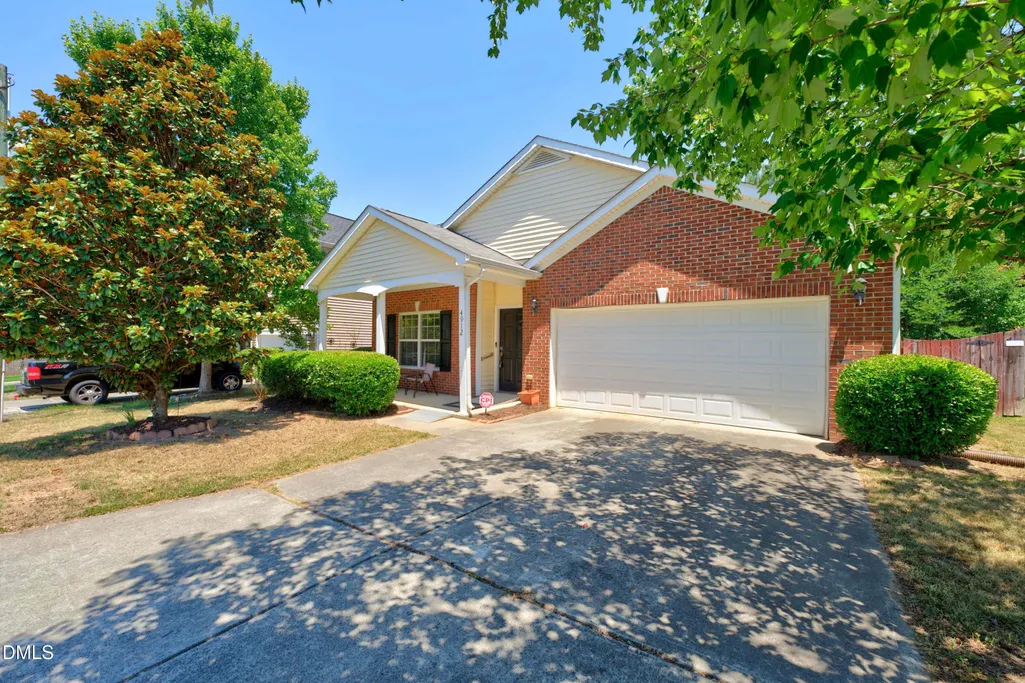
- StyleRanch
- Year Built2007
- Price$ 335,000
- Bedrooms3
- Full Bathrooms2
- Half Bathrooms0
- Sqr Footage1518
- Lot Size0.16 Acres
Data Source:
Triangle MLS (TMLS)
Property Description
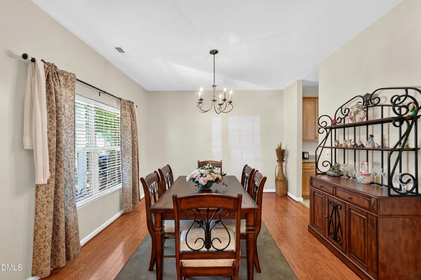
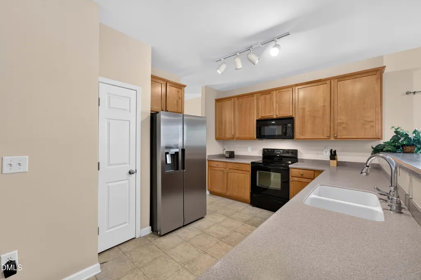
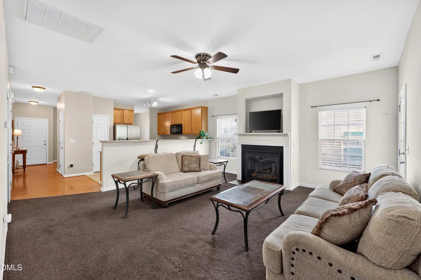
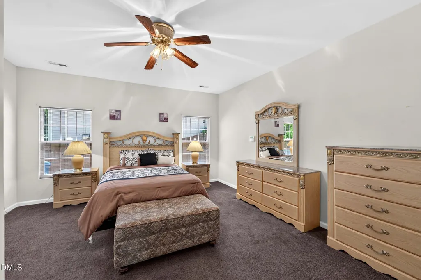
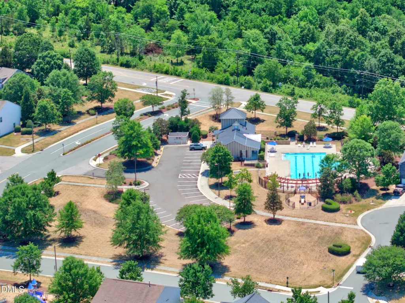
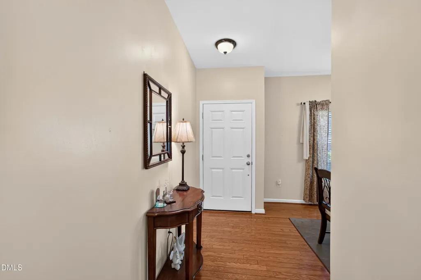
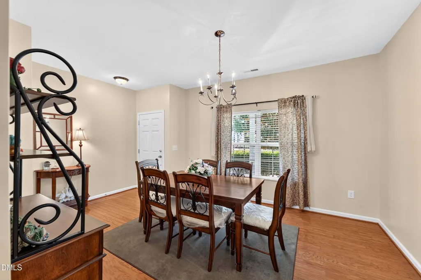
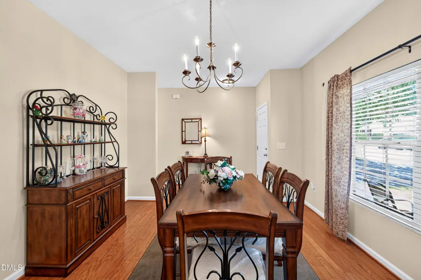
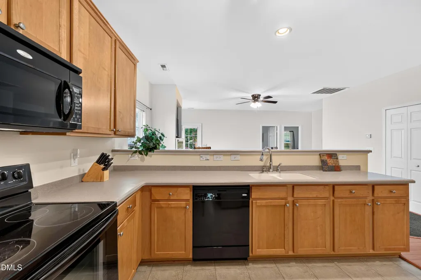
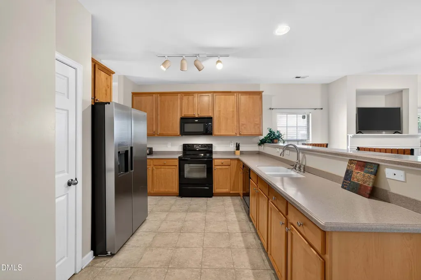
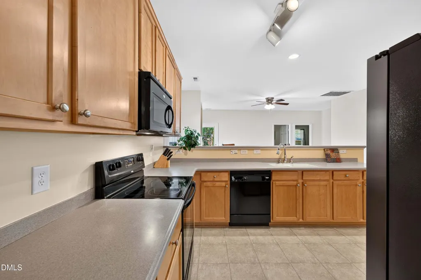
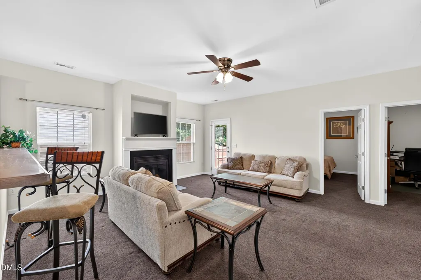
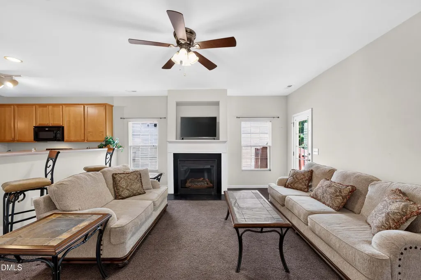
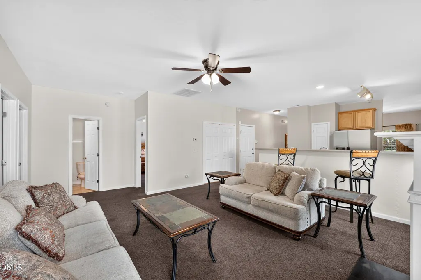
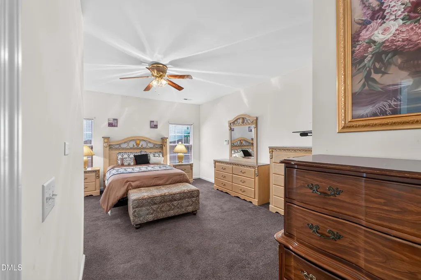
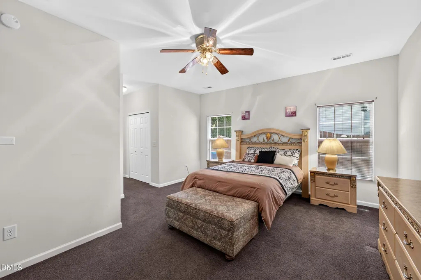
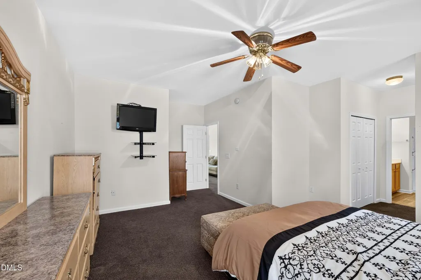
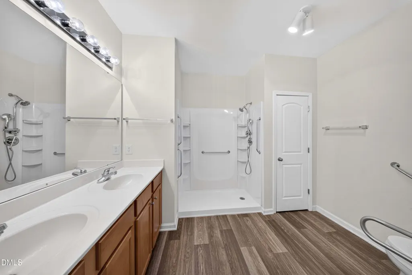
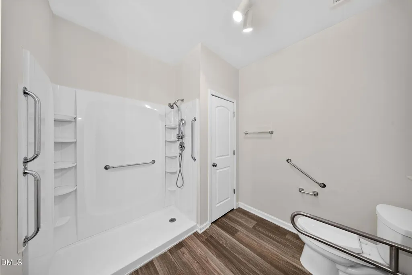
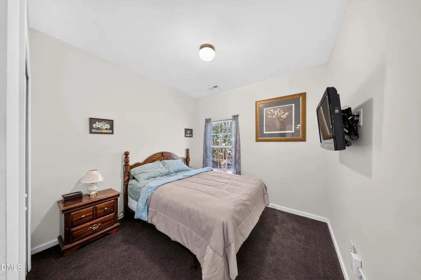
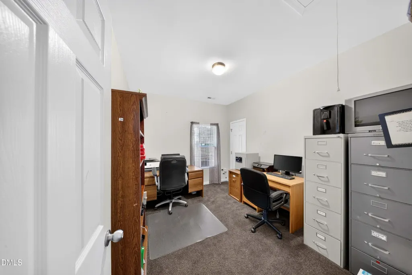
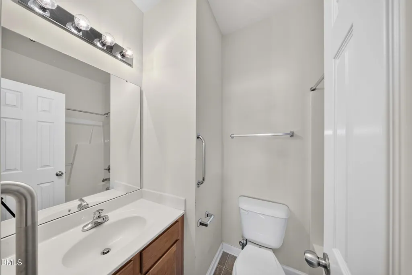
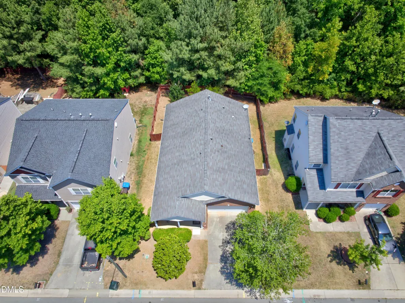
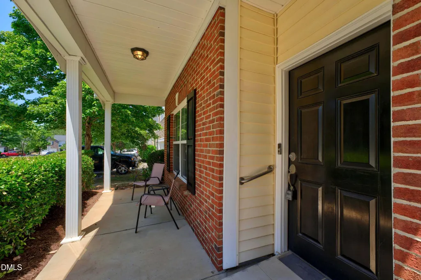
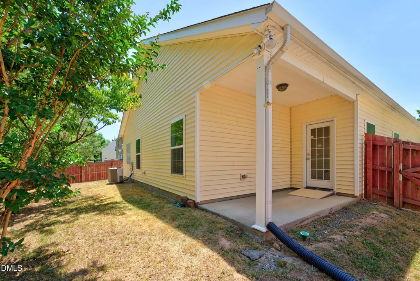
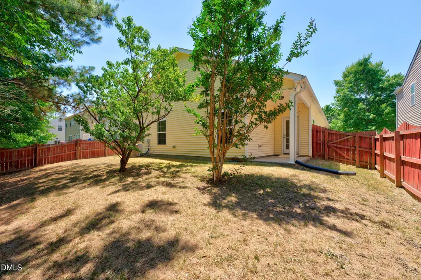
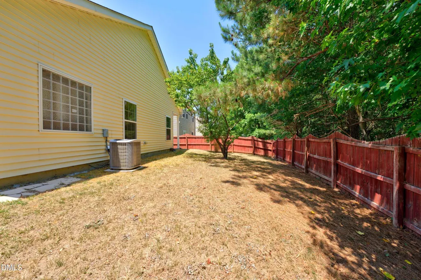
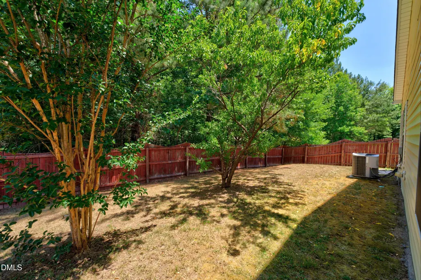
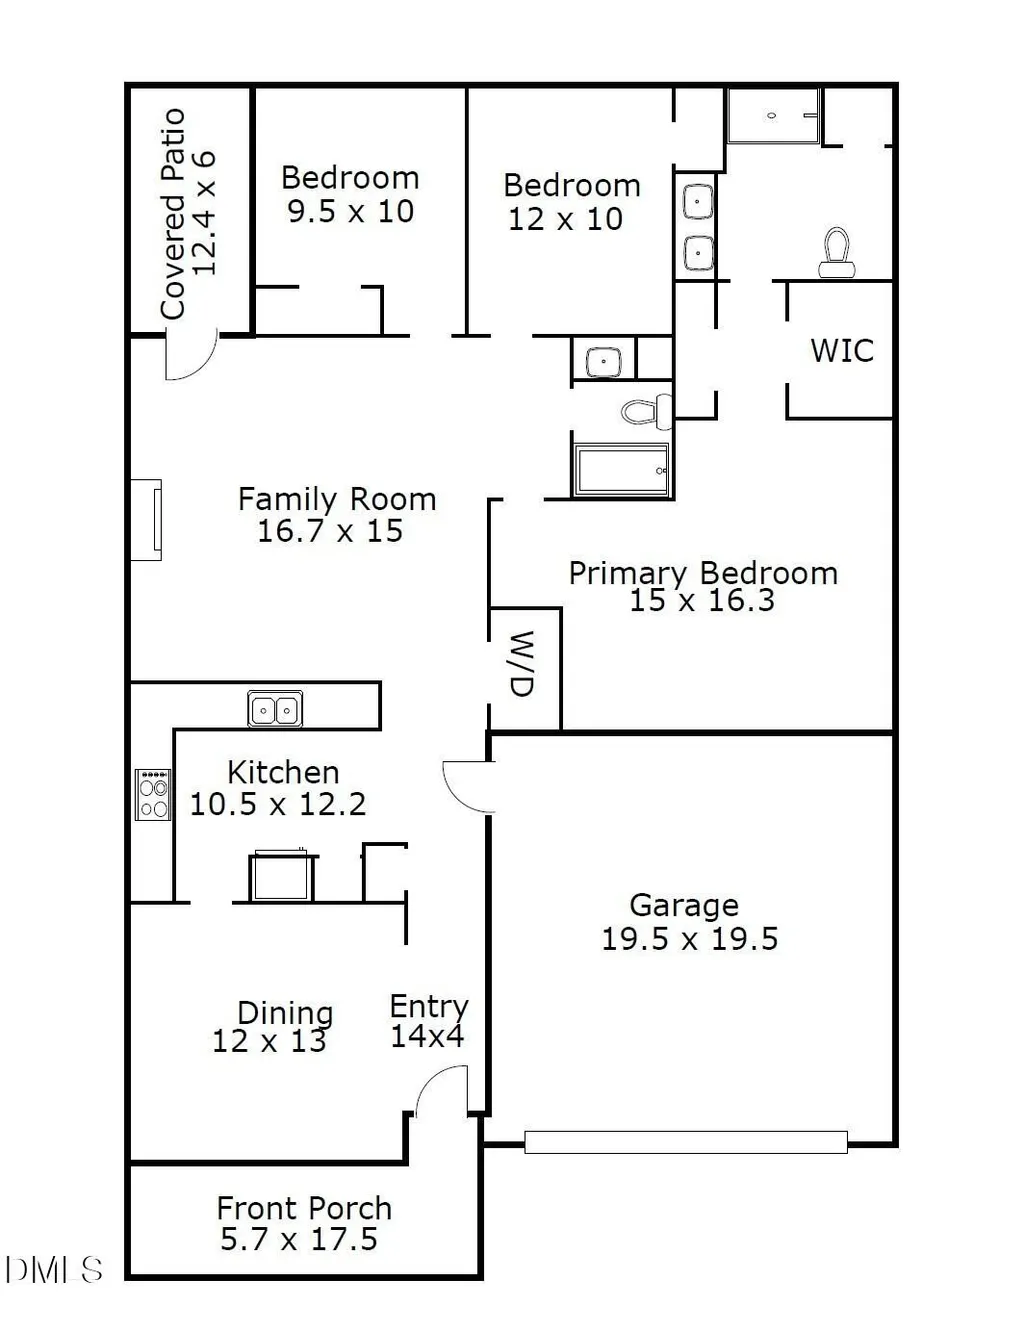
Welcome home to this charming 3-bedroom, 2-bath ranch in the popular Swanns Mill community. Built in 2007, this well-designed home features a formal dining room, an open family room, and a spacious kitchen with ample cabinet and counter space, plus a breakfast bar for casual dining. The private primary suite offers two closets, including a walk-in, and a spacious bath. Freshly painted throughout, the home offers a clean, move-in-ready feel. Enjoy covered front and rear porches, a fully fenced backyard with room for gardening, pets, or a fire pit, and a two-car garage. Community amenities include a pool, playground, fitness center, and community room. Conveniently located just 5 minutes from shopping and dining, 10 minutes to I-85, and less than 15 minutes to downtown Durham.
| Elementary School | Middle School | High School |
|---|---|---|
| Durham - Sandy Ridge Elementary School Elementary School | Durham - Lucas Middle School Middle School | Durham - Northern High High School |
| Price History | |
|---|---|
| 8/19/2026 | Listed $335,000 |
General Features
| Sewer | Public Sewer |
|---|---|
| Heating | None |
| Cooling | Ceiling Fan(s),Central Air |
| Utilities | Electricity Connected,Natural Gas Connected,Sewer Connected,Water Connected |
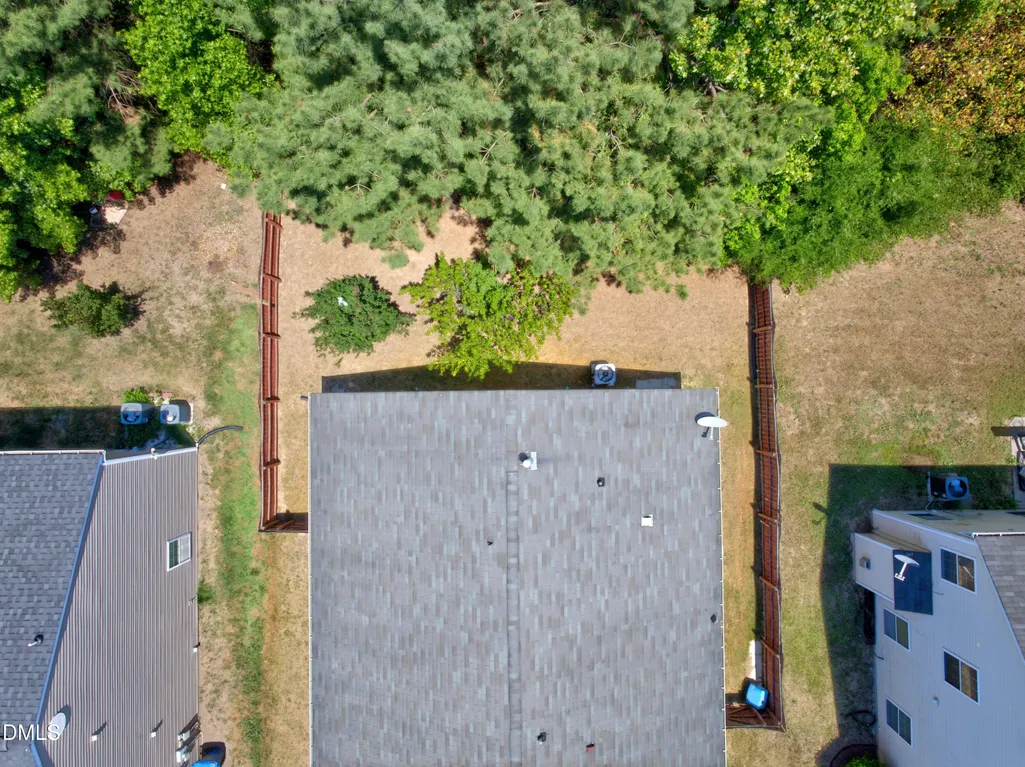
| Roof | Shingle |
| Appliances | Dishwasher,Disposal,Electric Cooktop,Free-Standing Electric Range,Gas Water Heater,Microwave |
| Zoning | PDR |
| HOA Fee | 56.67 |
| Garage Spaces | 2 |
| Association Fee Includes | None |
| Architectural Style | Ranch |
| Construction Materials | Vinyl Siding |
| Year Built | 2007 |
| Stories Count | 1 |
| Levels | One |
| Property Subtype | Single Family Residence |
| Community Features | Playground,Pool |
| Assoc Fee Paid Per | Quarterly |
| County | Durham |
| New Construction | false |
| Property Type | Residential |
| Association Amenities | Clubhouse,Playground,Pool |
| HOA | true |
| Attached Garage | true |
| Subdivision Name | Swanns Mill |
| Garage Y/N | true |
| Total Rooms | 6 |
| Full Baths | 2 |
| Status | Pending |
| Directions | From Avondale Dr, turn Right onto N Roxboro, turn Right onto Old Oxford, Left on Hebron, right onto Swann's Mill |
| High School | Durham - Northern High |
| City | Durham |
| Senior Community Y/N | false |
| Lot Size Units | Acres |
| Lot Size Square Feet | 6970 |
| Elementary School | Durham - Sandy Ridge Elementary School |
| Tax Annual Amount | 3332.28 |
| Middle/Junior High School | Durham - Lucas Middle School |
| Structure Type | Site Built |
| Standard Status | Pending |
Interior Features
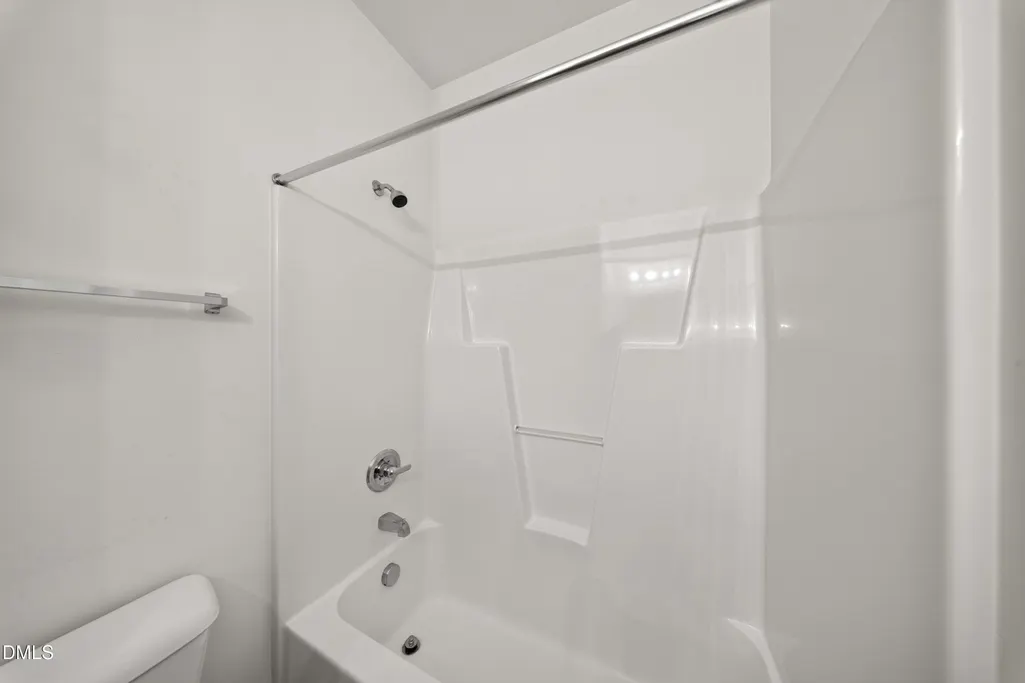
| Interior Amenities | Breakfast Bar,Ceiling Fan(s),Pantry,Primary Downstairs,Shower Only,Smooth Ceilings,Walk-In Closet(s),Walk-In Shower |
|---|---|
| Flooring | Carpet,Hardwood,Linoleum |
| Total Fireplaces | 1 |
| Fireplace Features | Gas Log |
| Common Walls | No Common Walls |
| Air Conditioning Y/N | true |
| Heating Y/N | false |
| Window Features | Blinds,Screens |
| Fireplace Y/N | true |
| Above Grade Finished Area | 1518 |
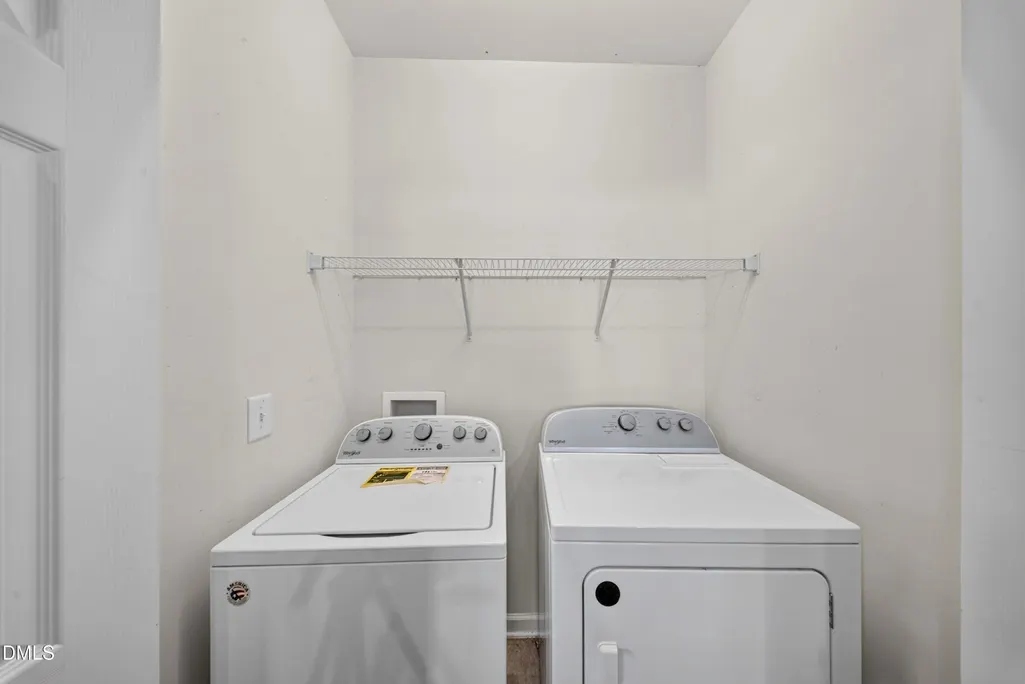
| Laundry Features | Laundry Closet |
| Total Bedrooms | 3 |
| Above Grade Finished Area Source | Appraiser |
| Total Baths | 2 |
Exterior Features
| Exterior Amenities | Fenced Yard |
|---|---|
| Fencing | Back Yard,Wood |
| Lot Features | Few Trees,None |
| Water Source | Public |
| Lot Size Area | 0.16 |
| Foundation Details | Slab |
| Spa | false |
| Building Area Total | 1518 |
| Lot Size Acres | 0.16 |
| Road Surface Type | Paved |
| Waterfront Y/N | false |
| Road Frontage Type | City Street |
Amenities
- Foreclosure
- Views
- Short Sale
- New Construction
- Adult 55+
- Lease To Own
- No HOA Fees
- Furnished
- Primary On Main
- Air Conditioning
- Seller Finance
- Green
- Fixer Upper
- Horse
- Golf
- Fireplace
- Deck
- Garage
- Basement
- Pool
Property vs Single Family Average in 27704
Price
Year Built


