
Address
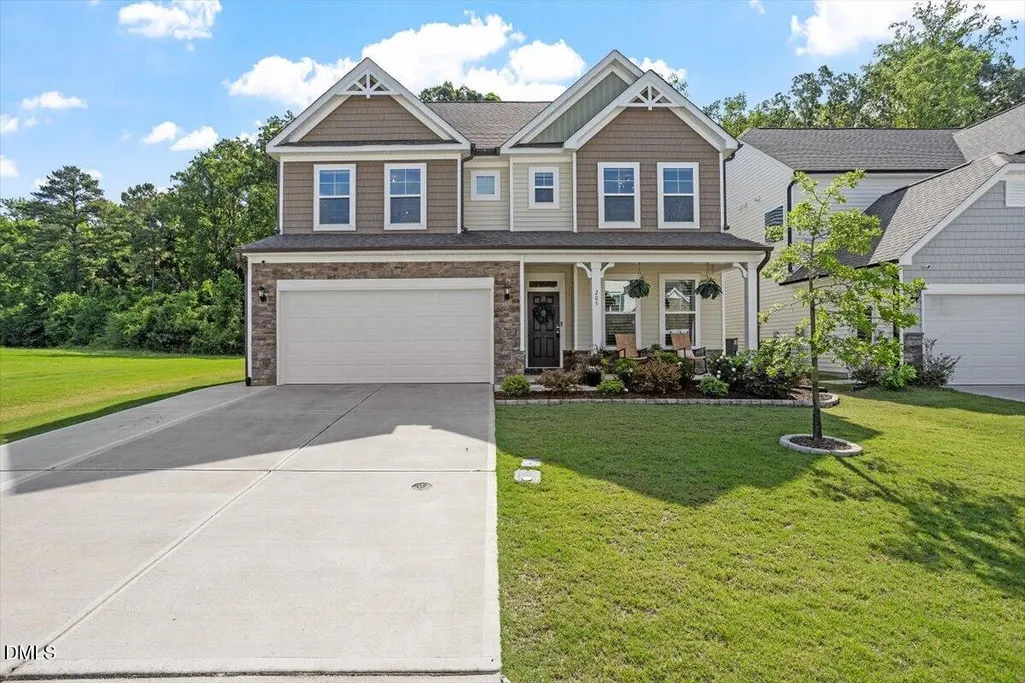
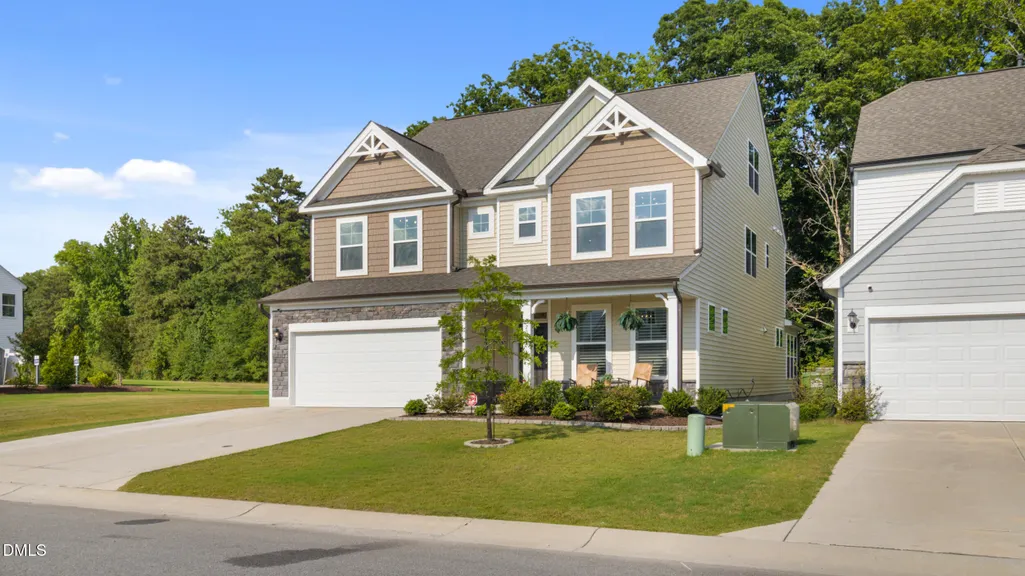
205 Ford Meadows Drive, Garner, NC
Price
$ 579,000
Property Attributes
- MLS#10191946
- TypeSingle Family
- Listing Status Active
- CountyJohnston
- CityGarner
- NeighborhoodFord Meadows
- Zip27529
- StyleTraditional, Transitional
- Year Built2022
- Price$ 579,000
- Bedrooms5
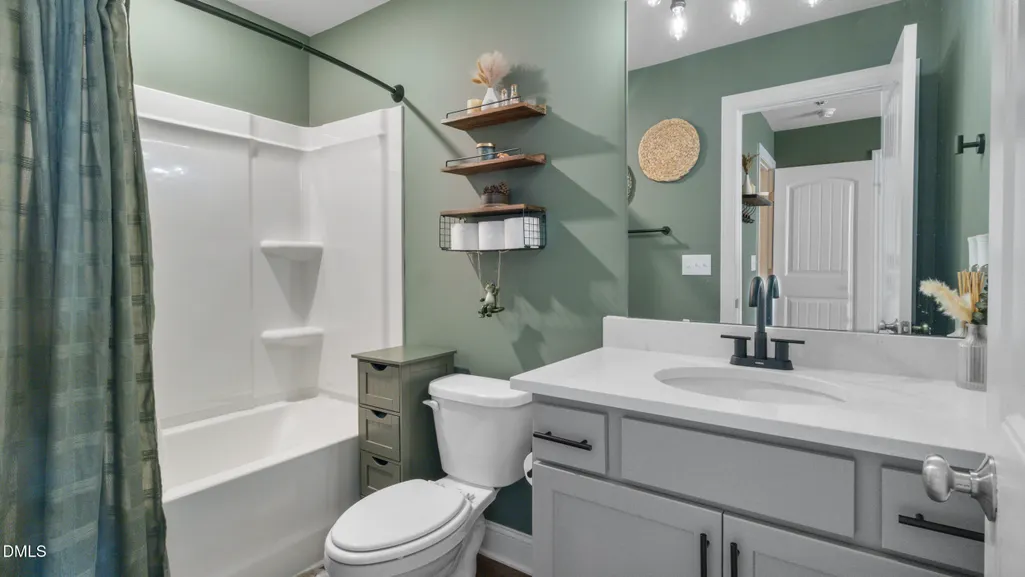
- Full Bathrooms4
- Half Bathrooms0
- Sqr Footage3670
- Lot Size0.14 Acres
Data Source:
Triangle MLS (TMLS)
Property Description
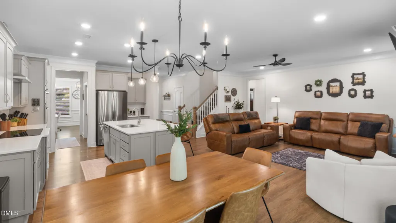
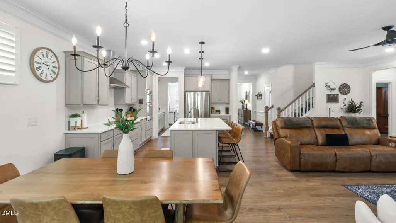
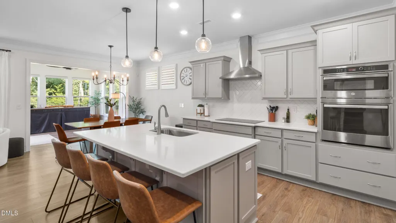
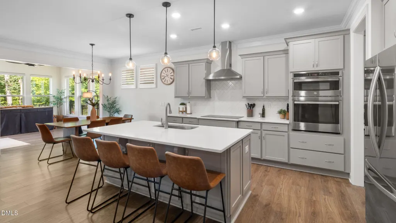
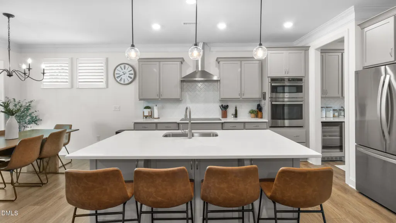
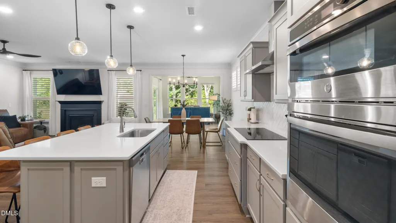
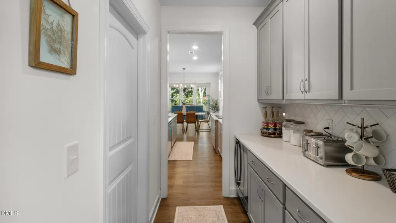
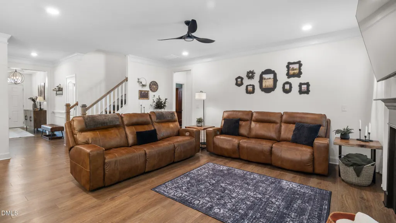
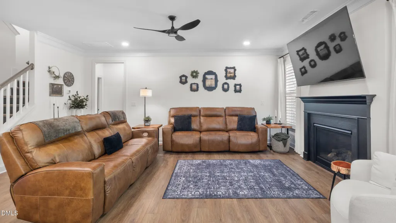
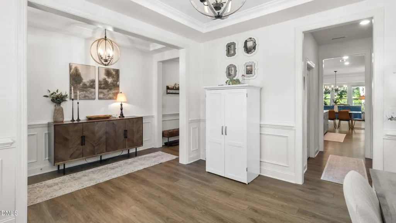
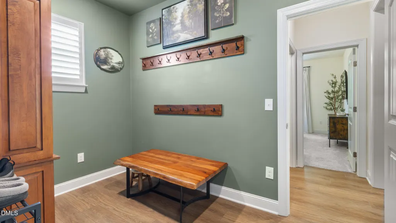
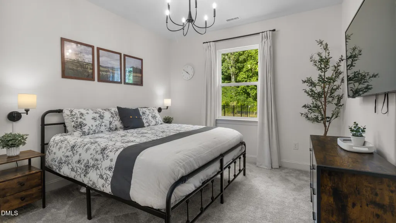
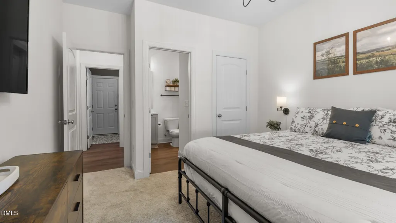
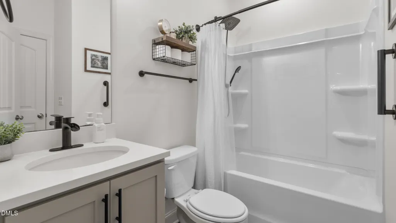
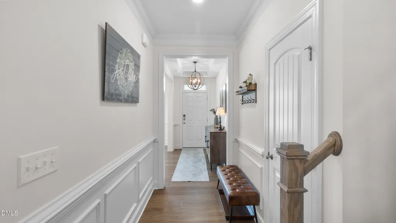
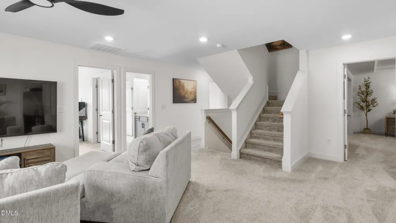
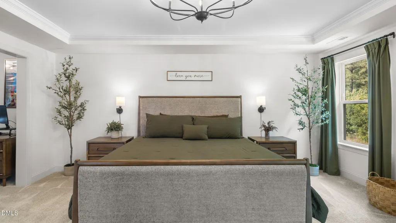
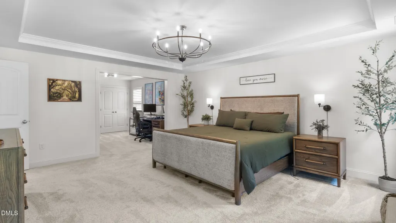
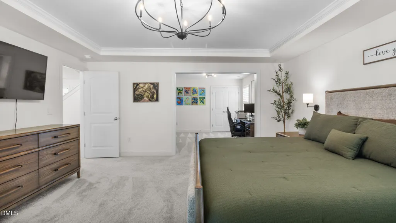
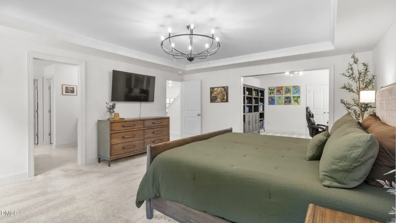
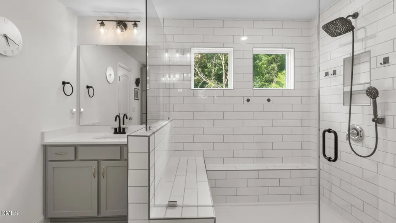
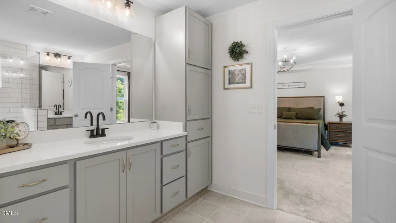
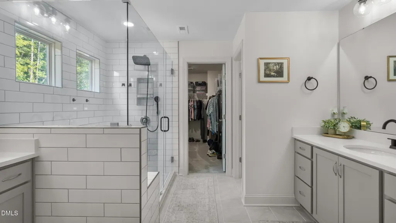
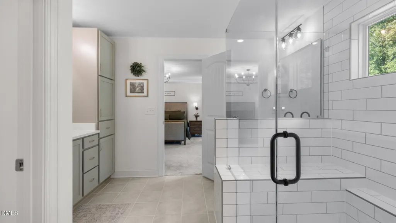
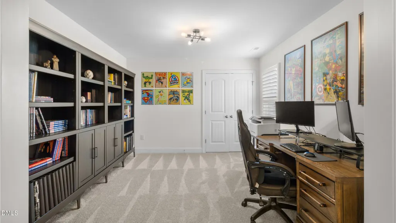
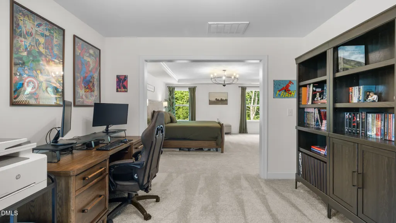
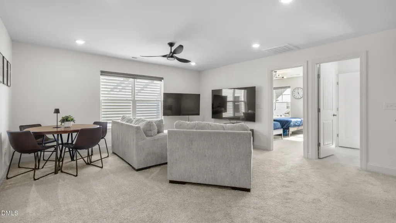
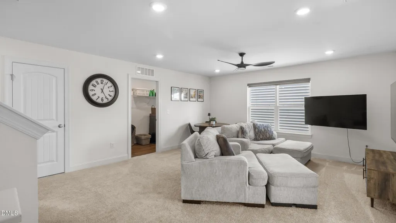
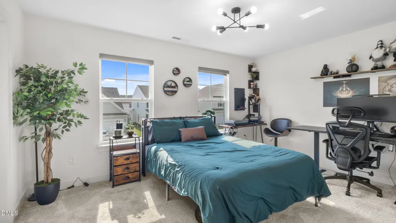
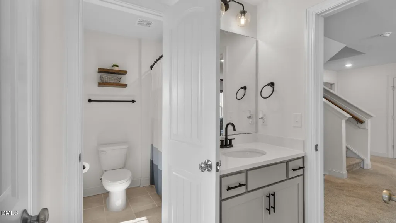
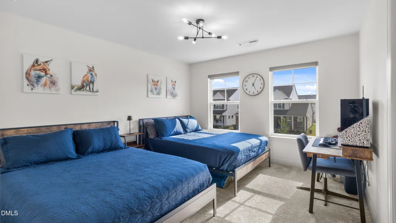
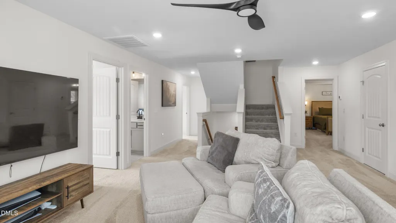
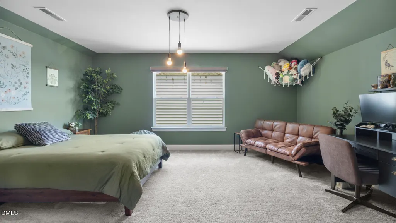
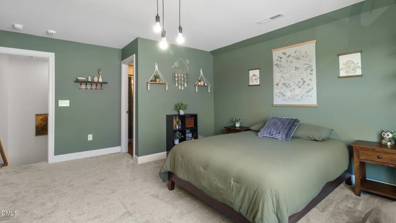
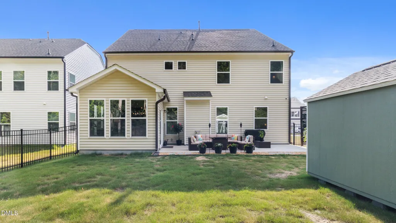
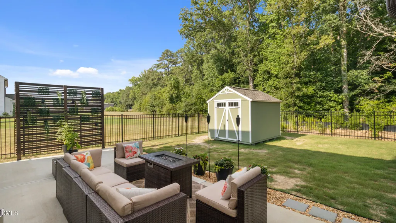
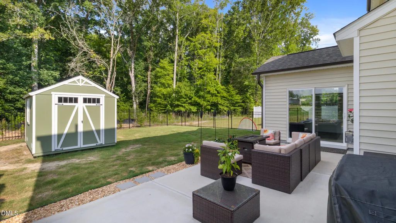
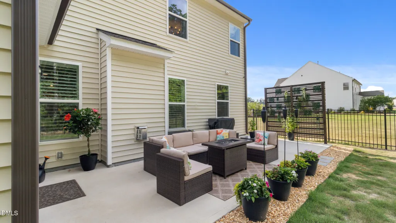
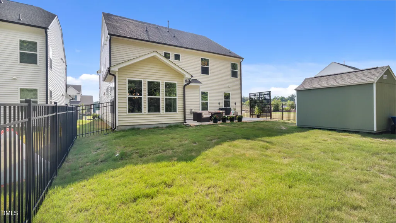
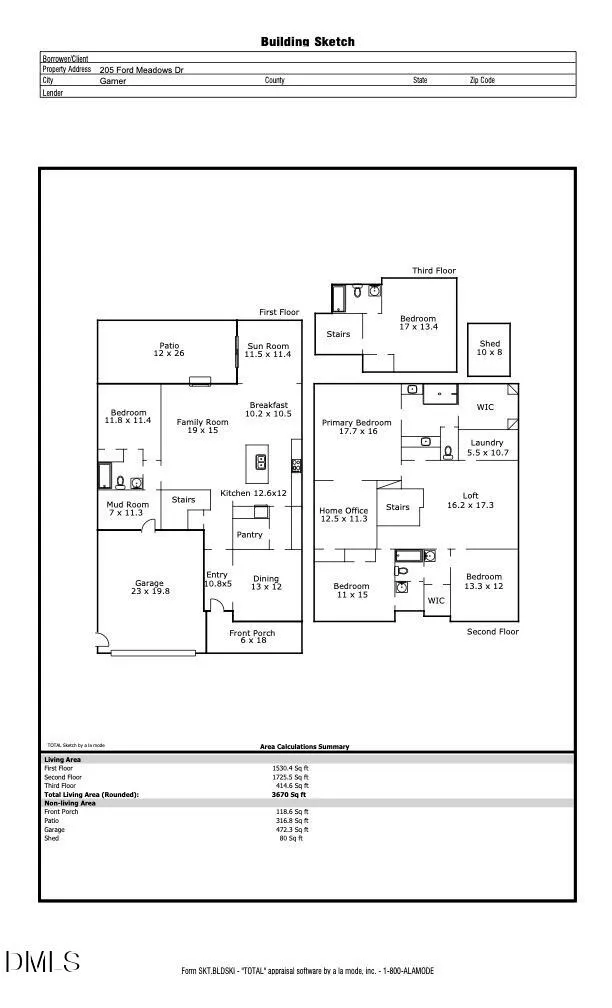
Some homes simply make everyday life feel easier, and this is one of them. Picture slow mornings with coffee in the sunroom, weekends spent grilling on the expanded patio while friends gather in the backyard, and evenings where everyone has a space to relax, recharge, or come together. Thoughtfully designed with both connection and flexibility in mind, this home is ready to grow with you through every stage of life. The popular Davidson floor plan offers the versatility today's buyers are searching for. A main-level guest suite provides a comfortable retreat for visitors or multigenerational living, while the private third-floor suite creates endless possibilities as a media room, home office, playroom, or space for long-term guests. At the center of it all, the open living areas make everything from quiet weeknights to holiday celebrations feel effortless. The current owners have invested in thoughtful improvements that allow you to move in and immediately enjoy your home. Custom window treatments, upgraded lighting, a security system, an expanded driveway and patio, a fully fenced backyard, a storage shed, hot tub wiring, a privacy screen, and a wine fridge are just a few of the enhancements that add comfort, function, and value. Conveniently located just minutes from I-40, I-540, shopping, dining, and everyday conveniences, you'll enjoy the perfect combination of neighborhood living and easy access to everything the Triangle has to offer. To make homeownership even more attainable, ask about preferred lender incentives for qualified buyers to reduce upfront costs while making this exceptional home your own.
| Elementary School | Middle School | High School |
|---|---|---|
| Johnston - West View Elementary Elementary School | Johnston - Cleveland Middle Middle School | Johnston - Cleveland High School High School |
| Price History | |
|---|---|
| 9/10/2026 | Listed $579,000 |
General Features
| Sewer | Public Sewer |
|---|---|
| Heating | Central |
| Cooling | Central Air |
| Roof | Architectural Shingle,Shingle |
| Zoning | RES |
| HOA Fee | 65 |
| Garage Spaces | 2 |
| Association Fee Includes | Storm Water Maintenance |
| Architectural Style | Traditional,Transitional |
| Construction Materials | Stone Veneer,Vinyl Siding |
| Year Built | 2022 |
| Stories Count | 3 |
| Levels | Three Or More |
| Property Subtype | Single Family Residence |
| Community Features | Park,Playground,Tennis Court(s) |
| Assoc Fee Paid Per | Monthly |
| County | Johnston |
| New Construction | false |
| Property Type | Residential |
| Association Amenities | Picnic Area,Playground,Tennis Court(s) |
| HOA | true |
| Attached Garage | true |
| Subdivision Name | Ford Meadows |
| Facing Direction | West |
| Garage Y/N | true |
| Total Rooms | 13 |
| Full Baths | 4 |
| Status | Active |
| Directions | Use GPS. |
| High School | Johnston - Cleveland High School |
| City | Garner |
| Senior Community Y/N | false |
| Open Parking Spaces | 2 |
| Lot Size Units | Acres |
| Lot Size Square Feet | 6098 |
| Elementary School | Johnston - West View Elementary |
| Tax Annual Amount | 3914.38 |
| Middle/Junior High School | Johnston - Cleveland Middle |
| Structure Type | House,Site Built |
| Builder Name | Eastwood Homes |
| Standard Status | Active |
Interior Features
| Flooring | Carpet,Ceramic Tile,Combination,Luxury Vinyl |
|---|---|
| Total Fireplaces | 1 |
| Fireplace Features | Gas Log |
| Air Conditioning Y/N | true |
| Heating Y/N | true |
| Fireplace Y/N | true |
| Above Grade Finished Area | 3670 |
| Total Bedrooms | 5 |
| Above Grade Finished Area Source | Appraiser |
| Total Baths | 4 |
Exterior Features
| Water Source | Public |
|---|---|
| Lot Size Area | 0.14 |
| Foundation Details | Slab |
| Building Area Total | 3670 |
| Lot Size Acres | 0.14 |
Amenities
- Foreclosure
- Views
- Short Sale
- New Construction
- Adult 55+
- Lease To Own
- No HOA Fees
- Furnished
- Primary On Main
- Air Conditioning
- Seller Finance
- Green
- Fixer Upper
- Horse
- Golf
- Fireplace
- Deck
- Garage
- Basement
- Pool
Property vs Single Family Average in 27529
Price
Year Built


