
Open House Sat, Sep 19th 12:00 PM - 05:00 PM - New Construction
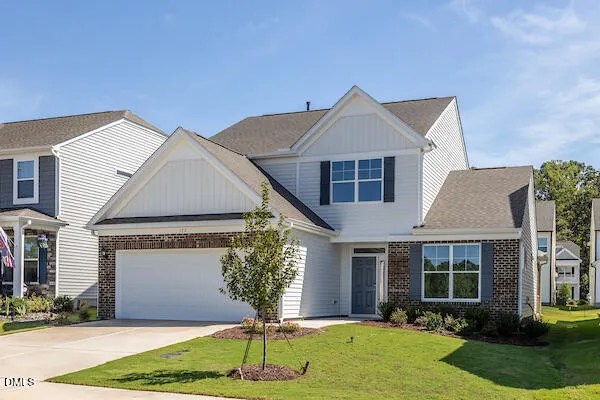
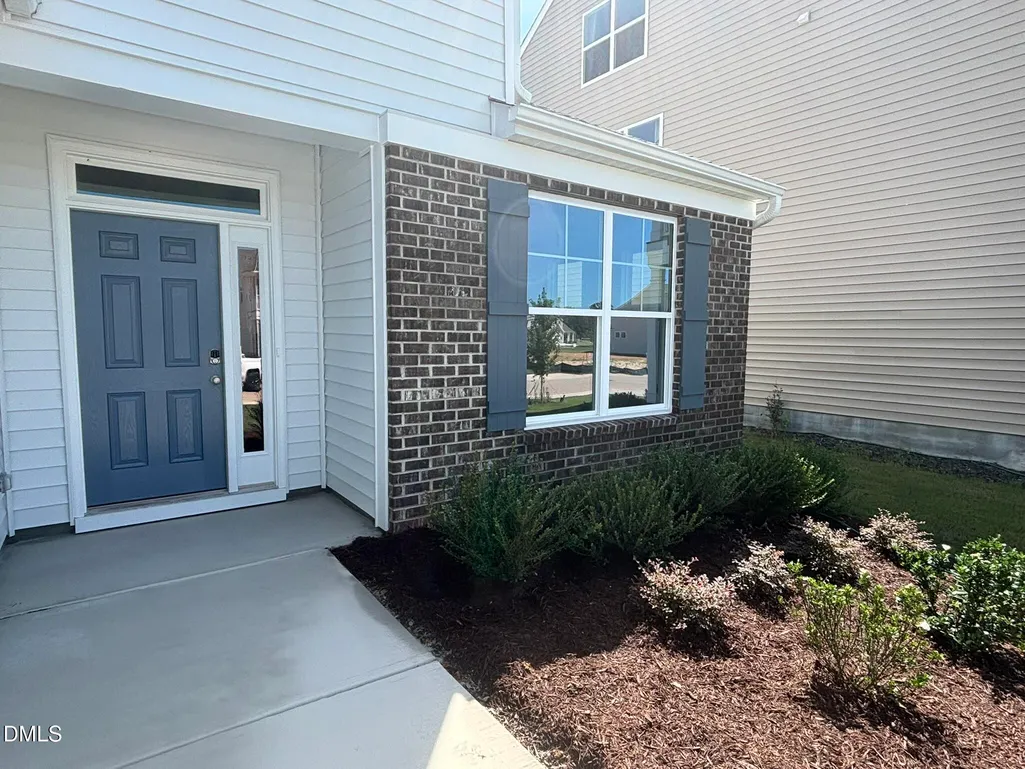
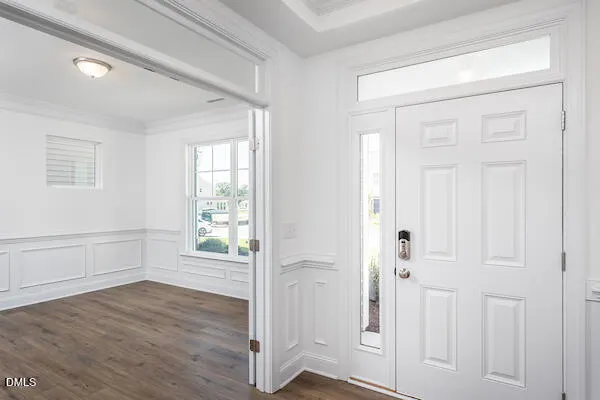
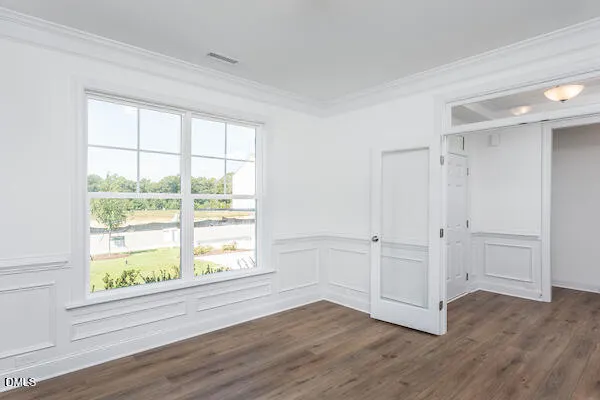

Address
122 Steppe Way, Garner, NC
Price
$ 449,900
Property Attributes
- MLS#10173023
- TypeSingle Family
- Listing Status Active
- CountyJohnston
- CityGarner
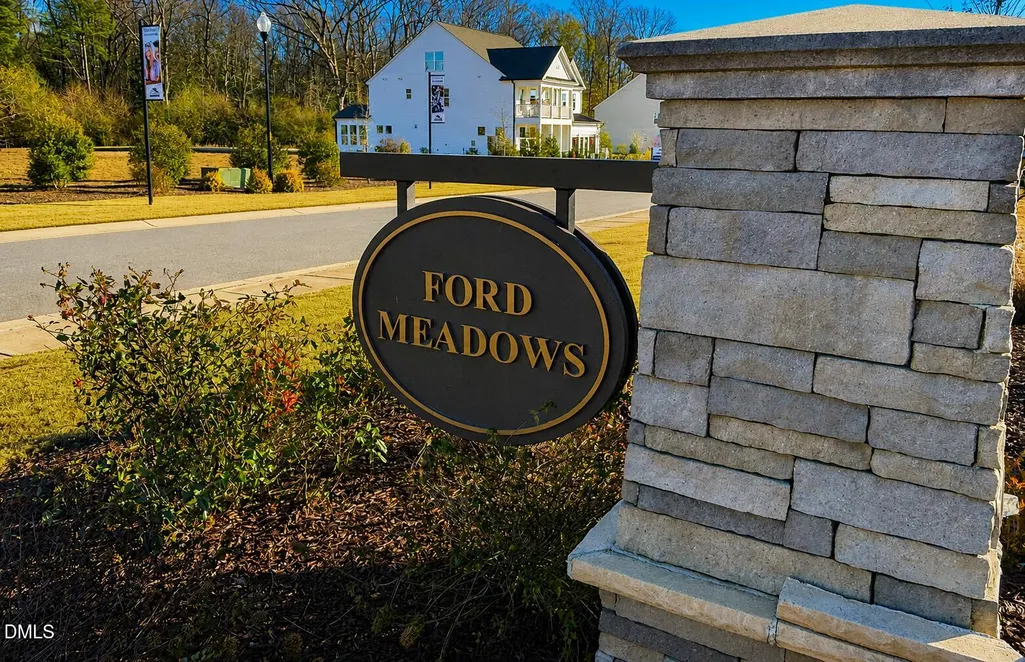
- NeighborhoodFord Meadows
- Zip27529
- StyleTransitional
- Year Built2026
- Price$ 449,900
- Bedrooms3
- Full Bathrooms2
- Half Bathrooms1
- Sqr Footage2669
- Lot Size0.13 Acres
Data Source:
Triangle MLS (TMLS)
Property Description
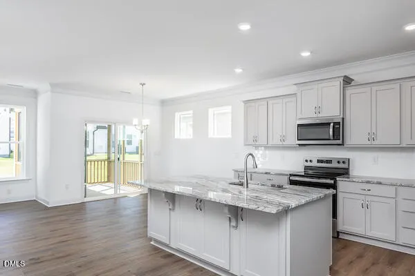
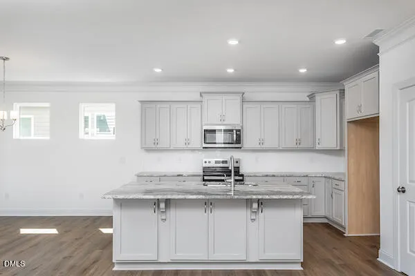
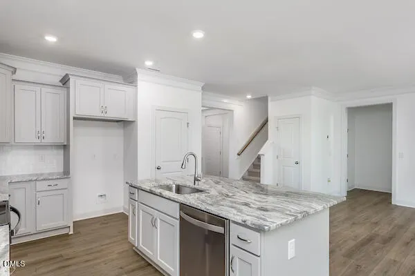
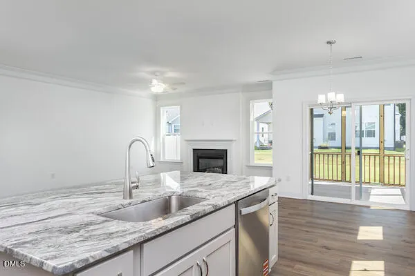
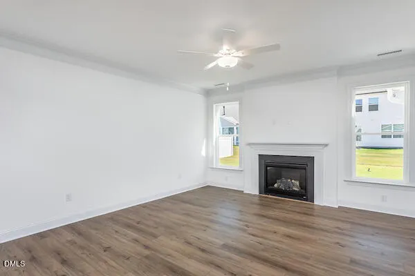
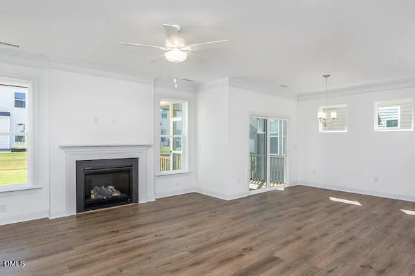
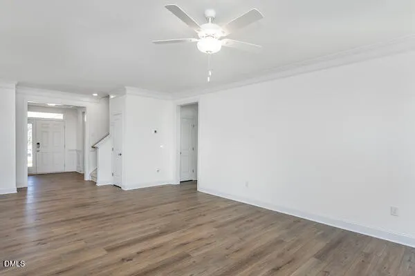
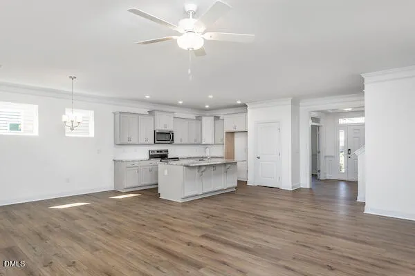
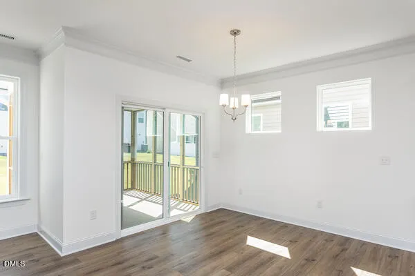
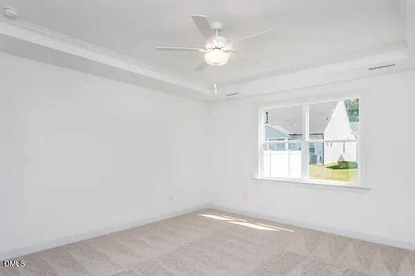
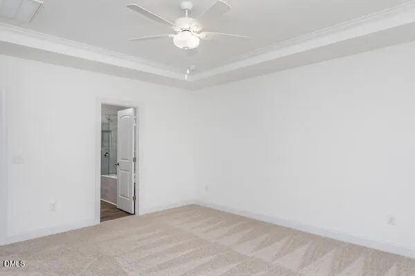
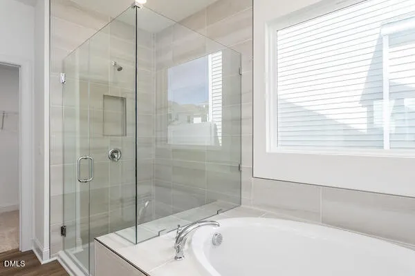
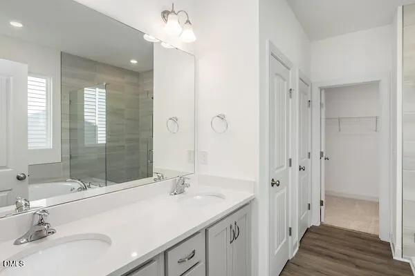
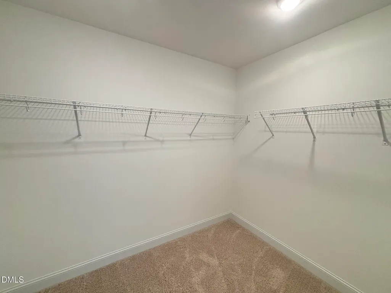
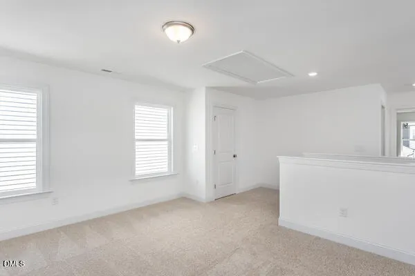
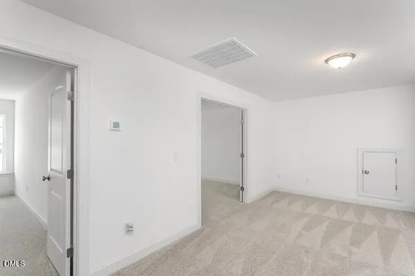
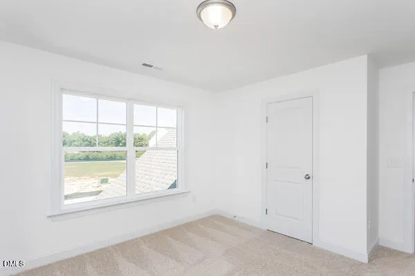
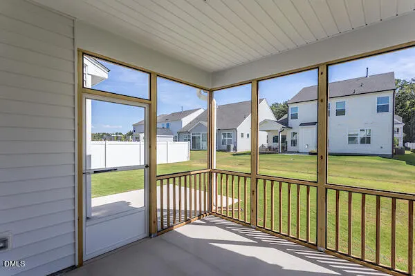
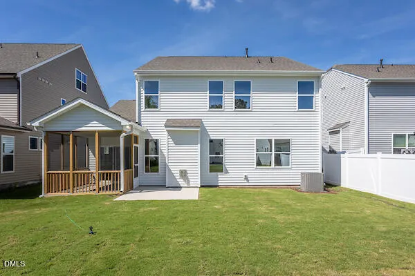
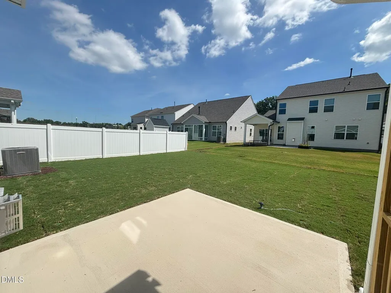
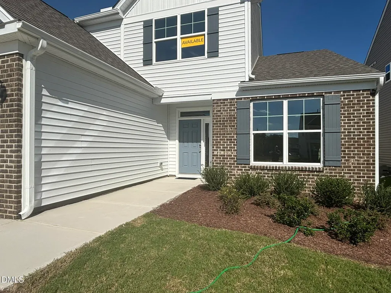
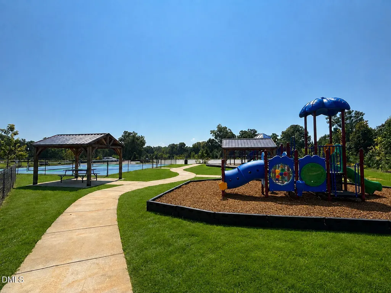
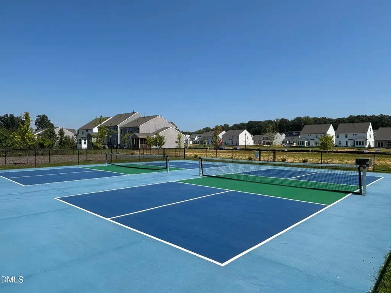
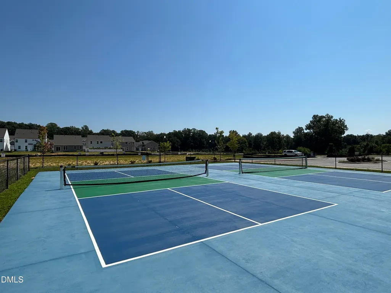
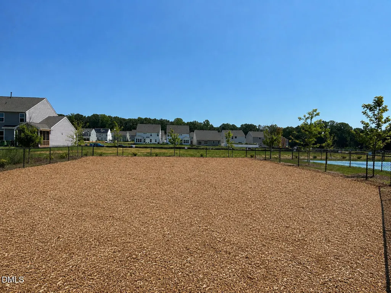
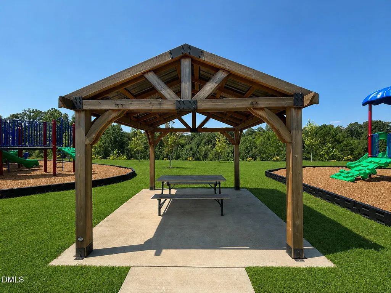
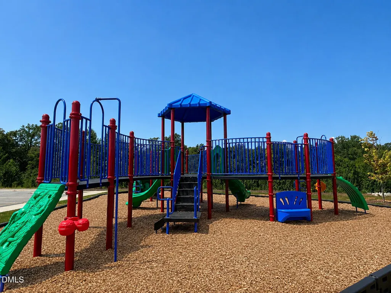
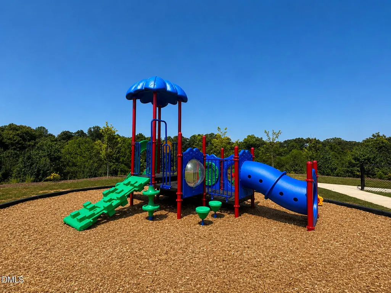
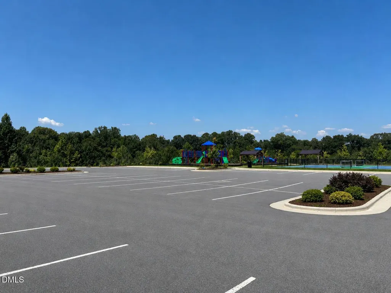
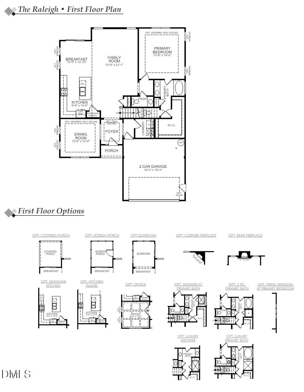
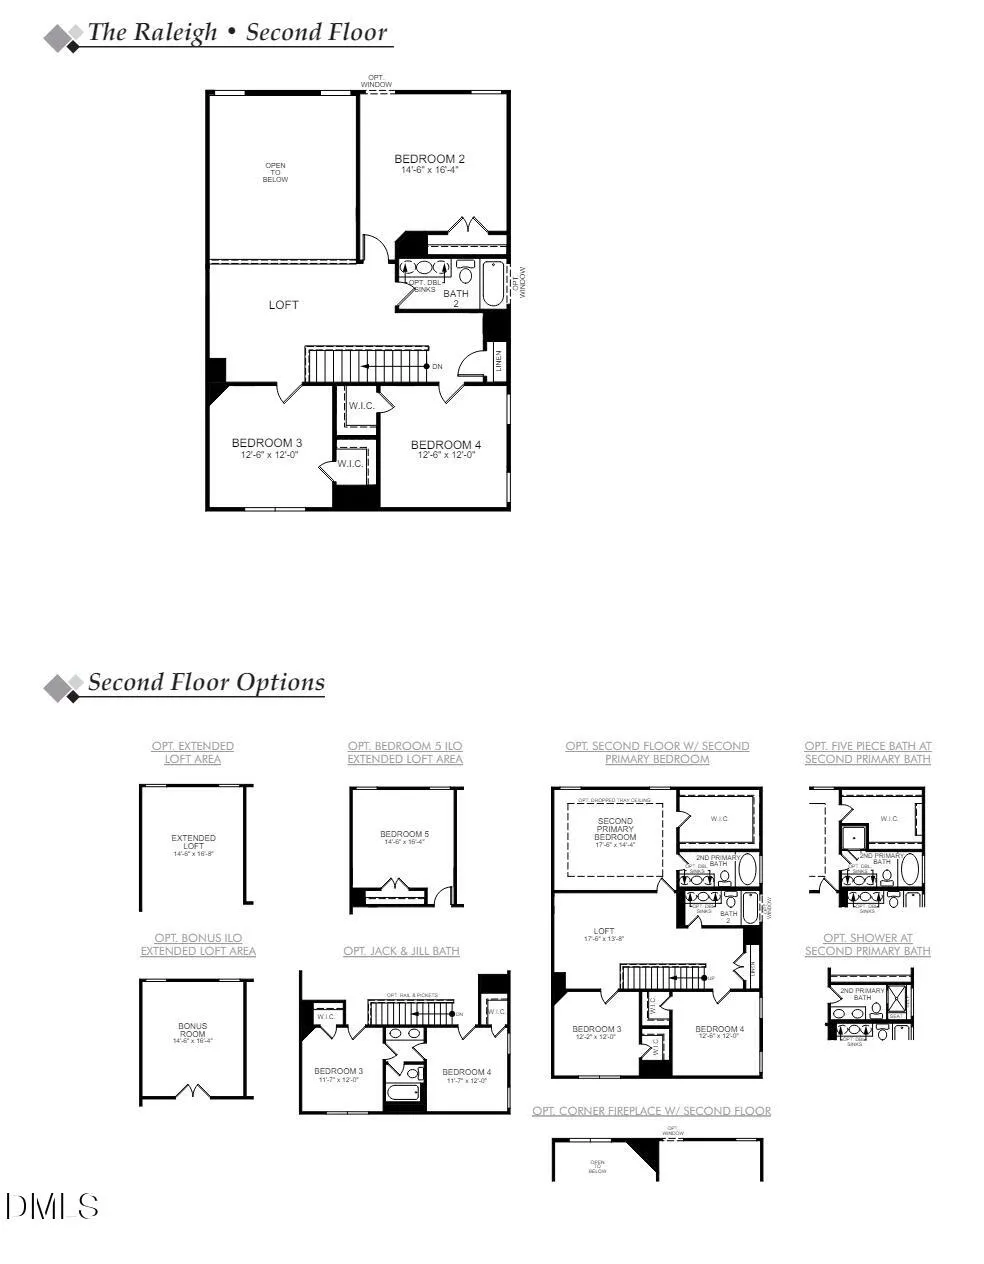
100% financing available....MOVE-IN-READY HOME with this amazing Raleigh plan at Ford Meadows subdivision. Step inside and you are greeted with first floor office, open floorplan, and first floor master bedroom. You'll then notice a stunning kitchen with spacious island and adjacent breakfast area. Take in the fresh North Carolina air from your screened in porch overlooking a flat backyard and concrete patio. Primary bath features a beautifully tiled shower with seat, double vanity, oversized tub, and walk in closet. Head upstairs to find two secondary bedrooms, large loft area, bonus room, and full bath. HOA includes community playgrounds, dog park, pickleball courts, and picnic area. Builder participates in the HERS builder program with a high energy efficiency score of 77. This popular Raleigh plan is one you have to see!
| Elementary School | Middle School | High School |
|---|---|---|
| Johnston - West View Elementary Elementary School | Johnston - Cleveland Middle Middle School | Johnston - Cleveland High School High School |
| Price History | |
|---|---|
| 8/26/2026 | Listed $449,900 |
General Features
| Sewer | Public Sewer |
|---|---|
| Heating | Central,Fireplace(s),Natural Gas,Zoned |
| Cooling | Ceiling Fan(s),Central Air,Electric,Heat Pump,Zoned |
| Utilities | Cable Available,Electricity Connected,Natural Gas Connected,Sewer Connected,Water Connected |
| Roof | Architectural Shingle |
| Appliances | Dishwasher,Disposal,Gas Water Heater,Microwave,Plumbed For Ice Maker,Range,Stainless Steel Appliance(s) |
| Zoning | RES |
| HOA Fee | 65 |
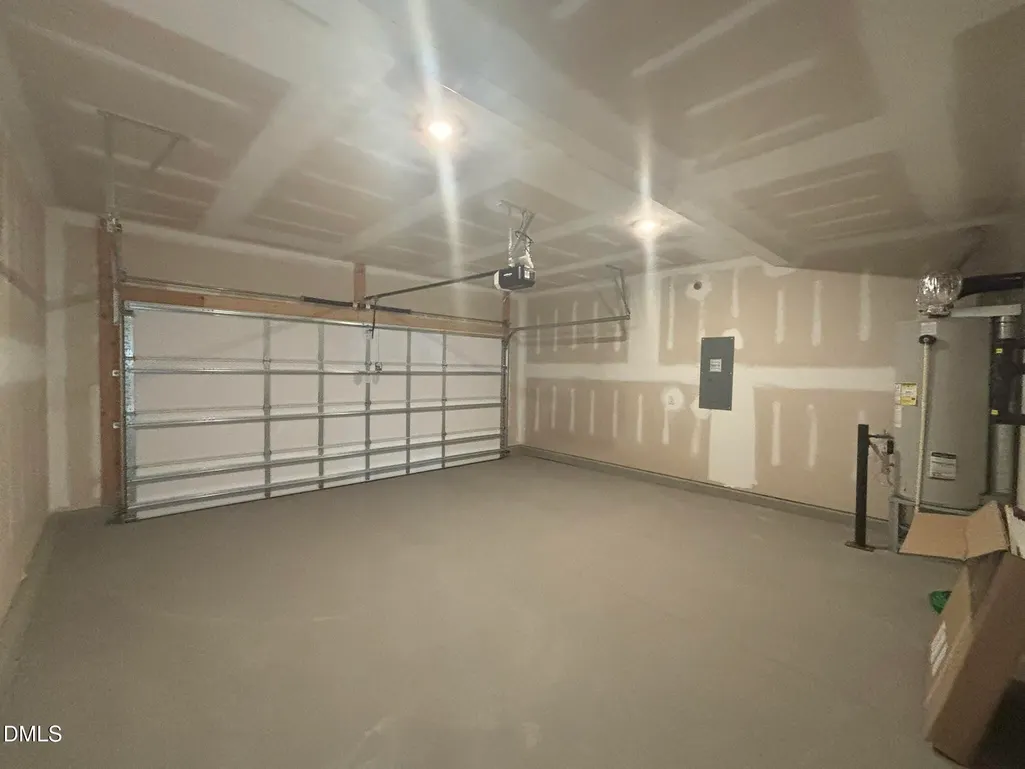
| Garage Spaces | 2 |
| Association Fee Includes | Maintenance Grounds,Storm Water Maintenance |
| Patio/Porch Features | Patio,Rear Porch,Screened |
| Architectural Style | Transitional |
| Construction Materials | Brick Veneer,Vinyl Siding |
| Year Built | 2026 |
| Stories Count | 2 |
| Levels | Two |
| Property Subtype | Single Family Residence |
| Community Features | Curbs,Playground,Sidewalks,Street Lights,Suburban,Other |
| HOA Fee 2 | 500 |
| Assoc Fee Paid Per | Monthly |
| County | Johnston |
| New Construction | true |
| Property Type | Residential |
| Association Amenities | Dog Park,Game Court Exterior,Picnic Area,Playground |
| HOA | true |
| Attached Garage | true |
| Subdivision Name | Ford Meadows |
| Facing Direction | West |
| Garage Y/N | true |
| Total Rooms | 9 |
| Full Baths | 2 |
| Status | Active |
| Directions | From Durham, RTP, Raleigh: Take I-40 east to exit 312 (NC 42 Clayton/Fuquay Varina) Turn left onto NC 42E. Go thru 3 lights and make a right at Ford Meadows Drive. Take first right after community entrance onto Persistence Way then the first left onto Steppe Way. Home will be on the left hand side. |
| High School | Johnston - Cleveland High School |
| City | Garner |
| Senior Community Y/N | false |
| Lot Size Units | Acres |
| Lot Size Square Feet | 5663 |
| HOA Fee 2 Frequency | One Time |
| Elementary School | Johnston - West View Elementary |
| Tax Annual Amount | 603.25 |
| Middle/Junior High School | Johnston - Cleveland Middle |
| Virtual Tour | https://my.matterport.com/show/?m=M9m4NxgJWez |
| Structure Type | House,Site Built |
| Builder Name | Eastwood Homes |
| Standard Status | Active |
Interior Features
| Interior Amenities | Bathtub/Shower Combination,Ceiling Fan(s),Crown Molding,Double Vanity,Entrance Foyer,Granite Counters,High Ceilings,High Speed Internet,Kitchen Island,Open Floorplan,Pantry,Primary Downstairs,Smart Home,Smart Light(s),Smart Thermostat,Smooth Ceilings,Soaking Tub,Tray Ceiling(s),Walk-In Closet(s),Water Closet |
|---|---|
| Flooring | Carpet,Luxury Vinyl |
| Total Fireplaces | 1 |
| Fireplace Features | Family Room,Gas,Gas Log |
| Common Walls | No Common Walls |
| Air Conditioning Y/N | true |
| Heating Y/N | true |
| Window Features | Insulated Windows,Screens |
| Fireplace Y/N | true |
| Above Grade Finished Area | 2669 |
| Half Baths | 1 |
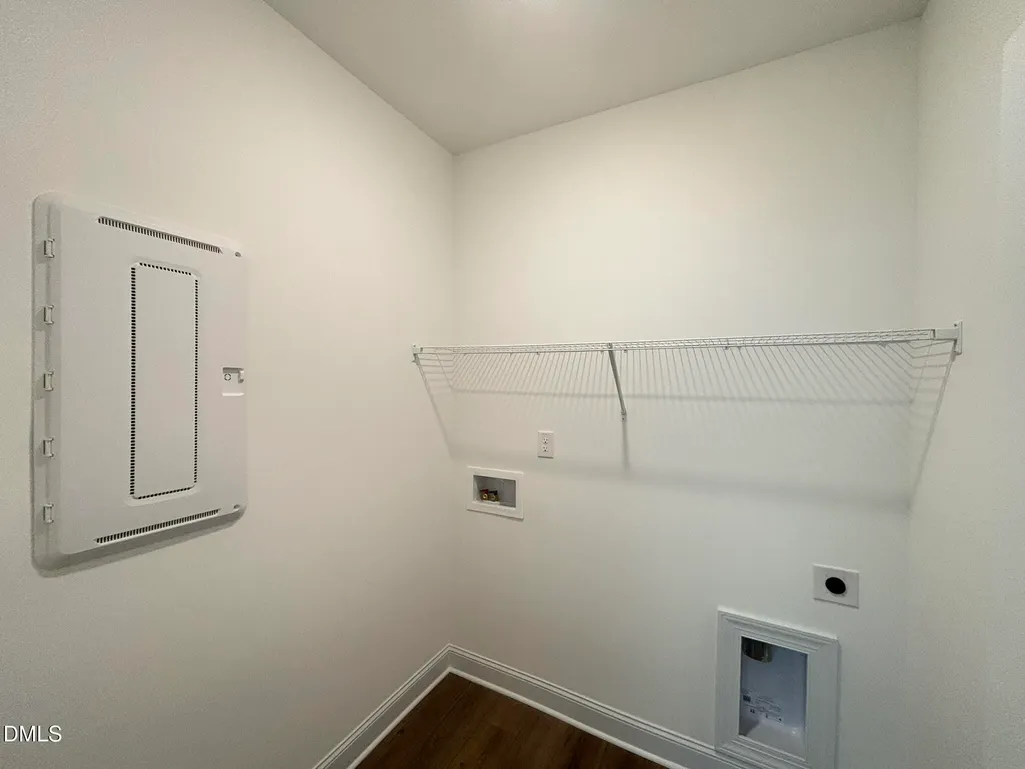
| Laundry Features | Electric Dryer Hookup,Laundry Room,Main Level |
| Total Bedrooms | 3 |
| Above Grade Finished Area Source | Builder |
| Total Baths | 3 |
Exterior Features
| Exterior Amenities | Rain Gutters |
|---|---|
| Parking Features | Driveway,Garage,Garage Door Opener,Garage Faces Front |
| Lot Features | Back Yard,Front Yard,Interior Lot,Level |
| Water Source | Public |
| Lot Size Area | 0.13 |
| Foundation Details | Slab |
| Spa | false |
| Building Area Total | 2669 |
| Lot Dimensions | 50x115 |
| Lot Size Acres | 0.13 |
| Road Surface Type | Asphalt |
| Waterfront Y/N | false |
| Covered Spaces | 2 |
| Door Features | Sliding Doors |
| Horse Y/N | false |
Amenities
- Foreclosure
- Views
- Short Sale
- New Construction
- Adult 55+
- Lease To Own
- No HOA Fees
- Furnished
- Primary On Main
- Air Conditioning
- Seller Finance
- Green
- Fixer Upper
- Horse
- Golf
- Fireplace
- Deck
- Garage
- Basement
- Pool
Property vs Single Family Average in 27529
Price
Year Built


