
Sold: Sep 17, 2026
Address
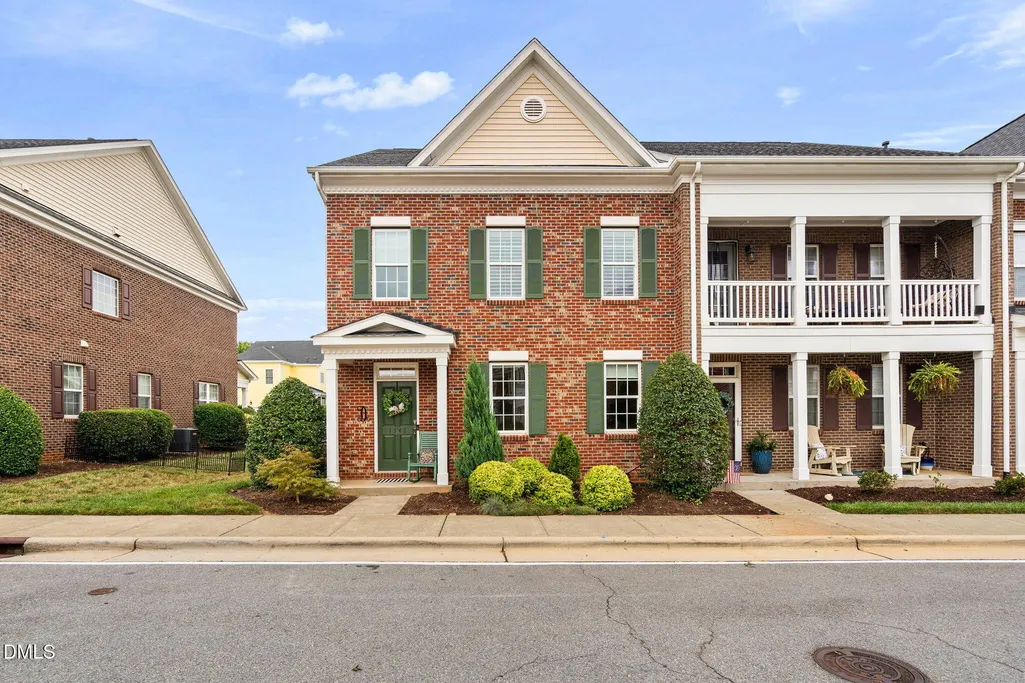
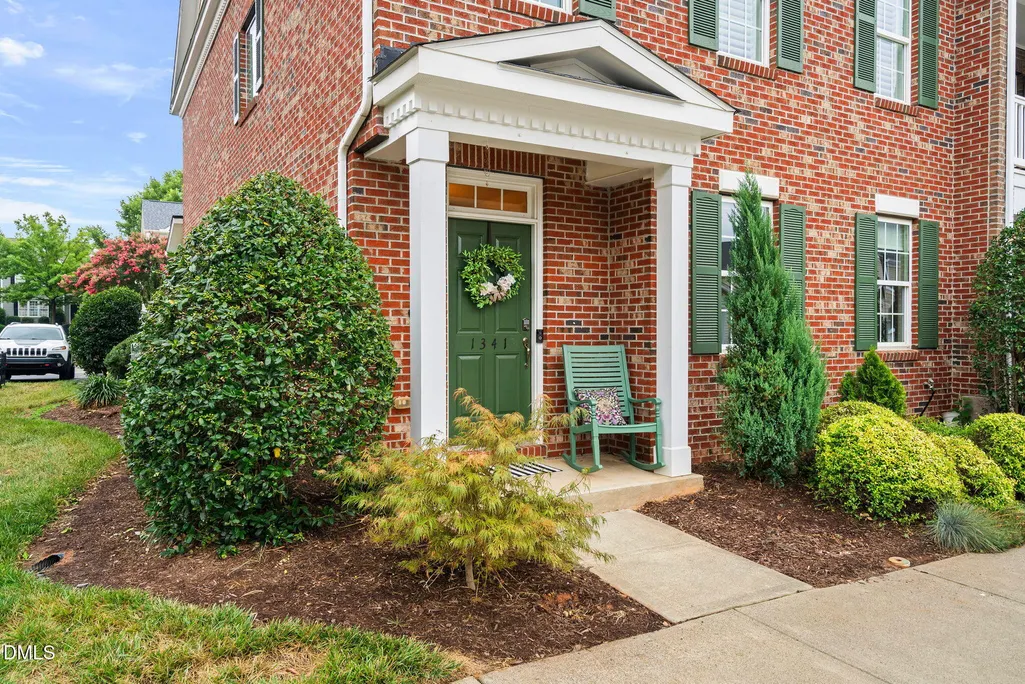
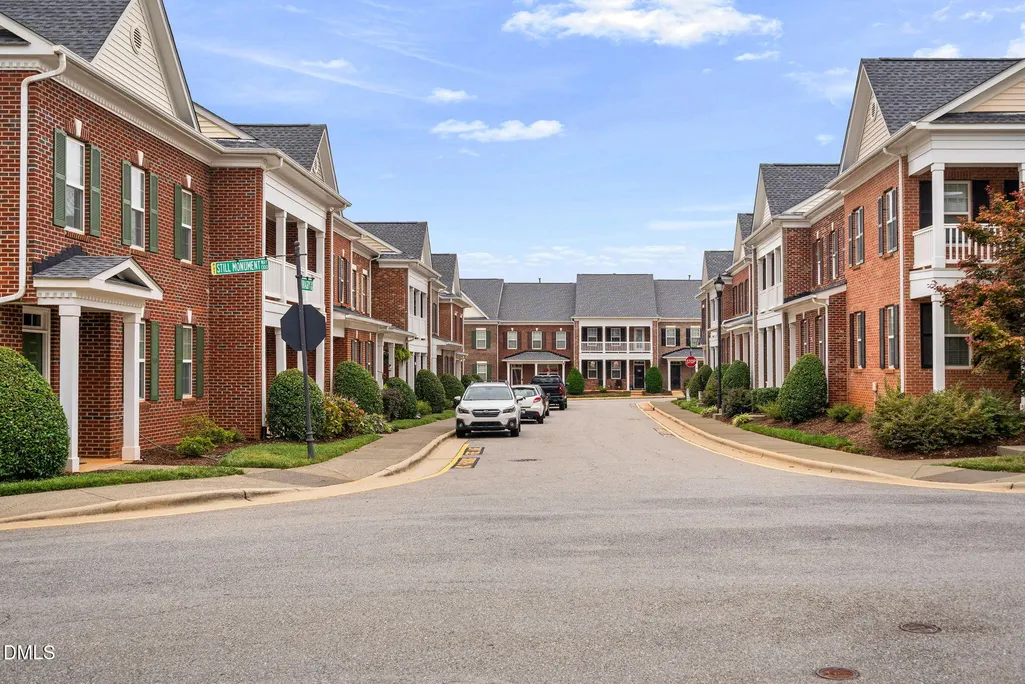
1341 Still Monument Way, Raleigh, NC
Price
$ 413,000
Property Attributes
- MLS#10180402
- TypeTownhouse
- Listing Status Closed
- CountyWake
- CityRaleigh
- NeighborhoodRenaissance Park
- Zip27603
- StyleTraditional
- Year Built2009
- Price$ 413,000
- Bedrooms3
- Full Bathrooms2
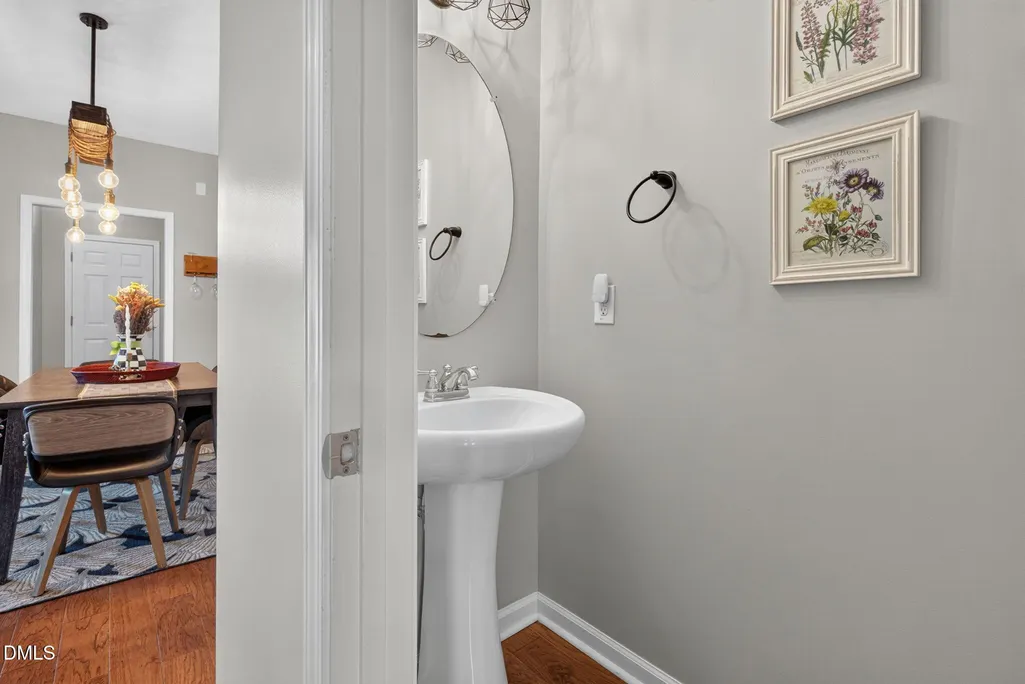
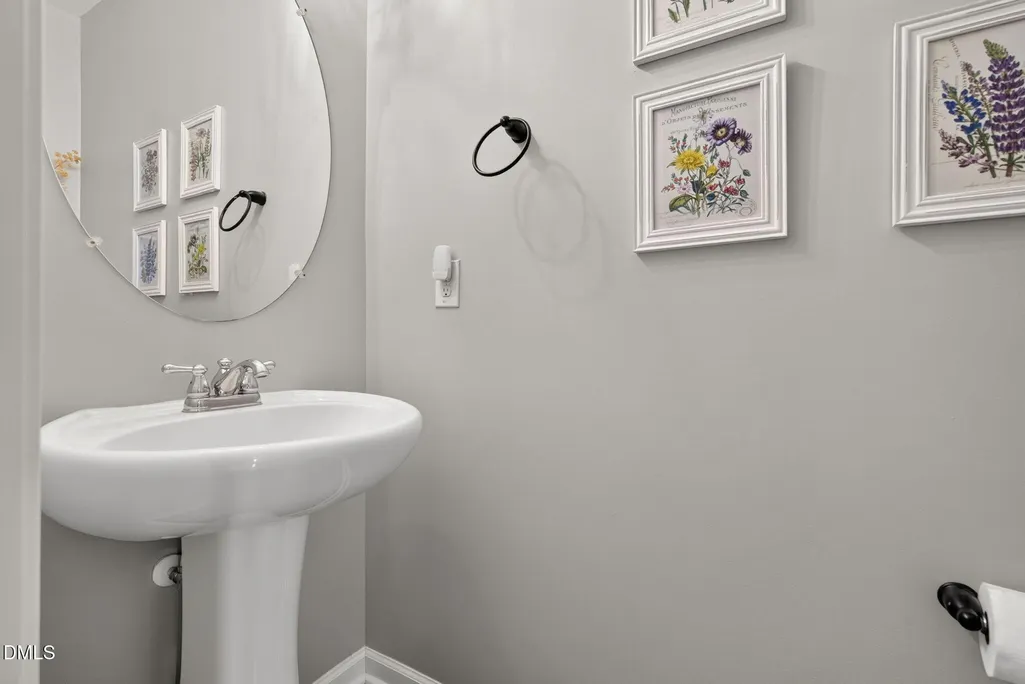
- Half Bathrooms1
- Sqr Footage2129
- Lot Size0.07 Acres
Data Source:
Triangle MLS (TMLS)
Property Description
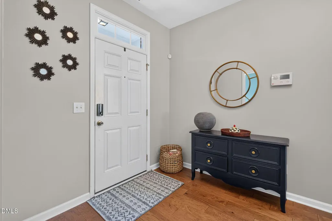
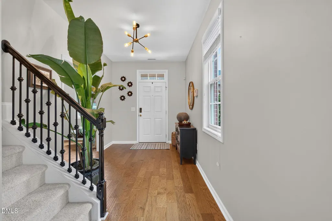
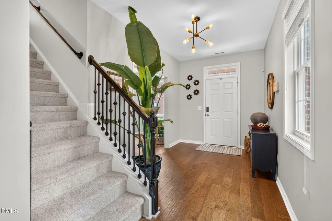
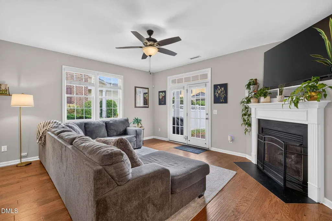
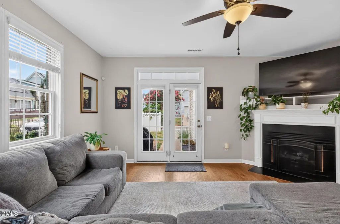
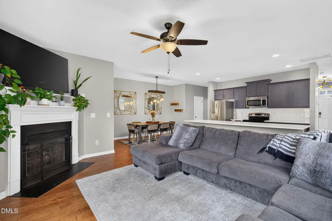
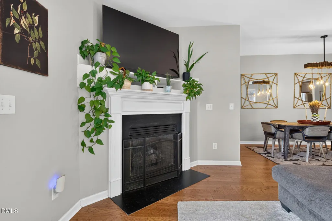
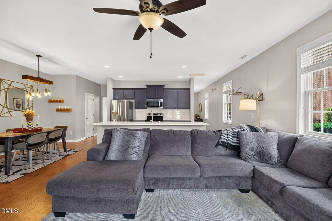
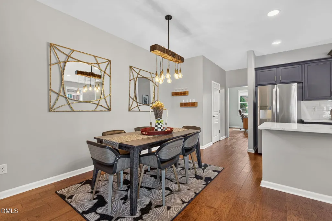
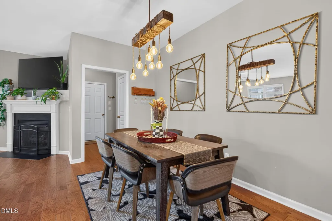
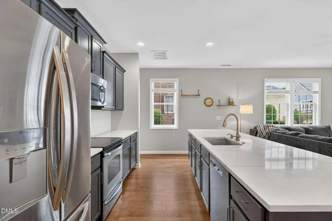
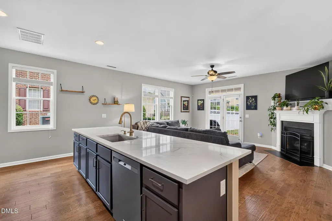
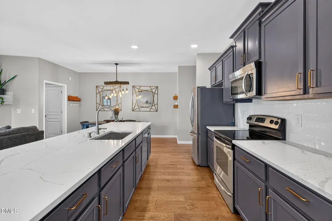
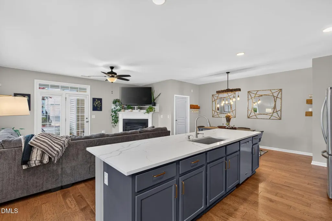
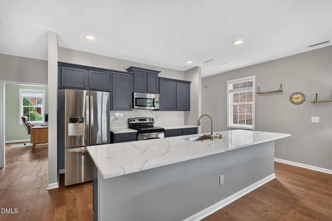
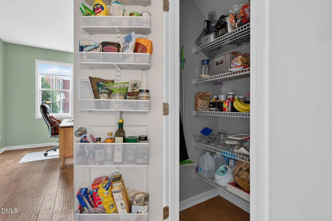
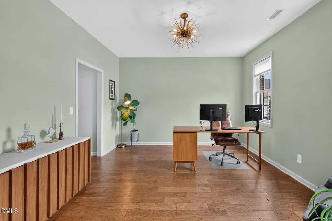
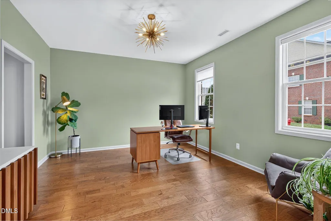
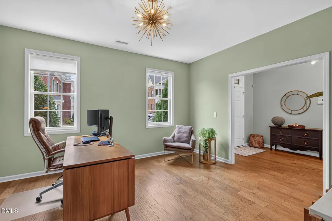
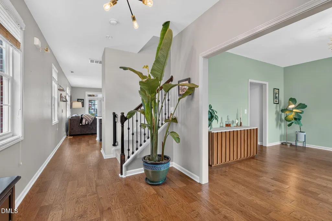
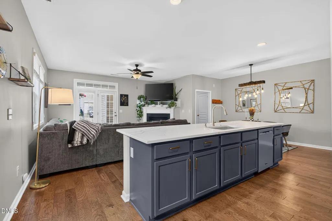
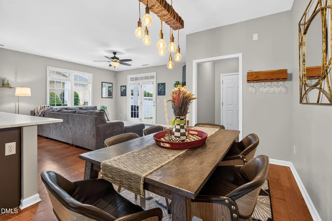
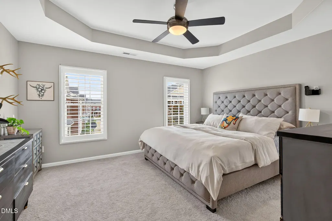
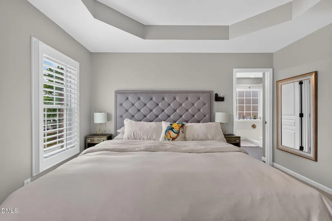
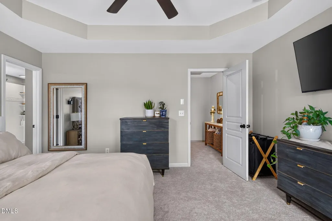
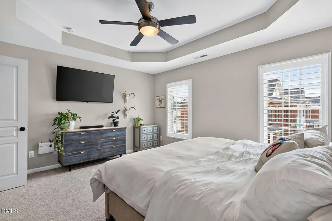
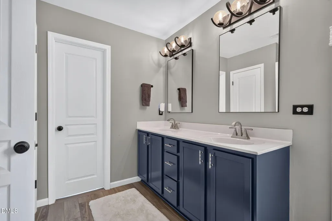
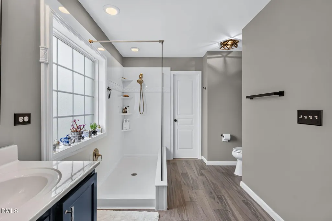
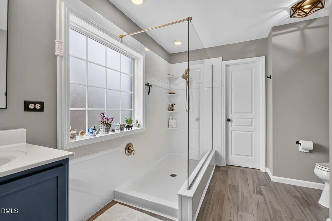
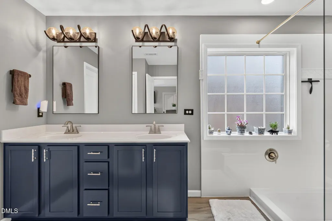
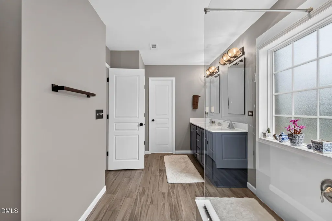
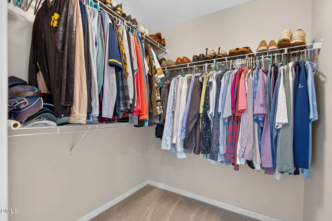
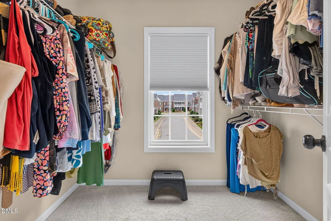
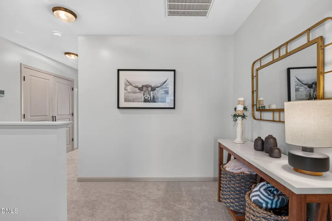
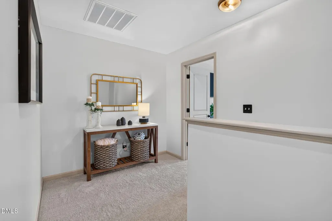
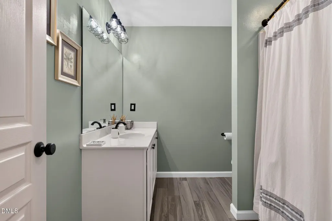
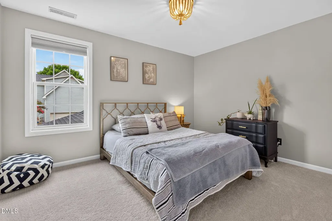
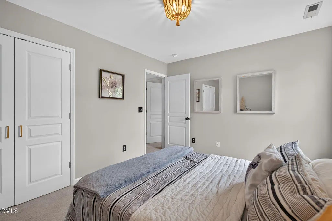
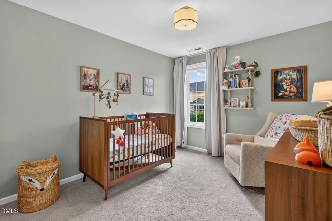
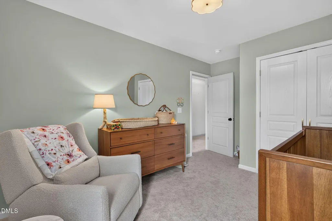
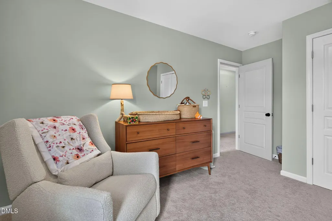
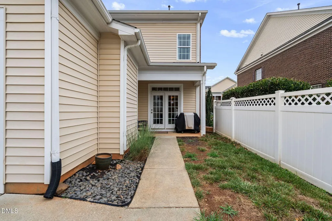
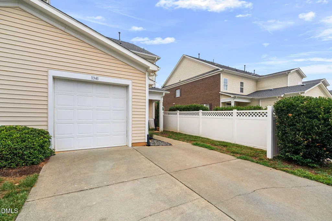
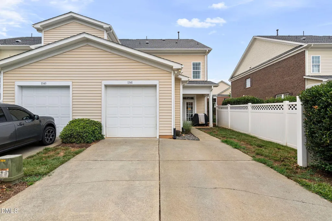
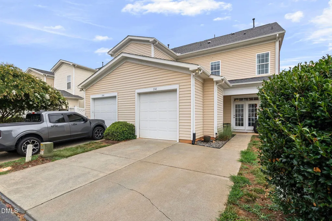
Beautifully updated end-unit townhome in a highly desirable community, just minutes from vibrant downtown Raleigh. This light-filled home features engineered hardwood flooring on the main level, new carpeting throughout. The inviting living room offers a cozy gas fireplace, abundant natural light from additional end-unit windows, and an open-concept layout that flows seamlessly into the kitchen. The beautifully renovated kitchen showcases elegant quartz countertops, a stunning new designer tile backsplash, stainless steel appliances, and ample cabinetry, creating the perfect space for both everyday living and entertaining. The spacious primary suite features a tray ceiling, a generous walk-in closet, and a luxurious en-suite bath complete with dual vanities, tiled shower, and abundant natural light. Residents enjoy exceptional community amenities including a pool, tennis courts, fitness center, and playground. Move-in ready and thoughtfully updated, this exceptional home offers the perfect blend of style, comfort, and convenience. Welcome home!
| Elementary School | Middle School | High School |
|---|---|---|
| Wake - Smith Elementary Elementary School | Wake - North Garner Middle Middle School | Wake - Garner High High School |
| Price History | |
|---|---|
| 8/19/2026 | Listed $424,500 |
General Features
| Sewer | Public Sewer |
|---|---|
| Heating | Central,Electric,Forced Air,Natural Gas |
| Cooling | Central Air,Electric |
| Utilities | Electricity Connected,Natural Gas Connected,Sewer Connected,Water Connected |
| Roof | Shingle |
| Appliances | Dishwasher,Electric Range,Gas Water Heater,Microwave,Stainless Steel Appliance(s) |
| Zoning | PD |
| HOA Fee | 293 |
| Garage Spaces | 1 |
| Association Fee Includes | Maintenance Grounds,Road Maintenance,Storm Water Maintenance |
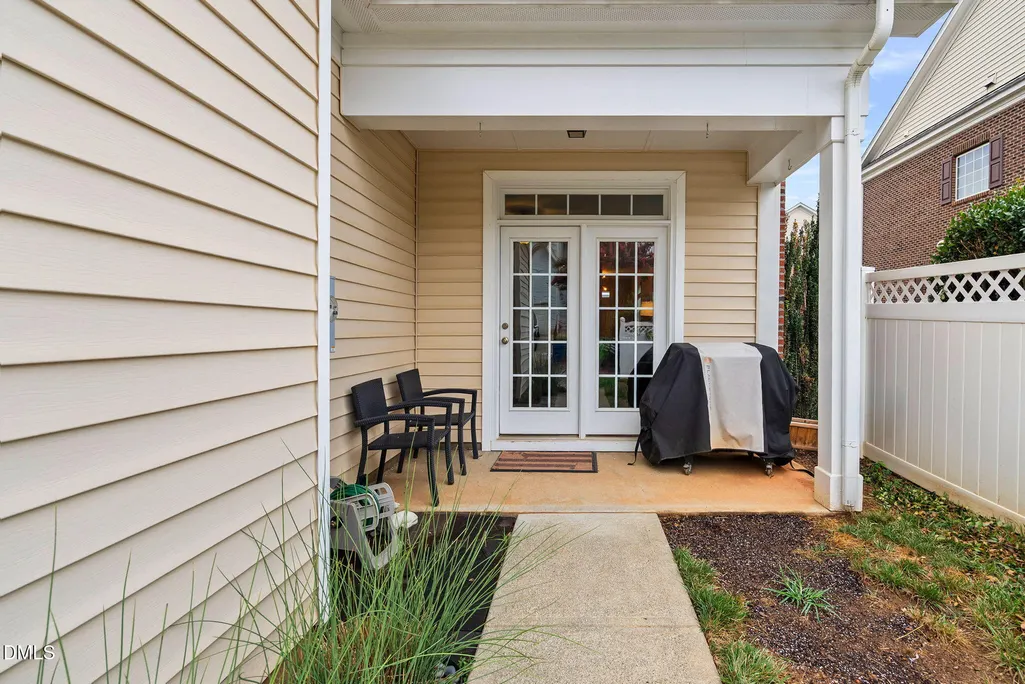
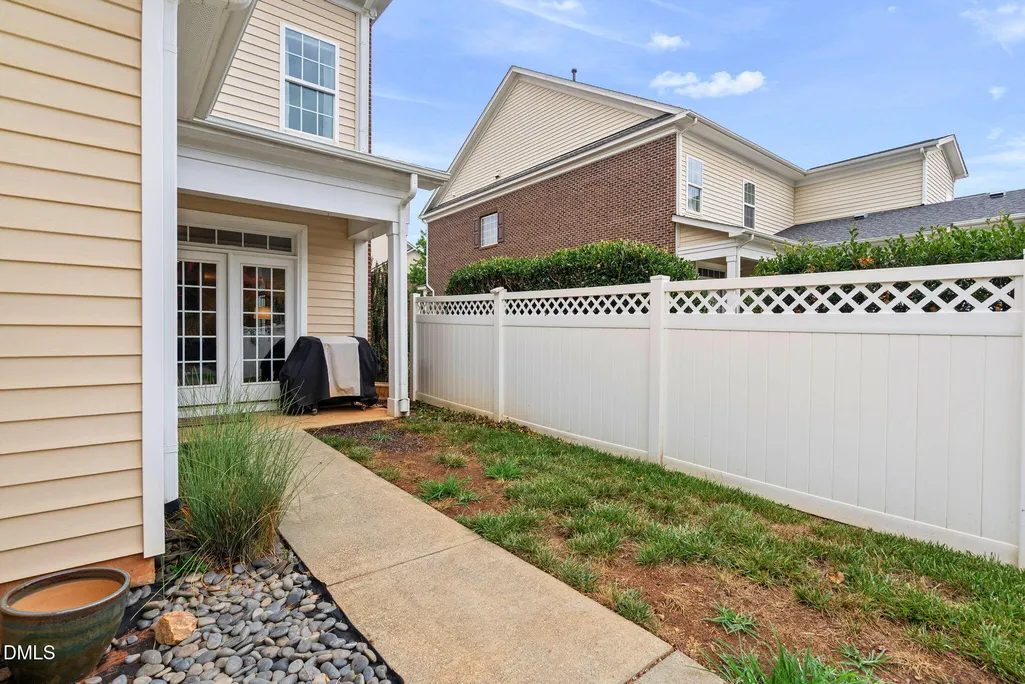
| Patio/Porch Features | Front Porch,Rear Porch |
| Architectural Style | Traditional |
| Construction Materials | Brick Veneer,Vinyl Siding |
| Year Built | 2009 |
| View | Neighborhood |
| Stories Count | 2 |
| Levels | Two |
| Property Subtype | Townhouse |
| Community Features | Clubhouse,Fitness Center,Pool,Sidewalks,Tennis Court(s) |
| HOA Fee 2 | 210 |
| Assoc Fee Paid Per | Quarterly |
| County | Wake |
| New Construction | false |
| Property Type | Residential |
| Association Amenities | Clubhouse,Fitness Center,Game Court Exterior,Maintenance Grounds,Management,Playground,Pool,Tennis Court(s) |
| HOA | true |
| Attached Garage | true |
| Subdivision Name | Renaissance Park |
| Garage Y/N | true |
| Total Rooms | 8 |
| Full Baths | 2 |
| Close Price | 413000 |
| Status | Closed |
| Directions | From I-40 take the exit for Tryon Road. Take Tryon Road east. Turn left onto Palace Garden Way. At the traffic circle, take the first exit onto Olympia Drive. Turn left on Still Monument Way. Home is on the right. |
| High School | Wake - Garner High |
| City | Raleigh |
| Senior Community Y/N | false |
| Lot Size Units | Acres |
| Lot Size Square Feet | 3049 |
| HOA Fee 2 Frequency | Monthly |
| Elementary School | Wake - Smith Elementary |
| Tax Annual Amount | 3825.97 |
| Middle/Junior High School | Wake - North Garner Middle |
| Virtual Tour | https://www.zillow.com/view-imx/dac1f725-f501-49e7-9dd7-5c51bd70f077?wl=true&setAttribution=mls&initialViewType=pano |
| Structure Type | Townhouse |
| Standard Status | Closed |
Interior Features
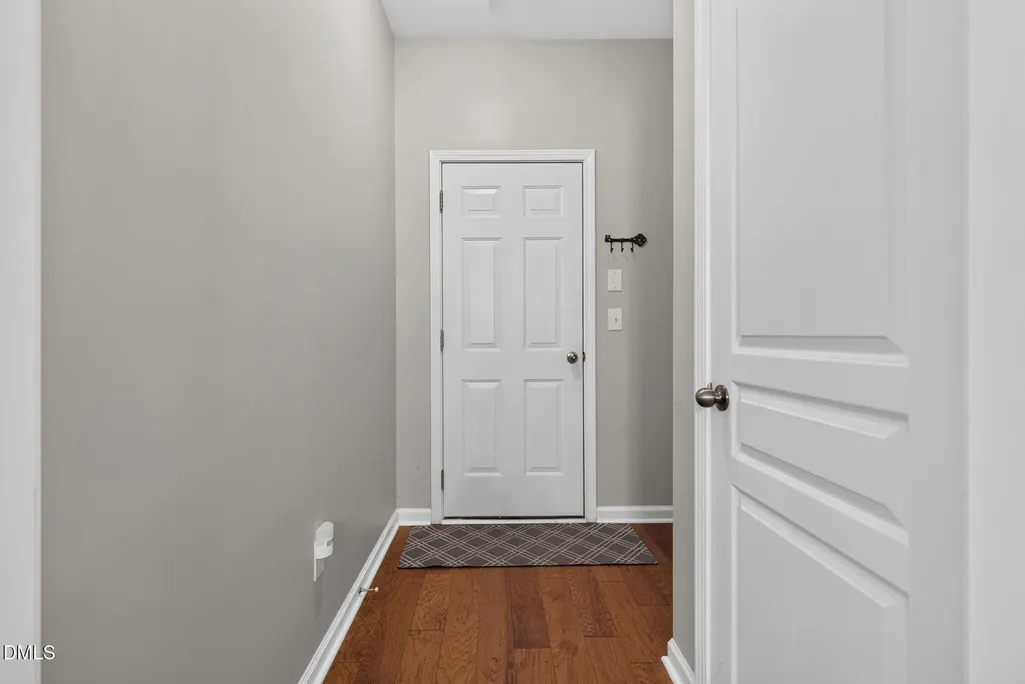
| Interior Amenities | Bathtub/Shower Combination,Ceiling Fan(s),Chandelier,Double Vanity,Entrance Foyer,Kitchen Island,Kitchen/Dining Room Combination,Living/Dining Room Combination,Open Floorplan,Quartz Counters,Recessed Lighting,Tray Ceiling(s),Walk-In Closet(s),Walk-In Shower |
|---|---|
| Flooring | Carpet,Hardwood,Tile |
| Fireplace Features | Gas Log,Living Room |
| Common Walls | 1 Common Wall,End Unit |
| Air Conditioning Y/N | true |
| Heating Y/N | true |
| Fireplace Y/N | true |
| Above Grade Finished Area | 2129 |
| Half Baths | 1 |
| Laundry Features | Laundry Closet,Upper Level |
| Total Bedrooms | 3 |
| Total Baths | 3 |
Exterior Features
| Exterior Amenities | Rain Gutters |
|---|---|
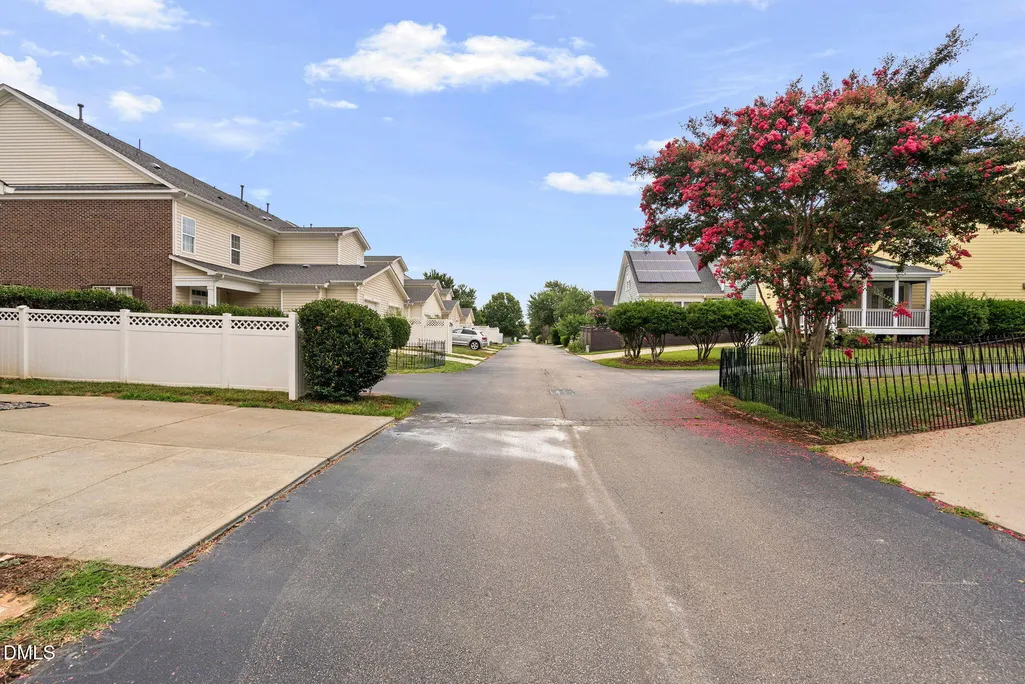
| Parking Features | Alley Access,Attached,Concrete,Driveway,Garage,Garage Door Opener,Garage Faces Rear |
| Water Source | Public |
| Lot Size Area | 0.07 |
| Foundation Details | Slab |
| Building Area Total | 2129 |
| Lot Size Acres | 0.07 |
| Road Surface Type | Alley Paved,Paved |
Amenities
- Foreclosure
- Views
- Short Sale
- New Construction
- Adult 55+
- Lease To Own
- No HOA Fees
- Furnished
- Pets
- Primary On Main
- Air Conditioning
- Seller Finance
- Green
- Fixer Upper
- Horse
- Golf
- Fireplace
- Deck
- Garage
- Basement
- Pool
Property vs Townhouse Average in 27603
Price
Year Built


