
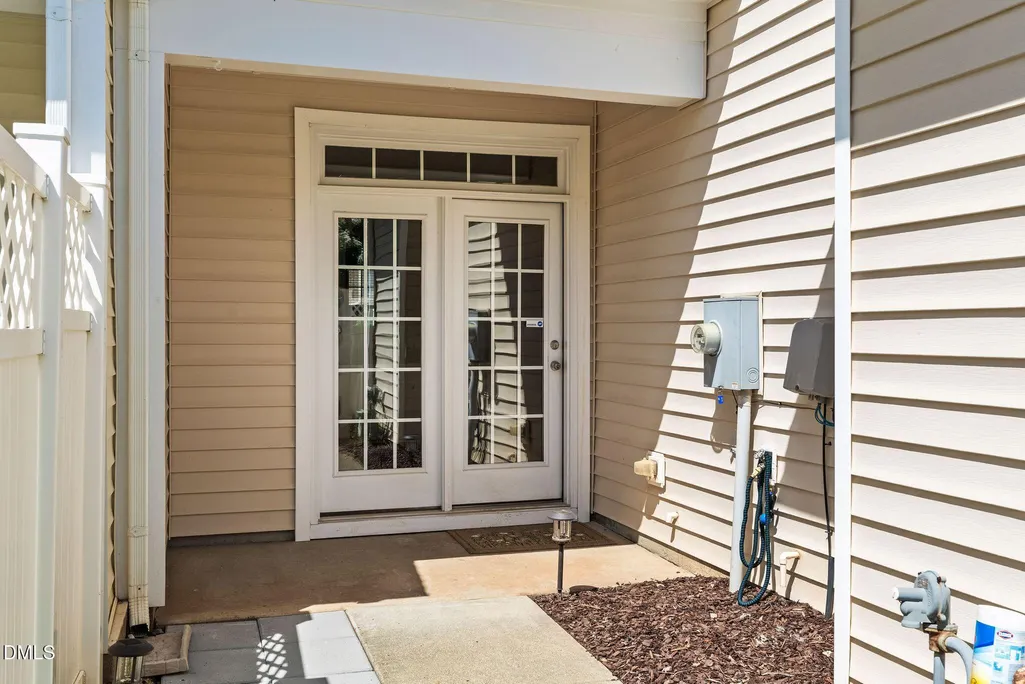
Address
1343 Still Monument Way, Raleigh, NC
Price
$ 385,000
Property Attributes
- MLS#10192108
- TypeTownhouse
- Listing Status Active
- CountyWake
- CityRaleigh
- NeighborhoodRenaissance Park
- Zip27603
- StyleColonial, Traditional
- Year Built2009
- Price$ 385,000
- Bedrooms3
- Full Bathrooms2
- Half Bathrooms1
- Sqr Footage1935
- Lot Size0.05 Acres
Data Source:
Triangle MLS (TMLS)
Property Description
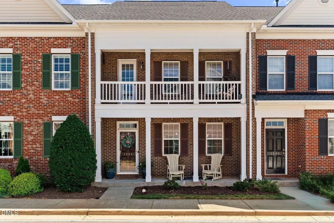
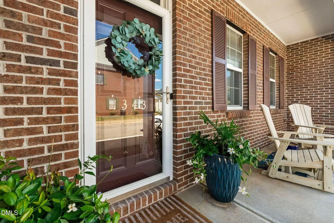
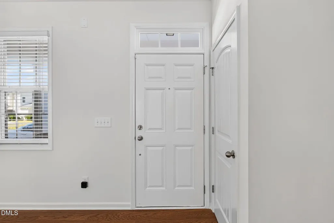
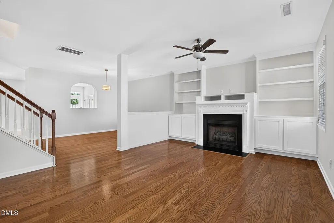
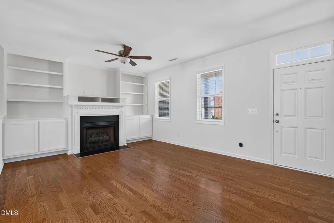
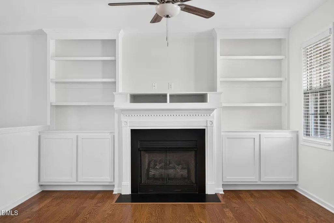
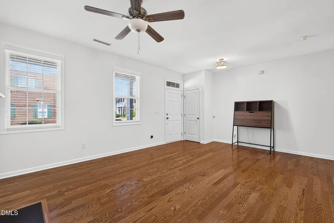
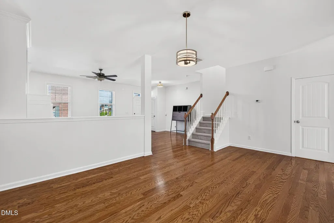
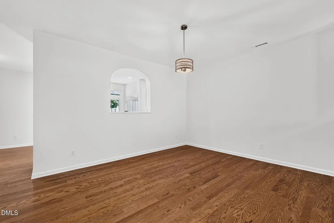
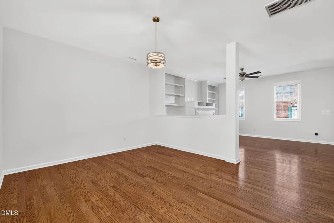
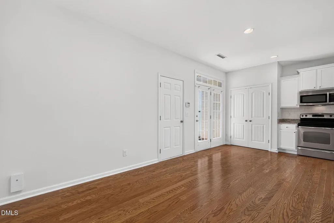
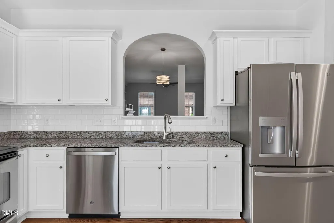
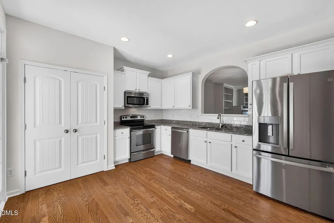
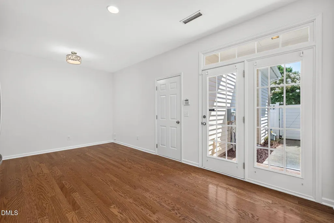
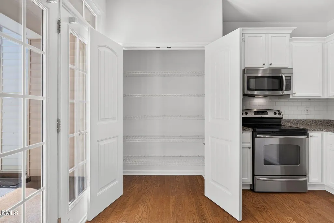
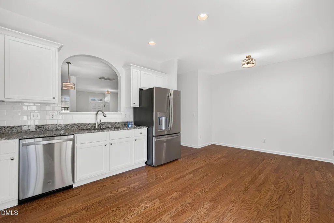
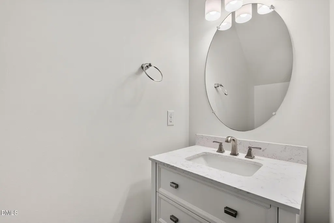
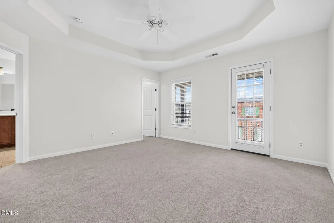
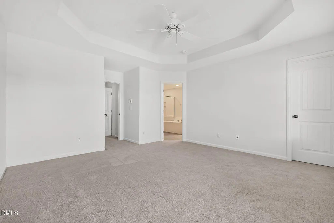
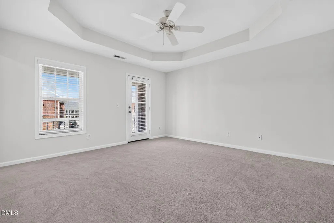
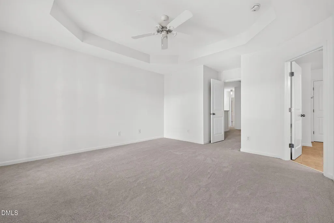
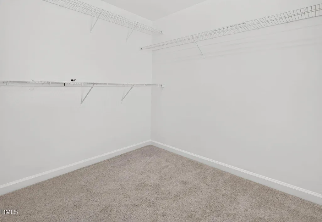
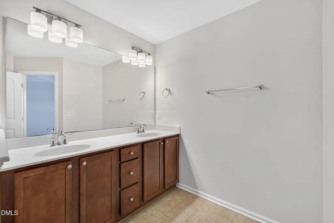
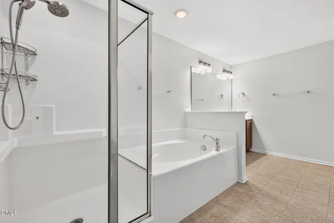
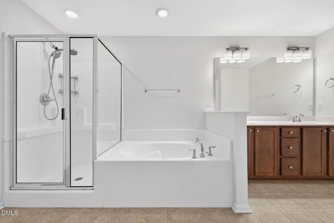
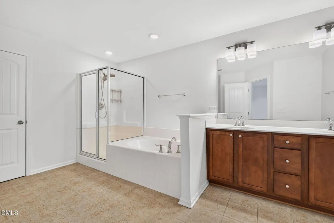
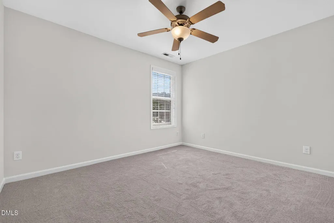
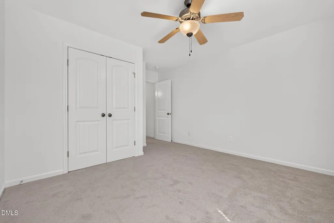
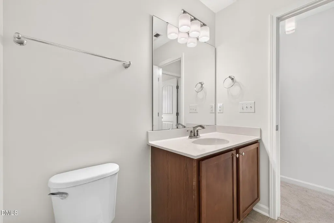
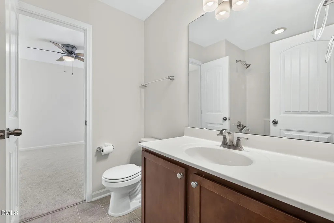
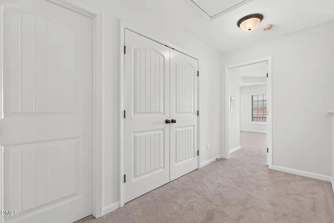
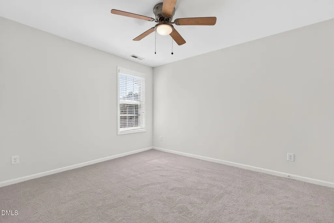
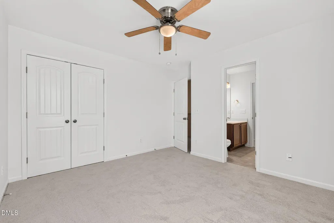
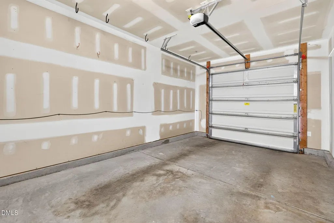
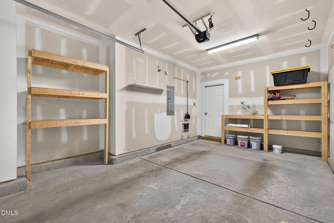
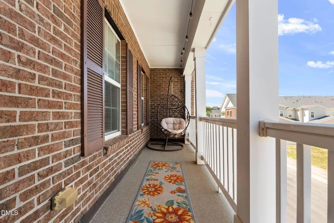
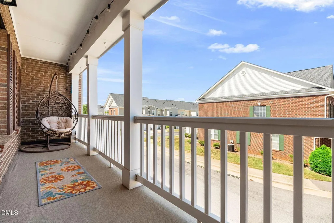
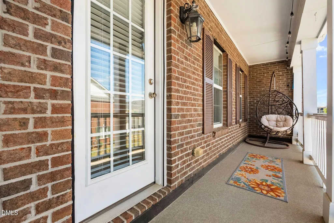
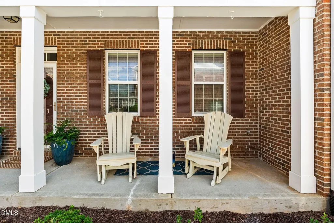
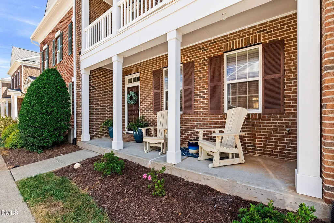
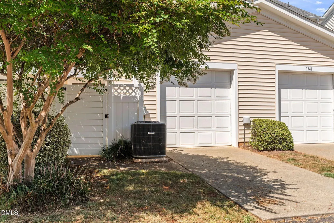
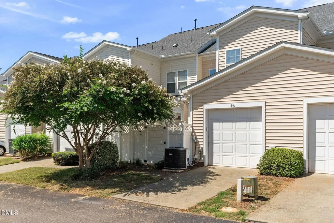
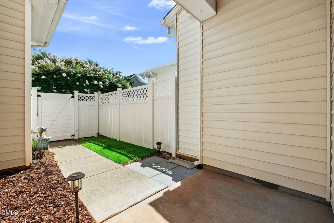
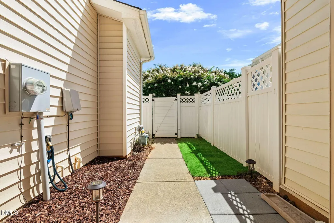
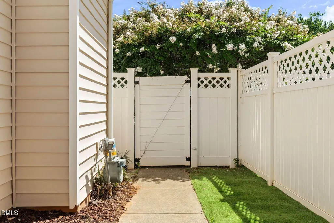
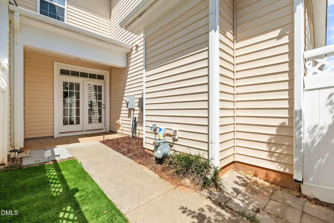
Welcome to this beautifully updated, open-concept two-story townhome in Renaissance Park! Fresh paint, new carpet, and updated lighting create a bright, move-in-ready feel throughout. The charming double porch provides wonderful outdoor living space just off both the living room and Primary Suite. Inside, the main level features hardwood floors, a spacious living room with a cozy fireplace surrounded by custom built-ins, and a half wall that thoughtfully separates the living room from the dining area—perfect for a playroom, home office, or additional flex space. The updated kitchen features crisp white cabinetry, granite countertops, stainless steel appliances, and a convenient eat-in area. Upstairs, the spacious Primary Suite offers direct access to the upper porch, creating a private retreat to enjoy your morning coffee or unwind at the end of the day. The enclosed backyard is perfect for pets or outdoor entertaining, while the one-car garage offers convenient built-in storage. Residents can also enjoy the newly renovated pool clubhouse and gym, along with community pickleball courts, providing excellent spaces for recreation, relaxation, and fitness. Ideally located close to downtown Raleigh, shopping, dining, parks, and major roadways, this home offers the perfect combination of comfort, style, and convenience.
| Elementary School | Middle School | High School |
|---|---|---|
| Wake - Smith Elementary Elementary School | Wake - North Garner Middle Middle School | Wake - Garner High High School |
| Price History | |
|---|---|
| 9/11/2026 | Listed $385,000 |
General Features
| Sewer | Public Sewer |
|---|---|
| Heating | Electric,Forced Air,Natural Gas |
| Cooling | Electric |
| Utilities | Electricity Connected,Sewer Connected,Water Connected |
| Roof | Shingle |
| Appliances | Dishwasher,Electric Range,Microwave,Range,Stainless Steel Appliance(s) |
| Zoning | PD |
| HOA Fee | 293.33 |
| Garage Spaces | 1 |
| Association Fee Includes | Maintenance Grounds,Maintenance Structure,Road Maintenance,Storm Water Maintenance |
| Patio/Porch Features | Covered,Patio,Porch |
| Architectural Style | Colonial,Traditional |
| Construction Materials | Brick Veneer,Fiber Cement |
| Year Built | 2009 |
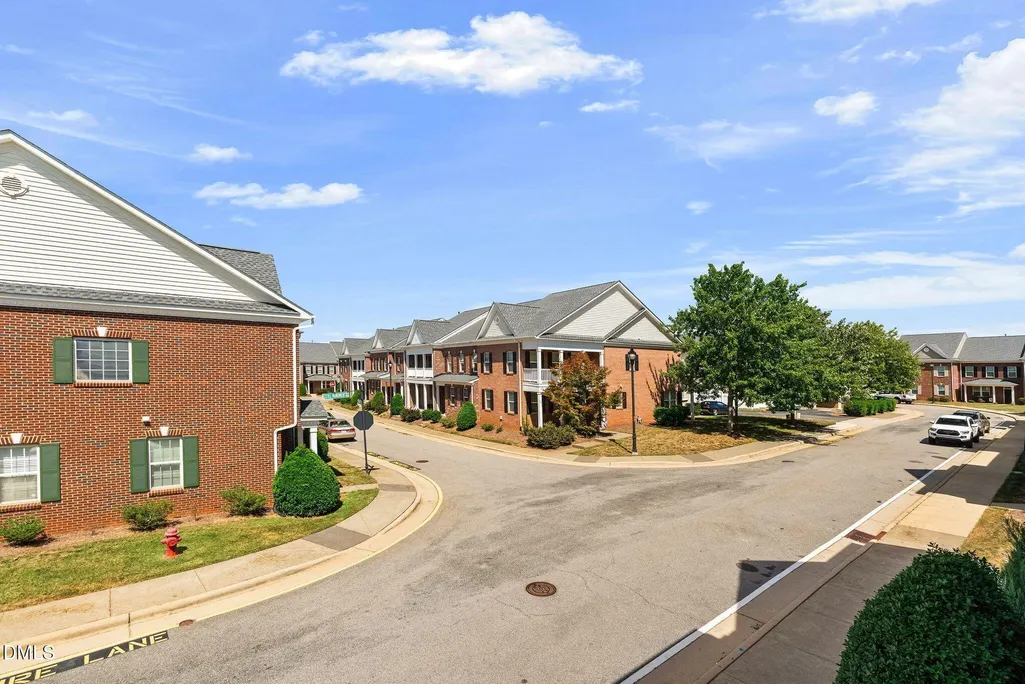
| View | Neighborhood |
| Stories Count | 2 |
| Levels | Two |
| Property Subtype | Townhouse |
| Community Features | Clubhouse,Fitness Center,Pool,Sidewalks,Tennis Court(s) |
| HOA Fee 2 | 250 |
| Assoc Fee Paid Per | Monthly |
| County | Wake |
| New Construction | false |
| Property Type | Residential |
| Association Amenities | Clubhouse,Fitness Center,Game Court Exterior,Maintenance Grounds,Maintenance Structure,Management |
| HOA | true |
| Attached Garage | true |
| Subdivision Name | Renaissance Park |
| Garage Y/N | true |
| Total Rooms | 7 |
| Full Baths | 2 |
| Status | Active |
| Directions | From Raleigh, take 401 south toward Garner. Turn right on Chapanoke Road. At the traffic circle, continue straight to stay on Chapanoke Road. Turn left on Ileagnes Road. At the traffic circle, take the 1st exit onto Olympia Drive. Turn right onto Still Monument Way. Home will be on your right. |
| High School | Wake - Garner High |
| City | Raleigh |
| Senior Community Y/N | false |
| Lot Size Units | Acres |
| Lot Size Square Feet | 2178 |
| HOA Fee 2 Frequency | Quarterly |
| Elementary School | Wake - Smith Elementary |
| Tax Annual Amount | 3647.61 |
| Middle/Junior High School | Wake - North Garner Middle |
| Virtual Tour | https://www.zillow.com/view-imx/c7064ce3-778e-41f6-9f48-c2f531afe091?wl=true&setAttribution=mls&initialViewType=pano |
| Structure Type | Townhouse |
| Standard Status | Active |
Interior Features
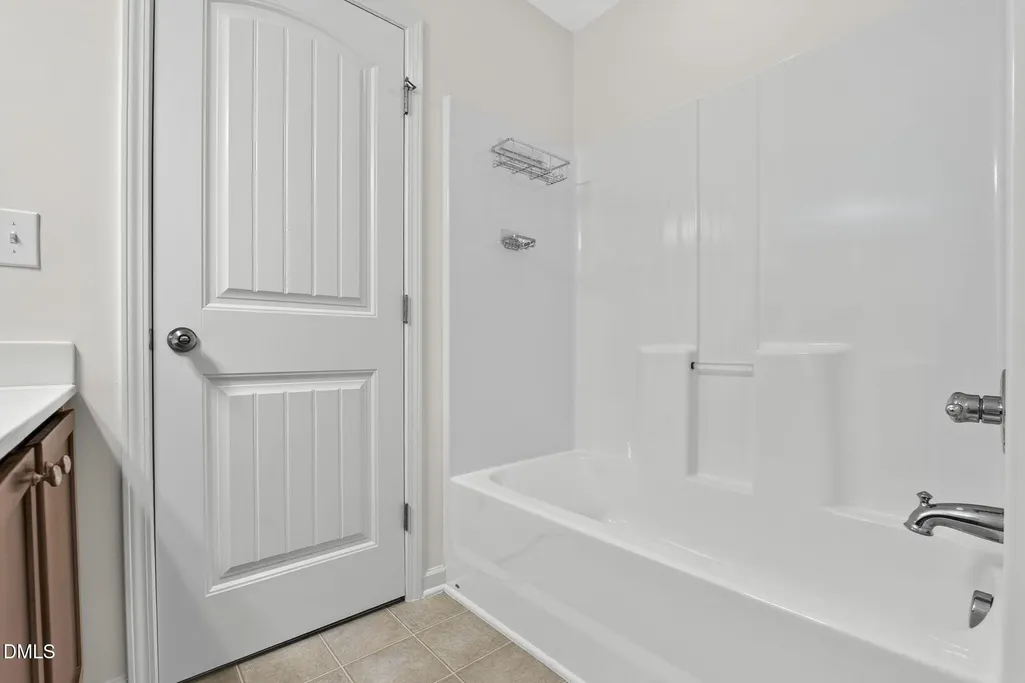
| Interior Amenities | Bathtub/Shower Combination,Bookcases,Built-in Features,Ceiling Fan(s),Eat-in Kitchen,Granite Counters,Open Floorplan,Pantry,Recessed Lighting,Soaking Tub,Tray Ceiling(s),Walk-In Closet(s),Walk-In Shower |
|---|---|
| Flooring | Carpet,Hardwood,Tile |
| Total Fireplaces | 1 |
| Fireplace Features | Gas Log,Living Room |
| Common Walls | 2+ Common Walls |
| Air Conditioning Y/N | true |
| Heating Y/N | true |
| Fireplace Y/N | true |
| Above Grade Finished Area | 1935 |
| Half Baths | 1 |
| Laundry Features | Laundry Closet,Upper Level |
| Total Bedrooms | 3 |
| Total Baths | 3 |
Exterior Features
| Exterior Amenities | Balcony |
|---|---|
| Fencing | Back Yard |
| Parking Features | Attached,Garage,Garage Door Opener,Garage Faces Rear |
| Water Source | Public |
| Lot Size Area | 0.05 |
| Foundation Details | Slab |
| Building Area Total | 1935 |
| Lot Size Acres | 0.05 |
| Road Surface Type | Alley Paved,Paved |
| Road Frontage Type | Alley,Private Road |
Amenities
- Foreclosure
- Views
- Short Sale
- New Construction
- Adult 55+
- Lease To Own
- No HOA Fees
- Furnished
- Pets
- Primary On Main
- Air Conditioning
- Seller Finance
- Green
- Fixer Upper
- Horse
- Golf
- Fireplace
- Deck
- Garage
- Basement
- Pool
Property vs Townhouse Average in 27603
Price
Year Built


