
Views - New Construction
Address
111 Spring Grove Drive, Oxford, NC
Price
$ 524,500
Property Attributes
- MLS#10173606
- TypeSingle Family
- Listing Status Pending
- CountyGranville
- CityOxford
- NeighborhoodHatcher Creek
- Zip27565
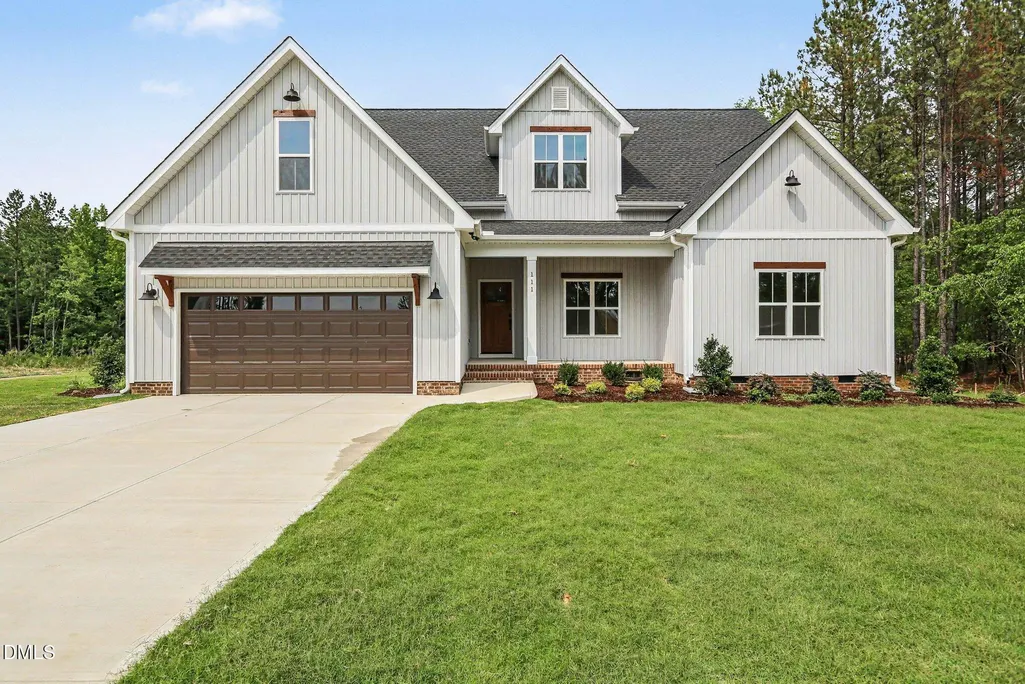
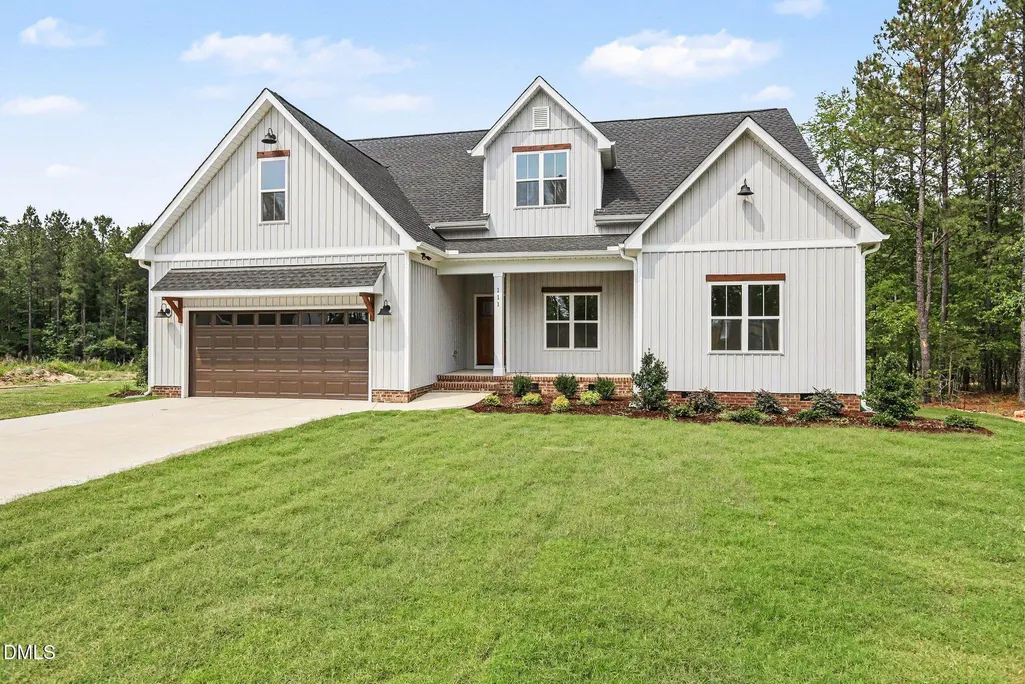
- StyleFarmhouse, Transitional
- Year Built2025
- Price$ 524,500
- Bedrooms4
- Full Bathrooms3
- Half Bathrooms0
- Sqr Footage2500
- Lot Size0.36 Acres
Data Source:
Triangle MLS (TMLS)
Property Description
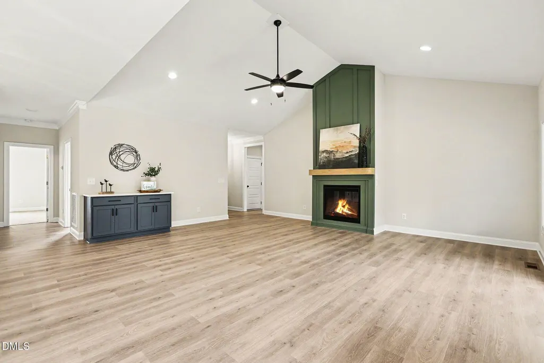
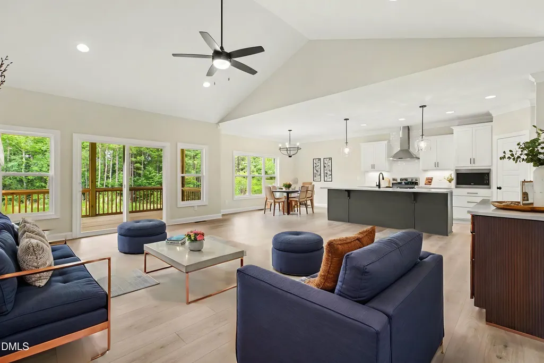
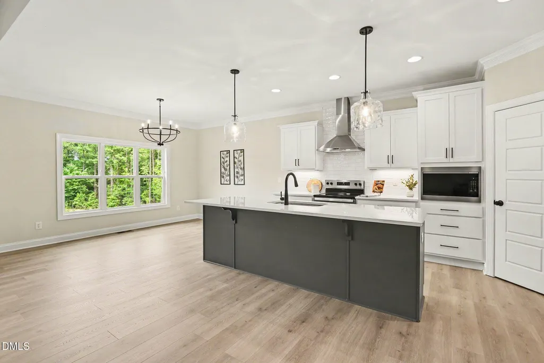
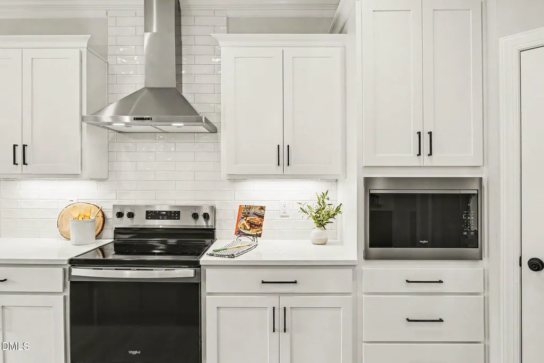
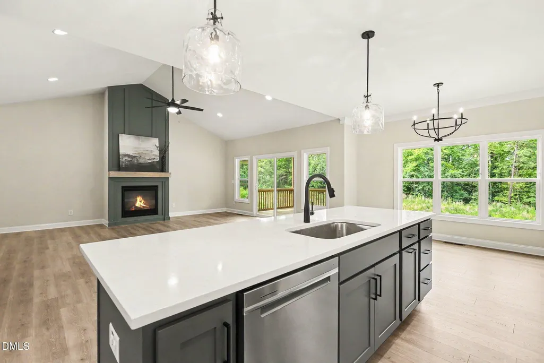
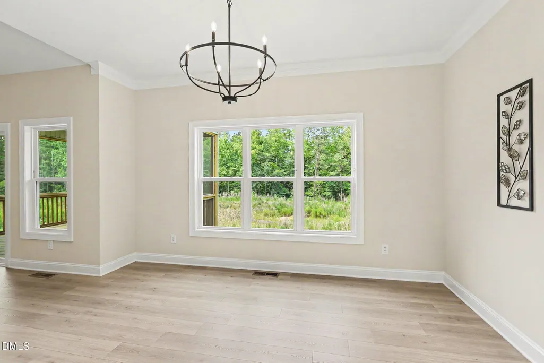
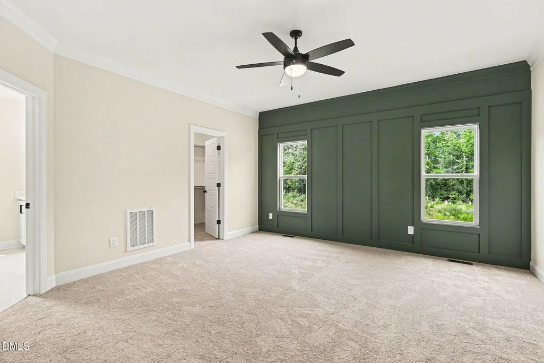
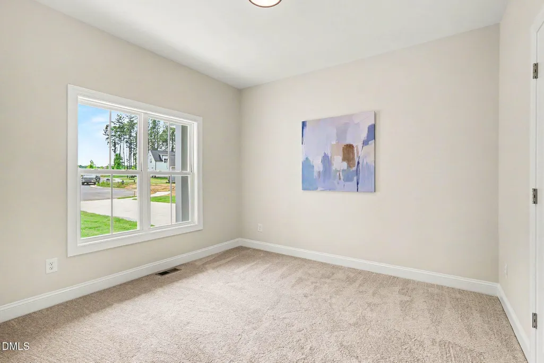
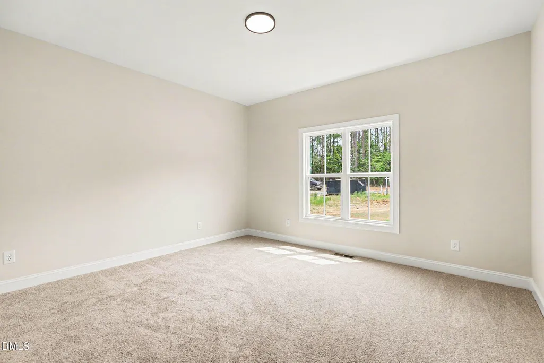
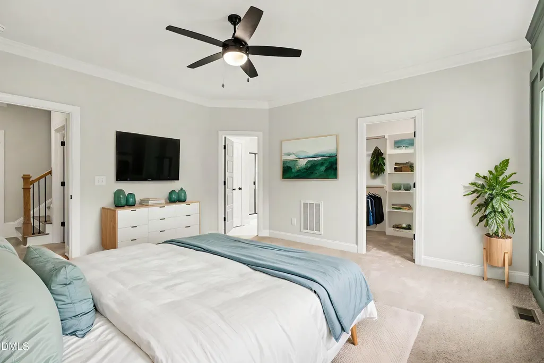
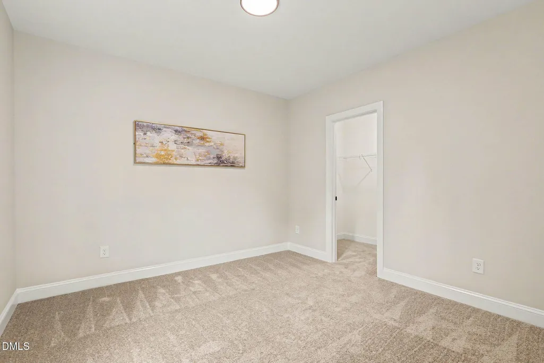
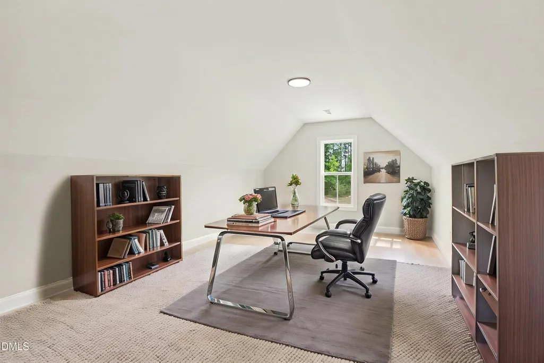
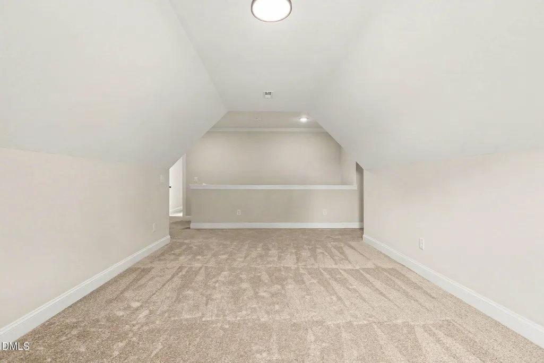
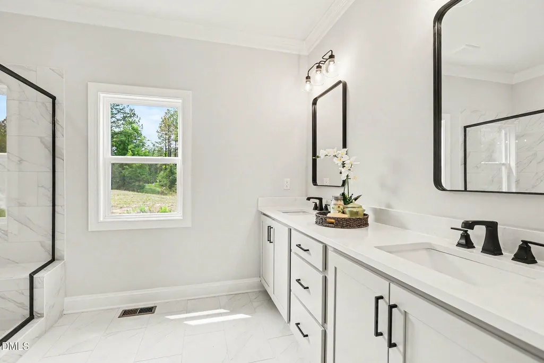
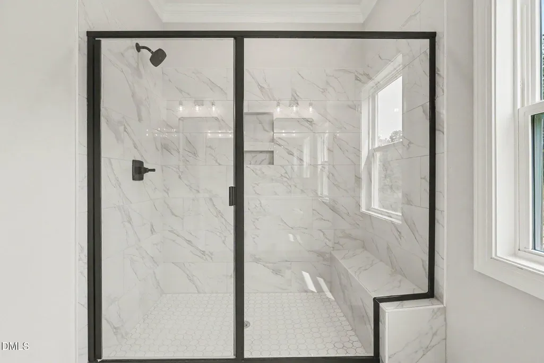
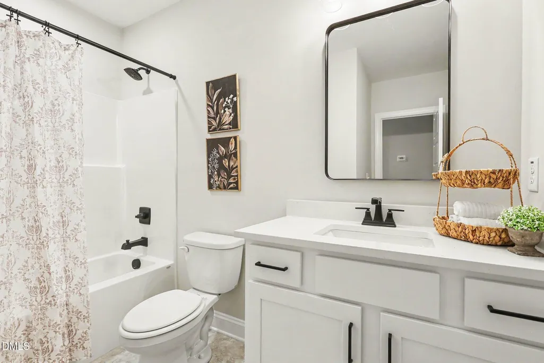
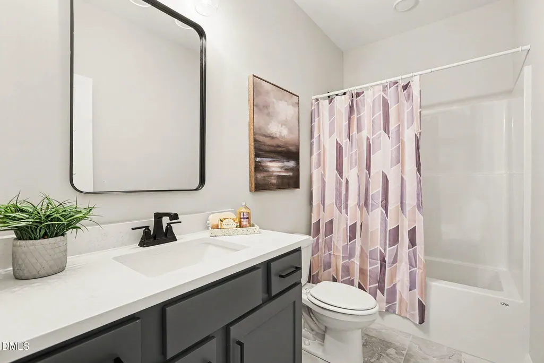
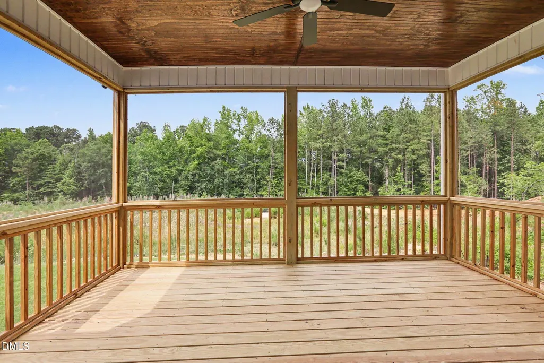
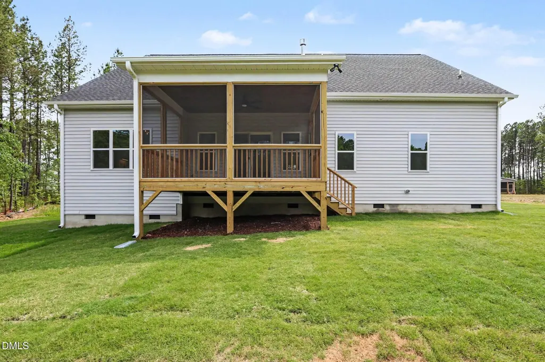
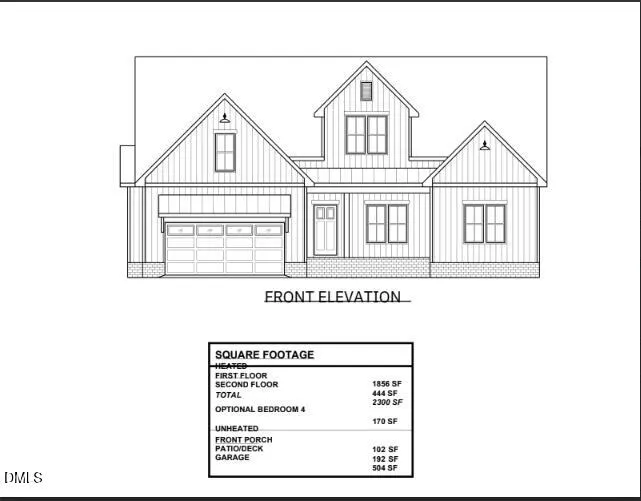
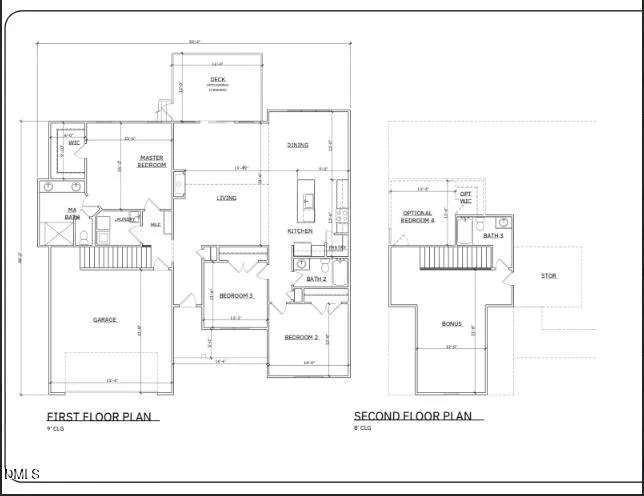
Farmhouse Charm Meets Modern Living - Stunning 4-Bedroom New Construction on a Premium Cul-de-Sac Lot in Hatcher Creek Discover the perfect blend of timeless character and modern design in this beautifully crafted 4-bedroom, 3-bath home by award-winning ECI Custom Homes, ideally situated on a premium cul-de-sac lot in the vibrant, up-and-coming Hatcher Creek community. Hatcher Creek offers true resort-style living with a clubhouse, pool, dog park, pickleball courts, and convenient access to shops, restaurants, and more--everything you need just steps from your door. Inside, a light-filled open floor plan welcomes you. The gourmet island kitchen, complete with stainless steel appliances, is ideal for both entertaining and everyday meals. The inviting family room showcases a shiplap fireplace with floating accent shelves, creating a warm yet refined focal point. A formal dining room adds flexibility, easily doubling as a home office or lounge. The expansive primary retreat is a private sanctuary with a spa-inspired bath, generous walk-in closet, and private water closet. Three additional bedrooms--each with its own walk-in closet--offer plenty of comfort and space for family or guests. A 2-car garage provides convenience and extra storage. Buyers will also enjoy the opportunity to personalize their color palette, ensuring a home that perfectly reflects their style. This is modern farmhouse living at its finest--set on a desirable cul-de-sac homesite in a growing, amenity-rich community with endless charm and future potential. Don't miss this incredible opportunity to make it yours! Photos shown are NOT representative of the final build and does not reflect included features.
| Elementary School | Middle School | High School |
|---|---|---|
| Granville - West Oxford Elementary Elementary School | Granville - Northern Granville Middle Middle School | Granville - Granville Central High School |
| Price History | |
|---|---|
| 8/27/2026 | Listed $524,500 |
General Features
| Sewer | Public Sewer |
|---|---|
| Heating | Central,Fireplace(s),Forced Air,Heat Pump,Natural Gas |
| Cooling | Central Air,Heat Pump |
| Utilities | Electricity Available,Sewer Available,Water Available |
| Roof | Architectural Shingle,Shingle,See Remarks |
| Appliances | Dishwasher,Electric Range,Free-Standing Electric Range,Free-Standing Range,Microwave,Range,Range Hood,Stainless Steel Appliance(s) |
| HOA Fee | 100 |
| Garage Spaces | 2 |
| Association Fee Includes | Insurance,Maintenance Grounds,Road Maintenance,Storm Water Maintenance |
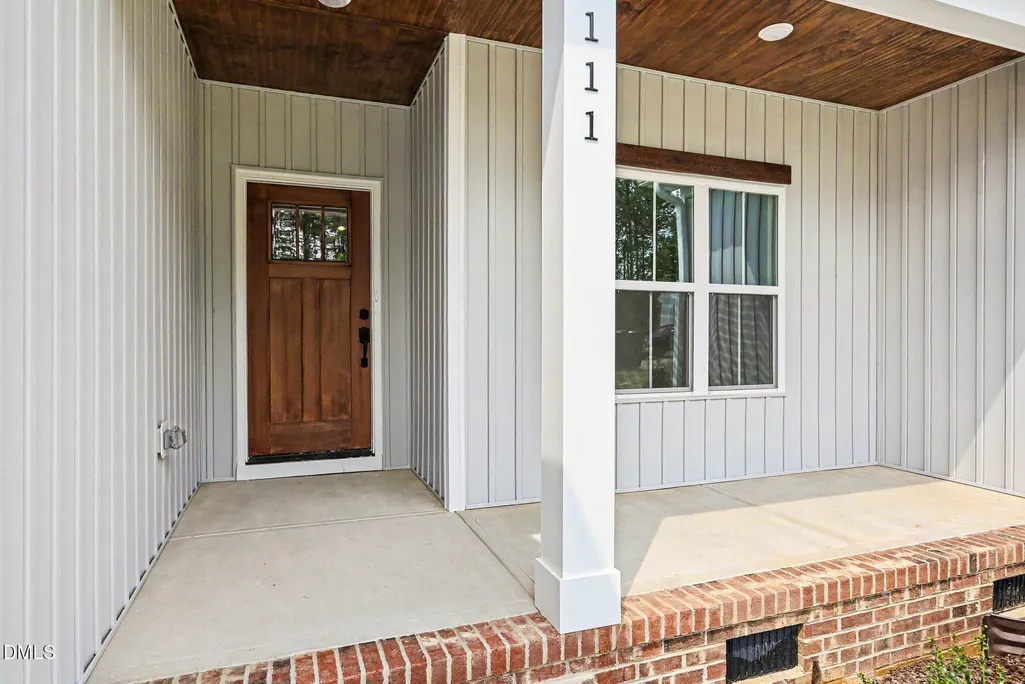
| Patio/Porch Features | Covered,Deck,Enclosed,Front Porch,Porch,Screened,See Remarks |
| Architectural Style | Farmhouse,Transitional |
| Construction Materials | Board & Batten Siding,Vertical Siding,See Remarks |
| Year Built | 2025 |
| View | Neighborhood,Trees/Woods |
| Stories Count | 2 |
| Levels | Two |
| Property Subtype | Single Family Residence |
| Community Features | Clubhouse,Fitness Center,Park,Playground,Pool,Sidewalks,Street Lights |
| HOA Fee 2 | 600 |
| Assoc Fee Paid Per | Semi-Annually |
| County | Granville |
| New Construction | true |
| Property Type | Residential |
| Association Amenities | Clubhouse,Dog Park,Fitness Center,Insurance,Landscaping,Maintenance Grounds,Park,Picnic Area,Playground,Pool |
| HOA | true |
| Attached Garage | true |
| Subdivision Name | Hatcher Creek |
| Garage Y/N | true |
| Total Rooms | 8 |
| Full Baths | 3 |
| Status | Pending |
| Directions | NC-50 North, turn Right onto US-15N/ N Durham Ave, Hatcher Creek Subdivision will be on Left. |
| High School | Granville - Granville Central |
| City | Oxford |
| Senior Community Y/N | false |
| Open Parking Spaces | 2 |
| Lot Size Units | Acres |
| Lot Size Square Feet | 15812.28 |
| Carport Y/N | false |
| Spa Features | Community,In Ground |
| HOA Fee 2 Frequency | Annually |
| Elementary School | Granville - West Oxford Elementary |
| Tax Annual Amount | 1 |
| Middle/Junior High School | Granville - Northern Granville Middle |
| Virtual Tour | https://www.zillow.com/view-3d-home/91e5a660-9842-4336-954b-a936a51ad1f4?utm_source=dashboard |
| Structure Type | House,Other |
| Standard Status | Pending |
Interior Features
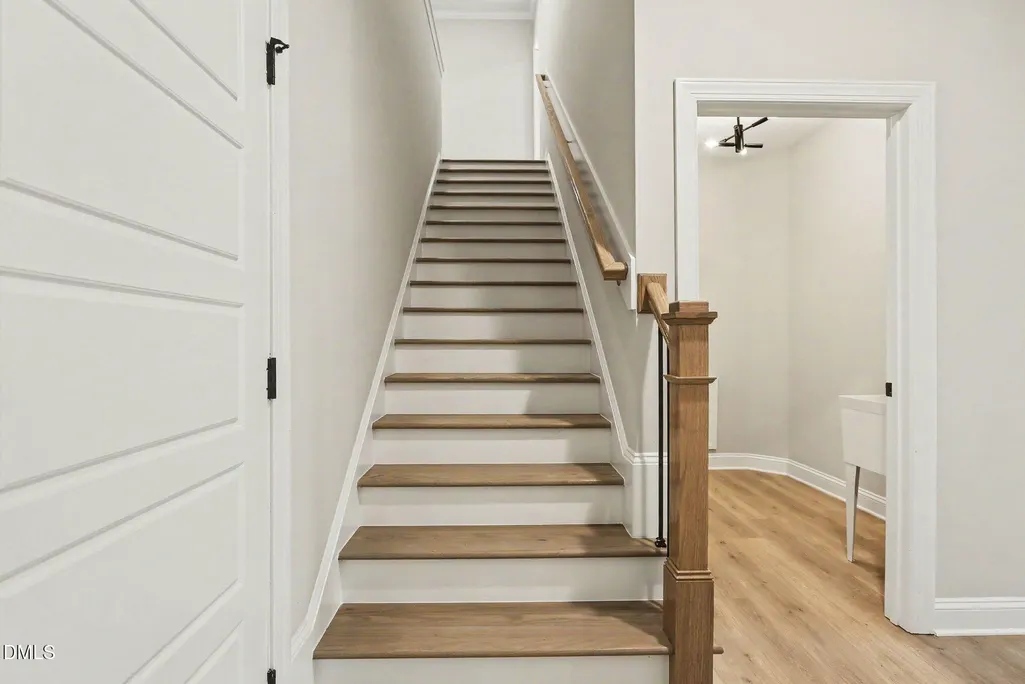
| Interior Amenities | Breakfast Bar,Cathedral Ceiling(s),Ceiling Fan(s),Chandelier,Crown Molding,Double Vanity,High Ceilings,Kitchen Island,Open Floorplan,Recessed Lighting,Vaulted Ceiling(s),Walk-In Closet(s),See Remarks |
|---|---|
| Basement | Crawl Space |
| Flooring | Carpet,Ceramic Tile,Luxury Vinyl,Tile,Wood,See Remarks |
| Total Fireplaces | 1 |
| Fireplace Features | Gas,Gas Log,Insert,Living Room |
| Common Walls | No Common Walls |
| Air Conditioning Y/N | true |
| Heating Y/N | true |
| Fireplace Y/N | true |
| Above Grade Finished Area | 2500 |
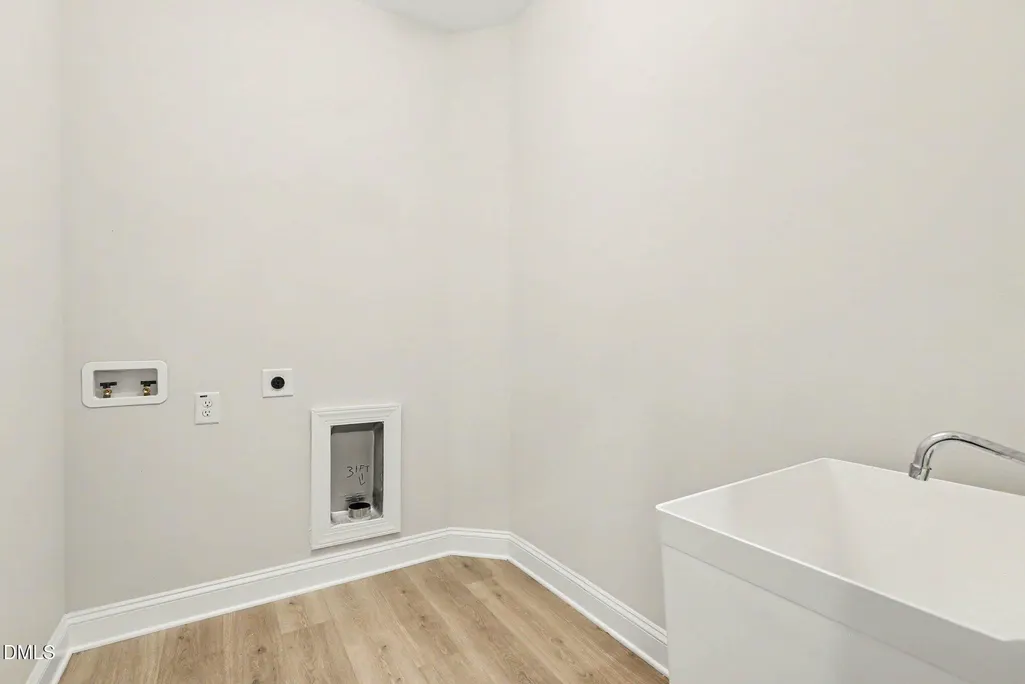
| Laundry Features | Electric Dryer Hookup,Inside,Laundry Room,Main Level,Sink,Washer Hookup |
| Total Bedrooms | 4 |
| Above Grade Finished Area Source | Plans |
| Total Baths | 3 |
Exterior Features
| Exterior Amenities | Lighting,Private Yard,Rain Gutters |
|---|---|
| Fencing | See Remarks |
| Parking Features | Attached,Concrete,Covered,Direct Access,Driveway,Garage,Garage Faces Front,Private |
| Lot Features | Irregular Lot,Pie Shaped Lot,Private |
| Water Source | Public |
| Lot Size Area | 0.36 |
| Foundation Details | Concrete Perimeter,Raised,Crawlspace |
| Spa | true |
| Building Area Total | 2500 |
| Lot Size Acres | 0.36 |
| Road Surface Type | Asphalt,Paved |
| Waterfront Y/N | false |
| Covered Spaces | 2 |
| Road Frontage Type | Private Road |
| Horse Y/N | false |
Amenities
- Foreclosure
- Views
- Short Sale
- New Construction
- Adult 55+
- Lease To Own
- No HOA Fees
- Furnished
- Primary On Main
- Air Conditioning
- Seller Finance
- Green
- Fixer Upper
- Horse
- Golf
- Fireplace
- Deck
- Garage
- Basement
- Pool
Property vs Single Family Average in 27565
Price
Year Built


