
New Construction
Address
101 Spring Grove Drive, Oxford, NC
Price
$ 494,700
Property Attributes
- MLS#10119880
- TypeSingle Family
- Listing Status Active
- CountyGranville
- CityOxford
- NeighborhoodHatcher Creek
- Zip27565
- StyleFarmhouse, Transitional
- Year Built2026
- Price$ 494,700
- Bedrooms3
- Full Bathrooms3
- Half Bathrooms1
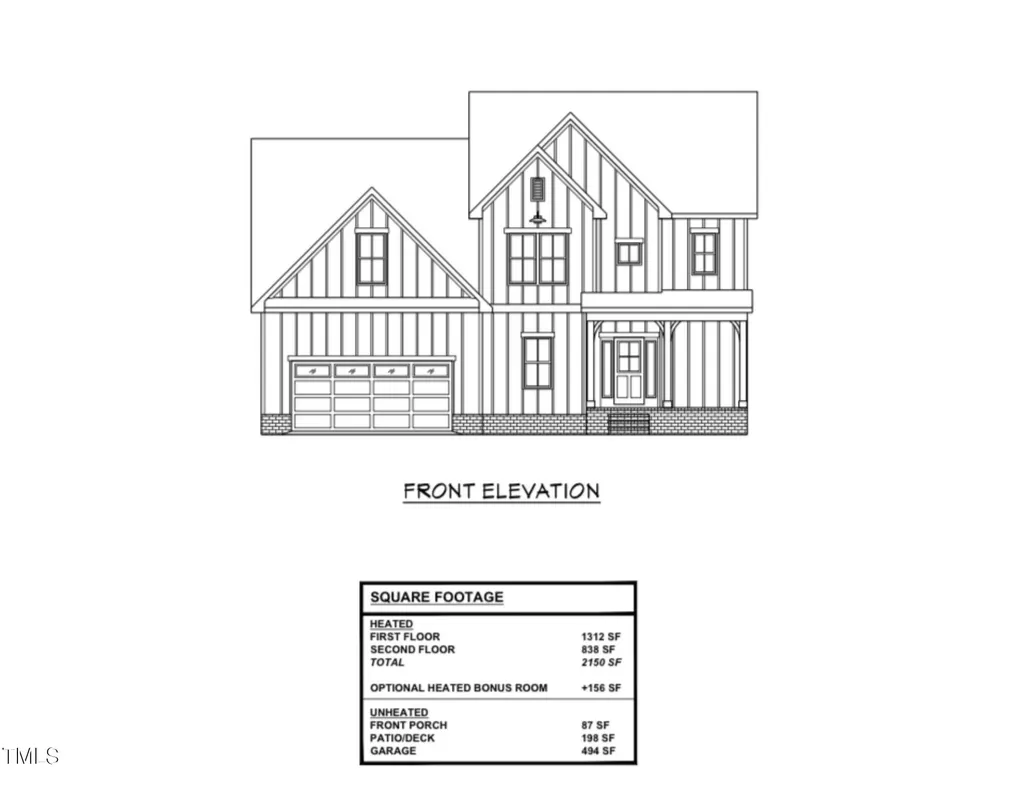
- Sqr Footage2150
- Lot Size0.33 Acres
Data Source:
Triangle MLS (TMLS)
Property Description
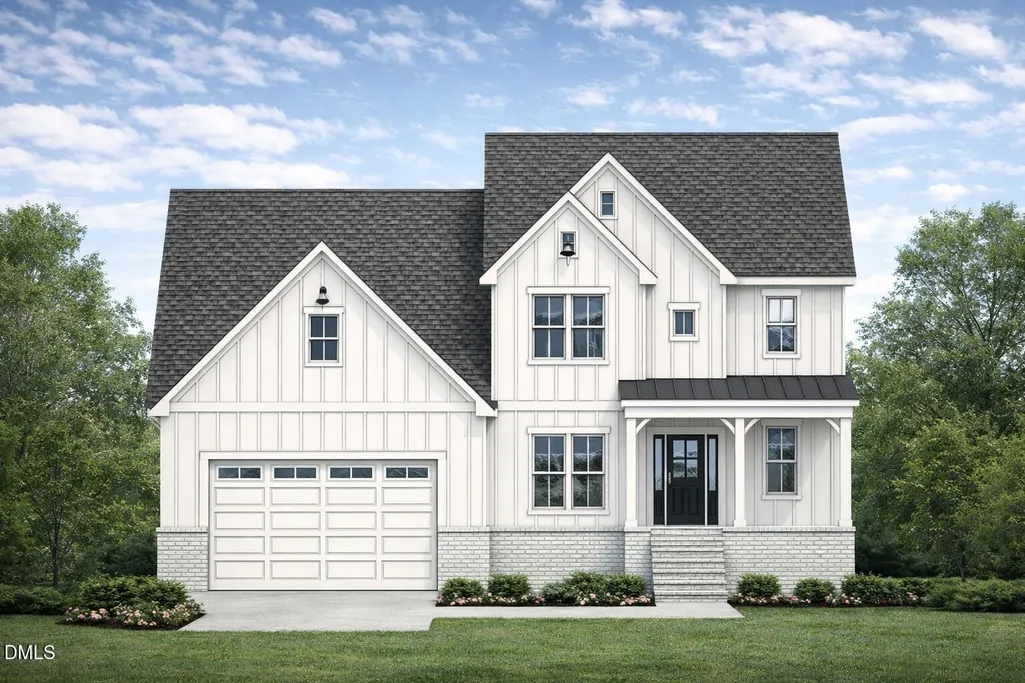
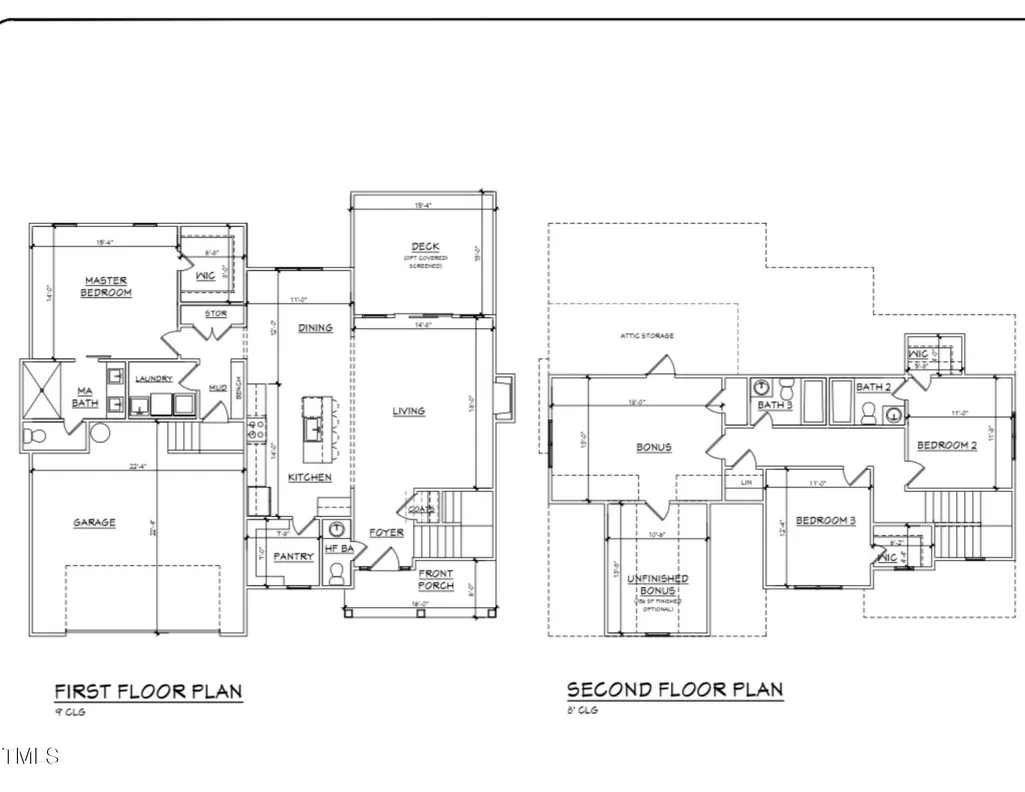
Farmhouse Charm Meets Modern Living - Stunning New Construction in the Up-and-Coming Hatcher Creek Community by Award-Winning ECI Custom Homes! Hatcher Creek boasts resort-style living with a community clubhouse, pool, dog park, pickleball, shops, restaurants, and more... Calling all farmhouse lovers! This beautifully designed new construction home, expertly crafted by award-winning ECI Custom Homes, blends timeless character with modern functionality in the up-and-coming Hatcher Creek community. Step into a spacious, light-filled layout featuring a gourmet island kitchen with stainless steel appliances—perfect for both entertaining and everyday living. The inviting family room showcases a shiplap fireplace with floating accent shelves, creating a cozy yet refined focal point. A formal dining room offers flexibility and can easily serve as a home office or additional lounge space. The expansive primary retreat is a true sanctuary, complete with a generous walk-in closet, private water closet, and spa-inspired bath. Two large secondary bedrooms, each with their own walk-in closets, provide comfortable accommodations for guests or family. A 2-car garage completes the package, offering convenience and extra storage. The room over the garage can also be finished, expanding the home to a total of 2,300 sq ft. With this upgrade, the home is available at $499,500. This is modern farmhouse living at its finest—nestled in a growing, vibrant community with charm and future potential. Don't miss this incredible opportunity! Estimated completion: February 2026. Photos shown are NOT representative of the final build and does not reflect included features—buyers will have the opportunity to personalize their color palette.
| Elementary School | Middle School | High School |
|---|---|---|
| Granville - West Oxford Elementary Elementary School | Granville - Northern Granville Middle Middle School | Granville - Granville Central High School |
| Price History | |
|---|---|
| 8/27/2026 | Listed $494,700 |
General Features
| Sewer | Public Sewer |
|---|---|
| Heating | Central,Forced Air,Heat Pump,Natural Gas |
| Cooling | Central Air |
| Roof | Shingle |
| HOA Fee | 100 |
| Garage Spaces | 2 |
| Association Fee Includes | Insurance,Maintenance Grounds,Road Maintenance,Storm Water Maintenance |
| Architectural Style | Farmhouse,Transitional |
| Construction Materials | See Remarks |
| Year Built | 2026 |
| View | Neighborhood |
| Stories Count | 2 |
| Levels | Two |
| Property Subtype | Single Family Residence |
| Community Features | Clubhouse,Fitness Center,Park,Playground,Pool,Sidewalks,Street Lights |
| HOA Fee 2 | 600 |
| Assoc Fee Paid Per | Semi-Annually |
| County | Granville |
| New Construction | true |
| Property Type | Residential |
| Association Amenities | Clubhouse,Dog Park,Fitness Center,Insurance,Playground,Pool,Recreation Facilities,Sport Court,Trail(s) |
| HOA | true |
| Attached Garage | true |
| Subdivision Name | Hatcher Creek |
| Garage Y/N | true |
| Total Rooms | 7 |
| Full Baths | 3 |
| Status | Active |
| Directions | NC-50 North, turn Right onto US-15N/ N Durham Ave, Hatcher Creek Subdivision will be on Left. |
| High School | Granville - Granville Central |
| City | Oxford |
| Senior Community Y/N | false |
| Open Parking Spaces | 2 |
| Lot Size Units | Acres |
| Lot Size Square Feet | 14461.92 |
| Carport Y/N | false |
| HOA Fee 2 Frequency | Annually |
| Elementary School | Granville - West Oxford Elementary |
| Middle/Junior High School | Granville - Northern Granville Middle |
| Structure Type | House,Site Built |
| Builder Name | ECI Custom Homes |
| Standard Status | Active |
Interior Features
| Interior Amenities | See Remarks |
|---|---|
| Basement | Crawl Space |
| Flooring | See Remarks |
| Total Fireplaces | 1 |
| Fireplace Features | Gas,Gas Log,Insert,Living Room |
| Common Walls | No Common Walls |
| Air Conditioning Y/N | true |
| Heating Y/N | true |
| Fireplace Y/N | true |
| Above Grade Finished Area | 2150 |
| Half Baths | 1 |
| Laundry Features | See Remarks |
| Total Bedrooms | 3 |
| Above Grade Finished Area Source | Plans |
| Total Baths | 4 |
Exterior Features
| Parking Features | Covered,Direct Access,Driveway |
|---|---|
| Water Source | Public |
| Lot Size Area | 0.33 |
| Foundation Details | Permanent |
| Spa | false |
| Building Area Total | 2150 |
| Lot Size Acres | 0.33 |
| Road Surface Type | Asphalt,Paved |
| Waterfront Y/N | false |
| Road Frontage Type | Private Road |
| Horse Y/N | false |
Amenities
- Foreclosure
- Views
- Short Sale
- New Construction
- Adult 55+
- Lease To Own
- No HOA Fees
- Furnished
- Primary On Main
- Air Conditioning
- Seller Finance
- Green
- Fixer Upper
- Horse
- Golf
- Fireplace
- Deck
- Garage
- Basement
- Pool
Property vs Single Family Average in 27565
Price
Year Built


