
Price Reduction
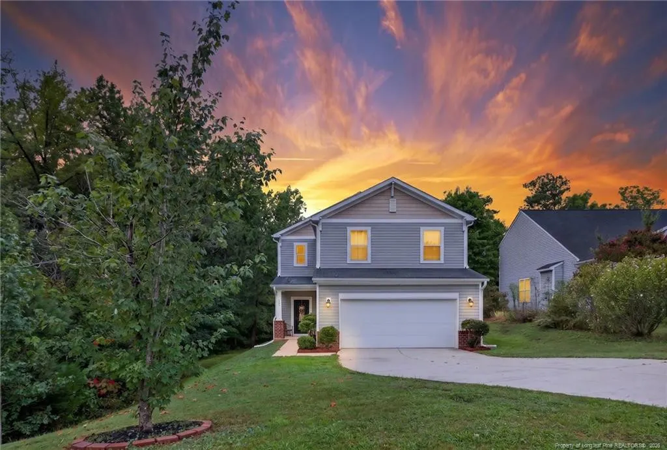
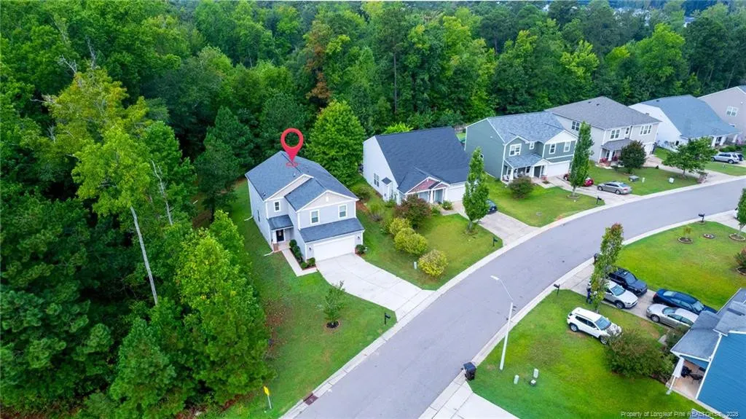
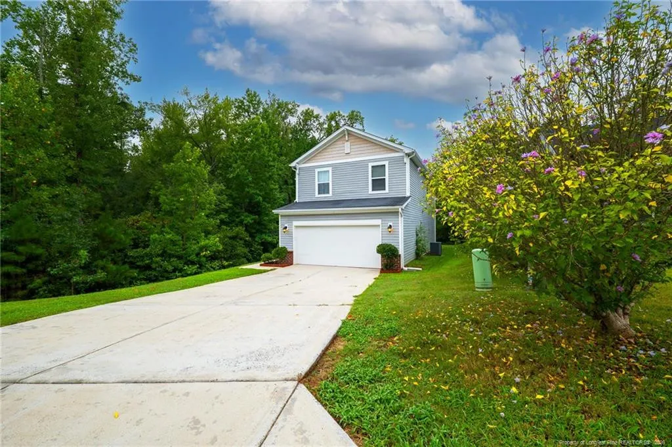
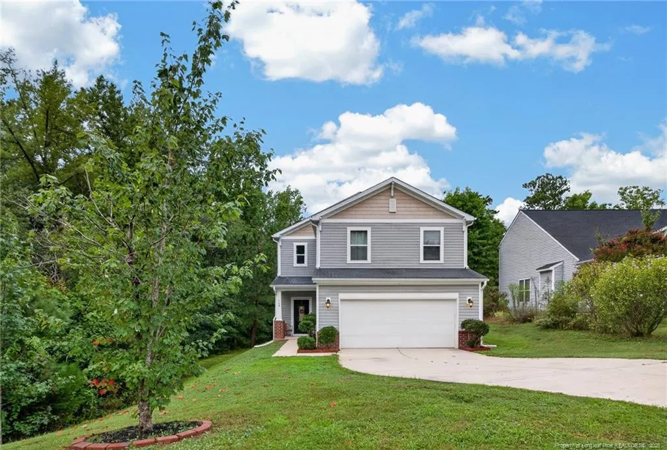
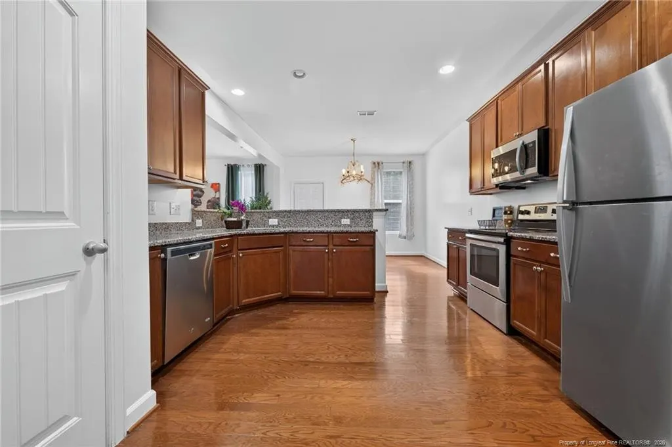
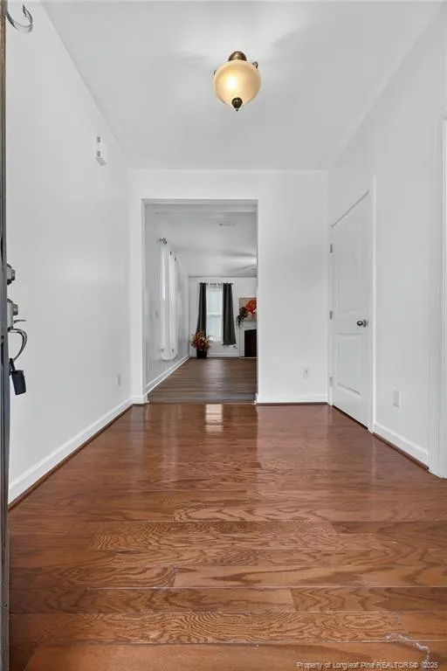
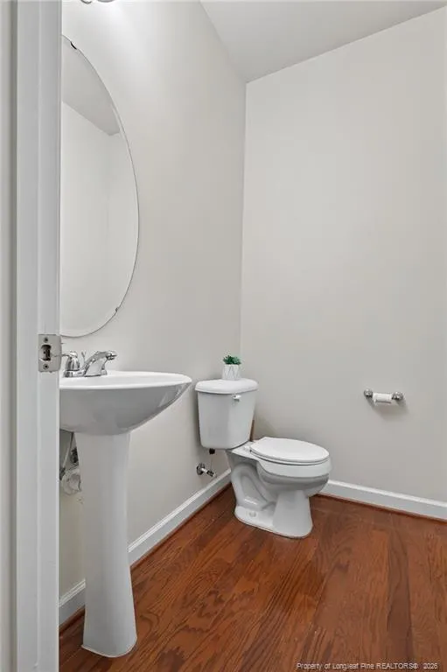
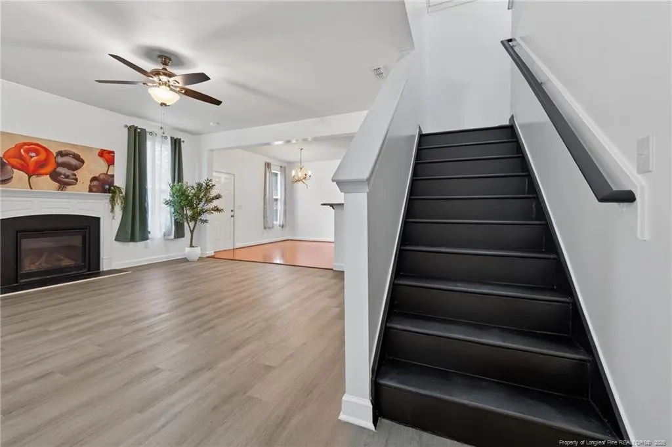
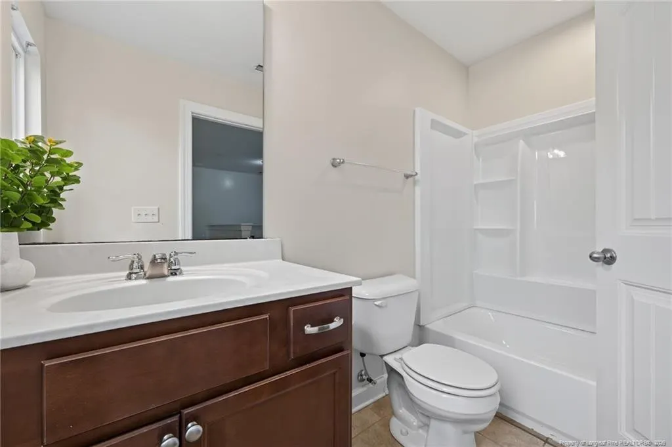
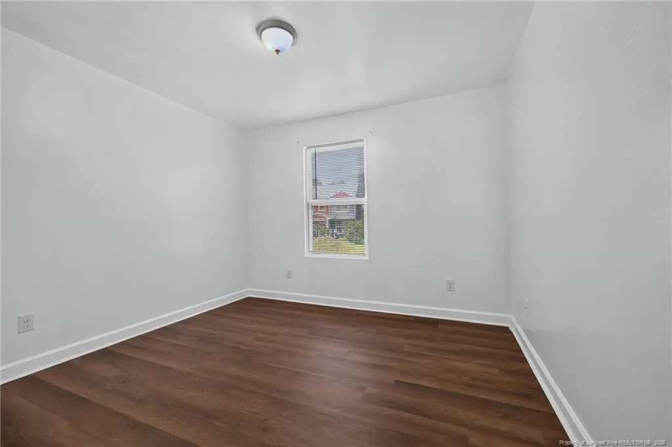
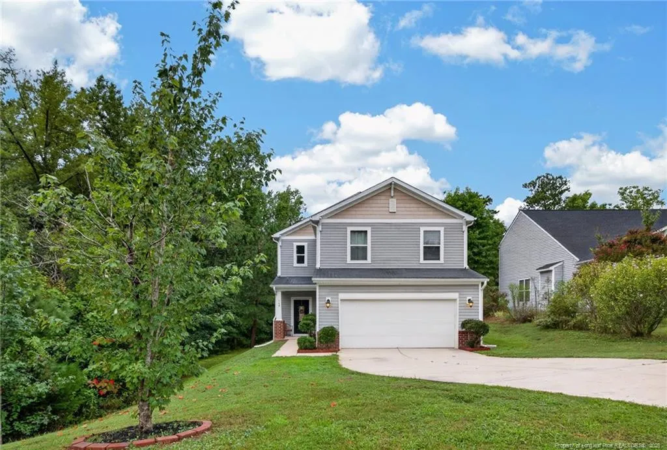
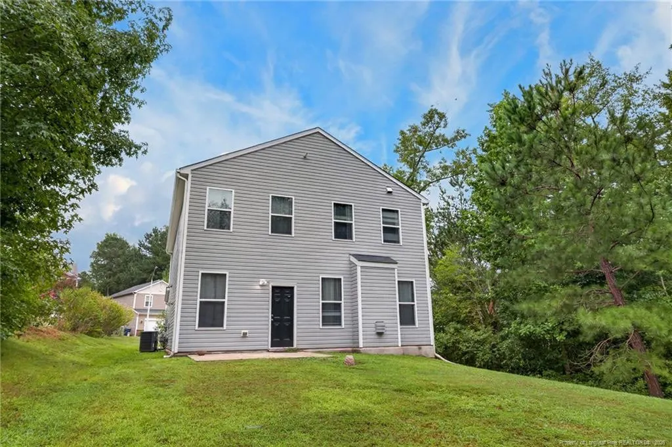
Address
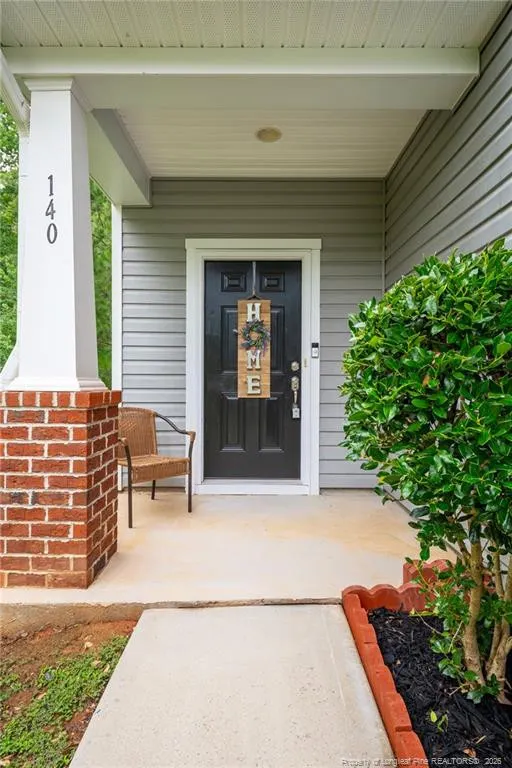
140 Chownings Drive, Sanford, NC
Price
$ 285,000
Property Attributes
- MLS#768455
- TypeSingle Family
- Listing Status Active
- CountyLee
- CitySanford
- NeighborhoodReserve at Carthage Colonies
- Zip27330
- StyleSingle Family Residence
- Year Built2016
- Price$ 285,000
- Bedrooms3
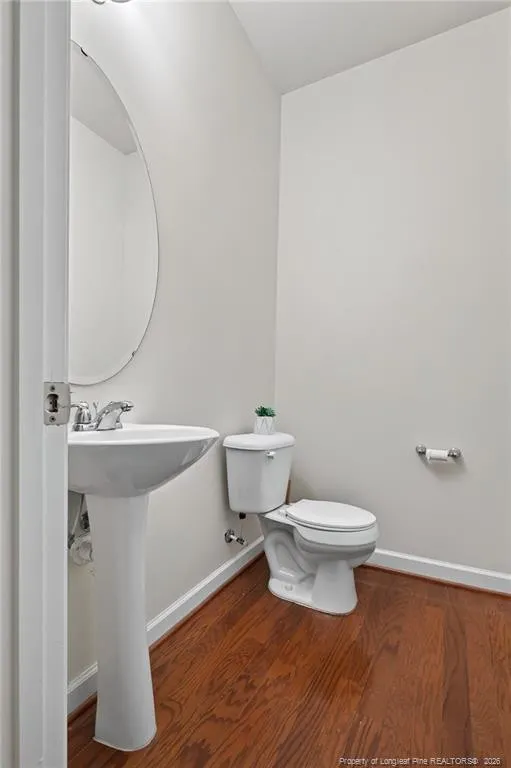
- Full Bathrooms2
- Half Bathrooms1
- Sqr Footage2079
Data Source:
Triangle MLS (TMLS)
Property Description
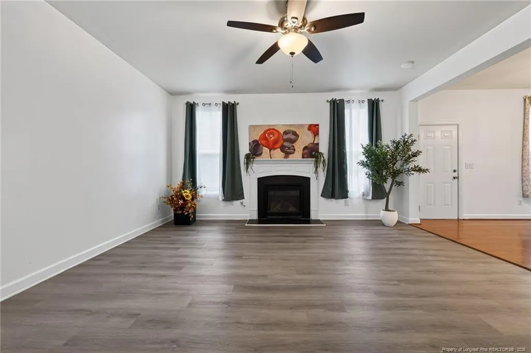
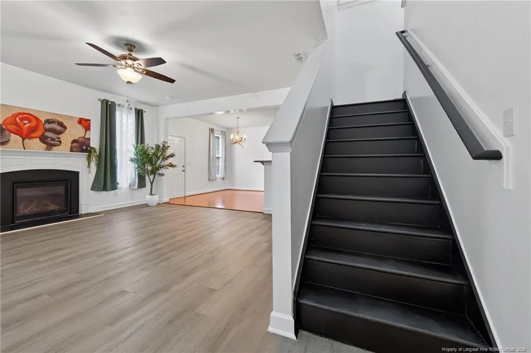
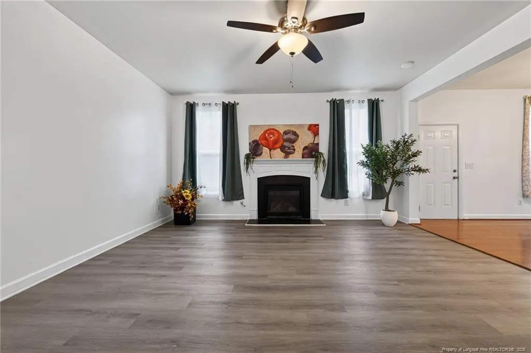
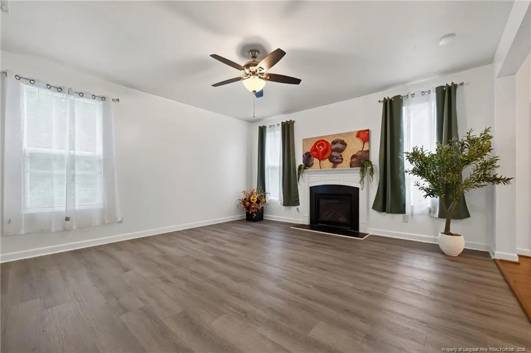
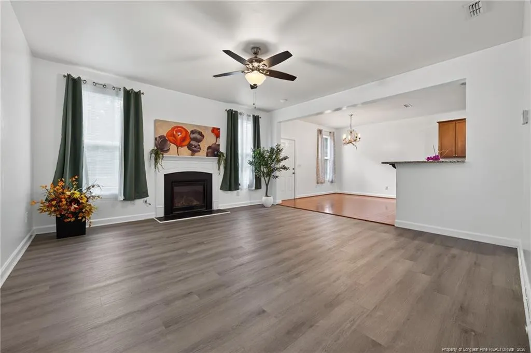
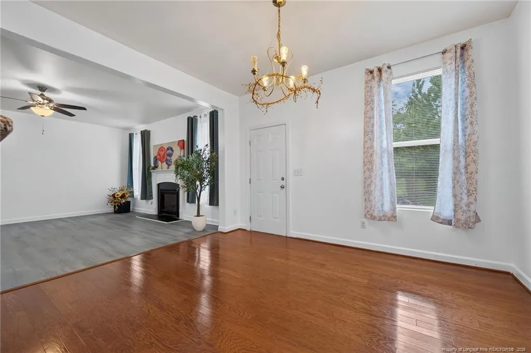
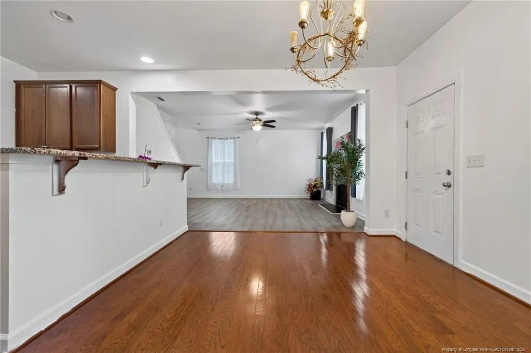
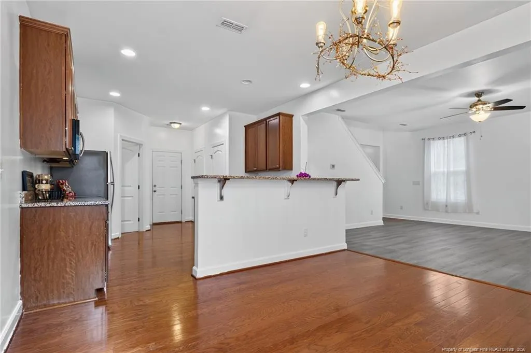
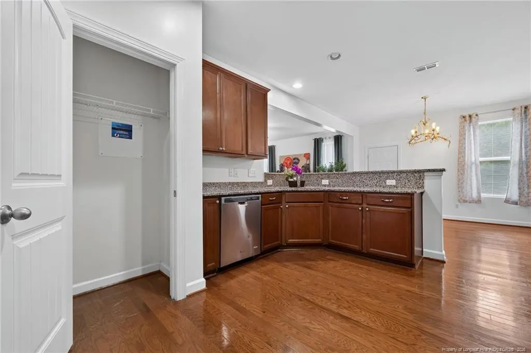
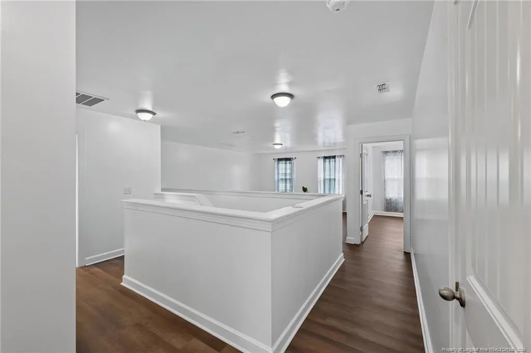
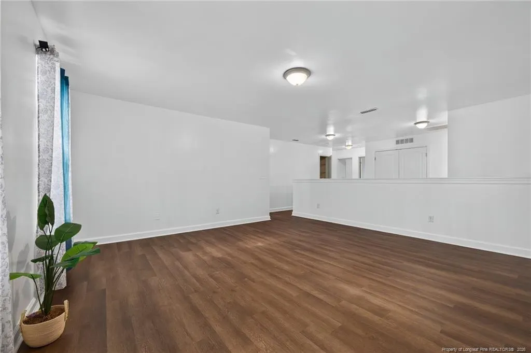
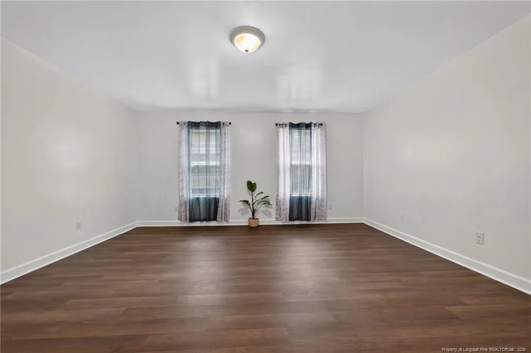
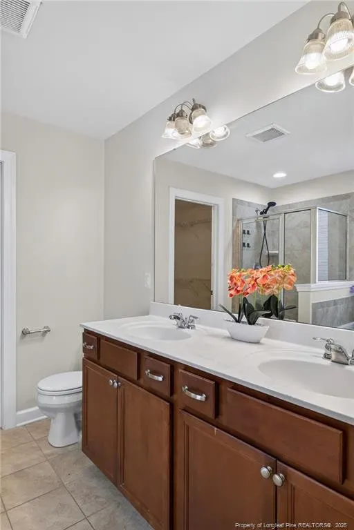
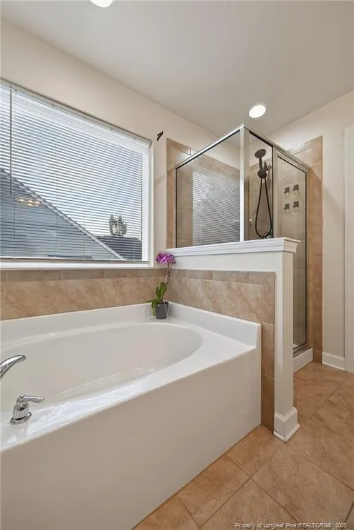
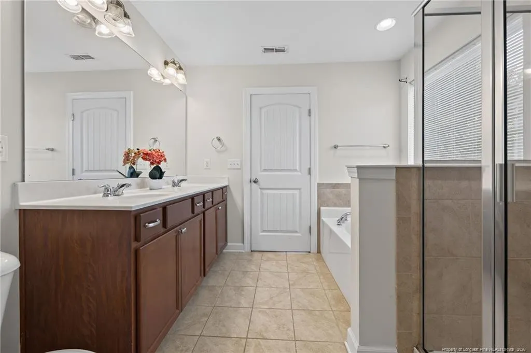
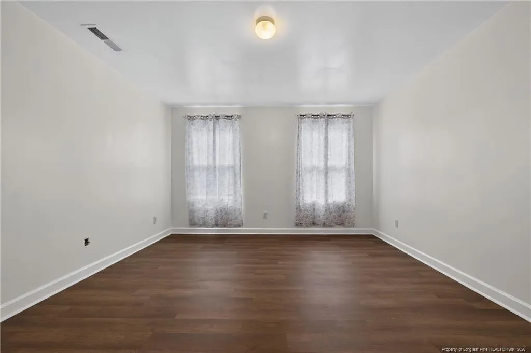
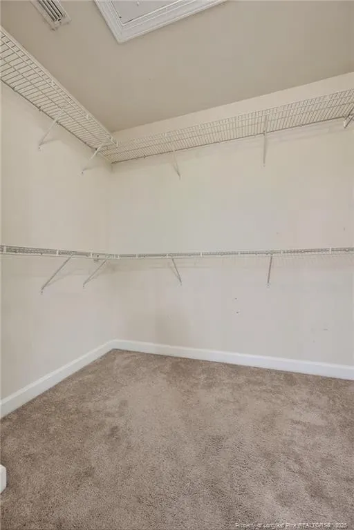
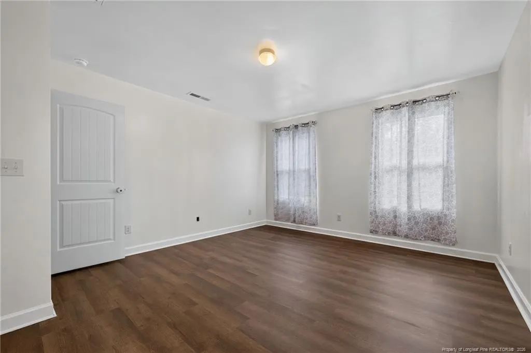
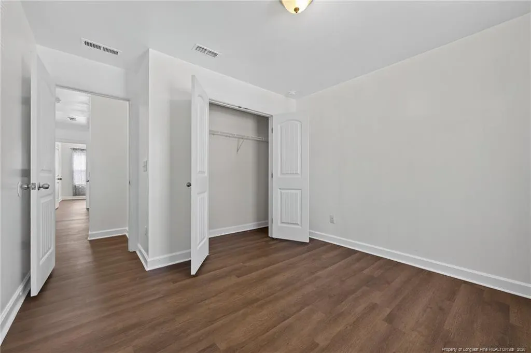
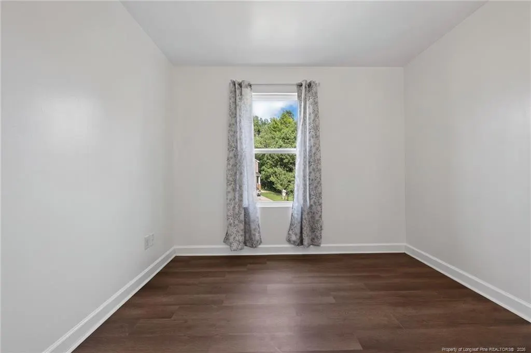
VA-assumable loan at only 3% interest!!! This 3-bedroom, 2.5-bath home with a HUGE loft gives you the extra space you’ve been looking for—perfect for a home office, media room, playroom, or second living area. No carpet throughout and freshly painted, making it easy to move right in! Just 5 minutes to the hospital and approximately 3 minutes to US-1, with convenient access toward Raleigh, Southern Pines or Fayetteville. More space, less maintenance, and a location that makes everyday living easier—schedule your showingSeller concession to the buyer $4,000.
| Price History | |
|---|---|
| 8/31/2026 | Listed $298,000 |
| 9/16/2026 | 4$285,000 |
General Features
| Heating | Forced Air,Heat Pump,Natural Gas |
|---|---|
| Cooling | Central Air,Electric |
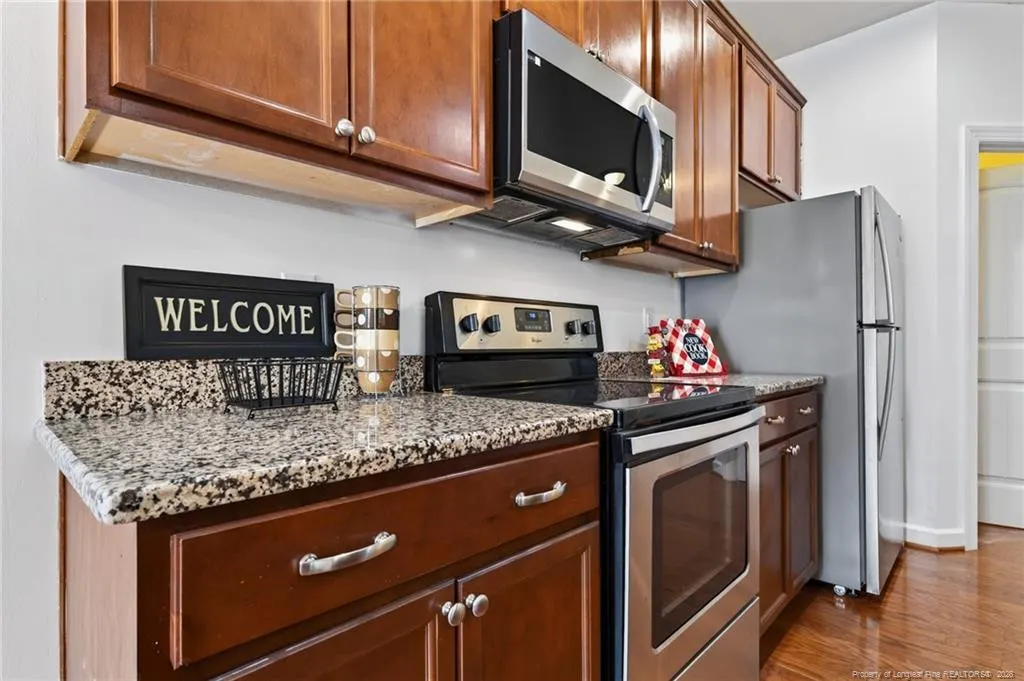
| Appliances | Dishwasher,Disposal,Microwave,Range |
| Zoning | R-14 - Residential |
| HOA Fee | 100 |
| Garage Spaces | 2 |
| Patio/Porch Features | Patio |
| Year Built | 2016 |
| Levels | Two |
| Property Subtype | Single Family Residence |
| Assoc Fee Paid Per | Quarterly |
| County | Lee |
| New Construction | false |
| Property Type | Residential |
| HOA | true |
| Attached Garage | true |
| Subdivision Name | Reserve at Carthage Colonies |
| Garage Y/N | true |
| Total Rooms | 7 |
| Full Baths | 2 |
| Status | Active |
| Directions | Take US 1 South toward Sanford. Take Hwy 42 exit (toward Downtown Sanford/Asheboro). Left onto Hwy 42/Wicker Street. Right on Carthage Street (at stoplight). Left on Gloucester. Reserve at Carthage Colonies entrance on the right.- |
| City | Sanford |
| Carport Y/N | false |
| Standard Status | Active |
Interior Features
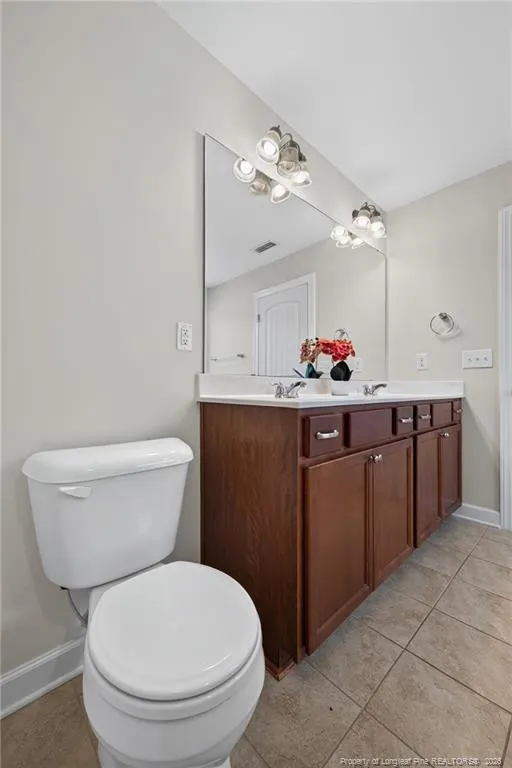
| Interior Amenities | Ceiling Fan(s),Eat-in Kitchen,Entrance Foyer,Granite Counters,Kitchen/Dining Room Combination,Living/Dining Room Combination,Separate Shower,Walk-In Closet(s),Walk-In Shower |
|---|---|
| Flooring | Hardwood,Luxury Vinyl,Tile,Vinyl |
| Total Fireplaces | 1 |
| Fireplace Features | Gas Log |
| Air Conditioning Y/N | true |
| Heating Y/N | true |
| Fireplace Y/N | true |
| Half Baths | 1 |
| Laundry Features | Upper Level |
| Total Bedrooms | 3 |
| Total Baths | 3 |
Exterior Features
| Exterior Amenities | Playground,Other |
|---|---|
| Parking Features | Attached |
| Building Area Total | 2079 |
Amenities
- Foreclosure
- Views
- Short Sale
- New Construction
- Adult 55+
- Lease To Own
- No HOA Fees
- Furnished
- Primary On Main
- Air Conditioning
- Seller Finance
- Green
- Fixer Upper
- Horse
- Golf
- Fireplace
- Deck
- Garage
- Basement
- Pool
Property vs Single Family Average in 27330
Price
Year Built


