
New Construction - Eco Friendly





Address
1225 Ponder Lk Parkway, Wendell, NC
Price
$ 459,000
Property Attributes
- MLS#10194563
- TypeSingle Family
- Listing Status Active
- CountyWake
- CityWendell
- NeighborhoodPonder
- Zip27591
- StyleCharleston, Craftsman
- Year Built2027
- Price$ 459,000
- Bedrooms4
- Full Bathrooms3
- Half Bathrooms1
- Sqr Footage2346
- Lot Size0.09 Acres
Data Source:
Triangle MLS (TMLS)
Property Description
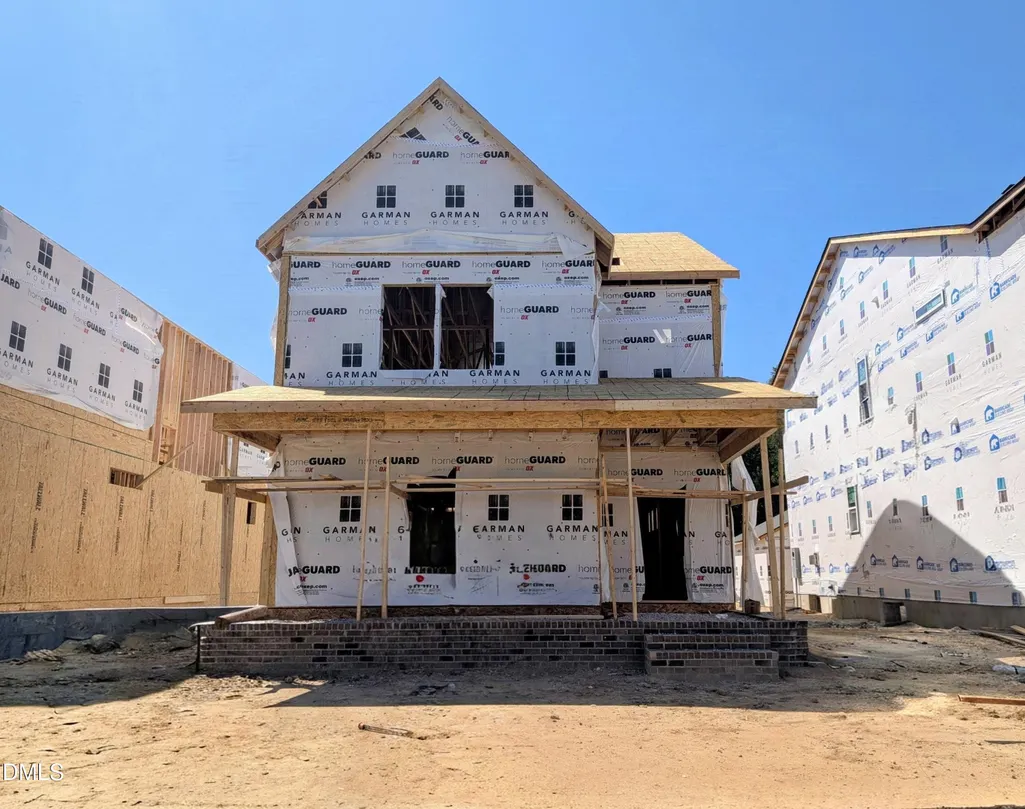
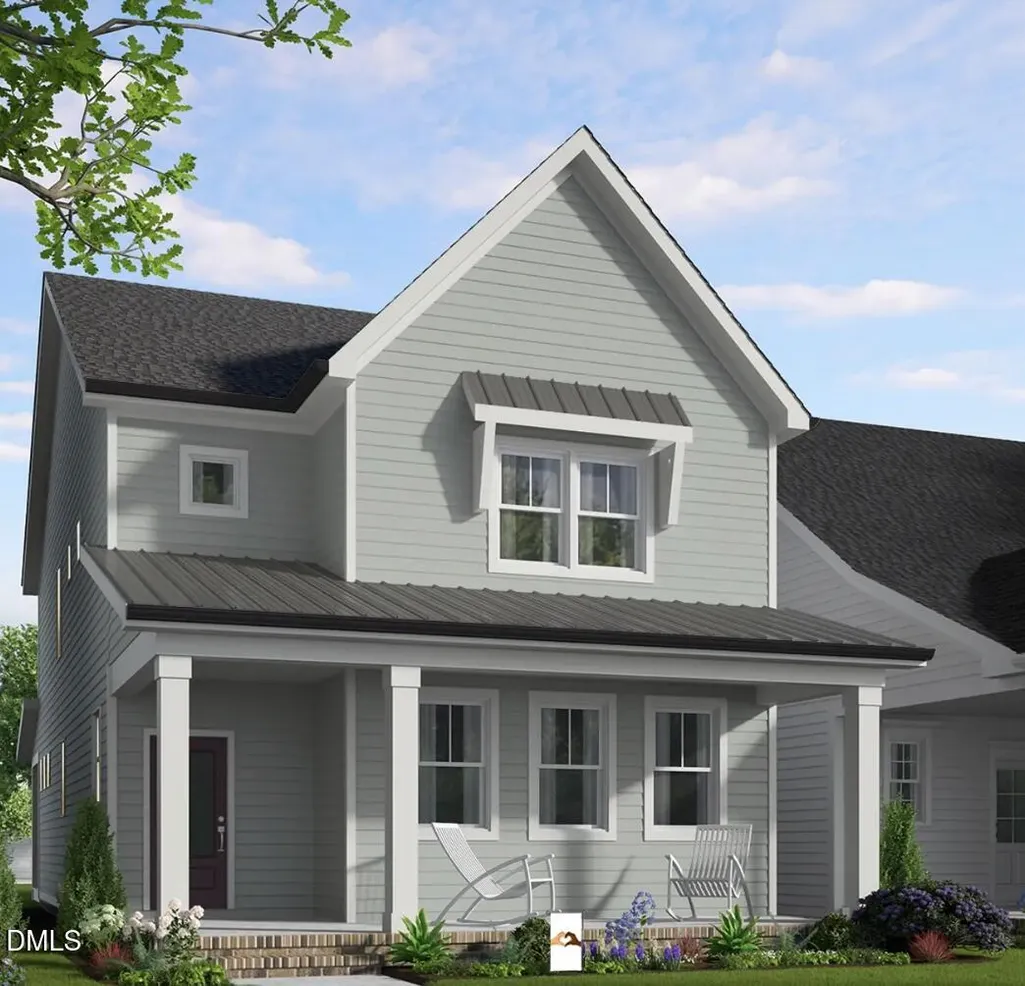
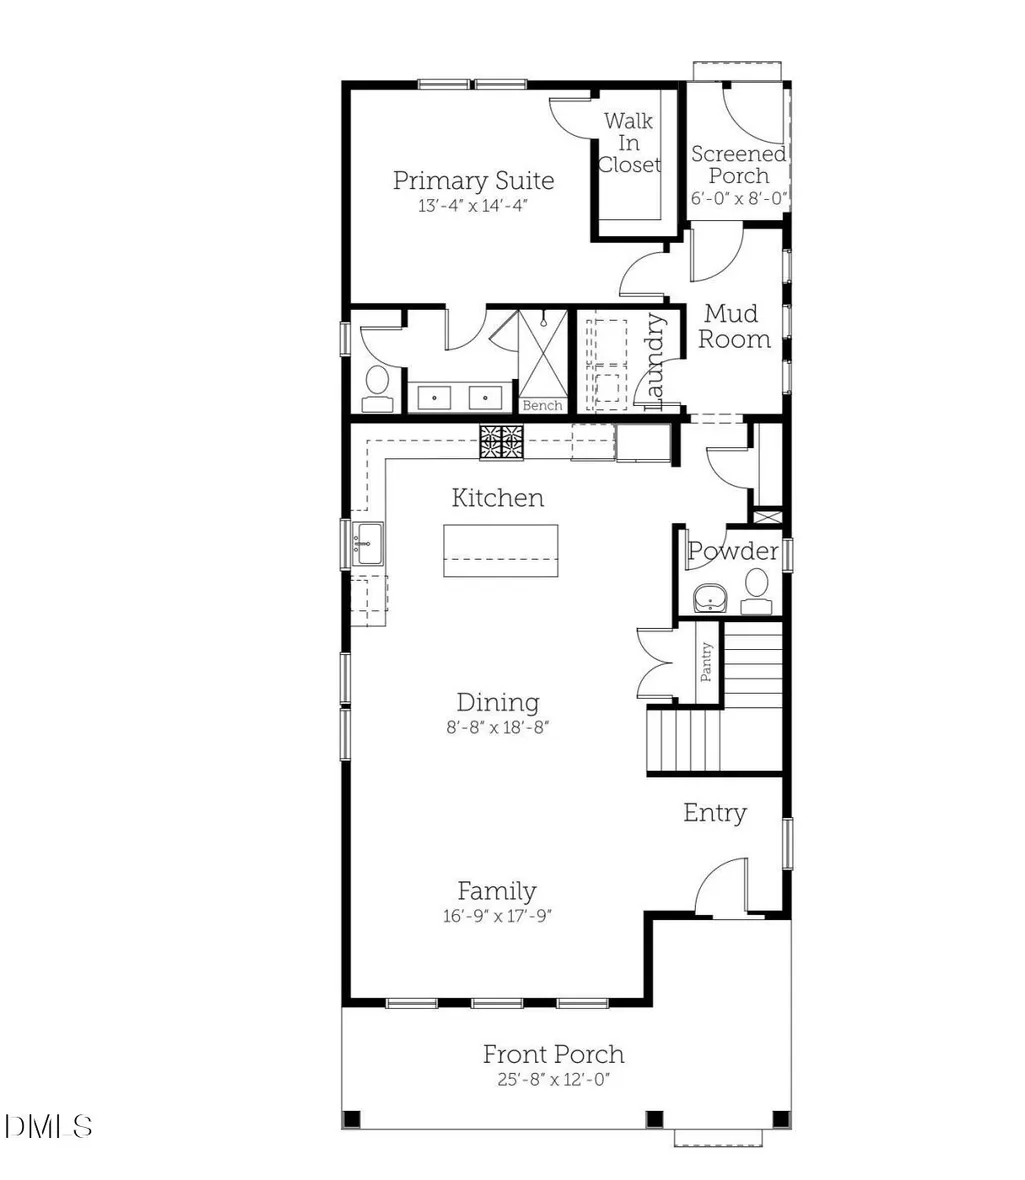
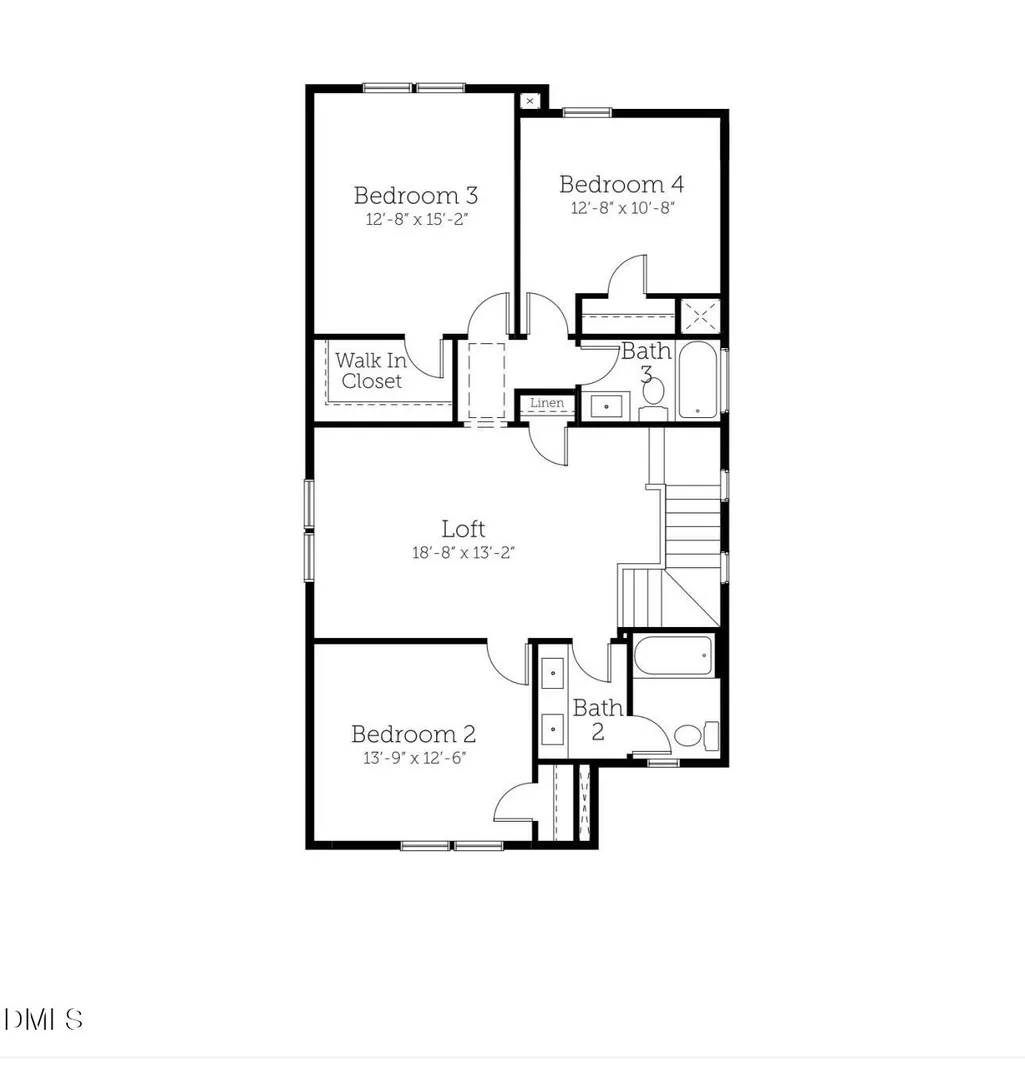
Welcome to Warm As This by Garman Homes, coming to the brand new Ponder community and ready for you in January 2027! With a thoughtfully designed layout and beautiful London Fog interior package, this home is the perfect mix of cozy, stylish, and effortlessly livable. The heart of the home is designed for the way you live today, with inviting spaces that make everyday moments feel a little more special. And when it's time to unwind, you'll love having the main bedroom conveniently located on the first floor—a private retreat tucked away from the hustle and bustle of the rest of the home. Upstairs offers even more room to spread out, whether you need space for guests, a home office, hobbies, or simply a little breathing room. The London Fog design package brings a sophisticated yet approachable feel throughout, creating a home that feels polished without ever feeling fussy. And then there's Ponder—a brand new community where you can be part of something from the very beginning. New home. First-floor main suite. London Fog design. Garman charm. Ponder. If you've been waiting for a home that feels as good as it looks, this one is Warm As This. Get Ready You're Moving in January 2027.
| Elementary School | Middle School | High School |
|---|---|---|
| Wake County Schools Elementary School | Wake County Schools Middle School | Wake County Schools High School |
| Price History | |
|---|---|
| 9/24/2026 | Listed $459,000 |
General Features
| Sewer | Public Sewer |
|---|---|
| Heating | Forced Air,Natural Gas |
| Cooling | Central Air,Electric |
| Utilities | Cable Connected,Electricity Connected,Natural Gas Connected,Sewer Connected,Water Connected |
| Roof | Architectural Shingle |
| Appliances | Dishwasher,Disposal,Free-Standing Electric Range,Free-Standing Gas Range,Microwave,Plumbed For Ice Maker,Tankless Water Heater |
| HOA Fee | 133 |
| Garage Spaces | 2 |
| Association Fee Includes | Internet,Maintenance Grounds |
| Patio/Porch Features | Front Porch |
| Architectural Style | Charleston,Craftsman |
| Construction Materials | Board & Batten Siding,Fiber Cement,HardiPlank Type,Low VOC Insulation,Low VOC Paint/Sealant/Varnish |
| Year Built | 2027 |
| Stories Count | 2 |
| Levels | Two |
| Property Subtype | Single Family Residence |
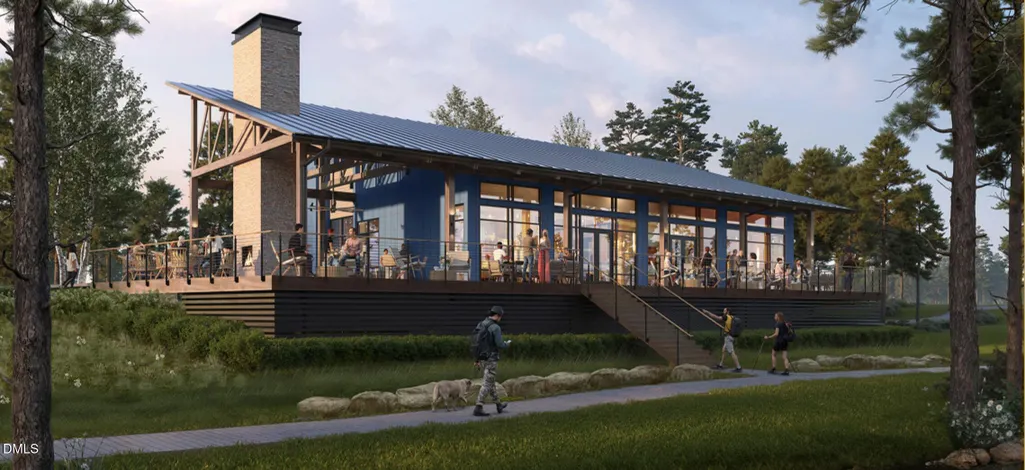
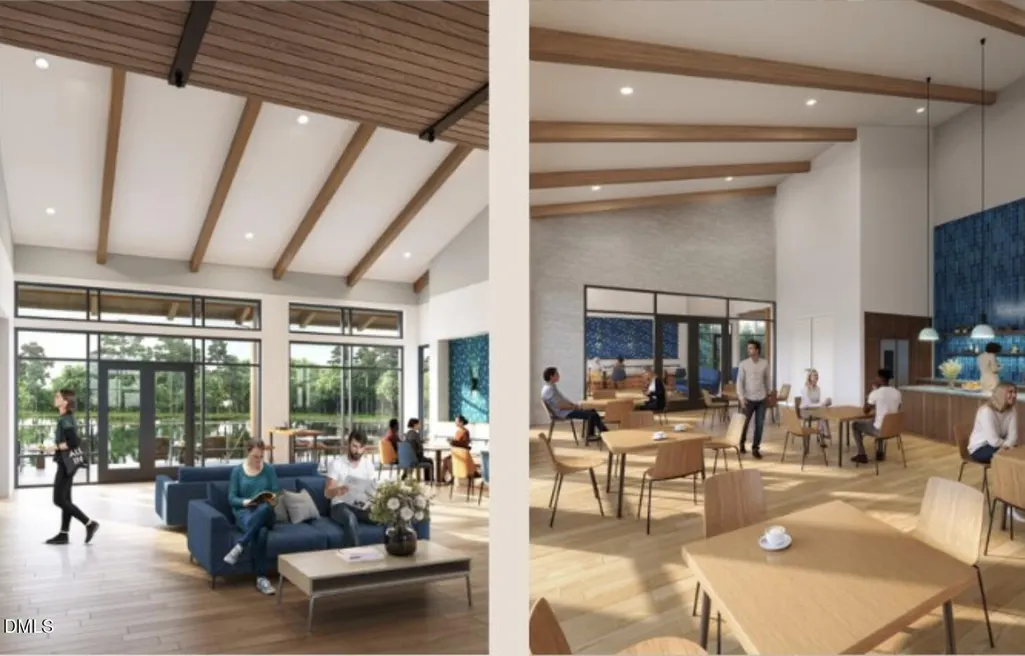
| Community Features | Clubhouse,Curbs,Fishing,Fitness Center,Lake,Park,Playground,Pool,Sidewalks,Street Lights |
| Building Name | Warm As This |
| Assoc Fee Paid Per | Monthly |
| County | Wake |
| New Construction | true |
| Property Type | Residential |
| Association Amenities | Clubhouse,Dog Park,Fitness Center,Landscaping,Maintenance Grounds,Park,Party Room,Playground,Pond Year Round,Pool,Sport Court |
| HOA | true |
| Attached Garage | false |
| Energy Efficient | Appliances,Construction,Doors,HVAC,Insulation,Lighting,Roof,Thermostat,Water Heater,Windows |
| Subdivision Name | Ponder |
| Garage Y/N | true |
| Green Indoor Air Quality | Ventilation |
| Green Water Conservation | Low-Flow Fixtures |
| Total Rooms | 9 |
| Full Baths | 3 |
| Status | Active |
| Directions | 481 Everlong Lane Wendell NC - Address works with Google Maps & Waze From Raleigh take US-64 E/US-264 Take exit 432 toward Wendell Make a right onto Lizard Like Rd Turn left onto NC-97 E Turn right onto Ponder LK Pkwy Turn Left onto Spotted Turtle Trl Turn right onto Everlong Lane |
| High School | Wake County Schools |
| City | Wendell |
| Senior Community Y/N | false |
| Open Parking Spaces | 2 |
| Lot Size Units | Acres |
| Lot Size Square Feet | 4094.64 |
| Elementary School | Wake County Schools |
| Tax Annual Amount | 0.96 |
| Middle/Junior High School | Wake County Schools |
| Structure Type | Site Built |
| Builder Name | Garman Homes |
| Standard Status | Active |
Interior Features
| Interior Amenities | Dining L,Double Vanity,Entrance Foyer,High Ceilings,High Speed Internet,Kitchen Island,Kitchen/Dining Room Combination,Living/Dining Room Combination,Low Flow Plumbing Fixtures,Open Floorplan,Pantry,Primary Downstairs,Quartz Counters,Smart Thermostat,Smooth Ceilings,Walk-In Closet(s),Walk-In Shower,Water Closet,WaterSense Fixture(s),Wired for Data |
|---|---|
| Flooring | Carpet,Ceramic Tile,Luxury Vinyl |
| Common Walls | No Common Walls |
| Air Conditioning Y/N | true |
| Heating Y/N | true |
| Window Features | Double Pane Windows,Insulated Windows,Low-Emissivity Windows,Screens |
| Fireplace Y/N | false |
| Above Grade Finished Area | 2346 |
| Half Baths | 1 |
| Laundry Features | Electric Dryer Hookup,Main Level,Washer Hookup |
| Total Bedrooms | 4 |
| Total Baths | 4 |
Exterior Features
| Exterior Amenities | Rain Gutters |
|---|---|
| Parking Features | Detached,Driveway,Garage,Garage Door Opener,Garage Faces Rear |
| Lot Features | Landscaped |
| Water Source | Public |
| Lot Size Area | 0.09 |
| Foundation Details | Crawlspace |
| Building Area Total | 2346 |
| Lot Size Acres | 0.09 |
| Road Surface Type | Asphalt |
Amenities
- Foreclosure
- Views
- Short Sale
- New Construction
- Adult 55+
- Lease To Own
- No HOA Fees
- Furnished
- Primary On Main
- Air Conditioning
- Seller Finance
- Green
- Fixer Upper
- Horse
- Golf
- Fireplace
- Deck
- Garage
- Basement
- Pool
Property vs Single Family Average in 27591
Price
Year Built


