
Views

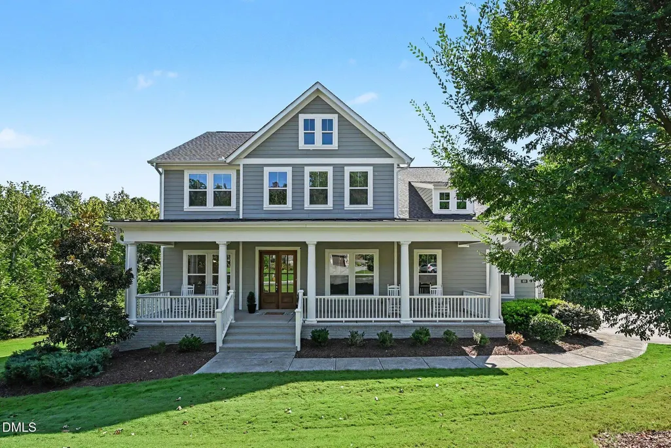
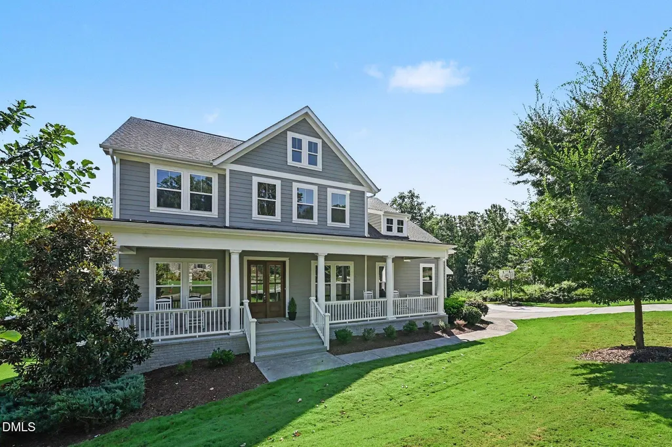
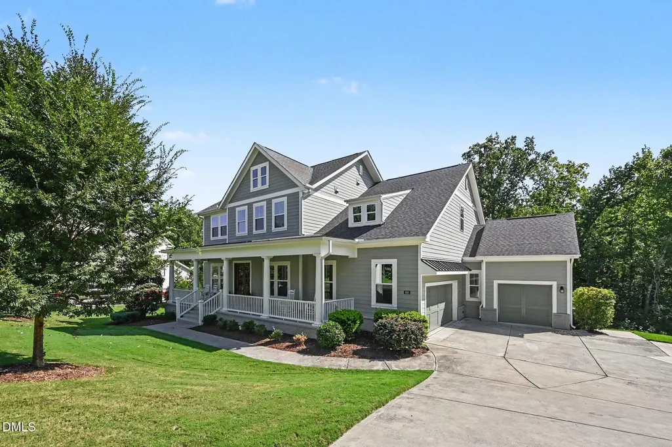
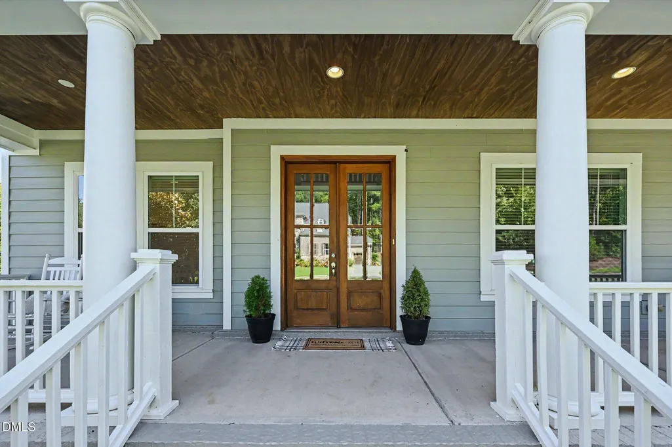




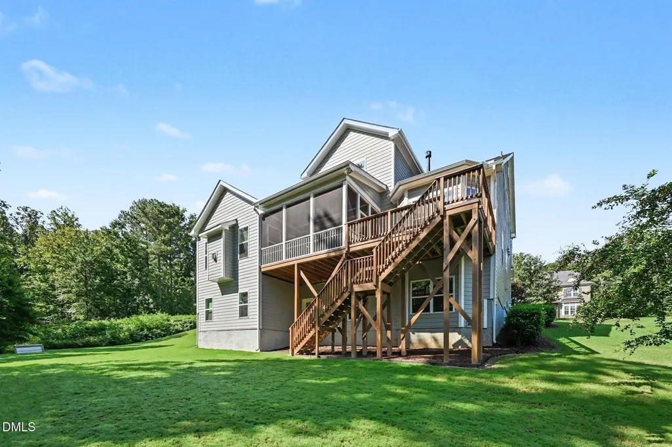
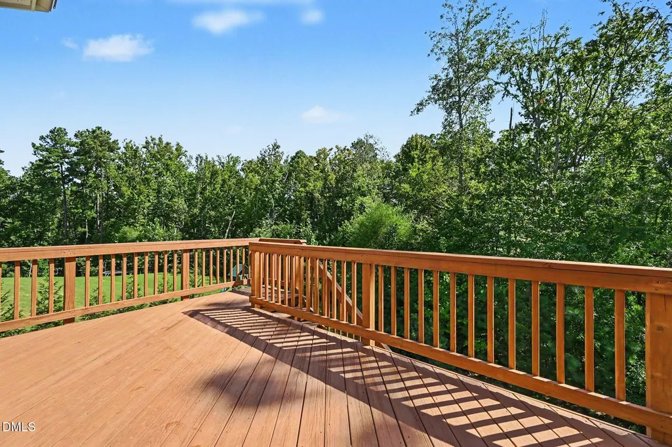
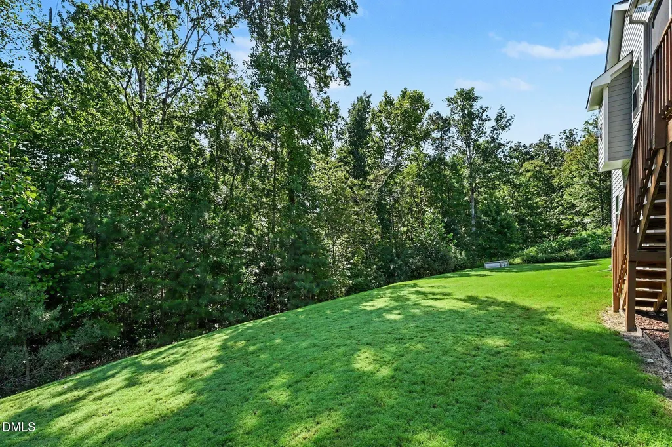
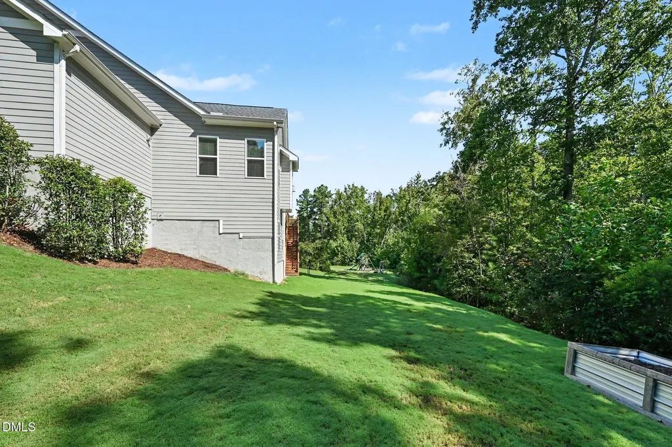
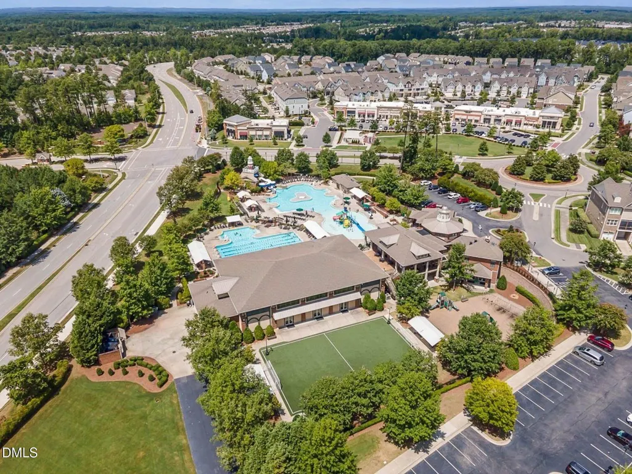
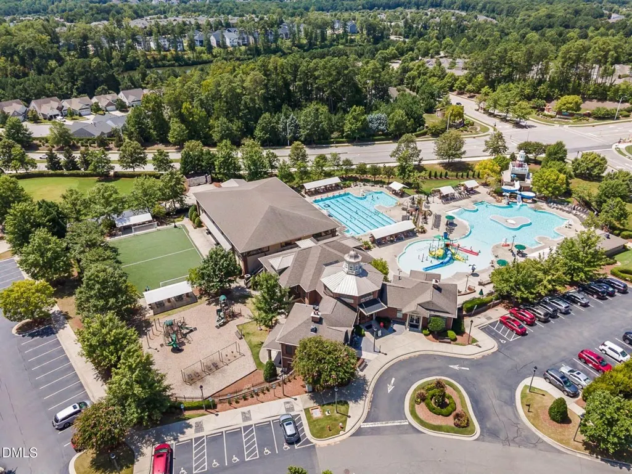
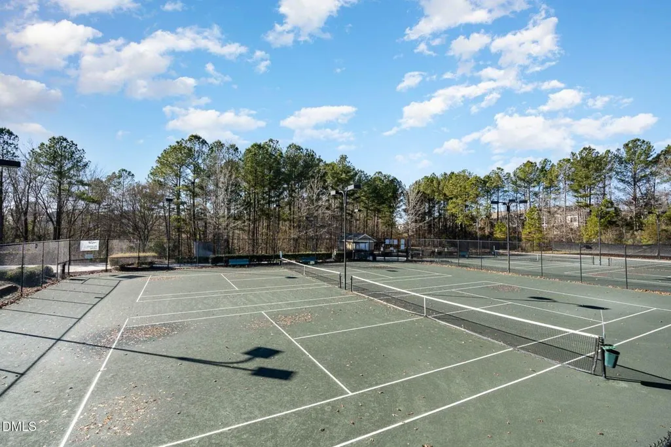
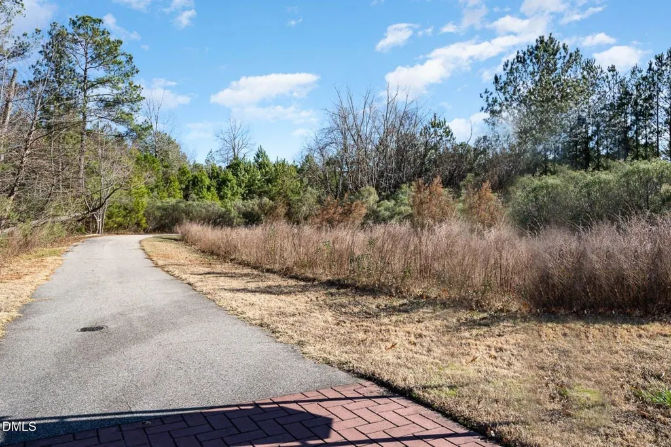
Address
608 Peninsula Forest Place, Cary, NC
Price
$ 1,475,000
Property Attributes
- MLS#10193776
- TypeSingle Family
- Listing Status Active
- CountyChatham
- CityCary
- NeighborhoodThe Peninsula at Amberly
- Zip27519
- StyleTraditional
- Year Built2018
- Price$ 1,475,000
- Bedrooms5
- Full Bathrooms4
- Half Bathrooms1
- Sqr Footage6583
- Lot Size0.49 Acres
Data Source:
Triangle MLS (TMLS)
Property Description
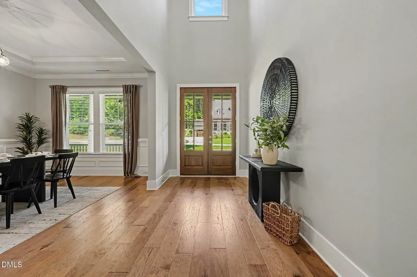
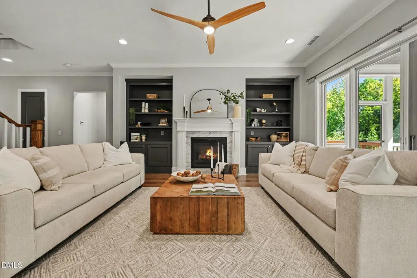
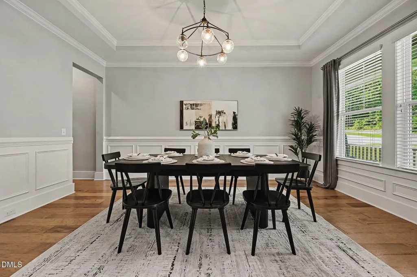
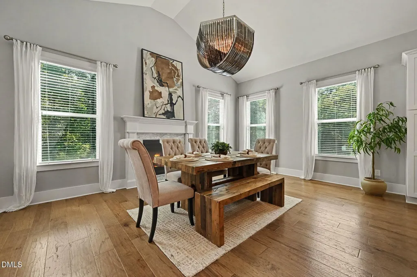
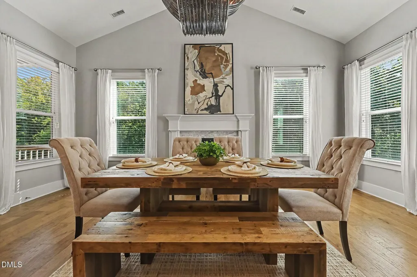
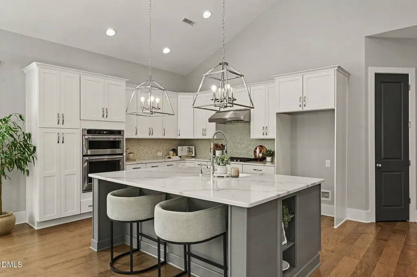
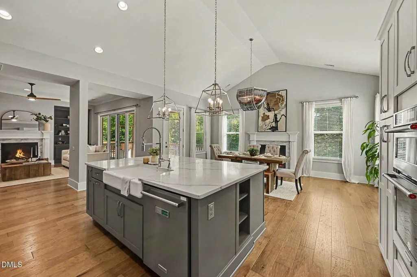
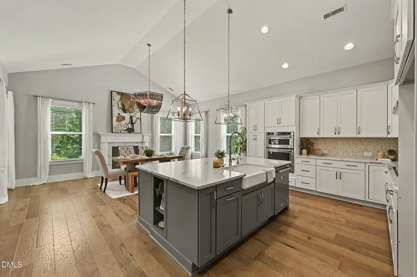
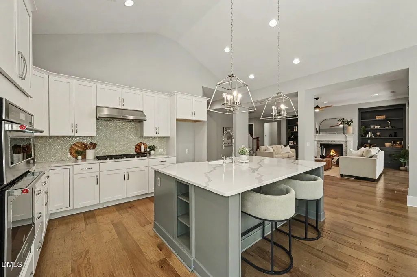
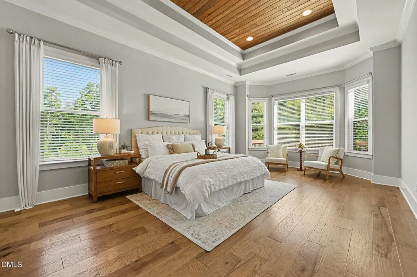
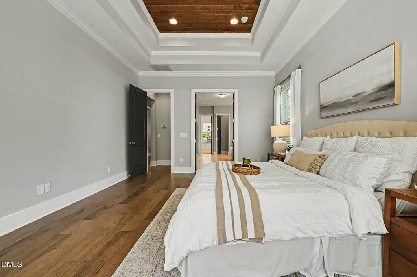
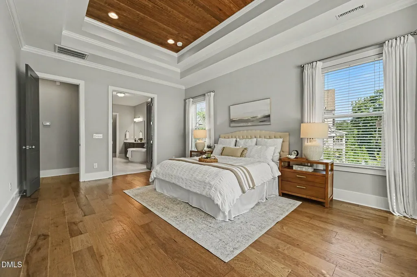
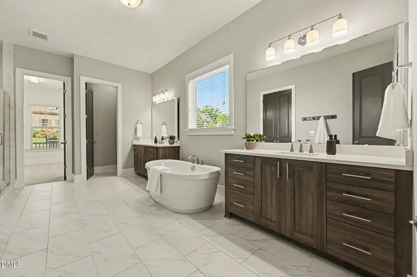
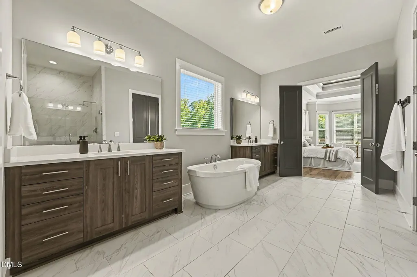
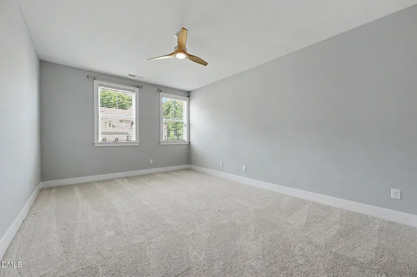
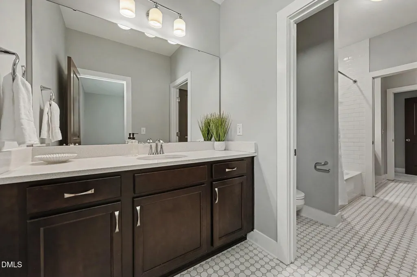
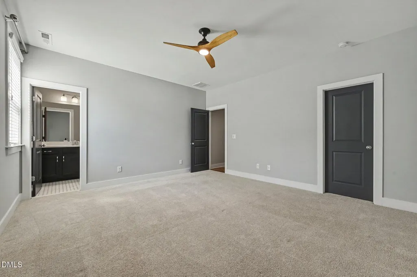
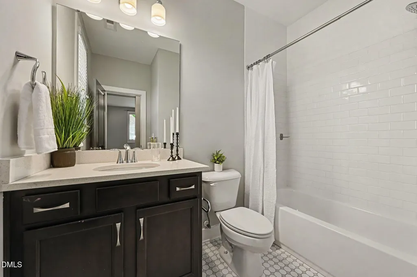
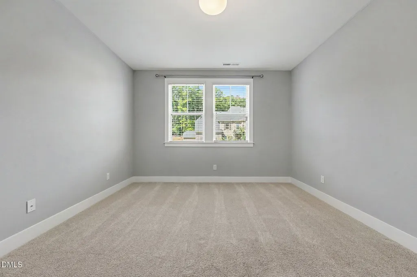
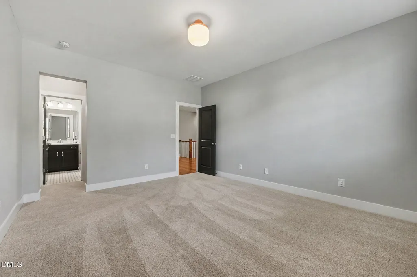
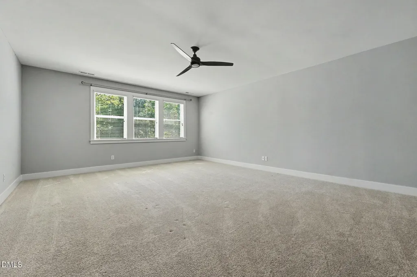
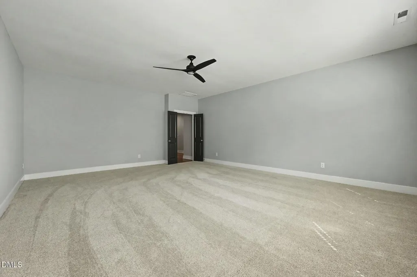
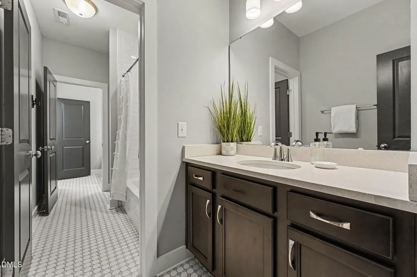
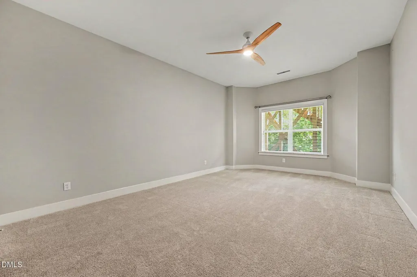
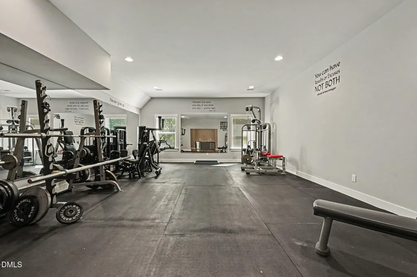
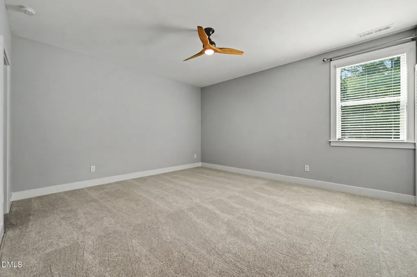
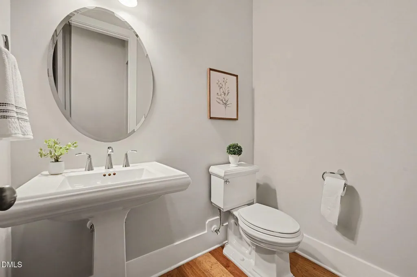
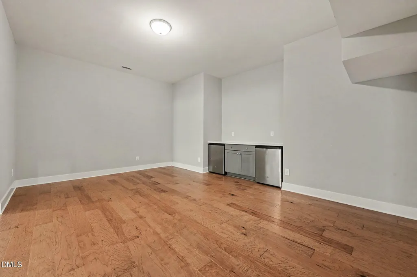
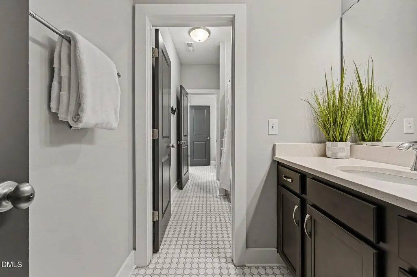
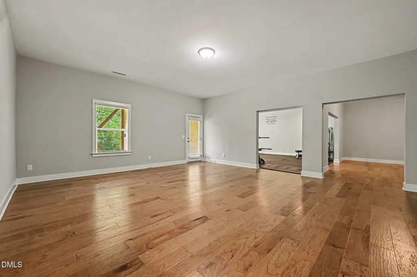
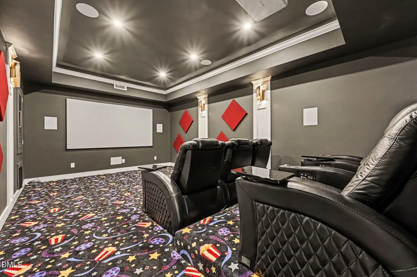
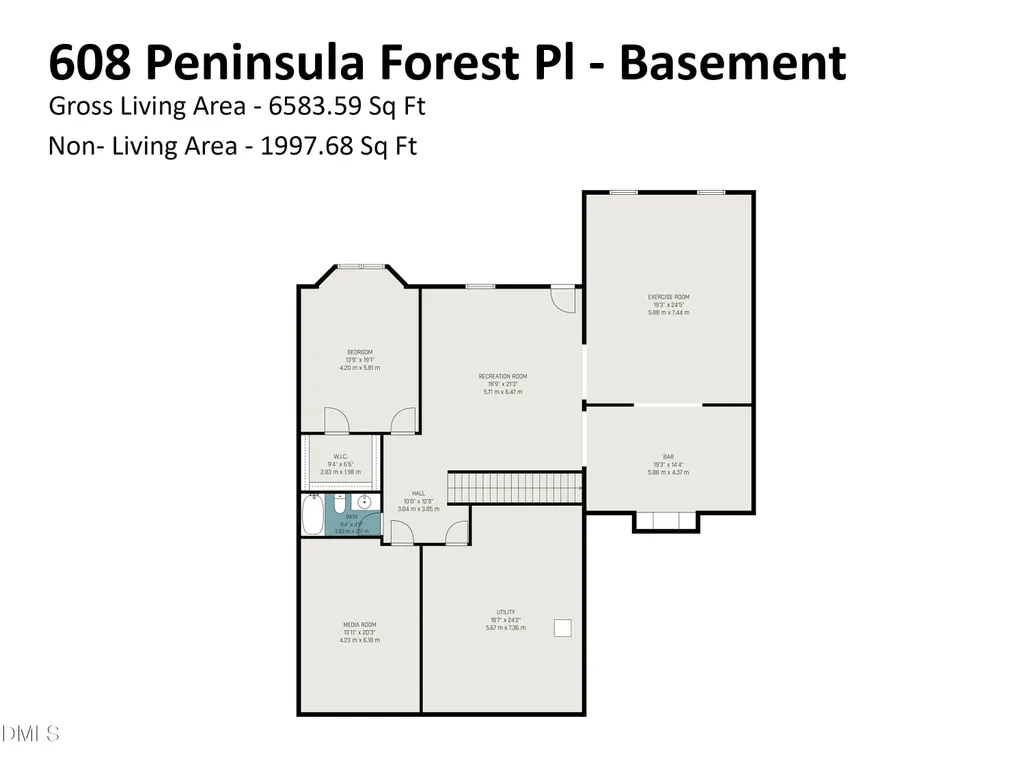
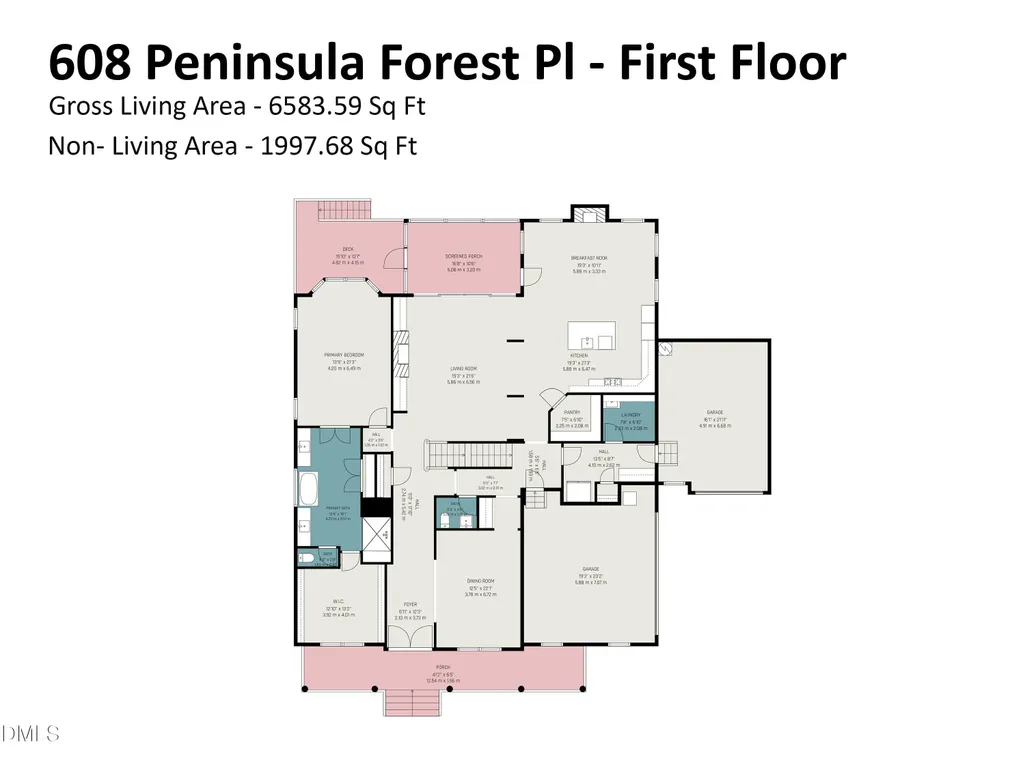
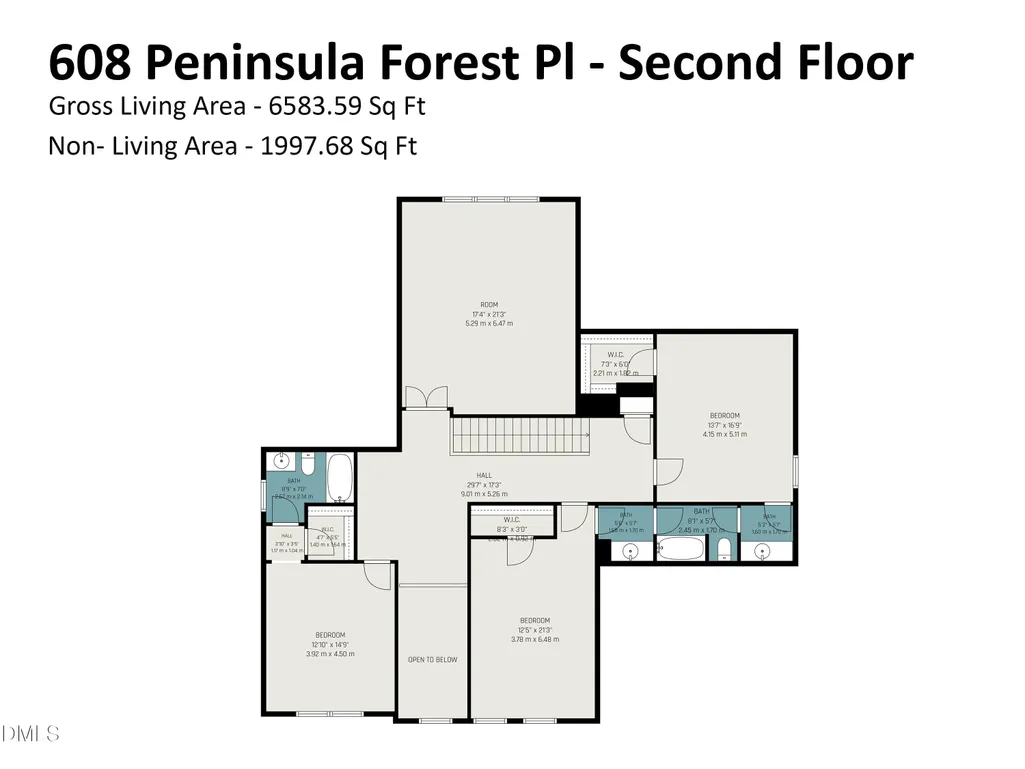
Welcome Home to Comfort, Luxury and Everyday Living! The perfect blend of space, style, and lifestyle in this exceptional 6,583sf, 5-bedroom, 4½-bath home, with spacious bonus room and 3 car garage, and thoughtfully designed floor plan for both everyday living and unforgettable entertaining. From the moment you arrive, the inviting setting and desirable cul-de-sac location create a sense of privacy and tranquility that is hard to find. Inside, the main-level primary suite offers the convenience and comfort of having your own private retreat without the need for stairs. The fully furnished basement features an additional bedroom, full bathroom, secondary living room, gym, theater room, small kitchenette with 2 mini fridges, and walk-in storage. Movie/Game nights become an experience in the dedicated theatre room, while the private gym makes staying active convenient without leaving home. Located directly across the street is the Tobacco Trail, outdoor adventure and recreation are right outside your door.
| Elementary School | Middle School | High School |
|---|---|---|
| Chatham - North Chatham Elementary Elementary School | Chatham - Margaret B Pollard Middle School Middle School | Chatham - Seaforth High School High School |
| Price History | |
|---|---|
| 9/19/2026 | Listed $1,475,000 |
General Features
| Sewer | Public Sewer |
|---|---|
| Heating | Fireplace(s),Heat Pump |
| Cooling | Ceiling Fan(s),Central Air |
| Utilities | Electricity Connected,Natural Gas Connected,Sewer Connected,Water Connected |
| Roof | Architectural Shingle |
| Appliances | Built-In Gas Oven,Built-In Gas Range,Dishwasher,Disposal,Exhaust Fan,Gas Water Heater,Microwave,Range Hood,Stainless Steel Appliance(s) |
| Zoning | Pddmajor |
| HOA Fee | 360 |
| Garage Spaces | 3 |
| Association Fee Includes | Maintenance Grounds |
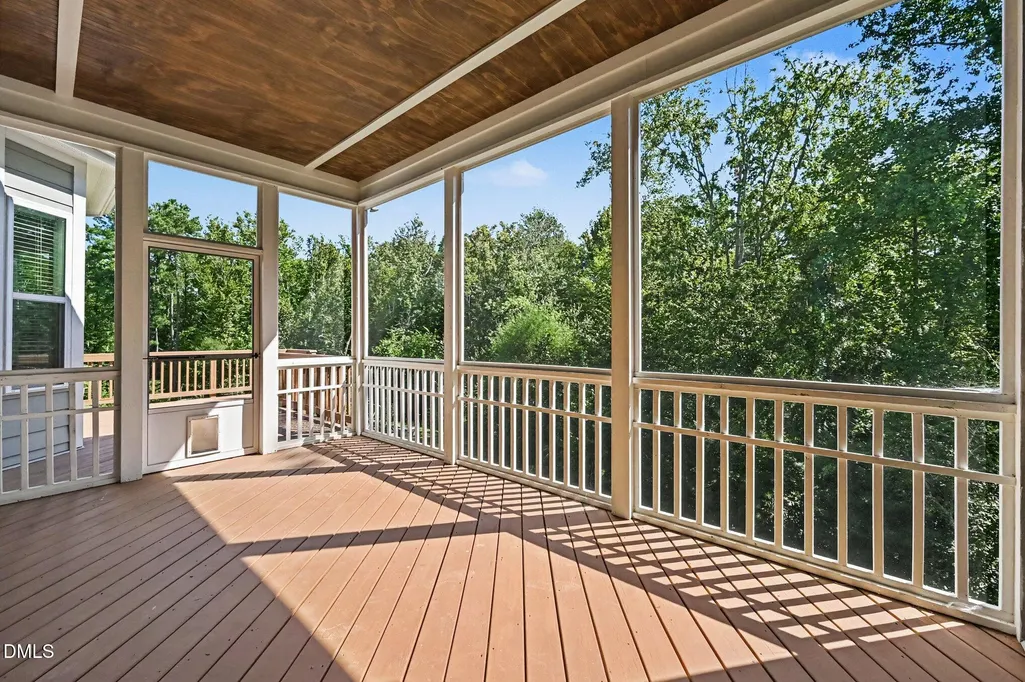
| Patio/Porch Features | Deck,Front Porch,Rear Porch,Screened |
| Architectural Style | Traditional |
| Construction Materials | Brick Veneer,Fiber Cement,HardiPlank Type |
| Year Built | 2018 |
| View | Trees/Woods |
| Stories Count | 3 |
| Levels | Three Or More |
| Property Subtype | Single Family Residence |
| Community Features | Sidewalks,Street Lights |
| Assoc Fee Paid Per | Quarterly |
| County | Chatham |
| New Construction | false |
| Property Type | Residential |
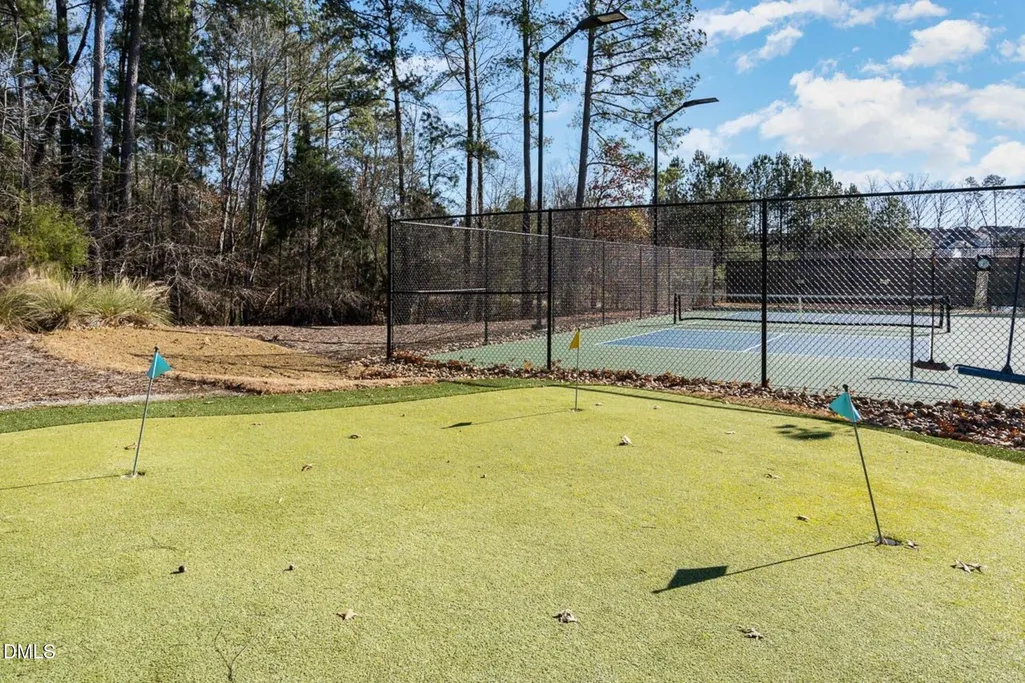
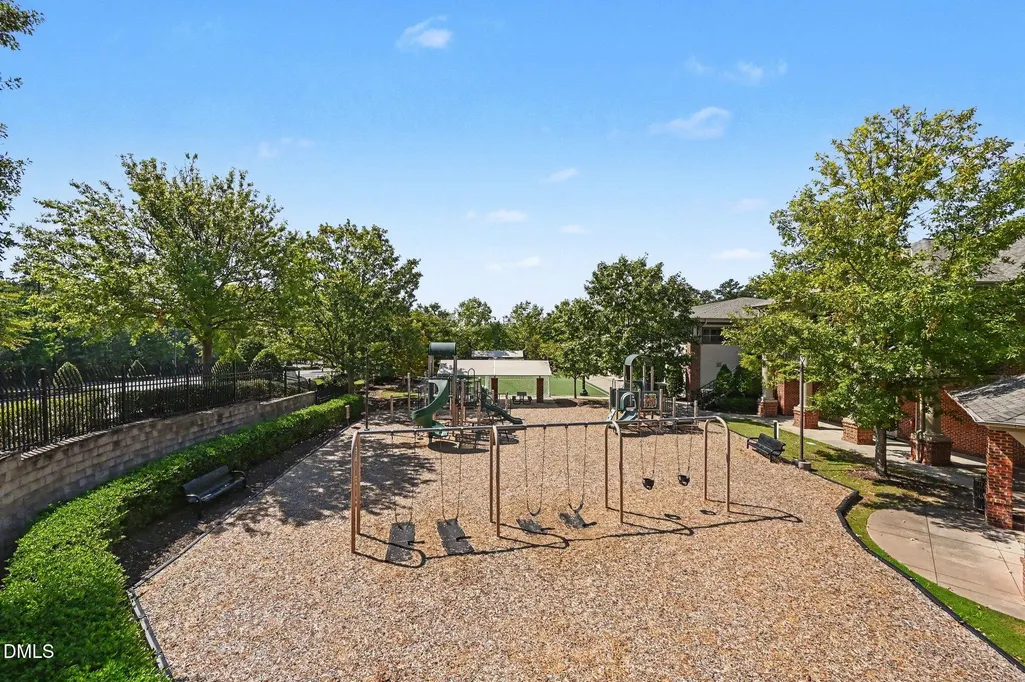
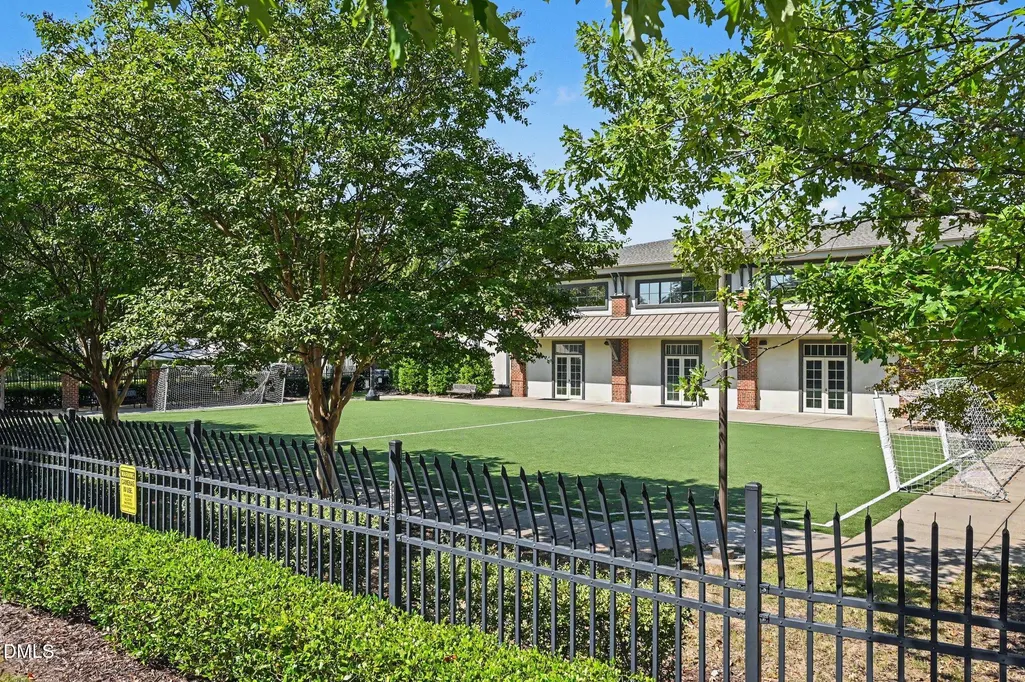
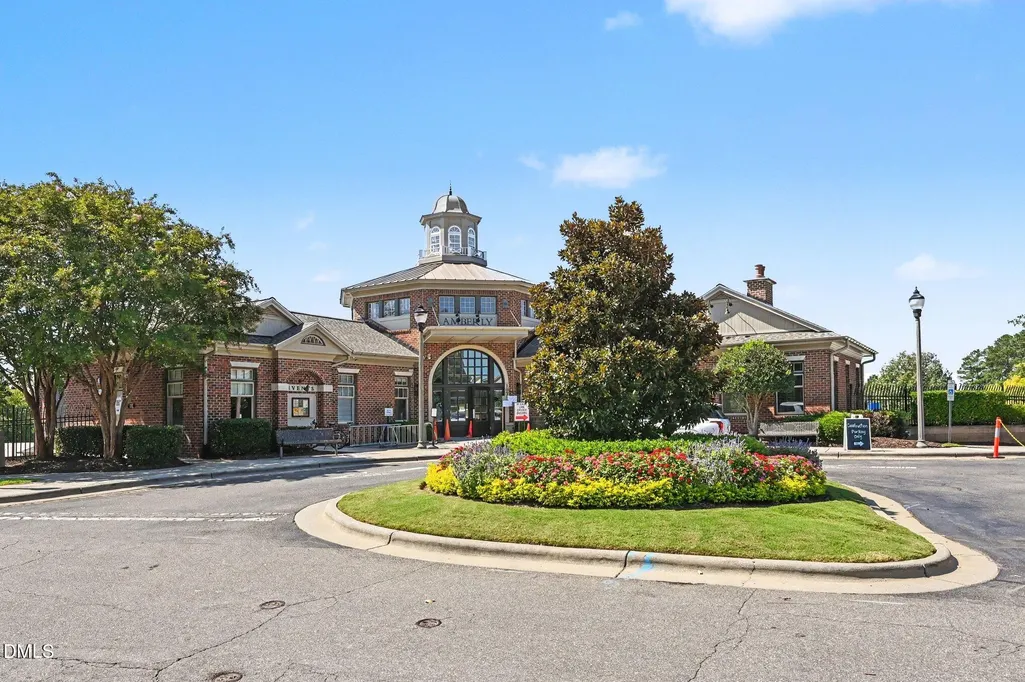
| Association Amenities | Basketball Court,Clubhouse,Fitness Center,Party Room,Playground,Pool,Recreation Facilities |
| HOA | true |
| Attached Garage | true |
| Subdivision Name | The Peninsula at Amberly |
| Garage Y/N | true |
| Total Rooms | 11 |
| Full Baths | 4 |
| Status | Active |
| Directions | From intersection of Green Level Church Rd and Carpenter Fire Station Rd head west on Carpenter Fire Station Rd. toward Highcroft Dr. Turn left onto Yates Store Rd. Turn Right onto Burrus Hall Circle. At traffic Circle take 2nd exit onto Queensdale Dr. Turn right onto Price Fork Rd. Turn right onto Peninsula Forest Pl. 608 Peninsula Forest Pl will be on your right. |
| High School | Chatham - Seaforth High School |
| City | Cary |
| Senior Community Y/N | false |
| Open Parking Spaces | 5 |
| Lot Size Units | Acres |
| Lot Size Square Feet | 21344 |
| Carport Y/N | false |
| Elementary School | Chatham - North Chatham Elementary |
| Tax Annual Amount | 12873.53 |
| Middle/Junior High School | Chatham - Margaret B Pollard Middle School |
| Structure Type | House,Site Built |
| Builder Name | Ashton Woods Homes |
| Standard Status | Active |
Interior Features
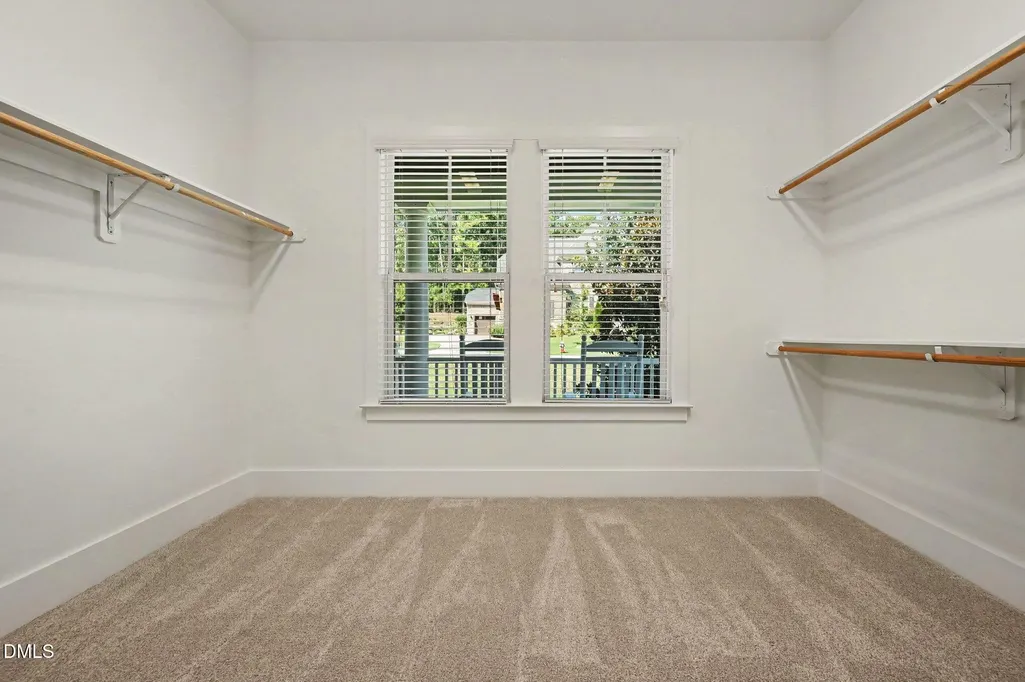
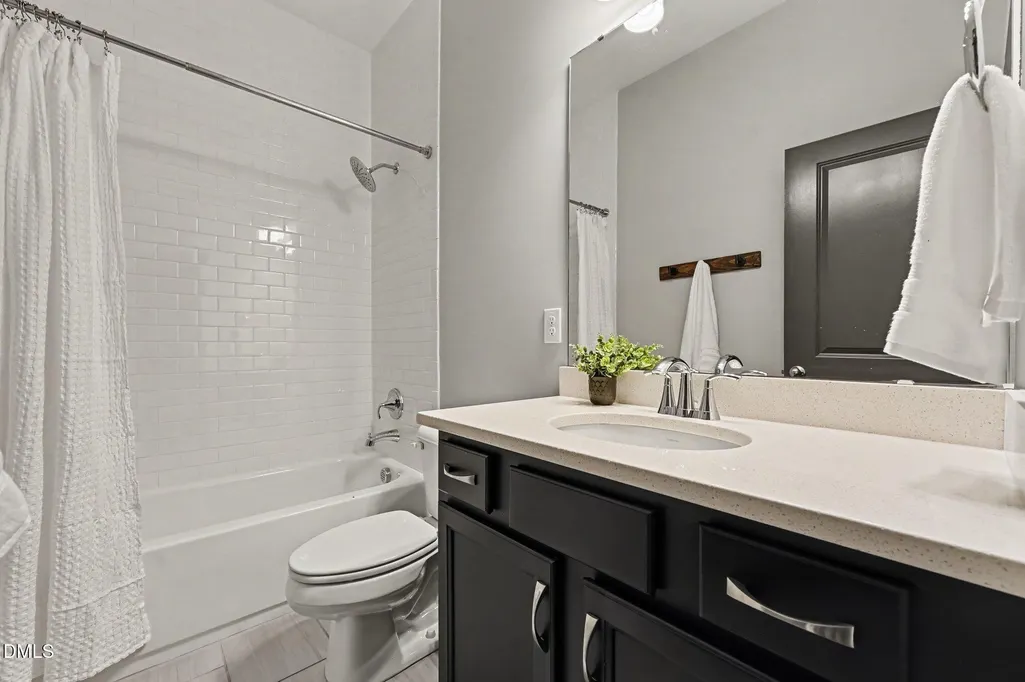
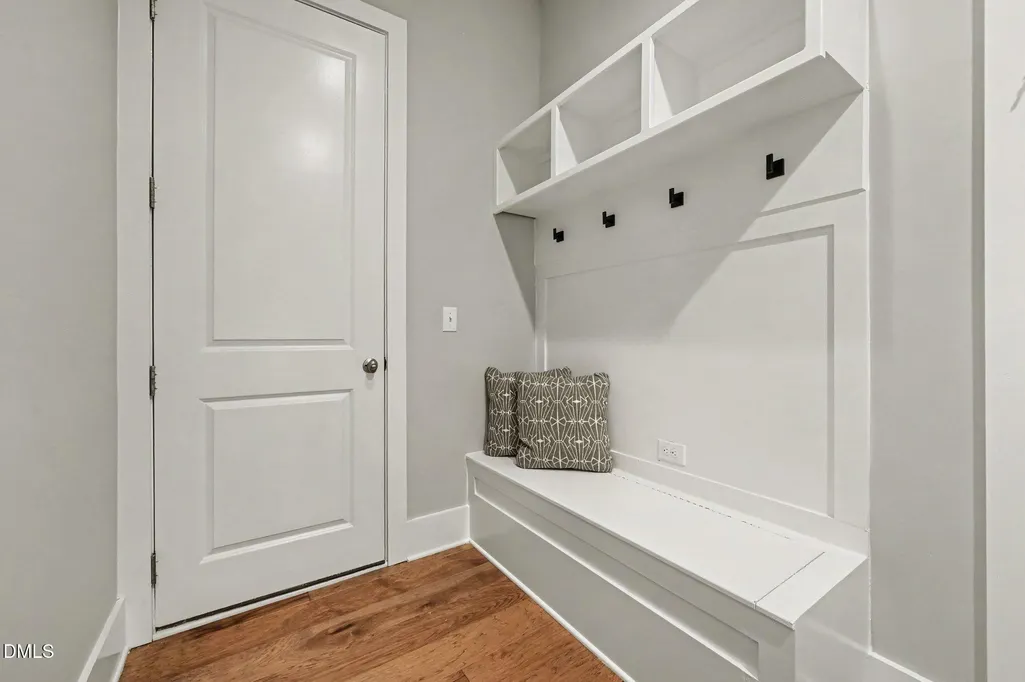
| Interior Amenities | Bathtub/Shower Combination,Built-in Features,Ceiling Fan(s),Chandelier,Crown Molding,High Ceilings,Kitchen Island,Pantry,Primary Downstairs,Quartz Counters,Recessed Lighting,Soaking Tub,Storage,Walk-In Closet(s),Walk-In Shower |
|---|---|
| Basement | Exterior Entry,Finished,Full,Heated,Interior Entry,Storage Space,Walk-Out Access |
| Flooring | Carpet,Hardwood,Tile |
| Total Fireplaces | 2 |
| Fireplace Features | Family Room,Gas,Kitchen |
| Air Conditioning Y/N | true |
| Heating Y/N | true |
| Window Features | Bay Window(s),Blinds,Double Pane Windows,Shutters |
| Fireplace Y/N | true |
| Above Grade Finished Area | 4426 |
| Half Baths | 1 |
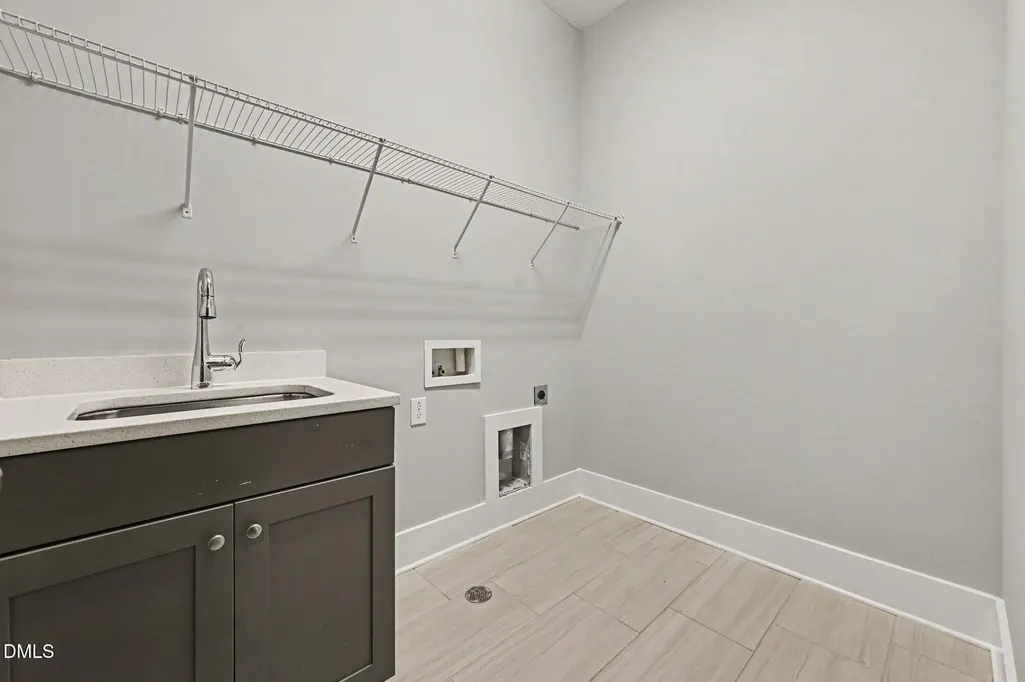
| Laundry Features | Electric Dryer Hookup,Laundry Room,Main Level,Washer Hookup |
| Total Bedrooms | 5 |
| Below Grade Finished Area | 2157 |
| Above Grade Finished Area Source | Assessor |
| Total Baths | 5 |
Exterior Features
| Exterior Amenities | Garden,Rain Gutters |
|---|---|
| Fencing | Invisible |
| Parking Features | Driveway,Garage Door Opener,Garage Faces Front,Garage Faces Side,Inside Entrance |
| Lot Features | Back Yard,Cul-De-Sac,Front Yard,Landscaped,Wooded,None |
| Water Source | Public |
| Lot Size Area | 0.49 |
| Foundation Details | Slab |
| Spa | false |
| Building Area Total | 6583 |
| Lot Size Acres | 0.49 |
| Waterfront Y/N | false |
| Door Features | Sliding Doors |
| Road Frontage Type | City Street |
| Horse Y/N | false |
Amenities
- Foreclosure
- Views
- Short Sale
- New Construction
- Adult 55+
- Lease To Own
- No HOA Fees
- Furnished
- Primary On Main
- Air Conditioning
- Seller Finance
- Green
- Fixer Upper
- Horse
- Golf
- Fireplace
- Deck
- Garage
- Basement
- Pool
Property vs Single Family Average in 27519
Price
Year Built


