
Views
Address
106 Old Nc 75 N, Stem, NC
Price
$ 344,900
Property Attributes
- MLS#10193677
- TypeSingle Family
- Listing Status Active
- CountyGranville
- CityStem
- NeighborhoodNot in a Subdivision
- Zip27581
- StyleFarmhouse, Ranch, Traditional
- Year Built2022
- Price$ 344,900
- Bedrooms3
- Full Bathrooms2
- Half Bathrooms0
- Sqr Footage1619
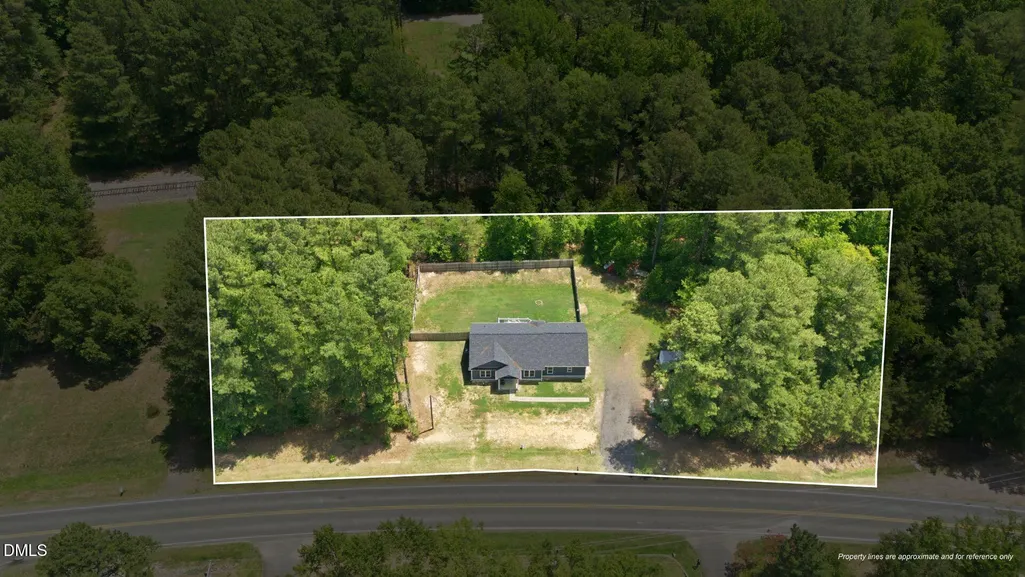
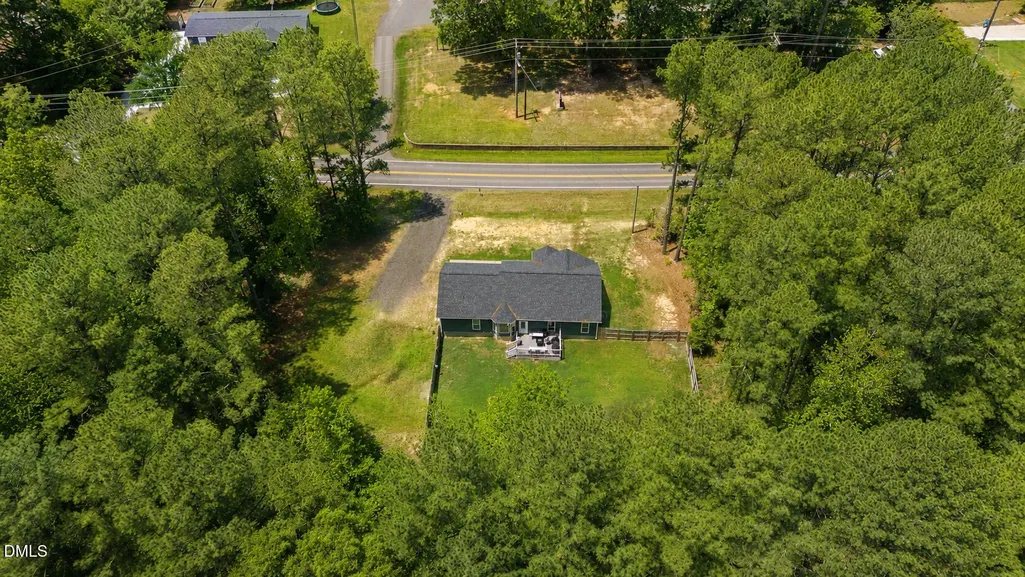
- Lot Size1.46 Acres
Data Source:
Triangle MLS (TMLS)
Property Description
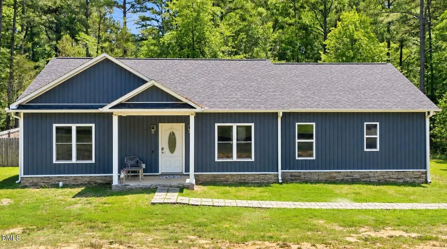
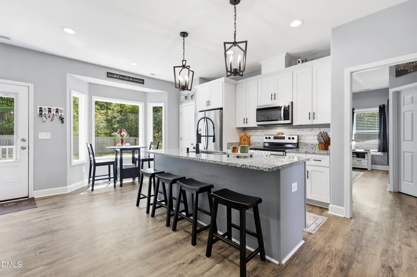
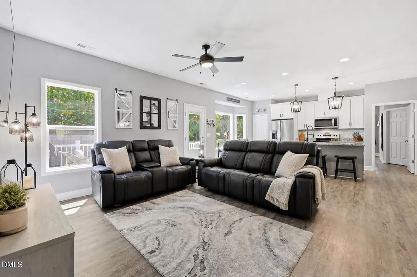
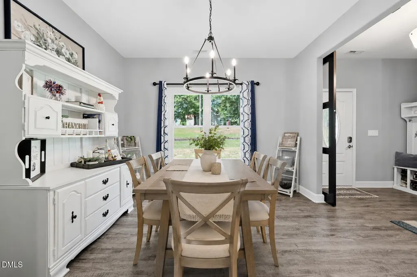
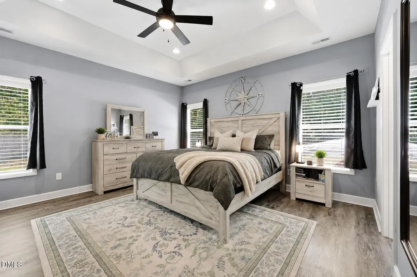
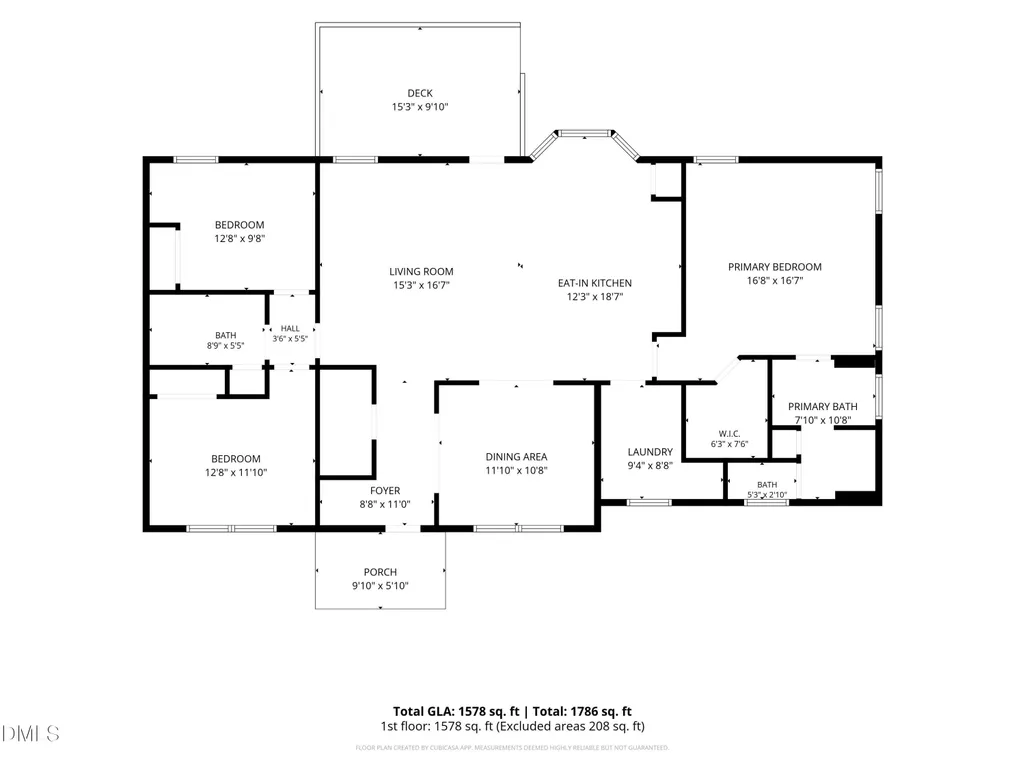
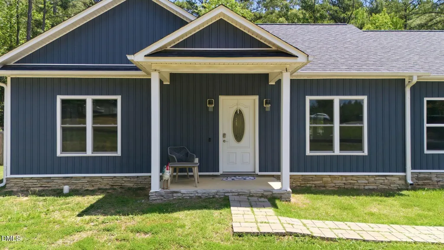
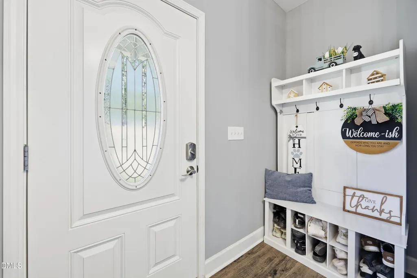
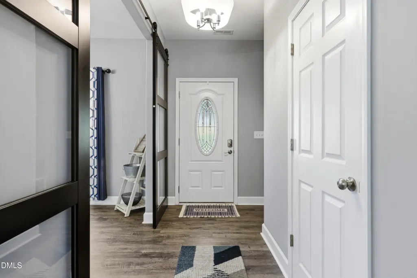
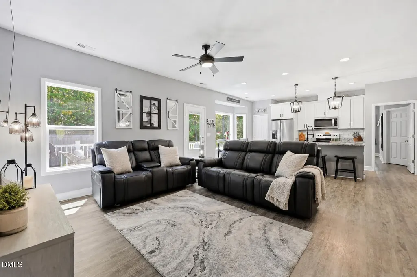
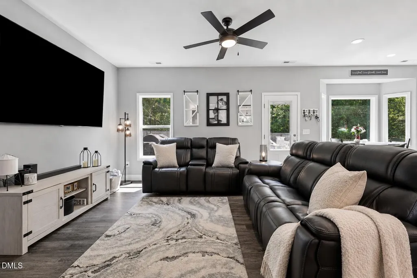
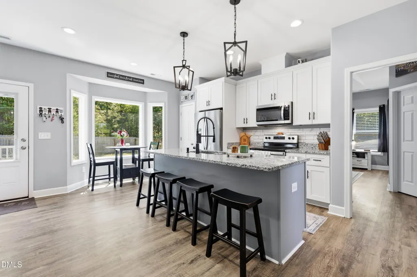
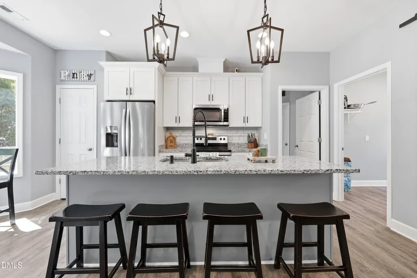
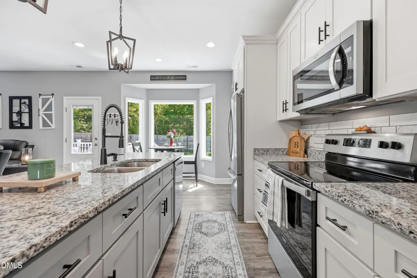
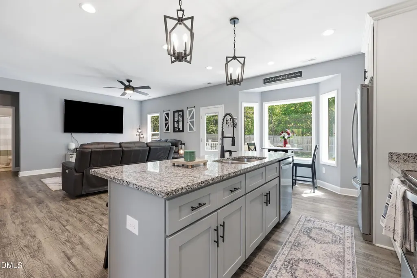
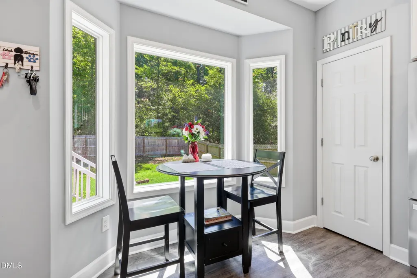
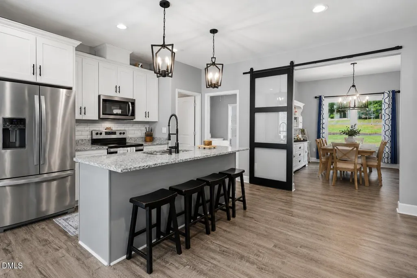
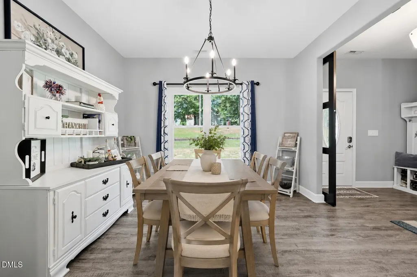
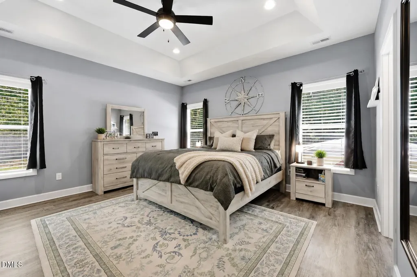
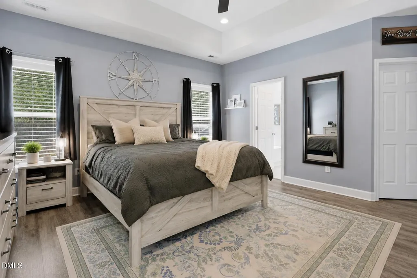
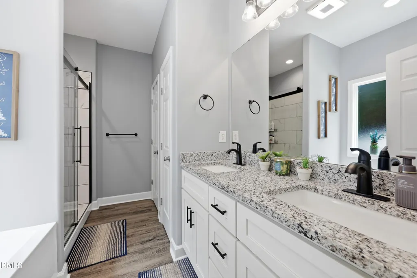
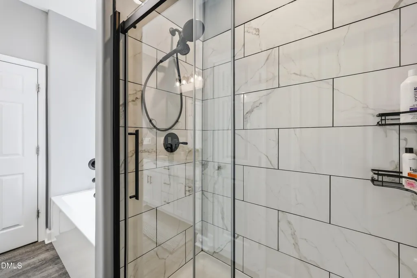
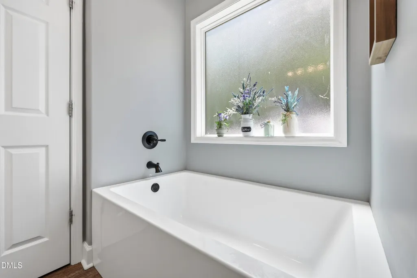
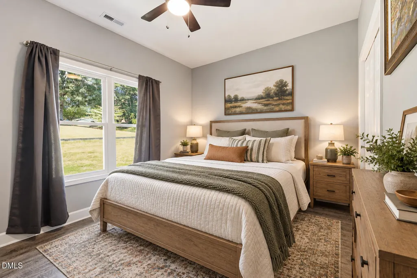
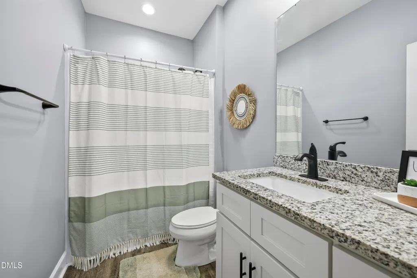
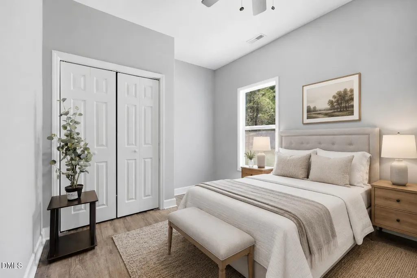
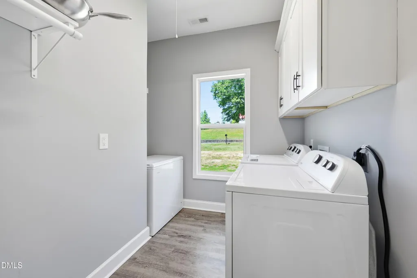
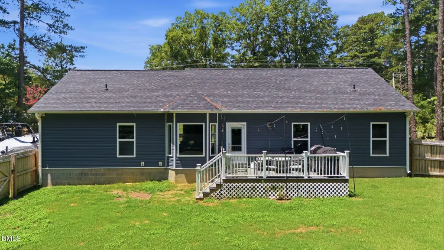
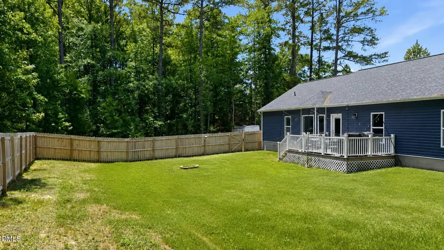
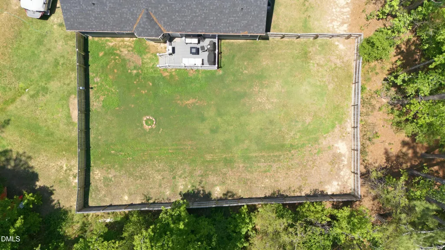
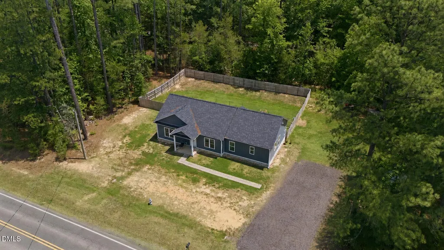
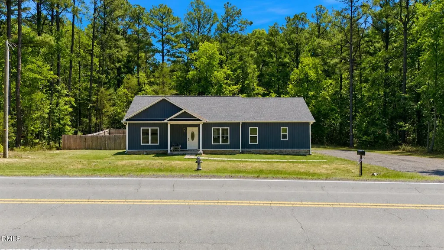
Custom-built one-level home on 1.46 acres in Stem, NC with no HOA and no carpet! Built in 2022, this 3-bedroom, 2-bath home offers a split floor plan, 9-foot ceilings, LVP flooring throughout, and an open layout designed for easy everyday living. The bright kitchen features granite countertops, a large island, stainless steel appliances, pantry, and breakfast nook with bay windows. Double barn doors open to a separate dining room that can easily serve as a home office or flex space. The primary suite offers a walk-in closet with custom wood shelving, double vanity, tiled walk-in shower, and soaking tub. Outside, enjoy a covered front porch, back deck, and wood-fenced backyard with plenty of room for gardening, entertaining, pets, or simply enjoying the extra space. Additional features include a generator hookup, HVAC air ionizer, and a foyer closet already pre-plumbed with an exhaust fan for the potential addition of a half bath. Enjoy country living with convenient access to Creedmoor, Butner, Oxford, and Durham.
| Elementary School | Middle School | High School |
|---|---|---|
| Granville - Butner Stem Elementary Elementary School | Granville - Granville Central Middle School Middle School | Granville - J F Webb High High School |
| Price History | |
|---|---|
| 9/18/2026 | Listed $344,900 |
General Features
| Sewer | Public Sewer |
|---|---|
| Heating | Electric,Heat Pump |
| Cooling | Central Air |
| Roof | Shingle |
| Appliances | Dishwasher,Electric Range,Electric Water Heater,Microwave,Stainless Steel Appliance(s) |
| Patio/Porch Features | Deck,Front Porch |
| Architectural Style | Farmhouse,Ranch,Traditional |
| Construction Materials | Board & Batten Siding,Vinyl Siding |
| Year Built | 2022 |
| View | Trees/Woods |
| Stories Count | 1 |
| Levels | One |
| Property Subtype | Single Family Residence |
| County | Granville |
| New Construction | false |
| Property Type | Residential |
| HOA | false |
| Subdivision Name | Not in a Subdivision |
| Garage Y/N | false |
| Total Rooms | 6 |
| Full Baths | 2 |
| Status | Active |
| Directions | From I-85 to NC-56 W in Butner, take exit 191, Right onto W Lyon Station Rd, Left onto Brogden Rd, Right onto Old NC 75 N, Home is on the Right |
| High School | Granville - J F Webb High |
| City | Stem |
| Senior Community Y/N | false |
| Open Parking Spaces | 4 |
| Lot Size Units | Acres |
| Lot Size Square Feet | 63597.6 |
| Elementary School | Granville - Butner Stem Elementary |
| Tax Annual Amount | 3235 |
| Middle/Junior High School | Granville - Granville Central Middle School |
| Virtual Tour | https://www.zillow.com/view-imx/fbc69837-1048-4321-a90b-8a22aff31634?wl=true&setAttribution=mls&initialViewType=pano |
| Structure Type | House,Site Built |
| Standard Status | Active |
Interior Features
| Interior Amenities | Ceiling Fan(s),Eat-in Kitchen,Entrance Foyer,Granite Counters,Kitchen Island,Living/Dining Room Combination,Pantry,Primary Downstairs,Recessed Lighting,Separate Shower,Tray Ceiling(s),Walk-In Closet(s),Walk-In Shower,Water Closet |
|---|---|
| Flooring | Luxury Vinyl |
| Air Conditioning Y/N | true |
| Heating Y/N | true |
| Fireplace Y/N | false |
| Above Grade Finished Area | 1619 |
| Total Bedrooms | 3 |
| Total Baths | 2 |
Exterior Features
| Exterior Amenities | Fenced Yard,Private Yard |
|---|---|
| Lot Features | Private,Wooded |
| Water Source | Public |
| Lot Size Area | 1.46 |
| Foundation Details | Slab |
| Building Area Total | 1619 |
| Lot Size Acres | 1.46 |
Amenities
- Foreclosure
- Views
- Short Sale
- New Construction
- Adult 55+
- Lease To Own
- No HOA Fees
- Furnished
- Primary On Main
- Air Conditioning
- Seller Finance
- Green
- Fixer Upper
- Horse
- Golf
- Fireplace
- Deck
- Garage
- Basement
- Pool
Property vs Single Family Average in 27581
Price
Year Built


