
Water Views - Adult 55+

Address
30 Sawtooth Oak Lane, Youngsville, NC
Price
$ 529,900
Property Attributes
- MLS#10193625
- TypeSingle Family
- Listing Status Active
- CountyFranklin
- CityYoungsville
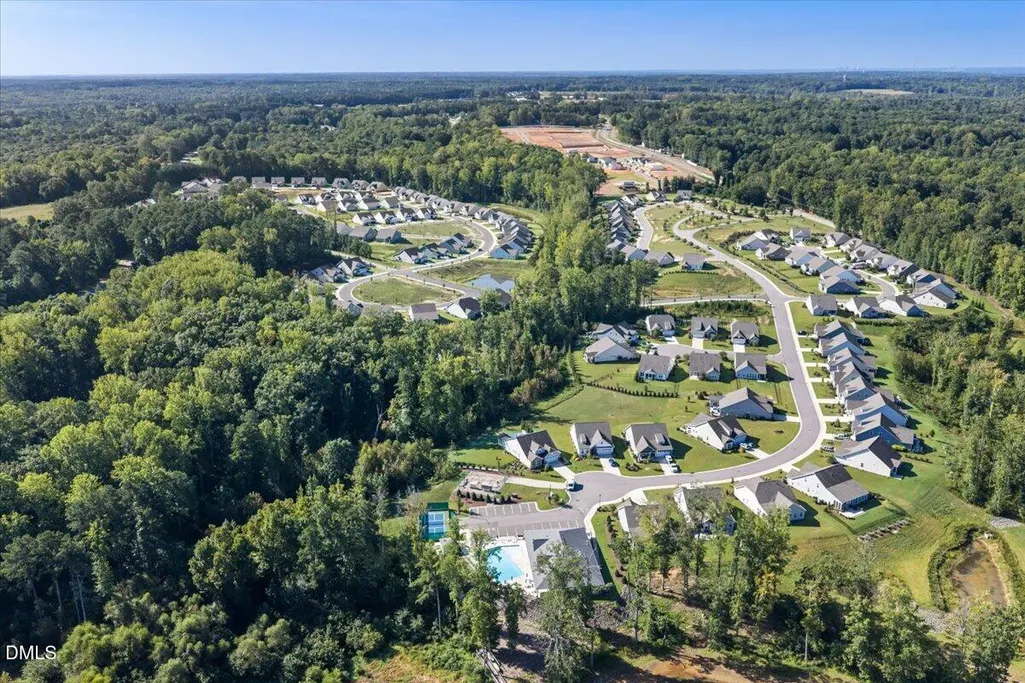
- NeighborhoodThe Enclave at Hidden Lake
- Zip27596
- StyleTraditional
- Year Built2024
- Price$ 529,900
- Bedrooms3
- Full Bathrooms3
- Half Bathrooms0
- Sqr Footage2689
- Lot Size0.32 Acres
Data Source:
Triangle MLS (TMLS)
Property Description
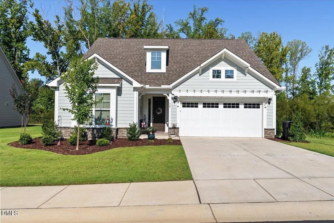
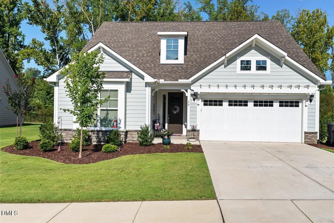
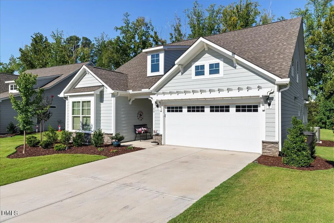
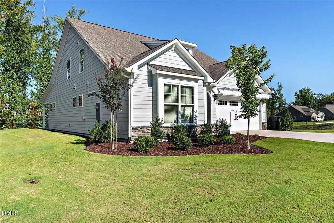
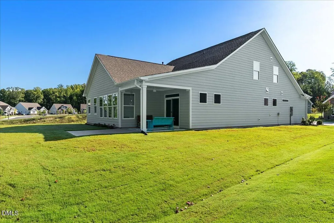
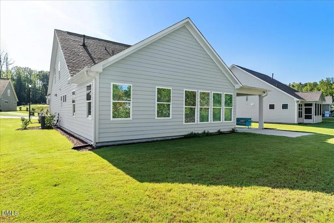
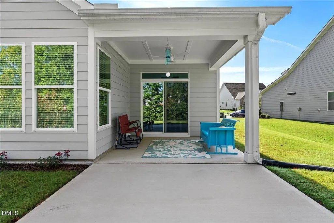
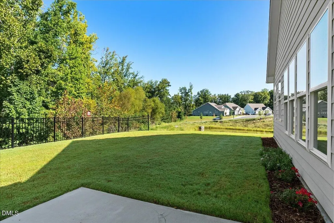
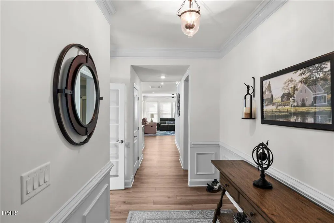
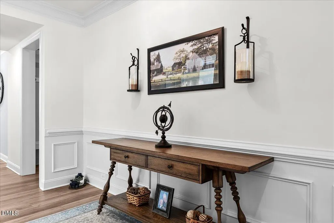
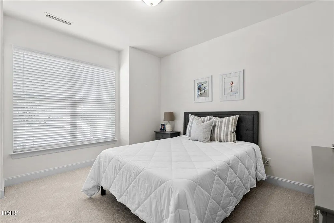
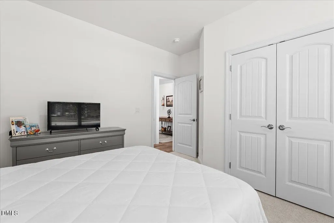
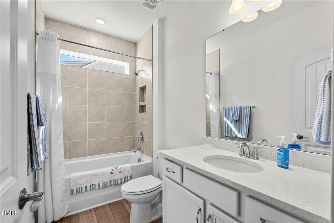
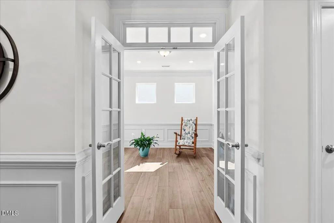
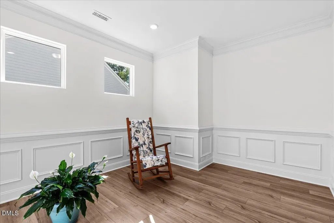
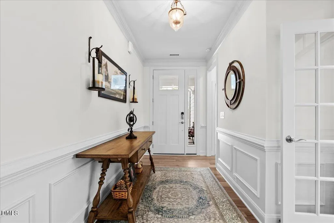
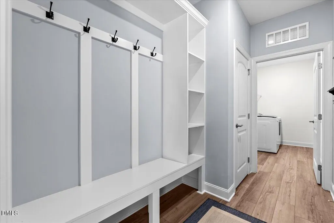
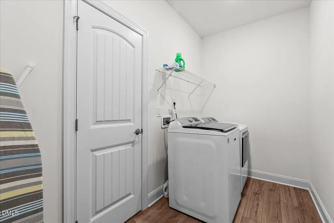
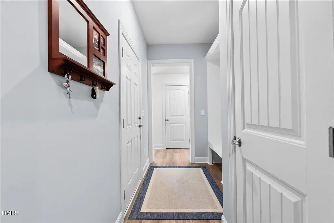
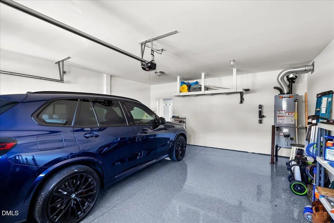
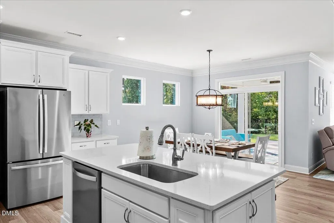
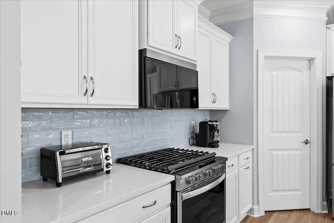
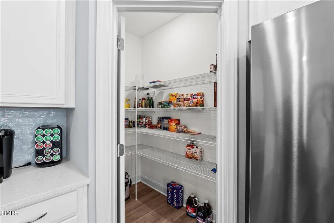
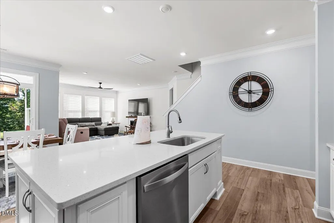
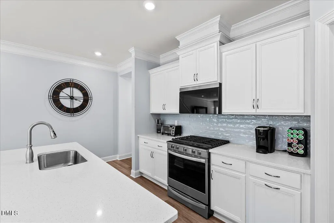
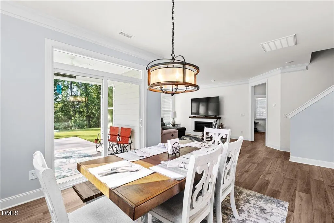
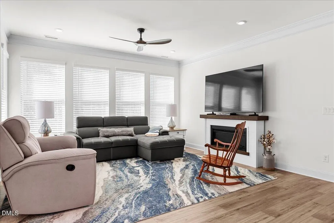
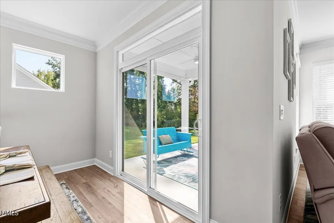
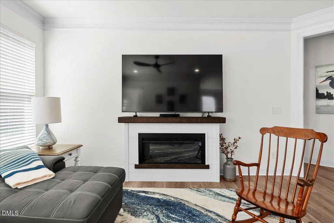
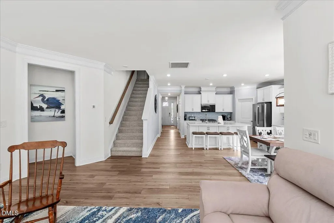
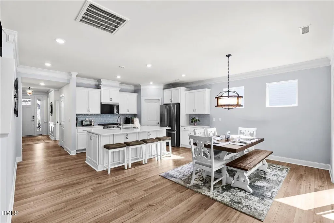
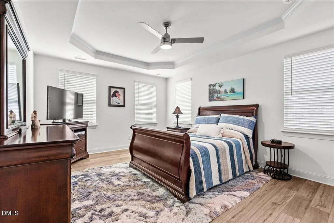
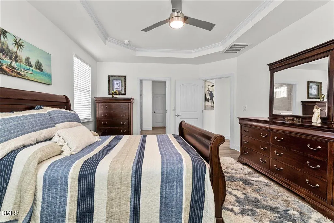
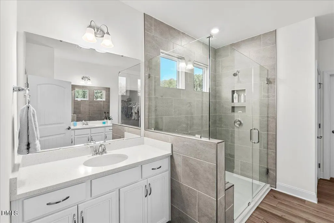
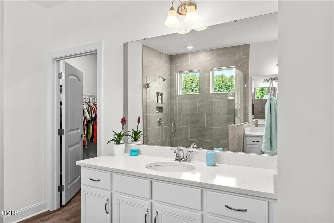
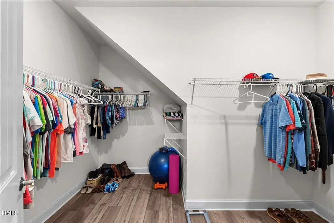
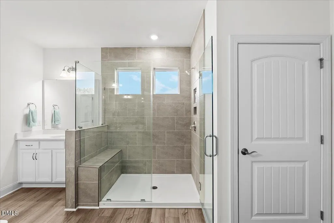
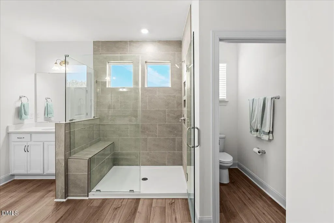
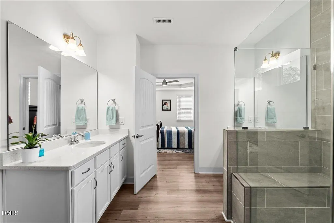
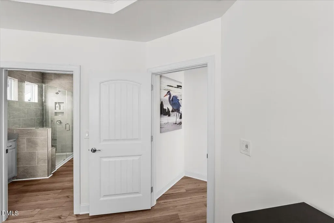
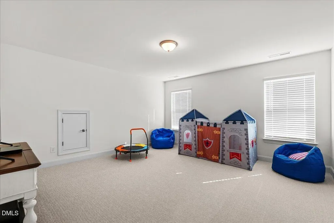
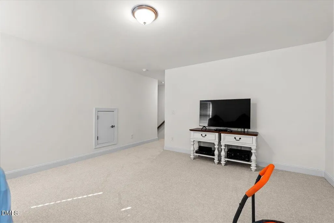
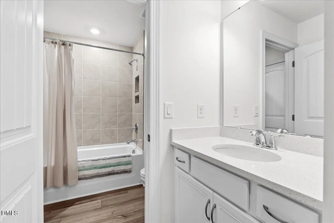
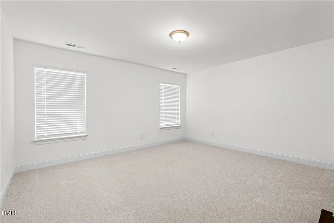
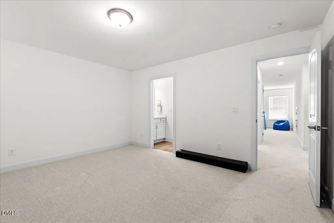
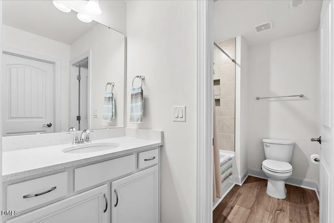
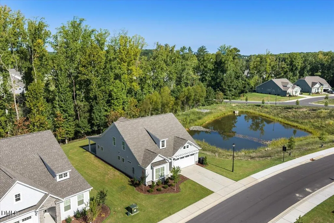
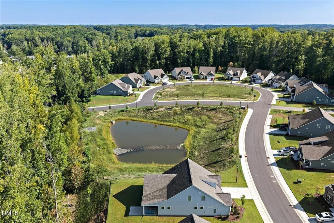
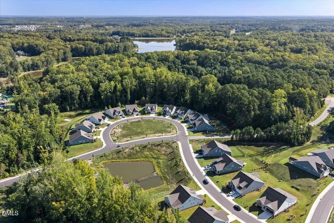
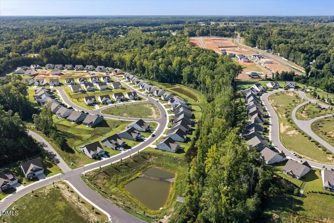
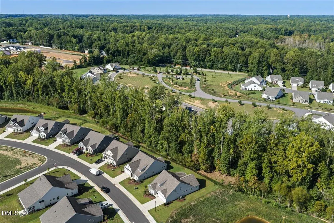
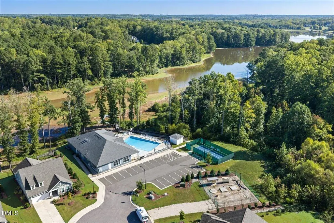
Move-in ready, meticulously maintained, and nearly new—this beautiful ranch-style home offers thoughtful upgrades, flexible living space, and a premium oversized homesite that truly sets it apart! The inviting main level features a spacious open floor plan designed for both everyday living and entertaining, with two bedrooms plus a dedicated office or study. Upgraded appliances, blinds already in place, and LVP flooring throughout and in the primary bedroom (no carpet) add to the home's move-in-ready appeal and reflect upgrades not always included with nearby new construction. Upstairs, you'll find even more versatile living space with a spacious bonus room, an additional bedroom, full bath, and convenient attic storage—perfect for guests, a media room, hobby space, or additional home office. Step outside to enjoy a covered patio plus an expanded patio area overlooking the creek and a nice-sized, flat fenced backyard. But don't let the fence fool you—the property doesn't stop there! This premium oversized homesite extends beyond the fenced area and across the creek, offering additional property, natural surroundings, and an added sense of privacy. With no home directly behind and additional separation along the side, the setting offers a peaceful backdrop that is difficult to duplicate. Even the garage has been thoughtfully finished, with painted walls and a painted/sealed floor for a clean, polished look. With its premium oversized lot, creekside setting, flexible ranch floor plan, upgraded appliances, blinds, upgraded flooring, finished garage, outdoor living spaces, and beautifully maintained condition, this home offers the benefits of nearly new construction with many of the extras already completed. Simply move in and enjoy!
| Elementary School | Middle School | High School |
|---|---|---|
| Franklin - Franklinton Elementary Elementary School | Franklin - Cedar Creek Middle Middle School | Franklin - Franklinton High High School |
| Price History | |
|---|---|
| 9/18/2026 | Listed $529,900 |
General Features
| Sewer | Public Sewer |
|---|---|
| Heating | Forced Air |
| Cooling | Central Air |
| Utilities | Sewer Connected,Water Connected |
| Roof | Shingle |
| Appliances | Dishwasher,Dryer,Gas Range,Wall Oven,Washer |
| Zoning | FCO R-8 |
| HOA Fee | 300 |
| Garage Spaces | 2 |
| Association Fee Includes | Maintenance Grounds,Road Maintenance,Storm Water Maintenance |
| Patio/Porch Features | Front Porch,Patio |
| Architectural Style | Traditional |
| Construction Materials | HardiPlank Type |
| Year Built | 2024 |
| View | Creek/Stream,Trees/Woods |
| Stories Count | 1 |
| Levels | One |
| Property Subtype | Single Family Residence |
| Assoc Fee Paid Per | Monthly |
| County | Franklin |
| New Construction | false |
| Property Type | Residential |
| HOA | true |
| Attached Garage | true |
| Subdivision Name | The Enclave at Hidden Lake |
| Garage Y/N | true |
| Total Rooms | 8 |
| Full Baths | 3 |
| Status | Active |
| Directions | Take Hicks Road, turn right in to the Enclave, make a right on Bramblewood Drive, then make a right on Sawtooth Oak and it is the first road on the right. |
| High School | Franklin - Franklinton High |
| City | Youngsville |
| Senior Community Y/N | true |
| Lot Size Units | Acres |
| Lot Size Square Feet | 13939 |
| Elementary School | Franklin - Franklinton Elementary |
| Tax Annual Amount | 3355.96 |
| Middle/Junior High School | Franklin - Cedar Creek Middle |
| Structure Type | House |
| Standard Status | Active |
Interior Features
| Interior Amenities | Bathtub/Shower Combination,Breakfast Bar,Ceiling Fan(s),Coffered Ceiling(s),Double Vanity,Eat-in Kitchen,Entrance Foyer,Granite Counters,Kitchen Island,Kitchen/Dining Room Combination,Pantry,Primary Downstairs,Recessed Lighting,Smooth Ceilings,Storage,Tray Ceiling(s),Walk-In Closet(s),Walk-In Shower,Water Closet |
|---|---|
| Flooring | Carpet,Luxury Vinyl,Tile |
| Common Walls | No Common Walls |
| Air Conditioning Y/N | true |
| Heating Y/N | true |
| Fireplace Y/N | false |
| Above Grade Finished Area | 2689 |
| Total Bedrooms | 3 |
| Above Grade Finished Area Source | Appraiser |
| Total Baths | 3 |
Exterior Features
| Exterior Amenities | Private Yard |
|---|---|
| Parking Features | Concrete,Driveway |
| Lot Features | Back Yard,Views,See Remarks,Water View |
| Water Source | Public |
| Lot Size Area | 0.32 |
| Foundation Details | Slab |
| Building Area Total | 2689 |
| Lot Size Acres | 0.32 |
| Road Surface Type | Asphalt |
Amenities
- Foreclosure
- Views
- Short Sale
- New Construction
- Adult 55+
- Lease To Own
- No HOA Fees
- Furnished
- Primary On Main
- Air Conditioning
- Seller Finance
- Green
- Fixer Upper
- Horse
- Golf
- Fireplace
- Deck
- Garage
- Basement
- Pool
Property vs Single Family Average in 27596
Price
Year Built


