
Open House Sun, Sep 20th 02:00 PM - 04:00 PM

Address
11204 Trescott Court, Raleigh, NC
Price
$ 1,990,000
Property Attributes
- MLS#10193257
- TypeSingle Family
- Listing Status Active
- CountyWake
- CityRaleigh
- NeighborhoodRiver Oaks
- Zip27614
- StyleTraditional, Transitional
- Year Built1997
- Price$ 1,990,000
- Bedrooms4
- Full Bathrooms5
- Half Bathrooms3
- Sqr Footage10036
- Lot Size1.84 Acres
Data Source:
Triangle MLS (TMLS)
Property Description
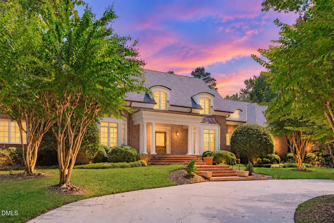
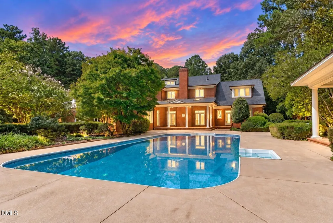
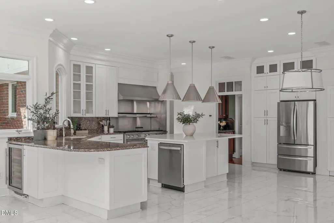
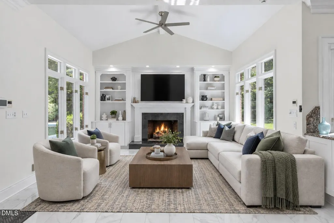
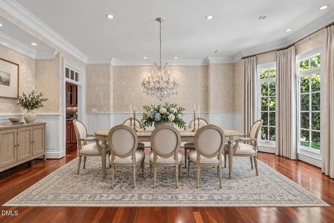
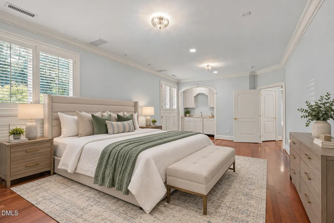
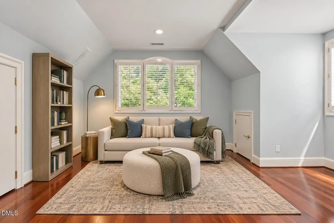
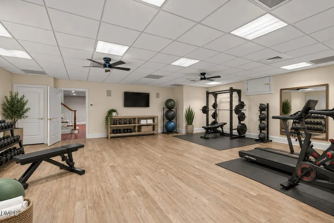
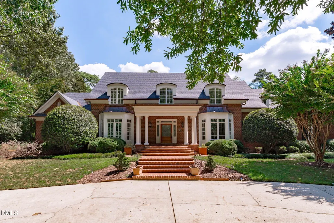
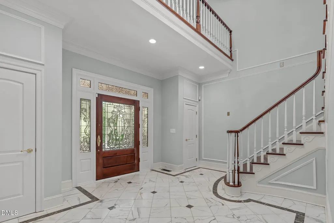
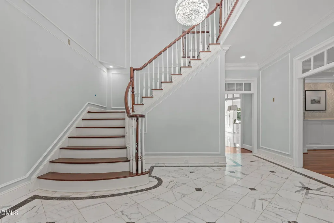
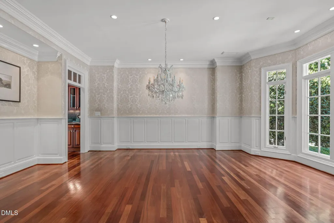
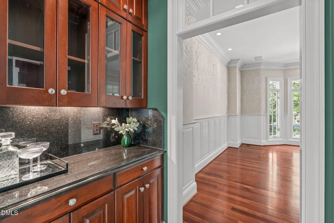
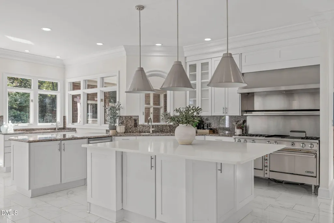
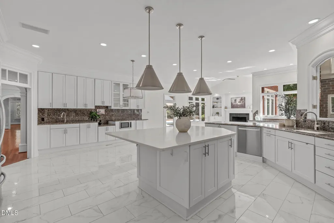
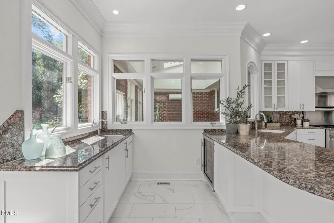
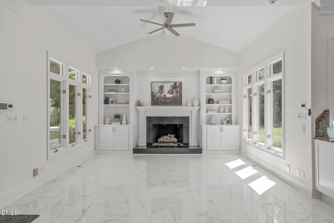
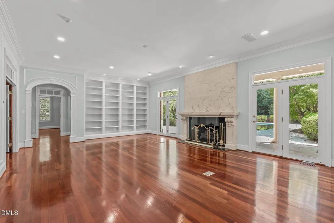
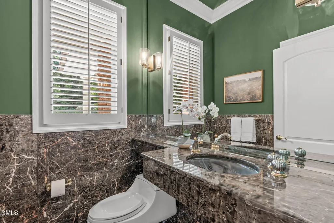
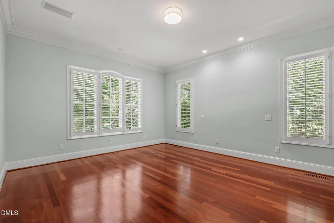
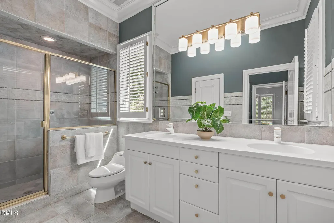
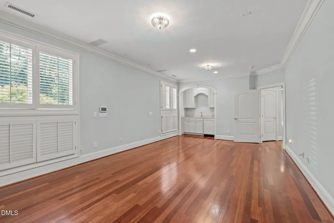
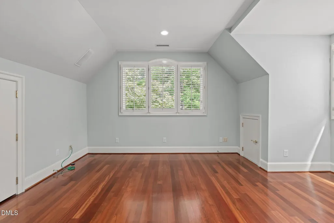
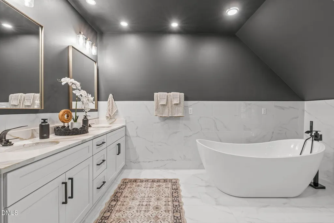
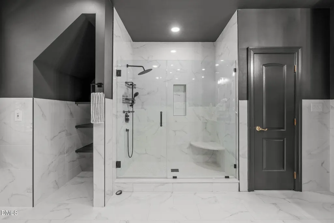
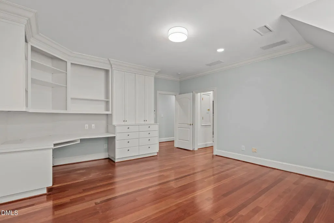
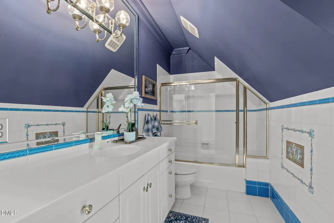
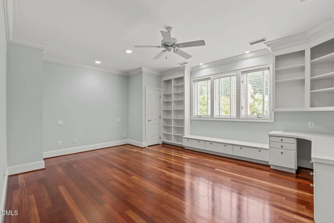
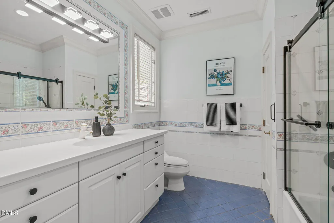
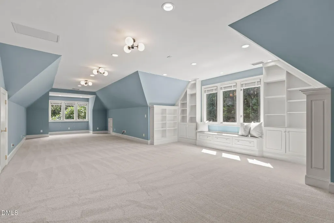
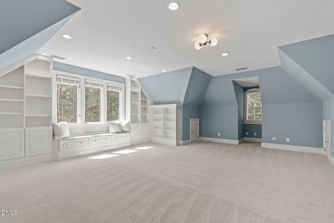
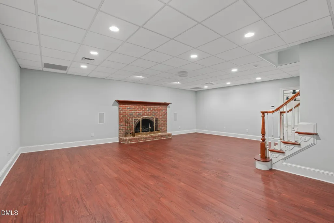
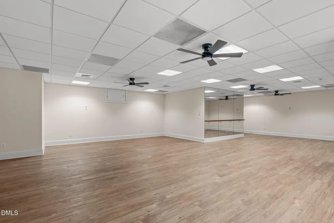
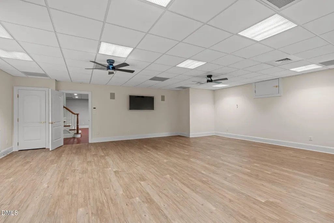
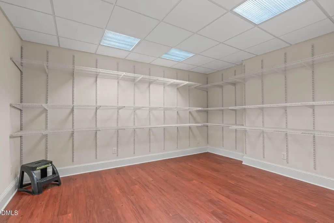
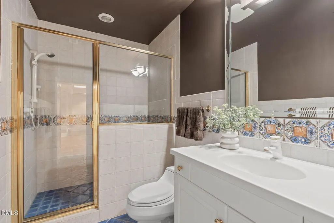
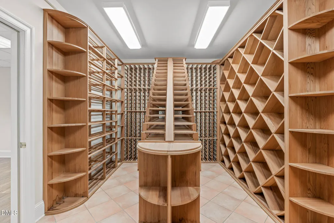
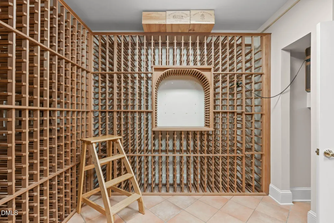
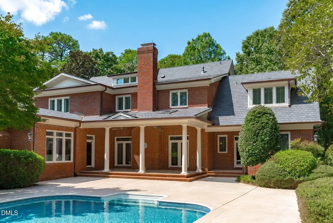
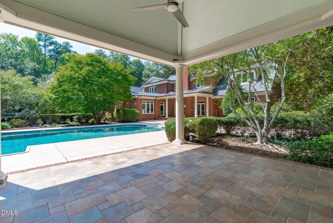
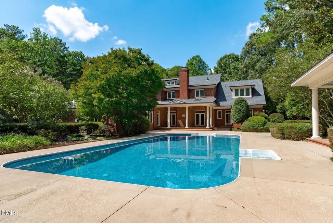
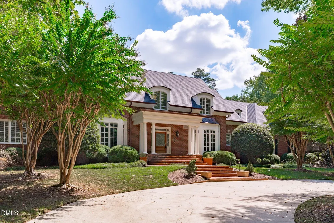
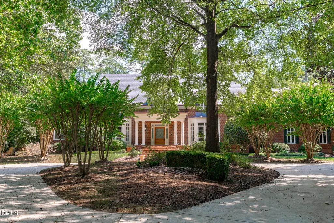
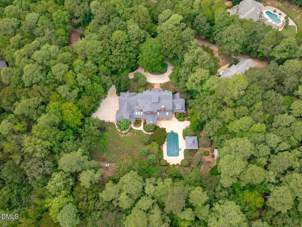
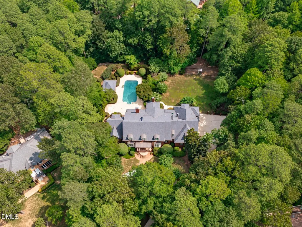
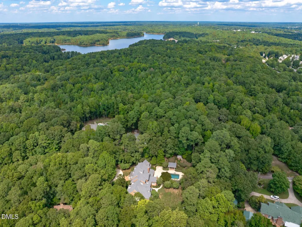
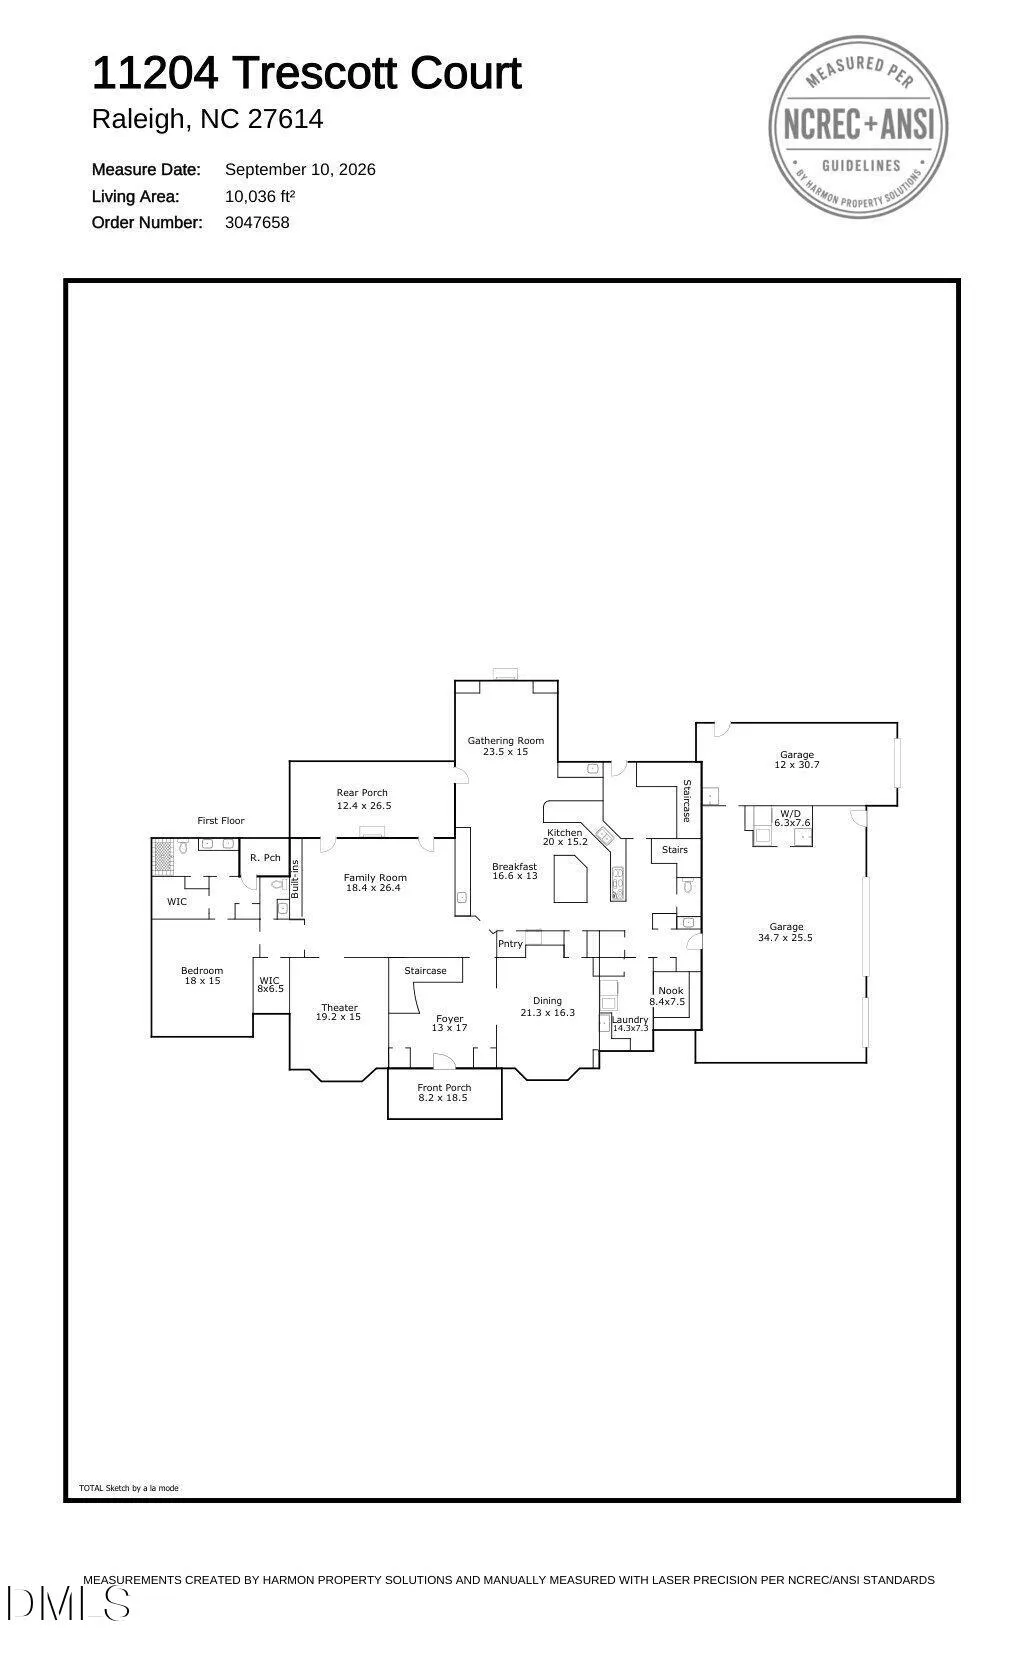
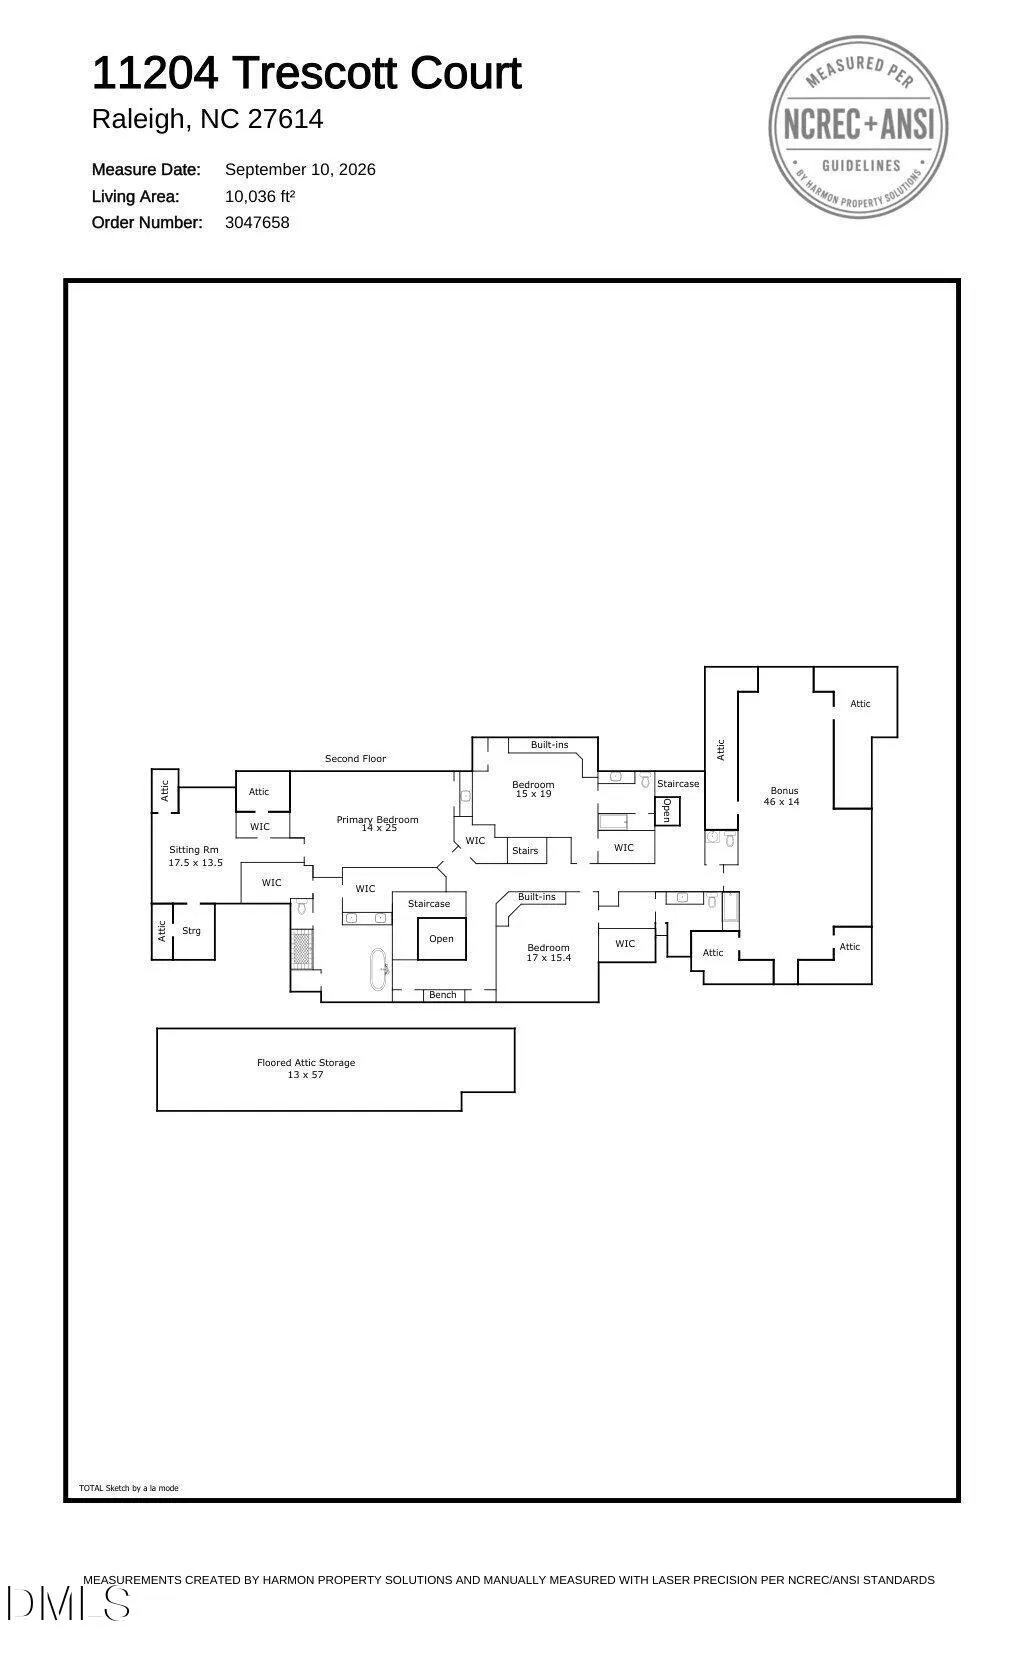
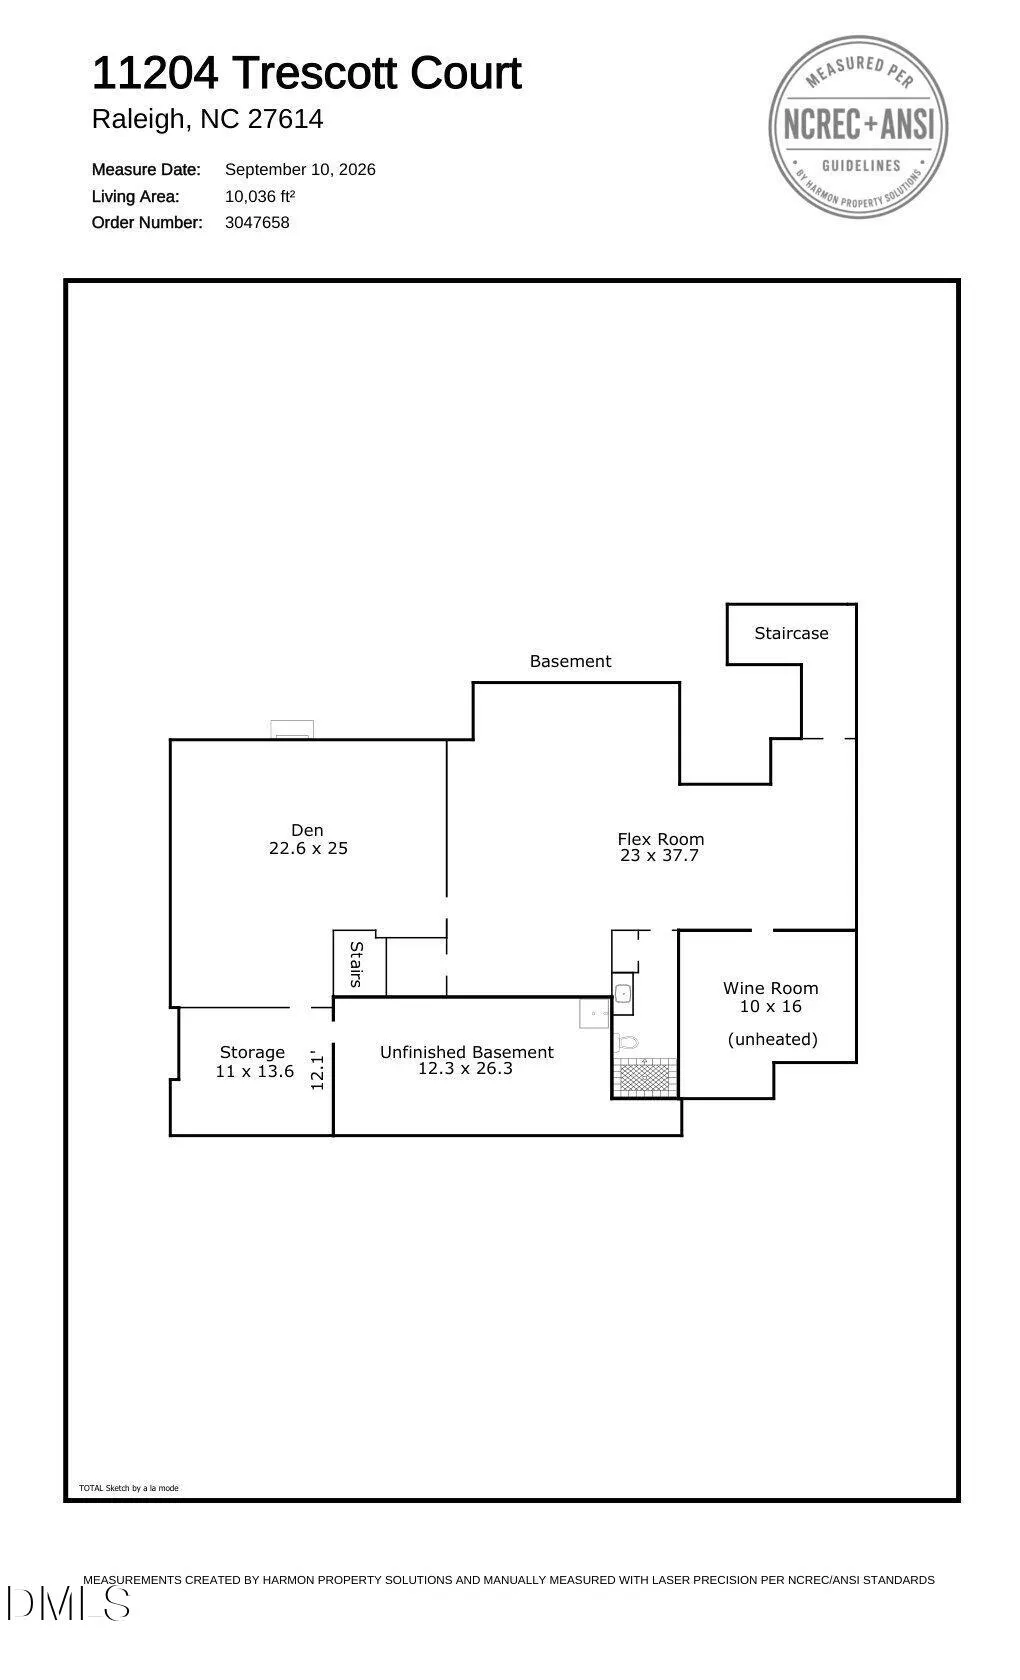
Experience one of North Raleigh's most extraordinary luxury estates, where timeless architecture, exceptional craftsmanship, and resort-style living come together on a beautifully landscaped 1.84-acre private homesite. With over 10,000 square feet of living space, this remarkable residence was thoughtfully designed for both grand entertaining and everyday living. Guests are welcomed by a breathtaking two-story foyer featuring gleaming porcelain floors, soaring ceilings, elegant niches, and a dramatic curved staircase. At the heart of the home is a true chef's kitchen, equipped with a commercial-grade Viking range, Sub-Zero refrigerator, full-size warming cabinet, ice maker, wine cooler, two dishwashers, oversized quartz island, four sinks, and an adjacent service station designed for effortless entertaining. A spacious gathering room, family room, breakfast area, and formal dining room create a wonderful flow for everything from intimate gatherings to large celebrations. The luxurious owner's retreat is a private sanctuary featuring a sitting room, wet bar with mini refrigerator, and an extraordinary spa-inspired bath complete with a freestanding soaking tub, steam shower with dual shower heads, and custom walk-in closet. Every bedroom offers its own private en-suite bath. Designed with entertaining in mind, the home features a formal dining room highlighted by an imported Italian chandelier and luxury upholstered wall treatments, a private theater with projector and surround sound, an atrium, and an exceptionally spacious bonus room offering incredible flexibility for recreation, entertaining, or additional living space. The upper level also offers additional sitting areas, generous walk-in closets, built-ins, and abundant storage. The finished lower level creates another destination entirely, with expansive recreation and flex spaces, a den, fitness room with equipment, wine room, and additional unfinished and dedicated storage areas—giving this level endless possibilities. Step outside to your own private resort. The heated saltwater pool is surrounded by impeccably manicured landscaping, a spacious veranda, and elegant wrought-iron fencing, creating the perfect setting for relaxing or entertaining year-round. Additional luxury features include three fireplaces, hardwood flooring, an oversized four-car garage, extensive floored attic storage, newer roof, copper gutters and lightning rods installed in 2022, new carpet, and fresh interior paint. A rare opportunity to own one of North Raleigh's premier luxury estates, offering unmatched space, privacy, flexibility, and amenities in an exceptional location.
| Elementary School | Middle School | High School |
|---|---|---|
| Wake - Brassfield Road Elementary Elementary School | Wake - Wakefield Middle Middle School | Wake - Wakefield High High School |
| Price History | |
|---|---|
| 9/17/2026 | Listed $1,990,000 |
General Features
| Sewer | Septic Tank |
|---|---|
| Heating | Forced Air,Natural Gas |
| Cooling | Central Air,Electric |
| Roof | Shingle |
| Appliances | Dishwasher,Disposal,Gas Range,Microwave,Plumbed For Ice Maker,Range Hood,Stainless Steel Appliance(s),Wine Refrigerator |
| Zoning | R-80W |
| HOA Fee | 125 |
| Garage Spaces | 4 |
| Association Fee Includes | Maintenance Grounds |
| Patio/Porch Features | Covered,Front Porch,Patio,Rear Porch |
| Architectural Style | Traditional,Transitional |
| Pool Features | Association,Community,In Ground |
| Construction Materials | Brick Veneer |
| Year Built | 1997 |
| Stories Count | 2 |
| Levels | Three Or More |
| Property Subtype | Single Family Residence |
| Assoc Fee Paid Per | Annually |
| County | Wake |
| New Construction | false |
| Property Type | Residential |
| Association Amenities | Clubhouse,Maintenance Grounds,Pool,Tennis Court(s),Trail(s) |
| HOA | true |
| Attached Garage | true |
| Subdivision Name | River Oaks |
| Garage Y/N | true |
| Total Rooms | 14 |
| Full Baths | 5 |
| Status | Active |
| Directions | From I-540, North on Falls of Neuse Road to Left onto Kings Grant Drive. Take second right to Kings Grant Drive, Right onto Trescott Court. House on the right in cul-de-sac. |
| High School | Wake - Wakefield High |
| City | Raleigh |
| Senior Community Y/N | false |
| Open Parking Spaces | 4 |
| Lot Size Units | Acres |
| Lot Size Square Feet | 80150 |
| Elementary School | Wake - Brassfield Road Elementary |
| Tax Annual Amount | 12034.24 |
| Middle/Junior High School | Wake - Wakefield Middle |
| Virtual Tour | https://drive.google.com/file/d/11Do4I0p3OptbMhMBHonmCqkCWTlPLcD6/view?usp=sharing |
| Structure Type | Site Built |
| Standard Status | Active |
Interior Features
| Interior Amenities | Bathtub/Shower Combination,Bookcases,Breakfast Bar,Built-in Features,Ceiling Fan(s),Central Vacuum,Chandelier,Crown Molding,Double Vanity,Entrance Foyer,Granite Counters,High Ceilings,High Speed Internet,Kitchen Island,Open Floorplan,Pantry,Recessed Lighting,Separate Shower,Smooth Ceilings,Storage,Vaulted Ceiling(s),Walk-In Closet(s),Walk-In Shower |
|---|---|
| Basement | Finished,Heated,Interior Entry,Partial,Partially Finished,Storage Space |
| Flooring | Carpet,Hardwood,Luxury Vinyl,Tile |
| Total Fireplaces | 3 |
| Fireplace Features | Basement,Family Room,Gas Log,Living Room |
| Air Conditioning Y/N | true |
| Heating Y/N | true |
| Fireplace Y/N | true |
| Above Grade Finished Area | 8134 |
| Half Baths | 3 |
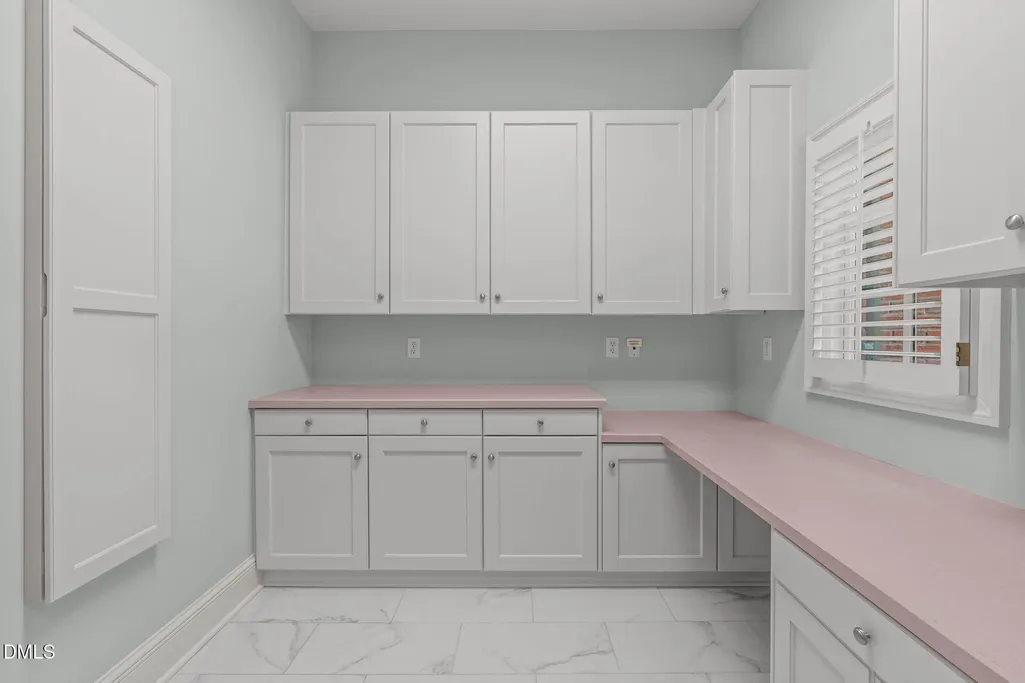
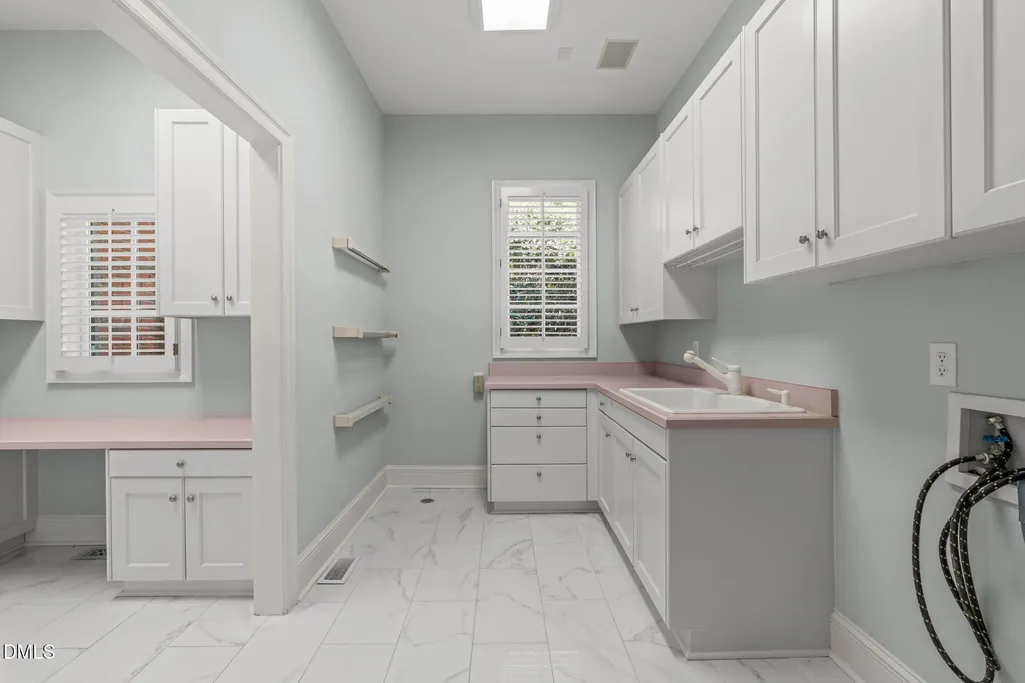
| Laundry Features | Electric Dryer Hookup,Gas Dryer Hookup,In Garage,Laundry Room,Main Level,Sink,Washer Hookup |
| Total Bedrooms | 4 |
| Below Grade Finished Area | 1902 |
| Above Grade Finished Area Source | Plans |
| Total Baths | 8 |
Exterior Features
| Exterior Amenities | Fenced Yard,Garden,Private Yard,Rain Gutters |
|---|---|
| Fencing | Back Yard,Fenced,Full |
| Parking Features | Attached,Circular Driveway,Concrete,Driveway,Garage,Garage Faces Side,Inside Entrance |
| Lot Features | Back Yard,Front Yard,Garden,Hardwood Trees,Landscaped |
| Water Source | Private,Well |
| Lot Size Area | 1.84 |
| Foundation Details | Other |
| Building Area Total | 10036 |
| Lot Size Acres | 1.84 |
Amenities
- Foreclosure
- Views
- Short Sale
- New Construction
- Adult 55+
- Lease To Own
- No HOA Fees
- Furnished
- Primary On Main
- Air Conditioning
- Seller Finance
- Green
- Fixer Upper
- Horse
- Golf
- Fireplace
- Deck
- Garage
- Basement
- Pool
Property vs Single Family Average in 27614
Price
Year Built


