
Water Views
Address
4205 Swarthmore Road, Durham, NC
Price
$ 950,000
Property Attributes
- MLS#10193206
- TypeSingle Family
- Listing Status Active
- CountyDurham
- CityDurham
- NeighborhoodMarydell Estates
- Zip27707
- StyleTransitional
- Year Built1988
- Price$ 950,000
- Bedrooms6
- Full Bathrooms5
- Half Bathrooms1
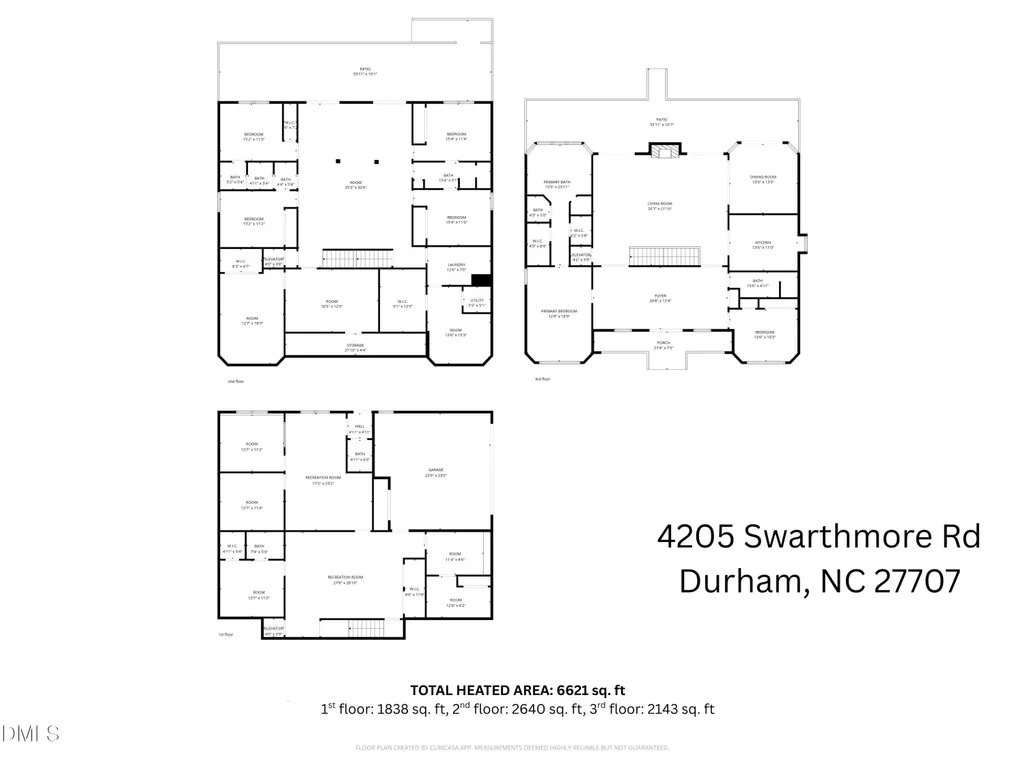
- Sqr Footage6621
- Lot Size0.77 Acres
Data Source:
Triangle MLS (TMLS)
Property Description
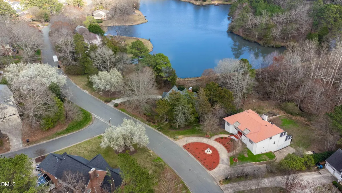
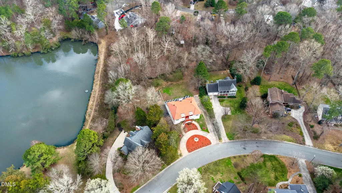
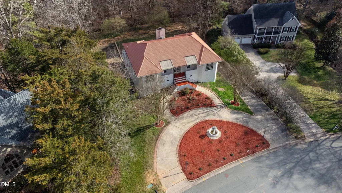
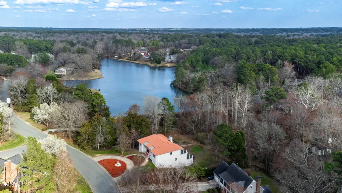
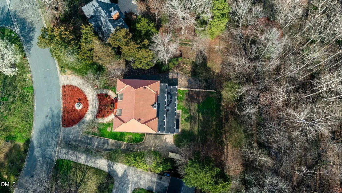
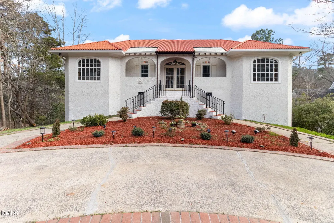
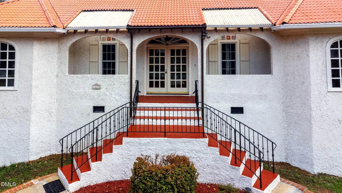
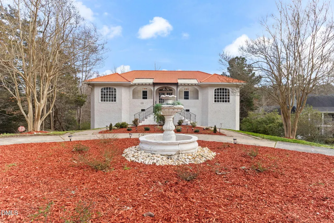
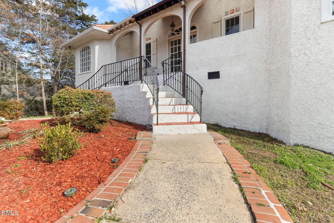
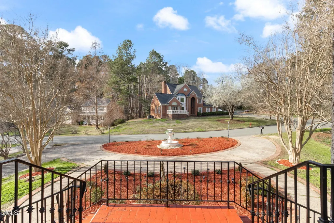
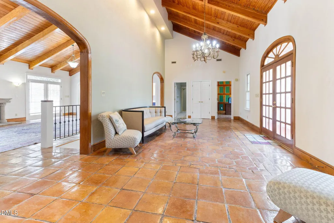
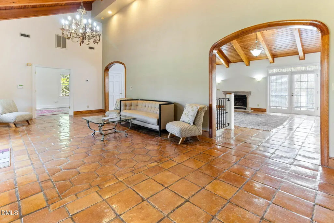
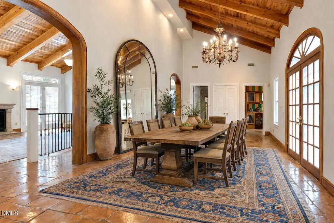
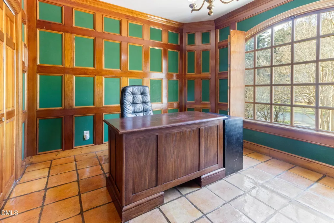
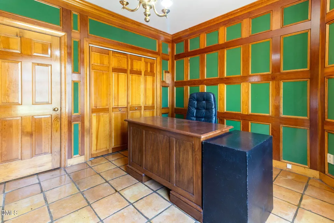
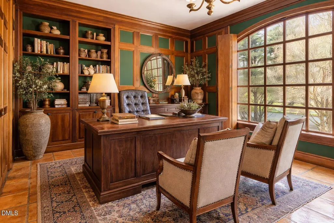
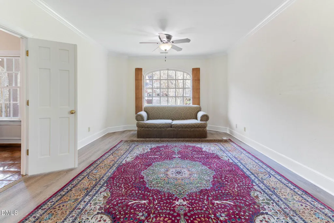
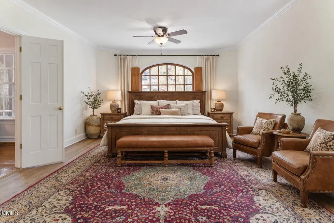
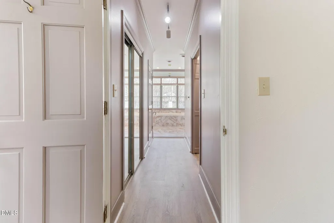
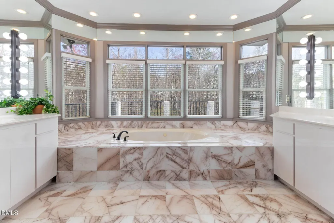
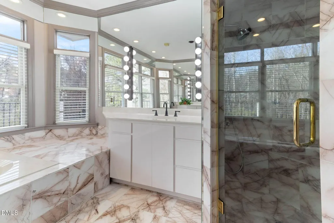
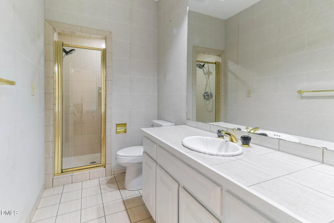
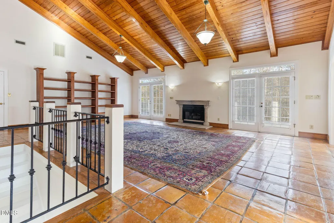
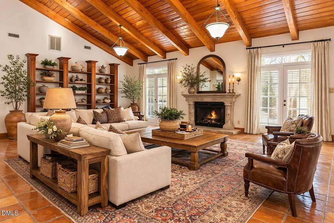
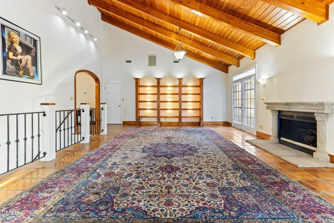
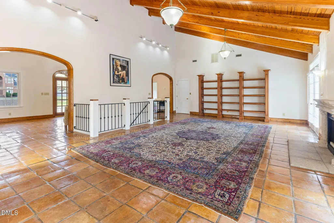
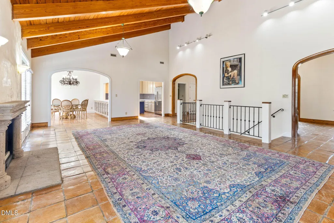
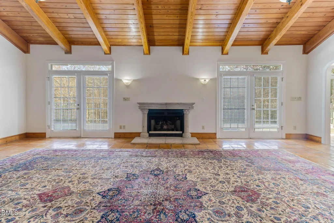
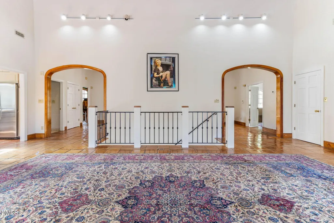
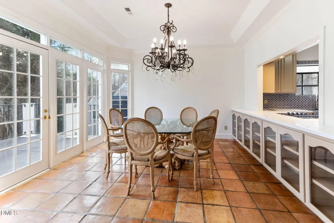
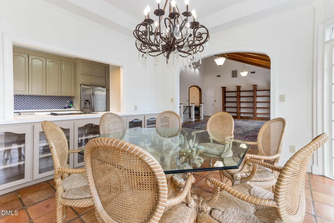
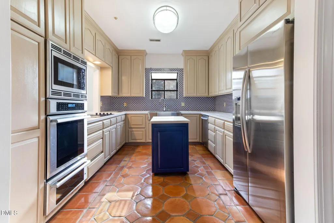
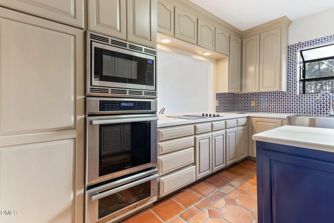
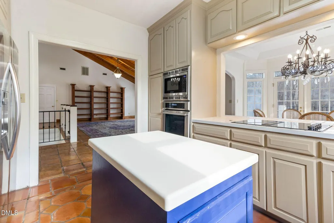
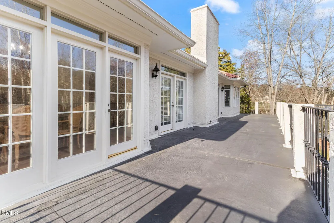
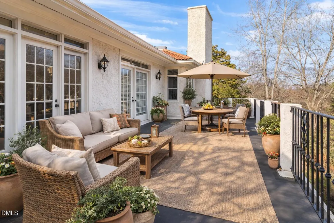
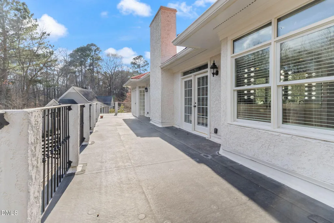
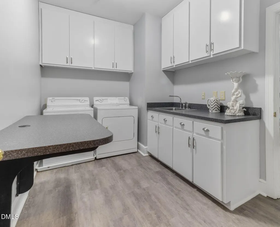
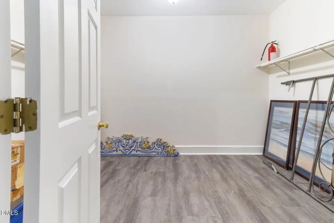
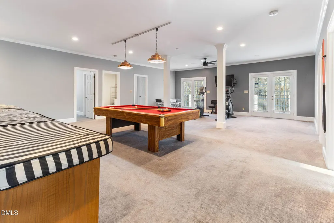
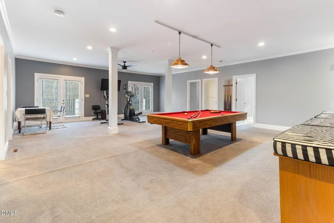
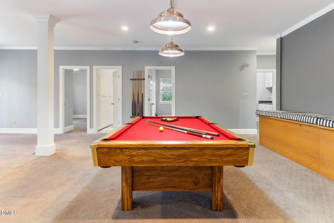
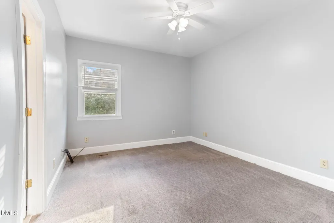
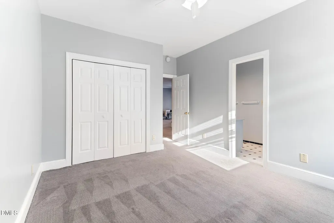
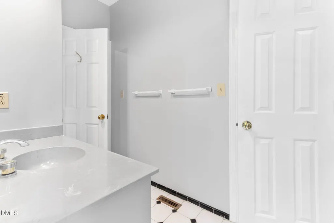
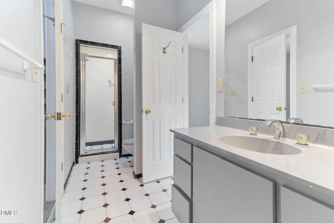
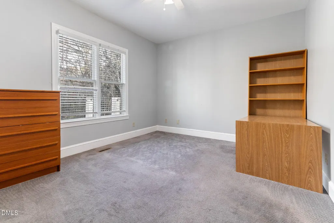
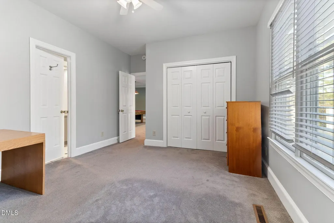
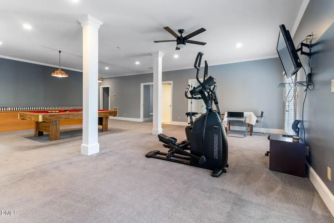
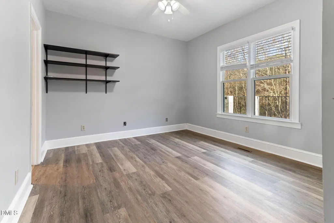
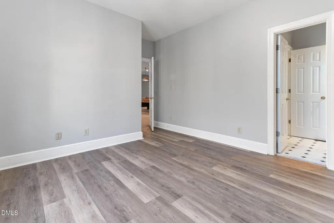
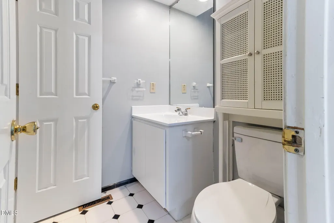
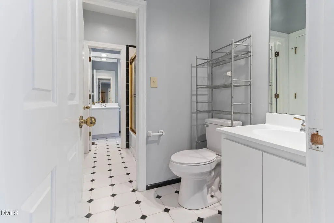
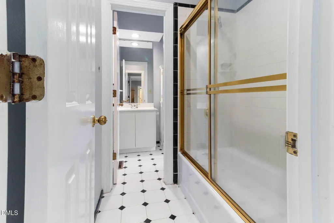
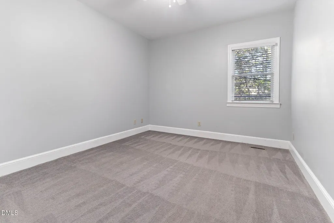
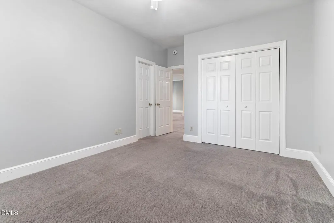
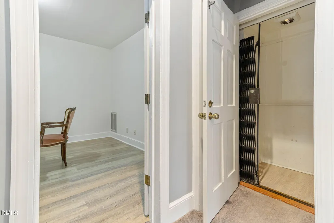
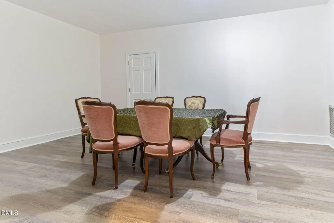
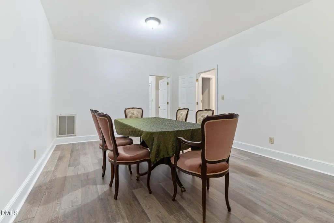
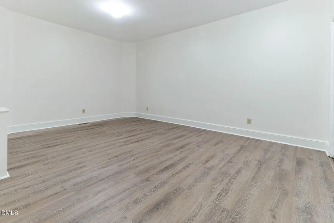
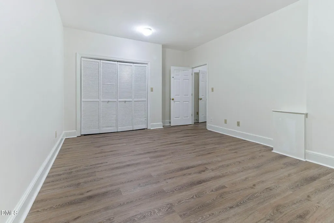
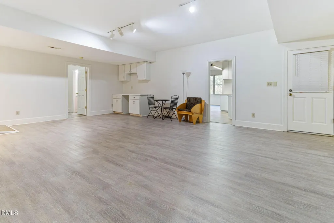
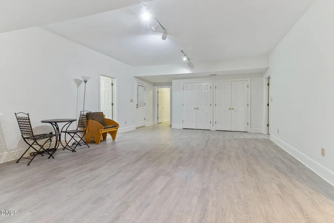
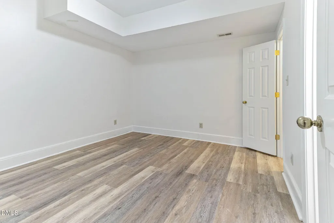
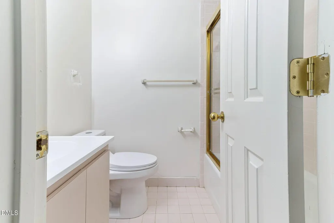
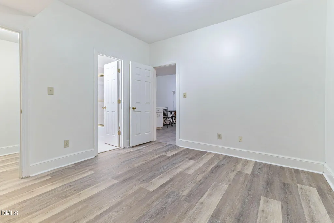
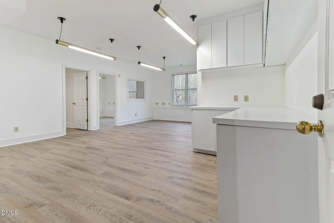
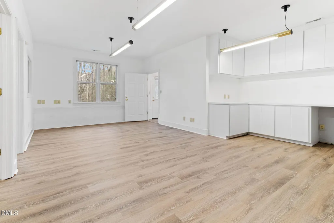
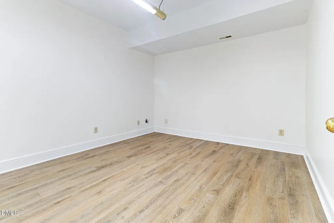
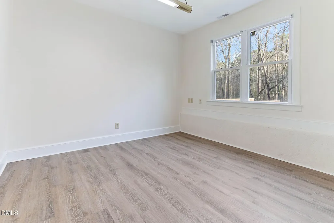
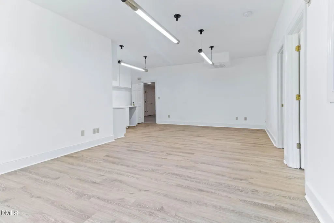
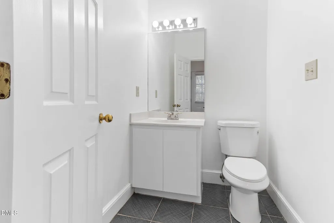
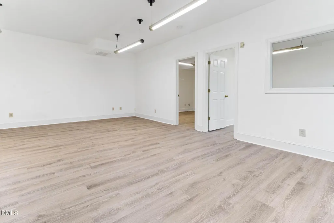
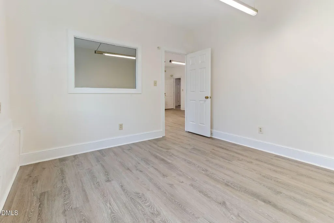
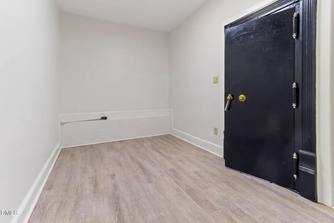
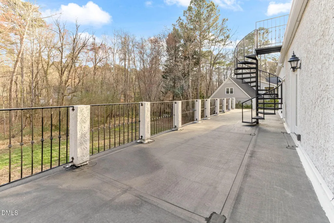
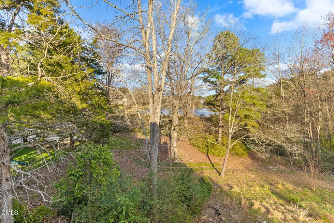
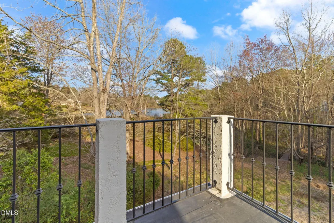
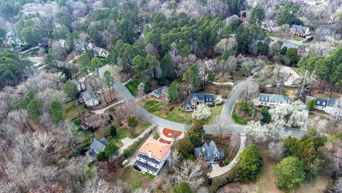
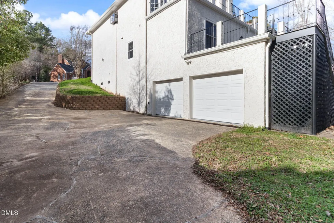
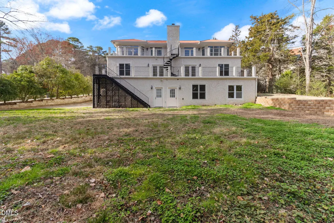
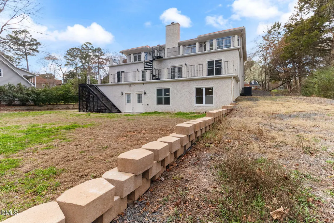
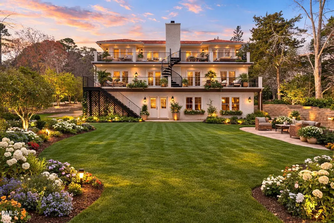
MOTIVATED SELLER, Rare Opportunity to Own a Distinctive Home with Exceptional Character.!This Mediterranean-inspired three-level home offering over 6,000 sf and one of the largest lot 0.70 in the desirable Durham neighbourhood Marydell Estates located conveniently near Duke/UNC/RTP.The main level with a grand foyer, Spanish tile flooring, soaring ceilings with exposed beams and an impressive family room with balcony overlook. The first-floor primary suite offers convenience and privacy, double closets and a massive spa style bathroom. The office also located on the first floor. A second full bath provides the perfect option for guests.An elevator connects all levels, leading to the lower floor where you'll find four additional bedrooms--each with its own attached bathroom--plus a spacious living or bonus area.The Flexible layout with multiple spacious bedrooms ideal for entertaining, exercise room, multi-generational living or personalization.Recent updates include three HVAC units installed in 2024, new flooring in the bedrooms, new carpet, and fresh interior paint. Outside,the home features a circular driveway for convenient access and added curb appeal. The Driveway extends to the back where you will find two large garages and a huge backyard ready for you to make your own. Lake view from the main floor balcony during winter.Enjoyabundant storage, a built-in Vault and seasonal winter views of the lake. With its distinctive architecture and expansive layout, this property offers a rare opportunity to customize and restore a truly special home.Voluntary HOA Some of the pictures were virtually staged .
| Elementary School | Middle School | High School |
|---|---|---|
| Craven - Creekside Elementary Elementary School | Durham - Sherwood Githens Middle Middle School | Durham - Charles E Jordan Sr High School High School |
| Price History | |
|---|---|
| 9/17/2026 | Listed $950,000 |
General Features
| Sewer | Public Sewer |
|---|---|
| Heating | Natural Gas |
| Cooling | Central Air |
| Roof | Metal |
| Appliances | Built-In Electric Oven,Built-In Refrigerator,Cooktop,Dishwasher,Microwave,Washer/Dryer |
| Zoning | R-20 |
| HOA Fee | 100 |
| Garage Spaces | 2 |
| Association Fee Includes | Unknown |
| Patio/Porch Features | See Remarks |
| Architectural Style | Transitional |
| Construction Materials | Stucco |
| Year Built | 1988 |
| View | See Remarks |
| Levels | Three Or More |
| Property Subtype | Single Family Residence |
| Community Features | Lake,Sidewalks |
| Assoc Fee Paid Per | Annually |
| County | Durham |
| New Construction | false |
| Property Type | Residential |
| Association Amenities | None |
| HOA | true |
| Attached Garage | true |
| Subdivision Name | Marydell Estates |
| Garage Y/N | true |
| Total Rooms | 1 |
| Full Baths | 5 |
| Status | Active |
| Directions | Garrett Road to Swarthmore. House on Left |
| High School | Durham - Charles E Jordan Sr High School |
| City | Durham |
| Senior Community Y/N | false |
| Lot Size Units | Acres |
| Lot Size Square Feet | 33541 |
| Elementary School | Craven - Creekside Elementary |
| Tax Annual Amount | 11086 |
| Middle/Junior High School | Durham - Sherwood Githens Middle |
| Structure Type | House |
| Standard Status | Active |
Interior Features
| Interior Amenities | Bookcases,Ceiling Fan(s),Crown Molding,Double Vanity,Dual Closets,Elevator,Entrance Foyer,High Ceilings,Natural Woodwork,Recessed Lighting,Separate Shower,Smooth Ceilings,Soaking Tub,Storage,Tile Counters,Tray Ceiling(s),Vaulted Ceiling(s),Walk-In Closet(s),Walk-In Shower,Wired for Sound,See Remarks |
|---|---|
| Basement | Exterior Entry,Finished,Full,Heated,Walk-Out Access |
| Flooring | Carpet,Ceramic Tile,Luxury Vinyl |
| Air Conditioning Y/N | true |
| Heating Y/N | true |
| Above Grade Finished Area | 1838 |
| Half Baths | 1 |
| Laundry Features | Inside |
| Total Bedrooms | 6 |
| Below Grade Finished Area | 4783 |
| Total Baths | 6 |
Exterior Features
| Fencing | None |
|---|---|
| Parking Features | Additional Parking,Attached,Concrete,Driveway,Garage,Garage Door Opener,Paved,See Remarks |
| Lot Features | Back Yard,Landscaped,Views,See Remarks,Water View |
| Water Source | Public |
| Lot Size Area | 0.77 |
| Foundation Details | Block,Permanent,Crawlspace |
| Building Area Total | 6621 |
| Lot Size Acres | 0.77 |
| Road Surface Type | Asphalt |
| Waterfront Y/N | false |
Amenities
- Foreclosure
- Views
- Short Sale
- New Construction
- Adult 55+
- Lease To Own
- No HOA Fees
- Furnished
- Primary On Main
- Air Conditioning
- Seller Finance
- Green
- Fixer Upper
- Horse
- Golf
- Fireplace
- Deck
- Garage
- Basement
- Pool
Property vs Single Family Average in 27707
Price
Year Built


