
Address
41 Callisto Way, Garner, NC
Price
$ 499,999
Property Attributes
- MLS#10193154
- TypeSingle Family
- Listing Status Active
- CountyJohnston
- CityGarner
- NeighborhoodJordan Ridge
- Zip27529
- StyleTraditional, Transitional
- Year Built2014
- Price$ 499,999
- Bedrooms4
- Full Bathrooms2
- Half Bathrooms1
- Sqr Footage2267
- Lot Size0.34 Acres
Data Source:
Triangle MLS (TMLS)
Property Description
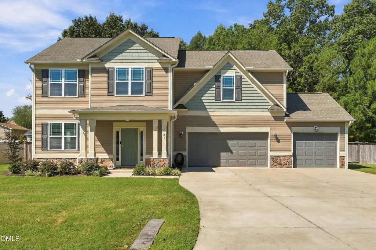
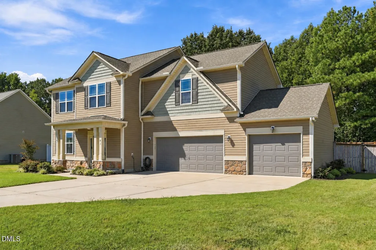
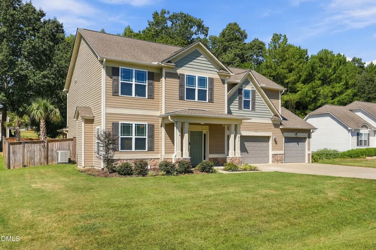
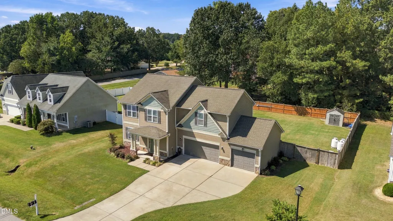
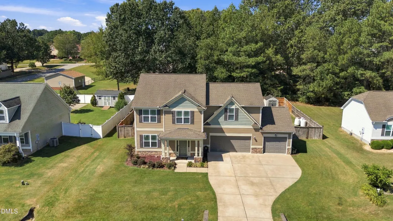
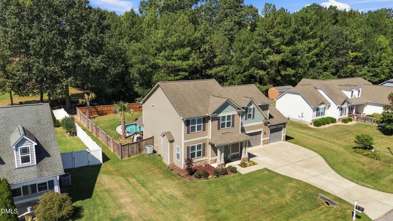
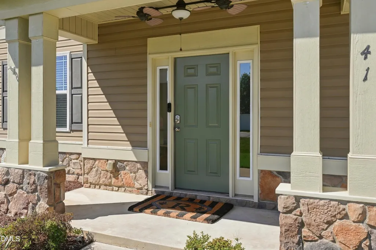
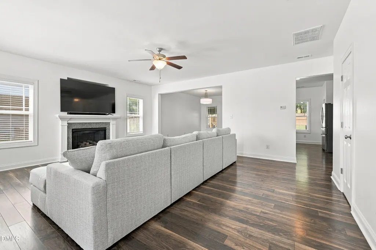
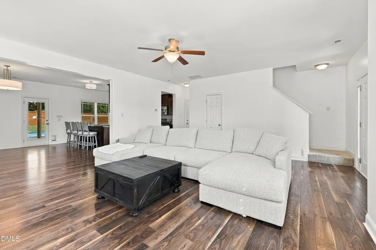
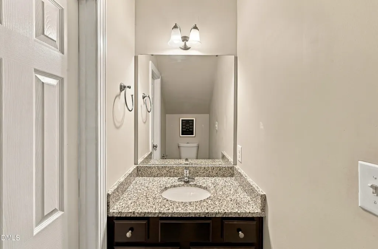
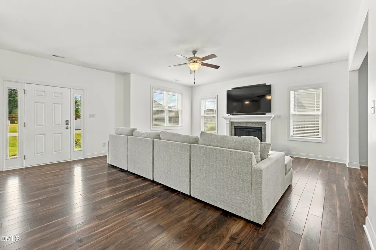
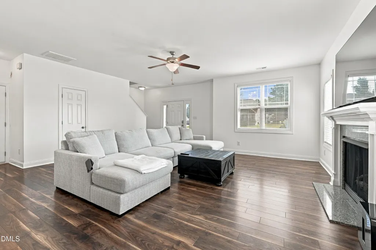
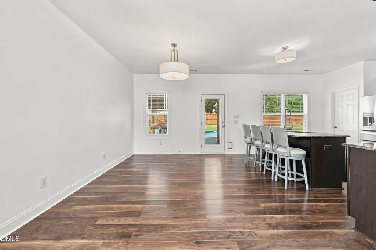
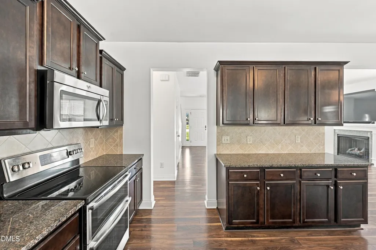
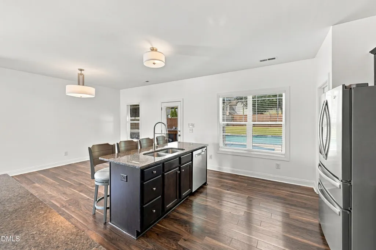
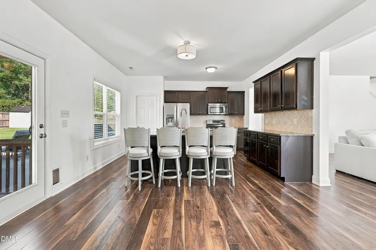
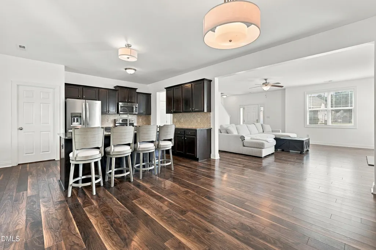
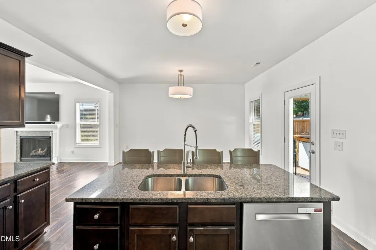
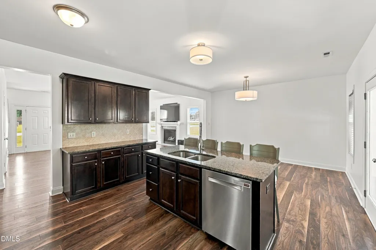
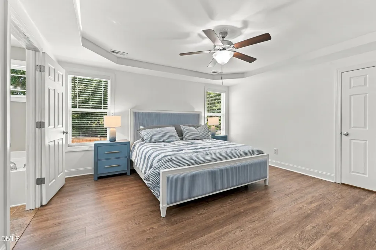
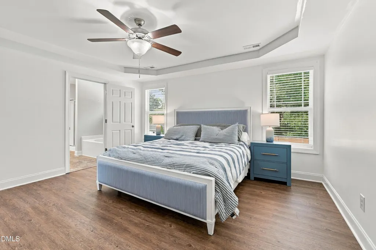
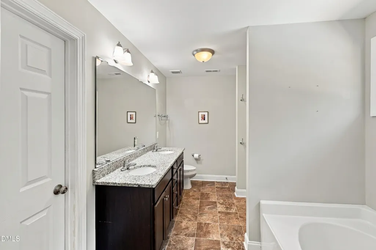
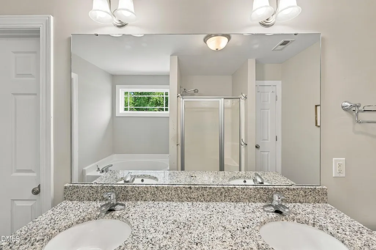
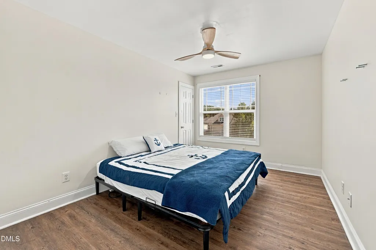
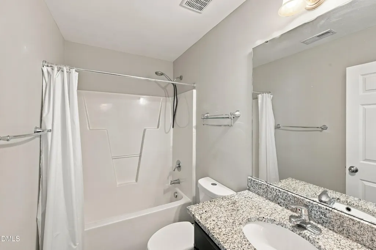
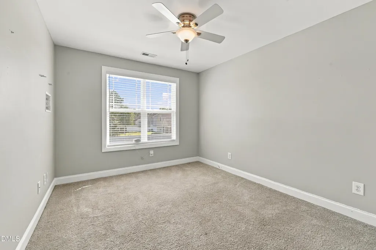
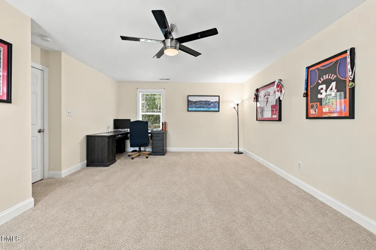
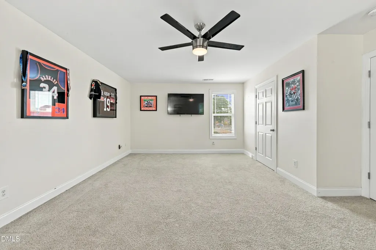
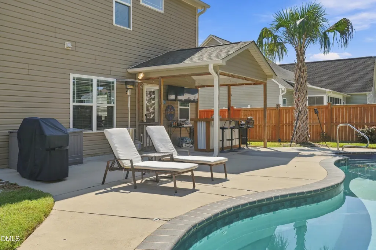
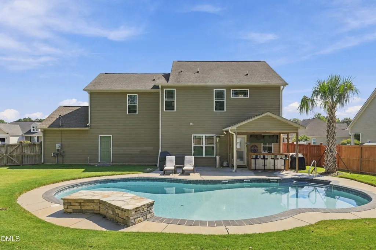
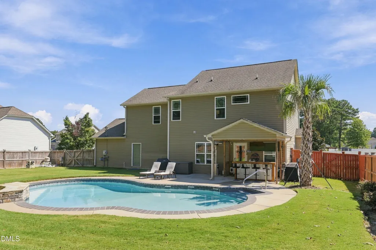
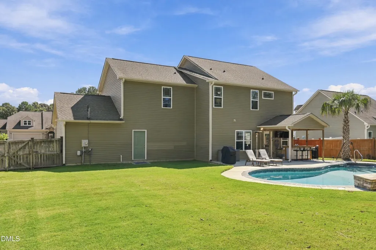
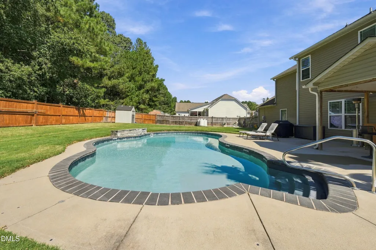
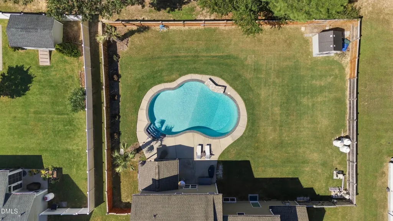
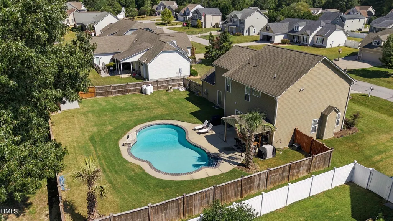
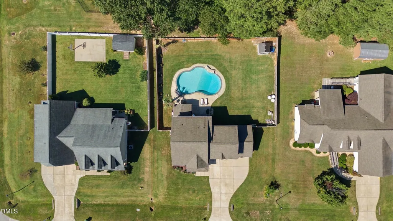
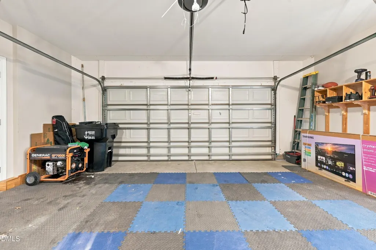
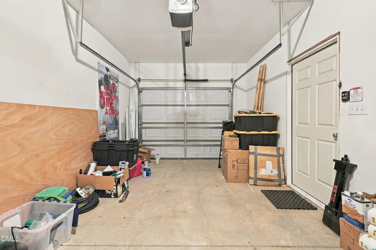
A wide driveway, three-car garage, and covered entry welcome you to this 4-bedroom, 2.5-bath home in Garner. Inside, the open main level connects the living, dining, and kitchen areas while giving each space room to breathe. Natural light fills the living room, where a fireplace creates an inviting place to gather. The kitchen features granite countertops, stainless steel appliances, ample cabinetry, and an island with seating. The backyard is a standout. Fully fenced, it features an in-ground saltwater pool, a spacious pool deck, a covered outdoor bar, and lawn space beyond plenty of room to entertain or spend a day at home. The primary suite offers a tray ceiling and an ensuite bath with a soaking tub, separate shower, and double vanity. With four bedrooms, generous garage space, and outdoor living that goes well beyond the usual backyard, this home offers room to enjoy every day.
| Elementary School | Middle School | High School |
|---|---|---|
| Johnston - Polenta Elementary Elementary School | Johnston - Swift Creek Middle School Middle School | Johnston - Cleveland High School High School |
| Price History | |
|---|---|
| 9/17/2026 | Listed $499,999 |
General Features
| Sewer | Public Sewer |
|---|---|
| Heating | Electric,Heat Pump,Propane Stove |
| Cooling | Central Air |
| Roof | Shingle |
| Zoning | RAG |
| HOA Fee | 121.5 |
| Garage Spaces | 3 |
| Association Fee Includes | None |
| Architectural Style | Traditional,Transitional |
| Pool Features | In Ground |
| Construction Materials | Vinyl Siding |
| Year Built | 2014 |
| Stories Count | 2 |
| Levels | Bi-Level,Multi/Split,Two |
| Property Subtype | Single Family Residence |
| Assoc Fee Paid Per | Annually |
| County | Johnston |
| New Construction | false |
| Property Type | Residential |
| HOA | true |
| Attached Garage | true |
| Subdivision Name | Jordan Ridge |
| Garage Y/N | true |
| Total Rooms | 1 |
| Full Baths | 2 |
| Status | Active |
| Directions | take I-40 E to Exit 312 (NC-42). Turn right onto NC-42, left onto Cleveland Rd, then left onto N Shiloh Rd. Continue onto Josephine Rd. Turn left onto Moonlight Dr, then left onto Callisto Way. 41 Callisto Way is on the right. |
| High School | Johnston - Cleveland High School |
| City | Garner |
| Senior Community Y/N | false |
| Lot Size Units | Acres |
| Lot Size Square Feet | 14810 |
| Elementary School | Johnston - Polenta Elementary |
| Tax Annual Amount | 2753.81 |
| Middle/Junior High School | Johnston - Swift Creek Middle School |
| Structure Type | Site Built |
| Standard Status | Active |
Interior Features
| Flooring | Carpet,Laminate,Vinyl |
|---|---|
| Air Conditioning Y/N | true |
| Heating Y/N | true |
| Above Grade Finished Area | 2267 |
| Half Baths | 1 |
| Total Bedrooms | 4 |
| Total Baths | 3 |
Exterior Features
| Water Source | Public |
|---|---|
| Lot Size Area | 0.34 |
| Foundation Details | Slab |
| Building Area Total | 2267 |
| Lot Size Acres | 0.34 |
Amenities
- Foreclosure
- Views
- Short Sale
- New Construction
- Adult 55+
- Lease To Own
- No HOA Fees
- Furnished
- Primary On Main
- Air Conditioning
- Seller Finance
- Green
- Fixer Upper
- Horse
- Golf
- Fireplace
- Deck
- Garage
- Basement
- Pool
Property vs Single Family Average in 27529
Price
Year Built


