
Address
3500 Amelia Grace Drive, Fuquay Varina, NC
Price
$ 750,000
Property Attributes
- MLS#10192482
- TypeSingle Family
- Listing Status Active Under Contract
- CountyWake
- CityFuquay Varina
- NeighborhoodForest Bluff Estates
- Zip27526
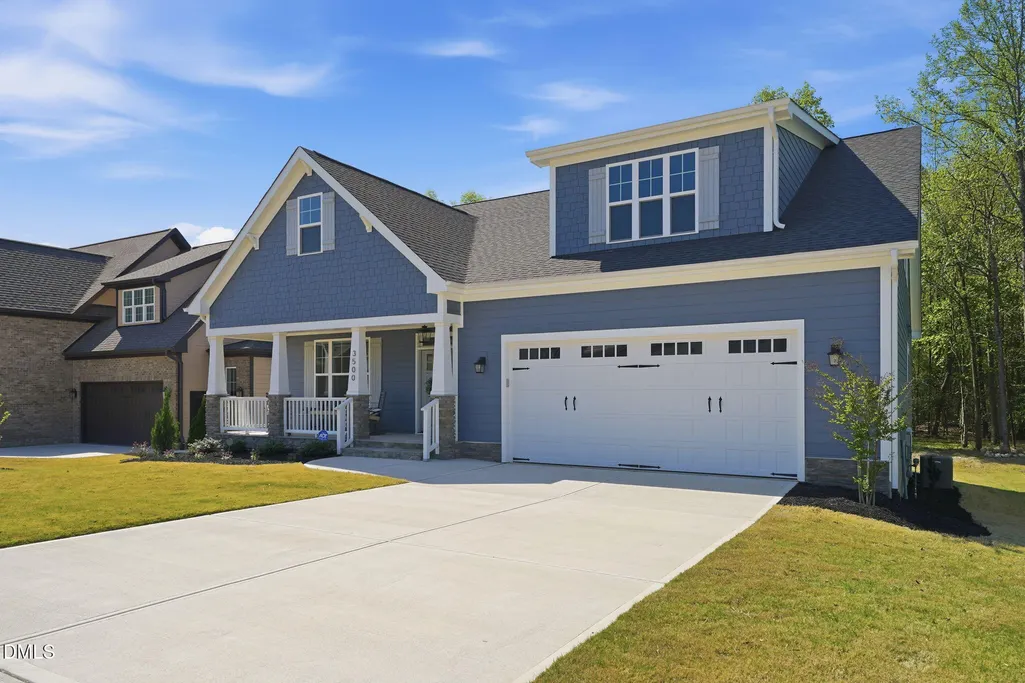
- StyleCraftsman, Ranch, Transitional
- Year Built2024
- Price$ 750,000
- Bedrooms4
- Full Bathrooms3
- Half Bathrooms0
- Sqr Footage3226
- Lot Size0.33 Acres
Data Source:
Triangle MLS (TMLS)
Property Description
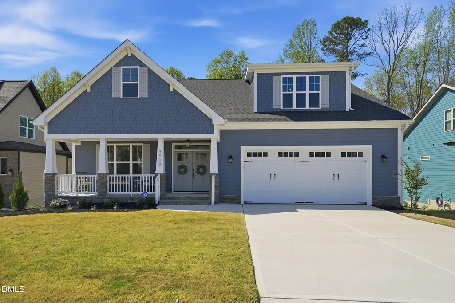
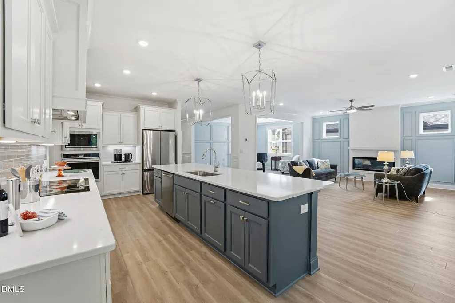
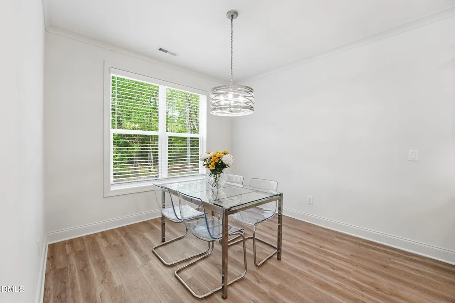
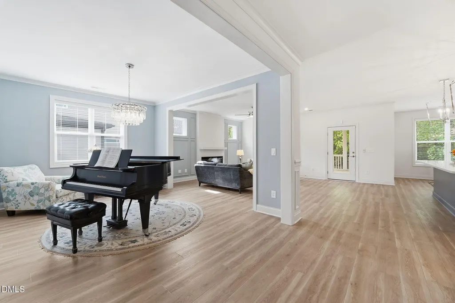
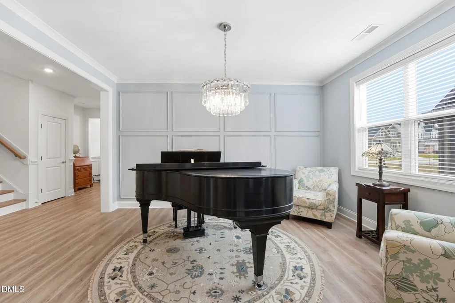
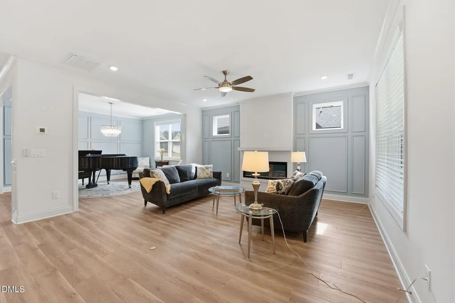
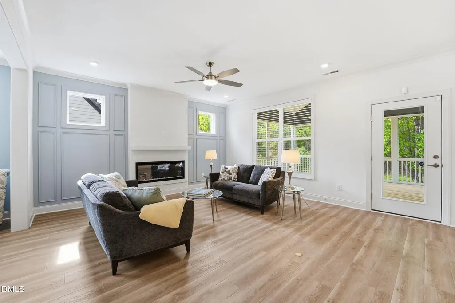
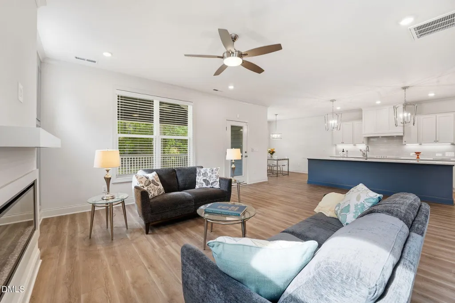
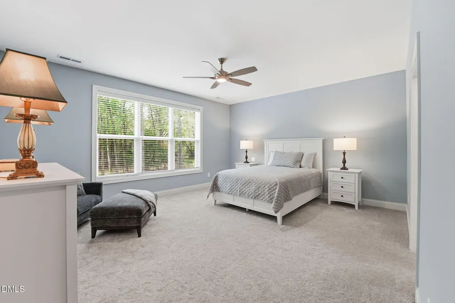
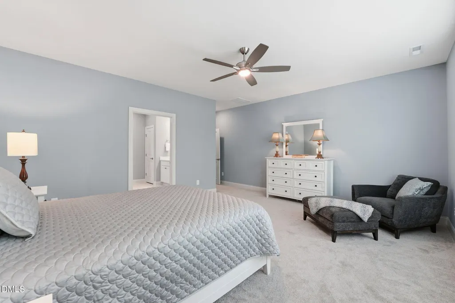
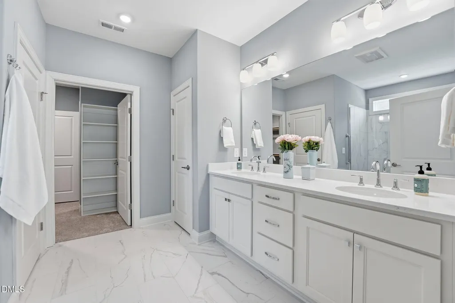
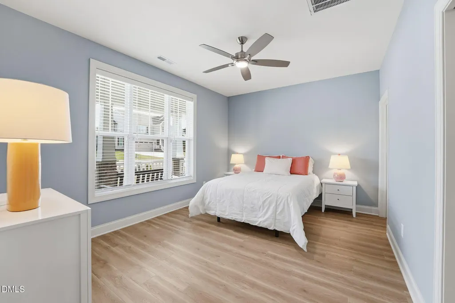
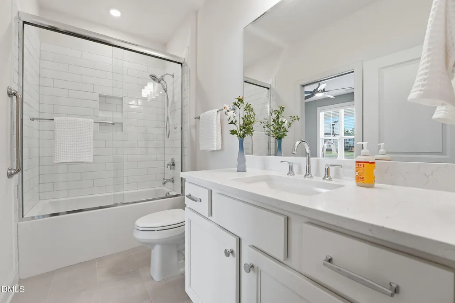
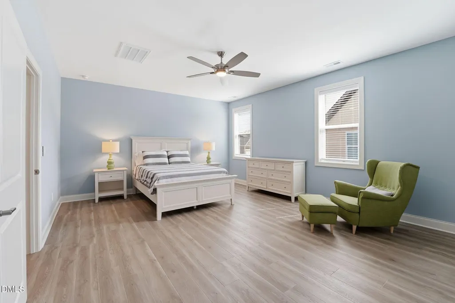
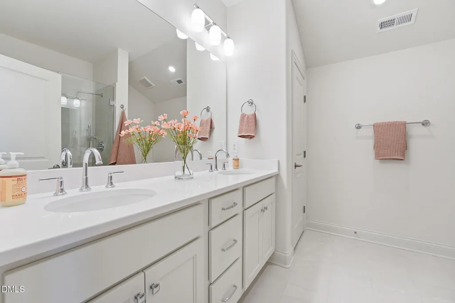
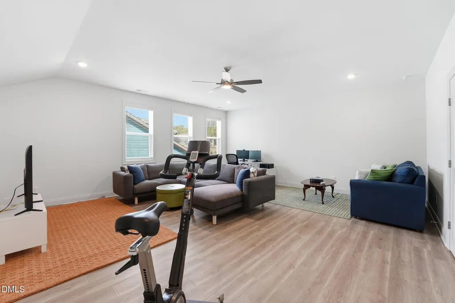
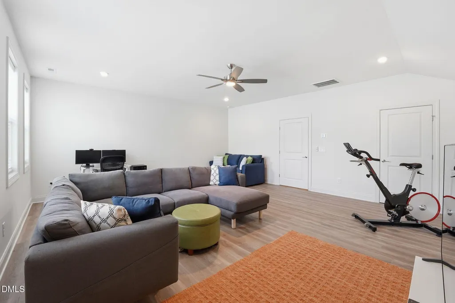
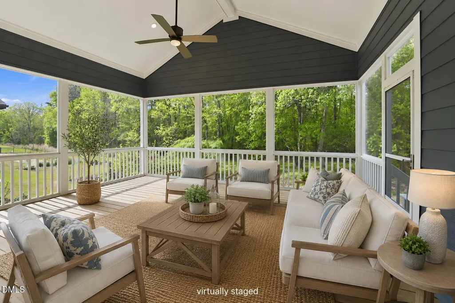
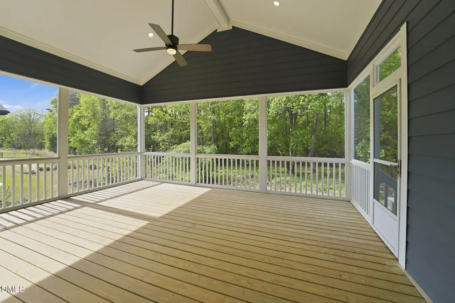
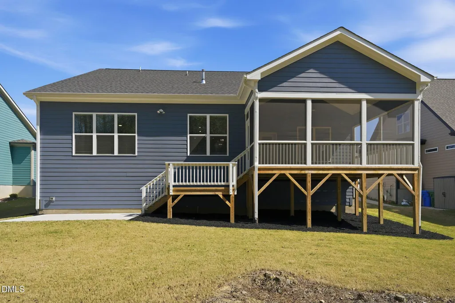
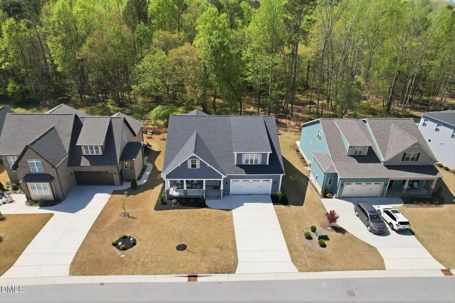
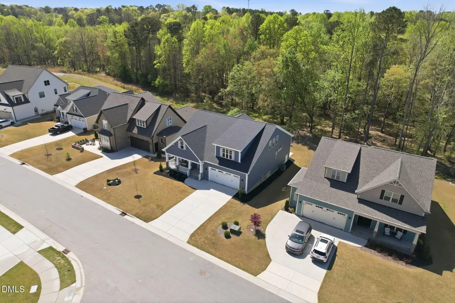
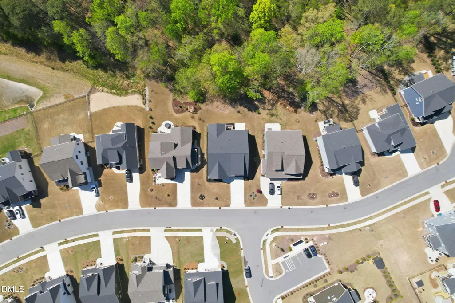
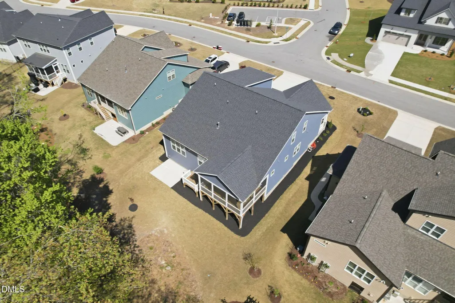
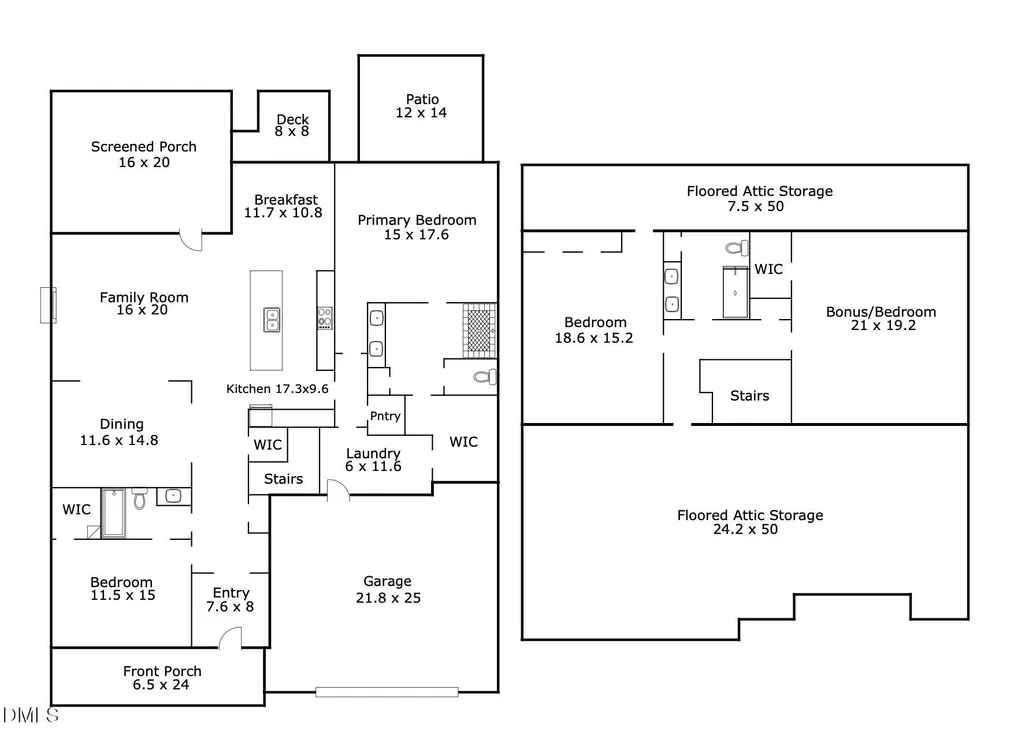
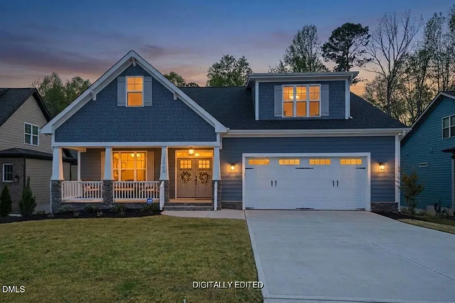
Gorgeous Better than new Home in Forest Bluffs!! You're going to love this home from the moment you step inside. Featuring a First Floor Primary suite, First floor guest suite, and 2 - 2nd floor oversized bedrooms or flex spaces which could also be a 2nd primary. This is a well thought out floor plan with beautiful finishes such as the designer dining/music room and the electric wall fireplace. The porch is screened and has a 2nd deck for ease of use and a patio! Backs to a beautiful treed area. EV charger in garage. Home has a gas hookup for the stove. Ideally located in Fuquay-Varina with easy access to both downtown Fuquay and Holly Springs. Enjoy nearby shopping, dining, parks, and everyday conveniences just minutes away. Quick access to major roads makes commuting to Raleigh, Cary, and Research Triangle Park simple and convenient. Move-in ready and shows like a model home.
| Elementary School | Middle School | High School |
|---|---|---|
| Wake - Hilltop Needmoore Road Elementary Elementary School | Wake - West Lake Middle Middle School | Wake - Middle Creek High High School |
| Price History | |
|---|---|
| 9/13/2026 | Listed $750,000 |
General Features
| Sewer | Public Sewer |
|---|---|
| Heating | Central |
| Cooling | Ceiling Fan(s),Central Air |
| Utilities | Cable Available,Natural Gas Available |
| Roof | Shingle |
| Appliances | Cooktop,Dishwasher,Disposal,Microwave,Range Hood,Stainless Steel Appliance(s) |
| Zoning | RMD |
| HOA Fee | 25 |
| Garage Spaces | 2 |
| Association Fee Includes | Unknown |
| Patio/Porch Features | Covered,Deck,Front Porch,Porch,Screened |
| Architectural Style | Craftsman,Ranch,Transitional |
| Construction Materials | HardiPlank Type,Shake Siding |
| Year Built | 2024 |
| View | Neighborhood |
| Stories Count | 1 |
| Levels | One,One and One Half |
| Property Subtype | Single Family Residence |
| Community Features | Suburban |
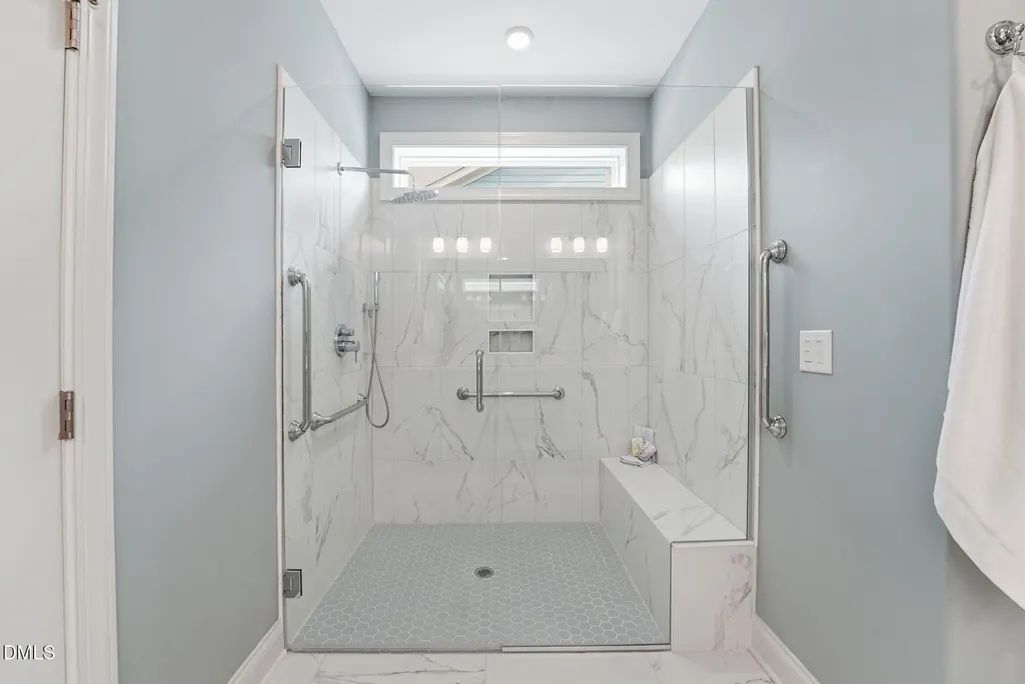
| Accessibility | Aging In Place |
| Assoc Fee Paid Per | Annually |
| County | Wake |
| New Construction | false |
| Property Type | Residential |
| HOA | true |
| Attached Garage | true |
| Subdivision Name | Forest Bluff Estates |
| Garage Y/N | true |
| Total Rooms | 7 |
| Full Baths | 3 |
| Status | Active Under Contract |
| Directions | From Cary via Kildaire Farm Road, Right onto Holly Springs Road, Left onto Sunset Lake Road, Left onto Whitted Road, Left on JohnsonPond Road, Right on Forest Bluff Drive, Left on Terri Creek Drive OR From Raleigh via 401, Right on Hilltop Needmore Road, Left on Johnson PondRoad, Left on Forest Bluff Drive, Left on Terri Creek Drive, OR From 540, Exit onto NC 55 Bypass E to Old Smithfield Road which turns into Sunset LakeRoad, Left onto Whitted Road, Left on Johnson Pond Road, Right on Forest Bluff Drive, Left on Terri Creek Drive |
| High School | Wake - Middle Creek High |
| City | Fuquay Varina |
| Senior Community Y/N | false |
| Lot Size Units | Acres |
| Lot Size Square Feet | 14375 |
| Elementary School | Wake - Hilltop Needmoore Road Elementary |
| Tax Annual Amount | 6773.76 |
| Middle/Junior High School | Wake - West Lake Middle |
| Structure Type | House |
| Standard Status | Pending |
Interior Features
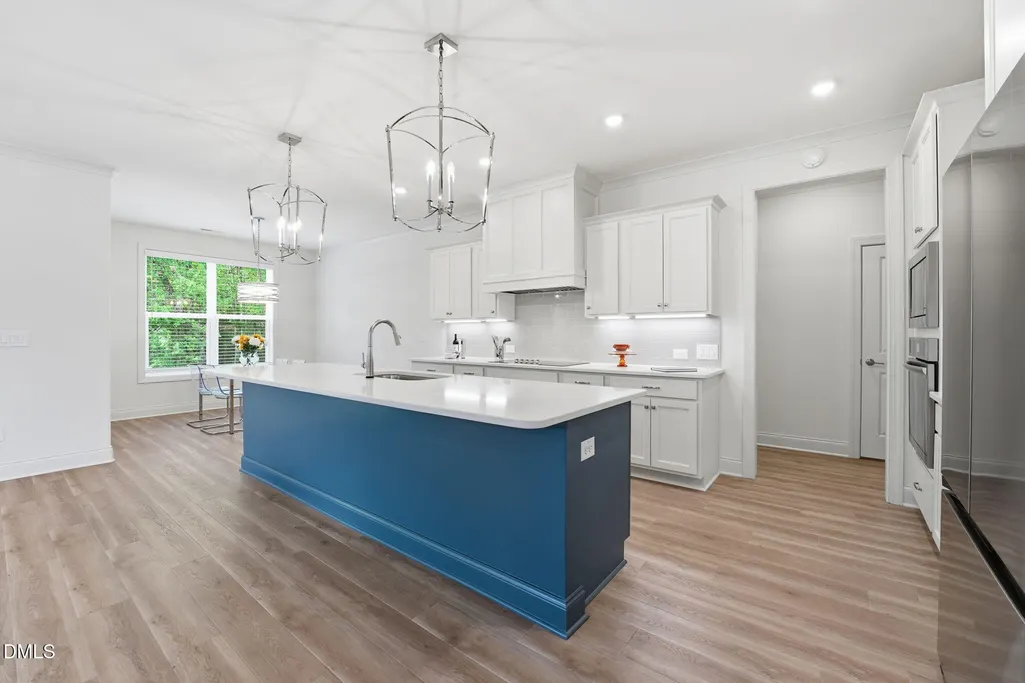
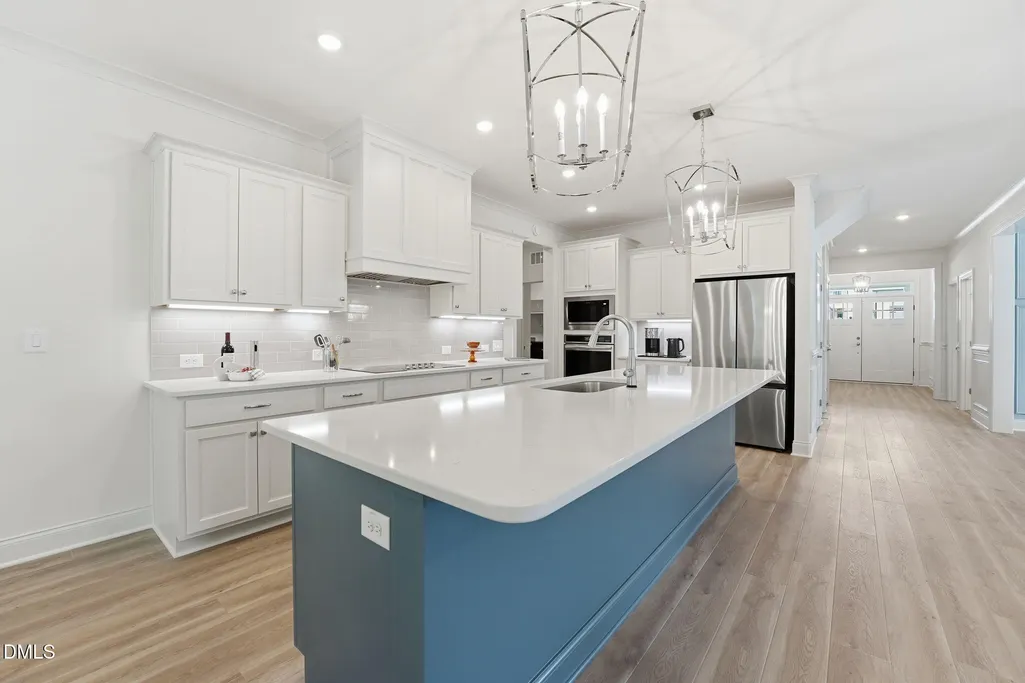
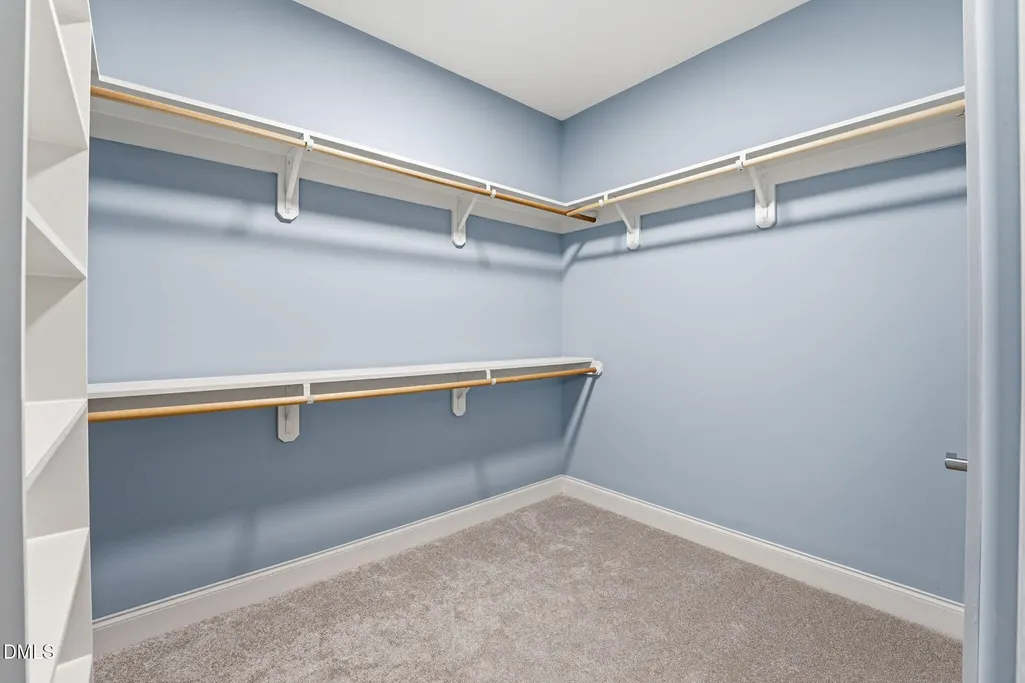
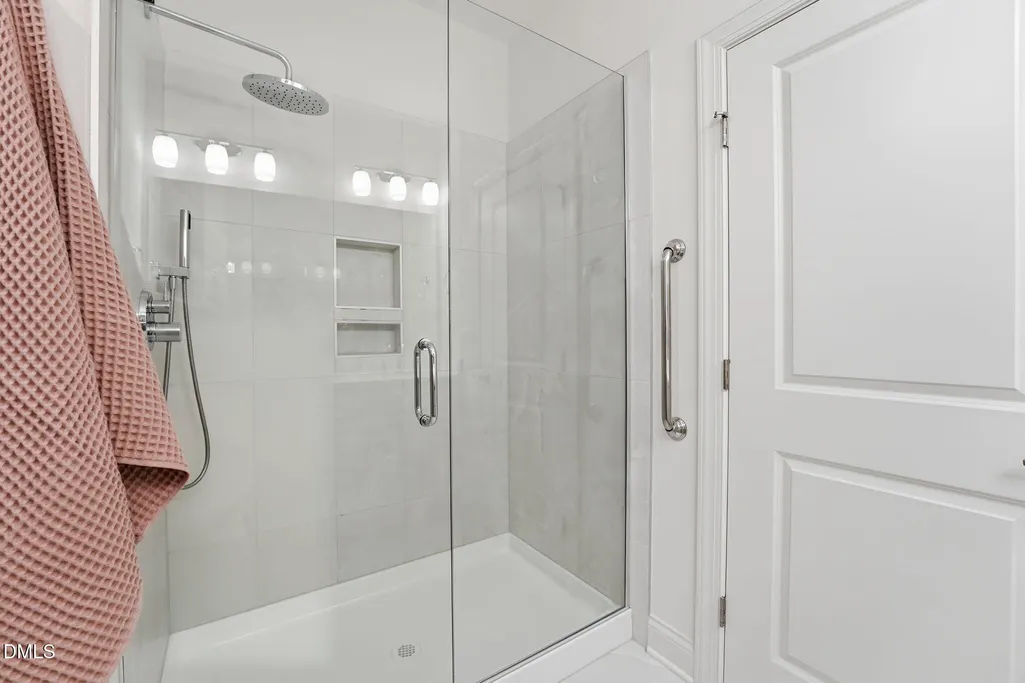
| Interior Amenities | Breakfast Bar,Ceiling Fan(s),Chandelier,Double Vanity,In-Law Floorplan,Open Floorplan,Pantry,Primary Downstairs,Quartz Counters,Recessed Lighting,Soaking Tub,Walk-In Closet(s),Walk-In Shower,Water Closet |
|---|---|
| Flooring | Carpet,Luxury Vinyl,Tile |
| Total Fireplaces | 1 |
| Fireplace Features | Living Room |
| Common Walls | No Common Walls |
| Air Conditioning Y/N | true |
| Heating Y/N | true |
| Fireplace Y/N | true |
| Above Grade Finished Area | 3226 |
| Laundry Features | Laundry Room |
| Total Bedrooms | 4 |
| Above Grade Finished Area Source | Appraiser |
| Total Baths | 3 |
Exterior Features
| Parking Features | Attached,Driveway,Garage |
|---|---|
| Lot Features | Back Yard,Interior Lot,Level,Wetlands |
| Water Source | Public |
| Lot Size Area | 0.33 |
| Foundation Details | Crawlspace |
| Building Area Total | 3226 |
| Lot Size Acres | 0.33 |
| Road Surface Type | Paved |
Amenities
- Foreclosure
- Views
- Short Sale
- New Construction
- Adult 55+
- Lease To Own
- No HOA Fees
- Furnished
- Primary On Main
- Air Conditioning
- Seller Finance
- Green
- Fixer Upper
- Horse
- Golf
- Fireplace
- Deck
- Garage
- Basement
- Pool
Property vs Single Family Average in 27526
Price
Year Built


