

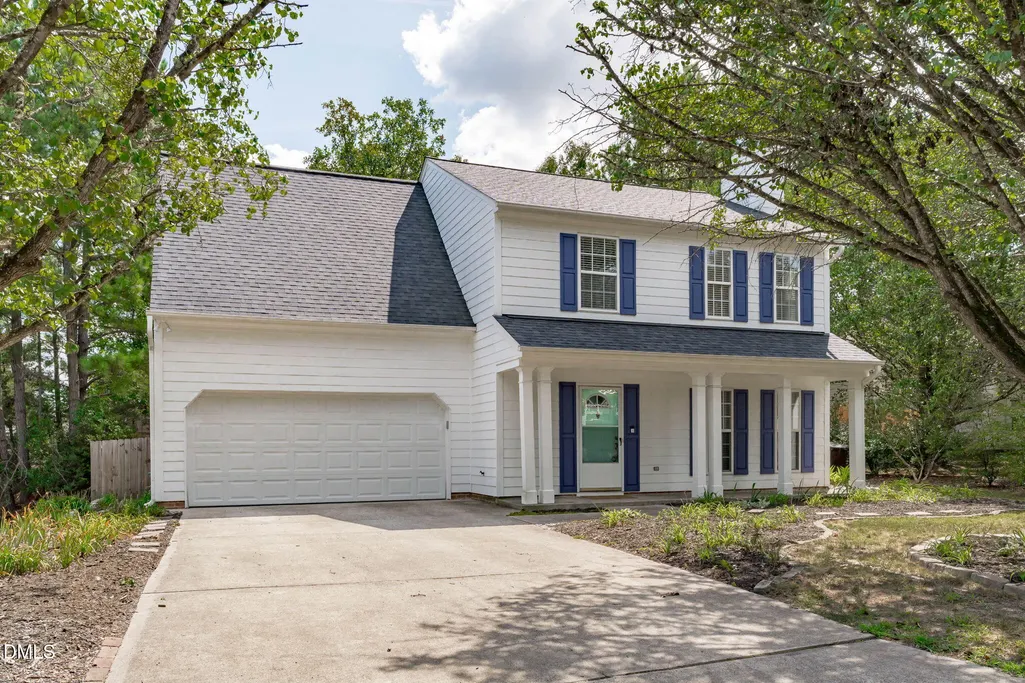
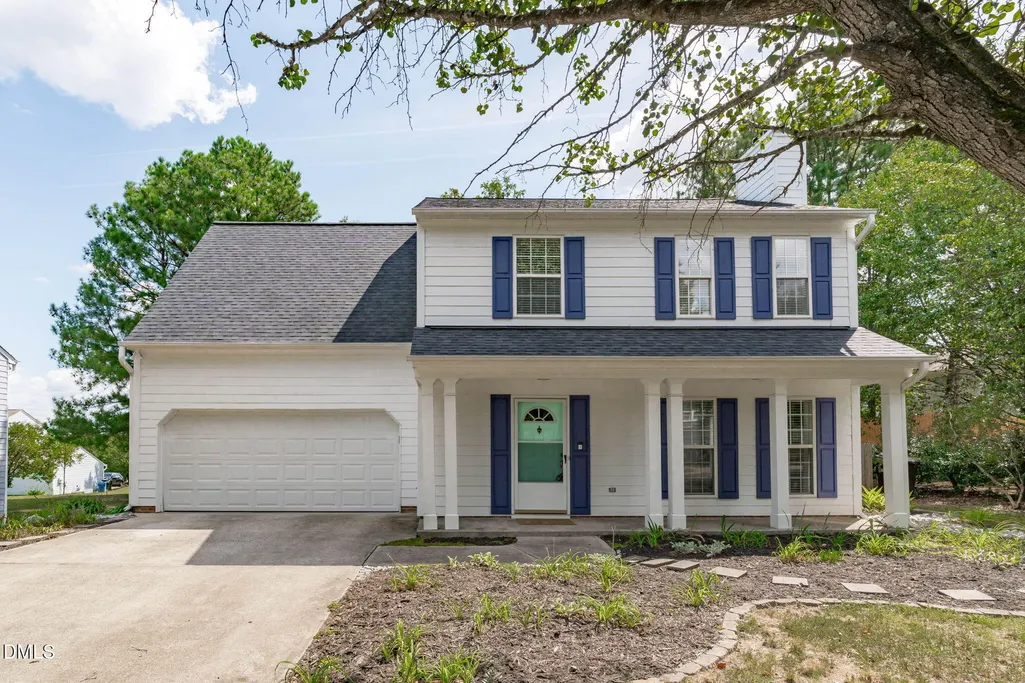
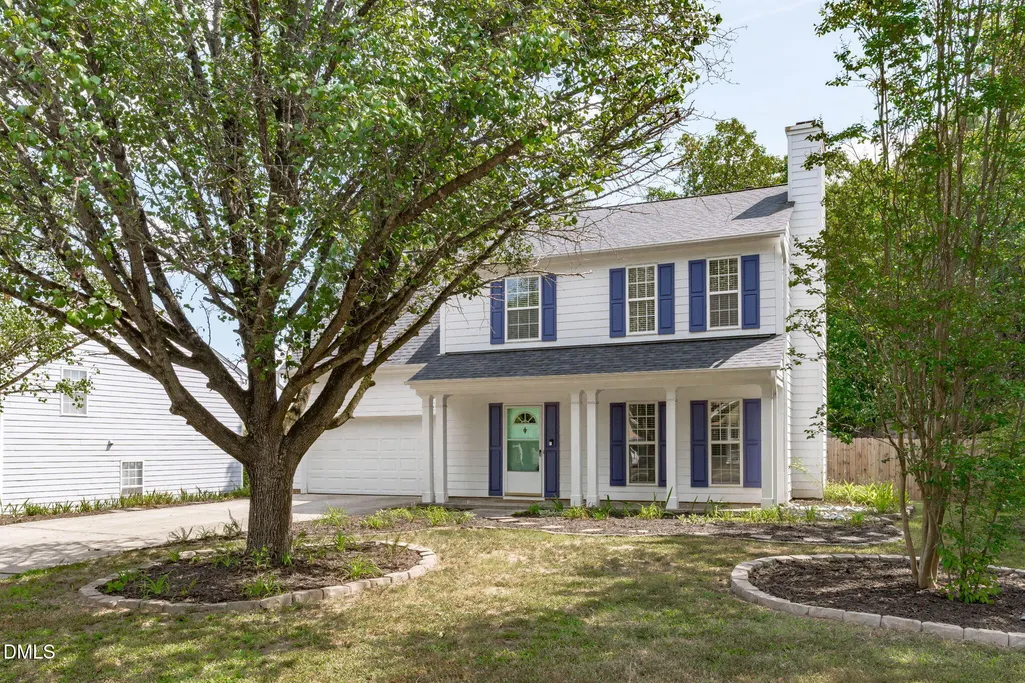
Address
715 Bellmeade Bay Drive, Durham, NC
Price
$ 415,000
Property Attributes
- MLS#10192162
- TypeSingle Family
- Listing Status Active
- CountyDurham
- CityDurham
- NeighborhoodGrove Park
- Zip27703
- StyleTransitional
- Year Built1998
- Price$ 415,000
- Bedrooms4
- Full Bathrooms2
- Half Bathrooms1
- Sqr Footage1881
- Lot Size0.2 Acres
Data Source:
Triangle MLS (TMLS)
Property Description
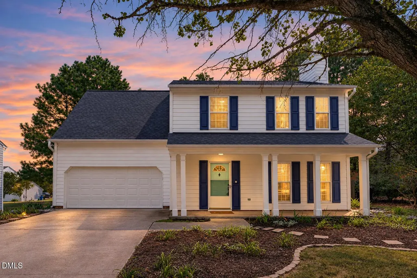
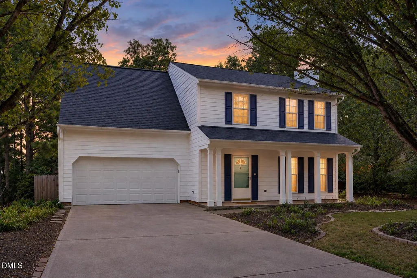
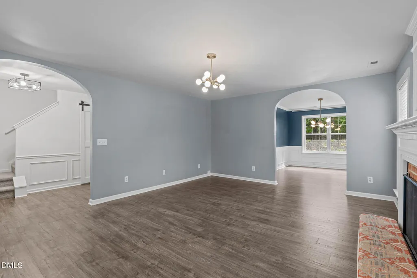
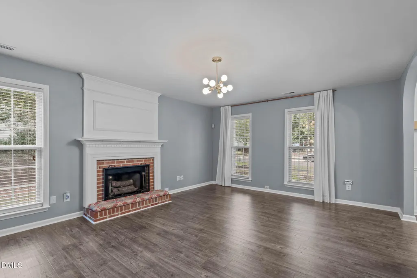
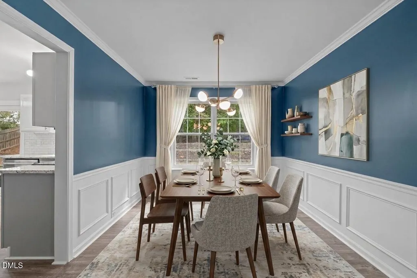
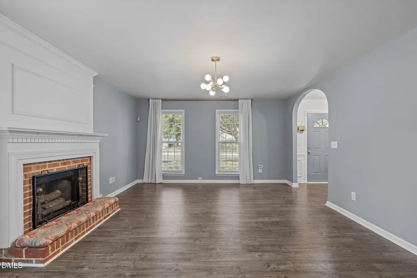
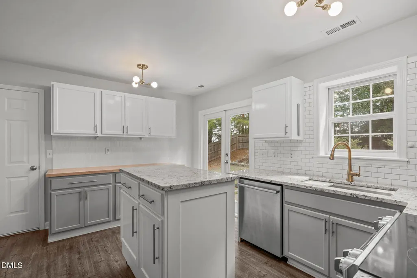
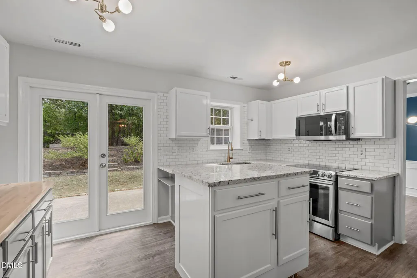
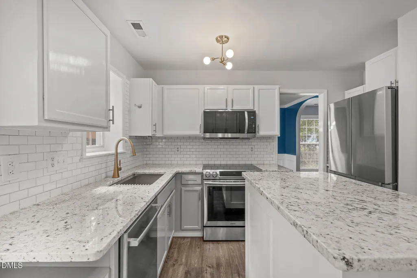
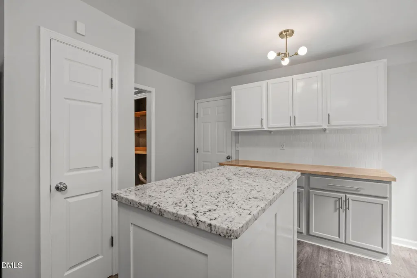
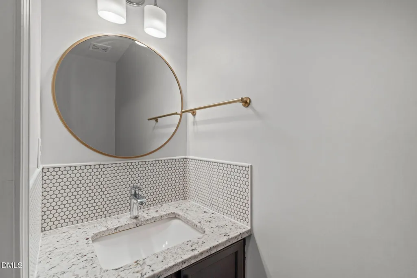
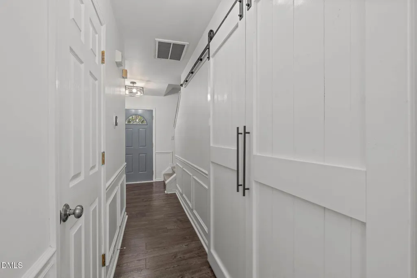
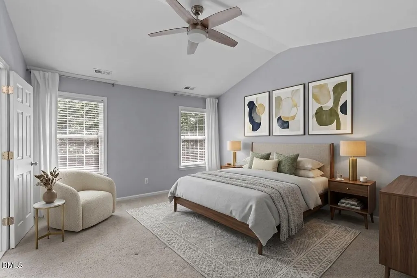
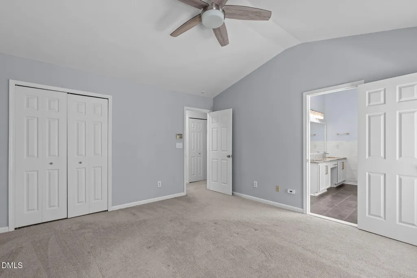
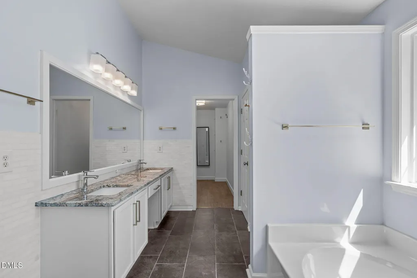
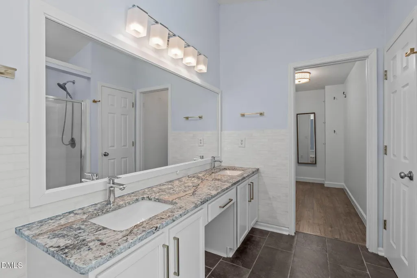
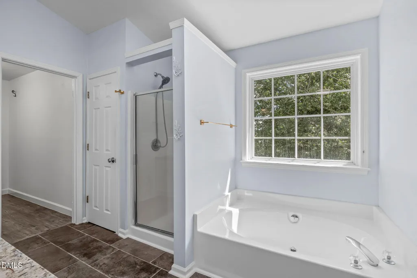
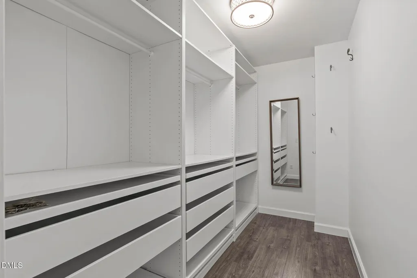
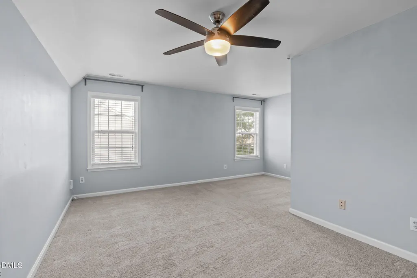
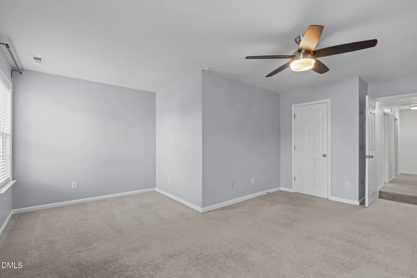
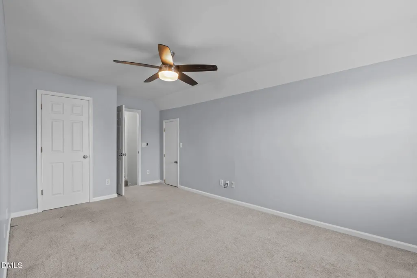
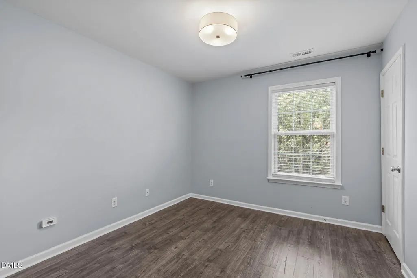
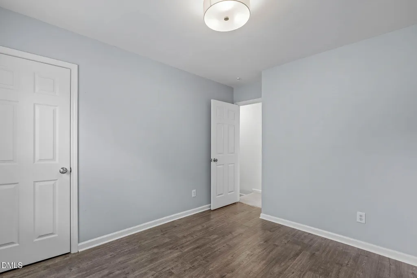
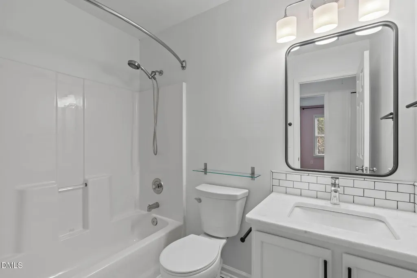
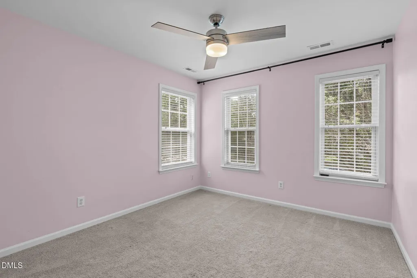
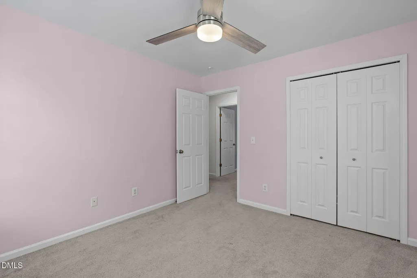
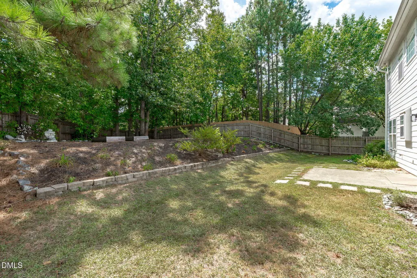
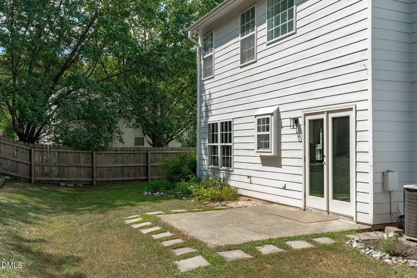
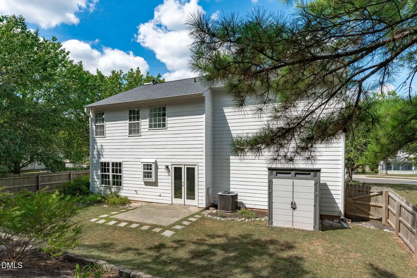
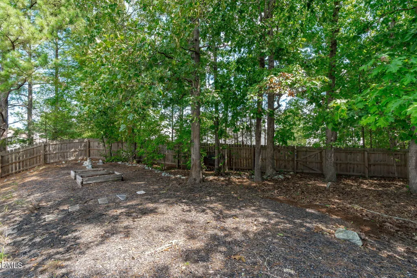
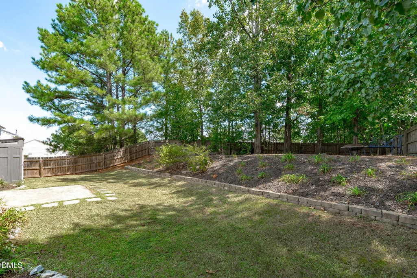
Beautifully balanced and brimming with appeal, 715 Bellmeade Bay Dr delivers thoughtful updates, generous space, and a private retreat in Durham's coveted Grove Park. Crisp LVP flooring spans the main level, anchoring the light-filled living and dining spaces designed for effortless hosting. At the heart of the home, the refreshed kitchen shines with granite countertops, a tiled backsplash, stainless steel appliances, sleek two-tone cabinetry, and an adaptable custom island. Upstairs, the primary suite serves as a true sanctuary with dramatic cathedral ceilings, tailored walk-in closet organization, and an ensuite bath with a separate shower and soaking tub. Three additional bedrooms adapt easily for guests, remote work, or hobbies. Outside, the expansive, fully fenced backyard offers a private haven for weekend gatherings. Beyond the home, Grove Park features premier neighborhood amenities including a serene lake, pool, walking trails, and tennis, pickleball, and basketball courts. Ideally situated near Downtown Durham, Brier Creek, and major Triangle employment hubs, this turn-key residence offers a rare blend of charm, function, and active living.
| Elementary School | Middle School | High School |
|---|---|---|
| Durham - Oak Grove Elementary Elementary School | Durham - Neal Middle Middle School | Durham - Southern School of Energy and Sustainability High School |
| Price History | |
|---|---|
| 9/11/2026 | Listed $415,000 |
General Features
| Sewer | Public Sewer |
|---|---|
| Heating | Electric,Forced Air,Natural Gas |
| Cooling | Ceiling Fan(s),Central Air,Electric,Gas |
| Utilities | Electricity Connected,Natural Gas Connected,Sewer Connected,Water Connected |
| Roof | Shingle |
| Appliances | Dishwasher,Disposal,Electric Range,Gas Water Heater,Microwave,Refrigerator,Stainless Steel Appliance(s) |
| Zoning | PDR |
| HOA Fee | 65 |
| Garage Spaces | 2 |
| Association Fee Includes | Maintenance Grounds |
| Patio/Porch Features | Front Porch,Patio |
| Architectural Style | Transitional |
| Construction Materials | Fiber Cement |
| Year Built | 1998 |
| View | Neighborhood |
| Stories Count | 2 |
| Levels | Two |
| Property Subtype | Single Family Residence |
| Community Features | Clubhouse,Fitness Center,Lake,Pool,Sidewalks,Street Lights,Tennis Court(s) |
| Assoc Fee Paid Per | Monthly |
| County | Durham |
| New Construction | false |
| Property Type | Residential |
| Association Amenities | Basketball Court,Clubhouse,Fitness Center,Maintenance Grounds,Pool,Tennis Court(s),Trail(s) |
| HOA | true |
| Attached Garage | true |
| Subdivision Name | Grove Park |
| Garage Y/N | true |
| Other Structures | Shed(s) |
| Total Rooms | 7 |
| Full Baths | 2 |
| Status | Active |
| Directions | S. Mineral Springs Rd to Holder Rd, Left onto Nichols Farm Dr, Left onto Leacroft Way, Right onto Bellmeade Bay Dr, home on the Right |
| High School | Durham - Southern School of Energy and Sustainability |
| City | Durham |
| Senior Community Y/N | false |
| Lot Size Units | Acres |
| Lot Size Square Feet | 8712 |
| Elementary School | Durham - Oak Grove Elementary |
| Tax Annual Amount | 3798.4 |
| Middle/Junior High School | Durham - Neal Middle |
| Structure Type | House |
| Standard Status | Active |
Interior Features
| Interior Amenities | Bathtub/Shower Combination,Breakfast Bar,Cathedral Ceiling(s),Ceiling Fan(s),Chandelier,Crown Molding,Double Vanity,Dual Closets,Entrance Foyer,Granite Counters,Kitchen Island,Open Floorplan,Pantry,Separate Shower,Smooth Ceilings,Soaking Tub,Walk-In Closet(s),Walk-In Shower |
|---|---|
| Flooring | Carpet,Luxury Vinyl,Tile |
| Total Fireplaces | 1 |
| Fireplace Features | Den,Fireplace Screen,Raised Hearth |
| Air Conditioning Y/N | true |
| Heating Y/N | true |
| Window Features | Blinds |
| Fireplace Y/N | true |
| Above Grade Finished Area | 1881 |
| Half Baths | 1 |
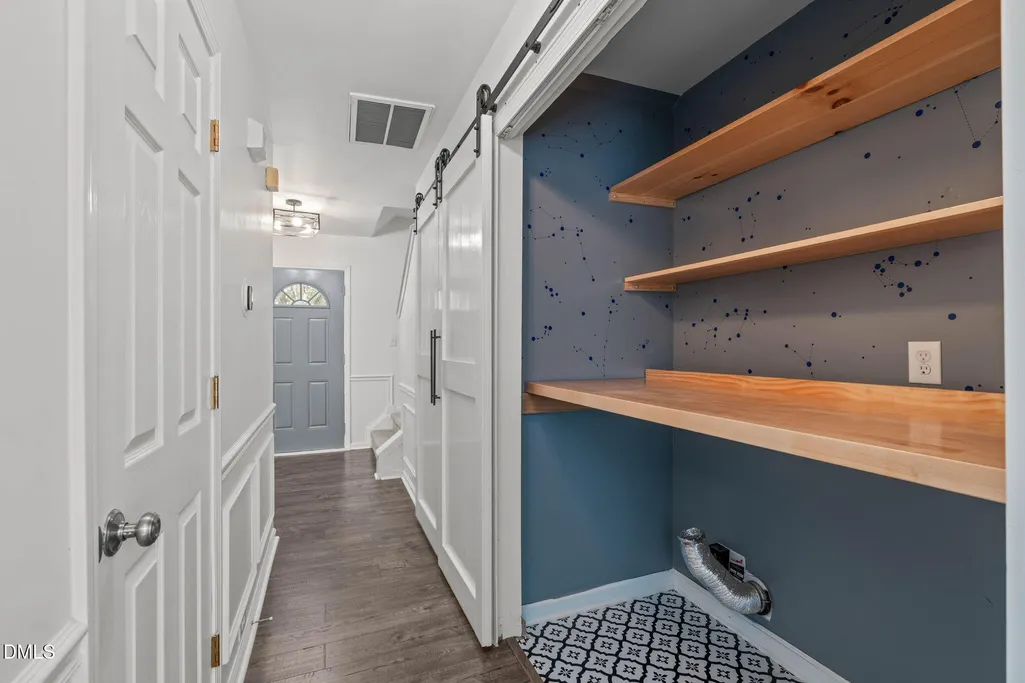
| Laundry Features | Electric Dryer Hookup,Laundry Closet,Main Level,Washer Hookup |
| Total Bedrooms | 4 |
| Above Grade Finished Area Source | Appraiser |
| Total Baths | 3 |
Exterior Features
| Exterior Amenities | Fenced Yard,Private Yard,Rain Gutters |
|---|---|
| Fencing | Back Yard,Wood |
| Parking Features | Concrete,Driveway,Garage Faces Front,On Street |
| Lot Features | Back Yard,Front Yard,Landscaped,Private,None |
| Water Source | Public |
| Lot Size Area | 0.2 |
| Foundation Details | Slab |
| Spa | false |
| Building Area Total | 1881 |
| Lot Size Acres | 0.2 |
| Road Surface Type | Paved |
| Road Frontage Type | State Road |
Amenities
- Foreclosure
- Views
- Short Sale
- New Construction
- Adult 55+
- Lease To Own
- No HOA Fees
- Furnished
- Primary On Main
- Air Conditioning
- Seller Finance
- Green
- Fixer Upper
- Horse
- Golf
- Fireplace
- Deck
- Garage
- Basement
- Pool
Property vs Single Family Average in 27703
Price
Year Built


