
New Construction


Address
291 Oak Meadow Lane, Angier, NC
Price
$ 499,990
Property Attributes
- MLS#10188893
- TypeSingle Family
- Listing Status Active
- CountyHarnett
- CityAngier
- NeighborhoodOak Meadow
- Zip27501
- StyleFarmhouse
- Year Built2026
- Price$ 499,990
- Bedrooms3
- Full Bathrooms2
- Half Bathrooms1
- Sqr Footage2238
- Lot Size0.64 Acres
Data Source:
Triangle MLS (TMLS)
Property Description
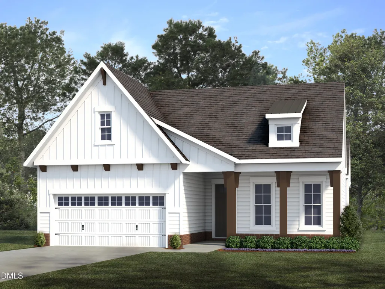
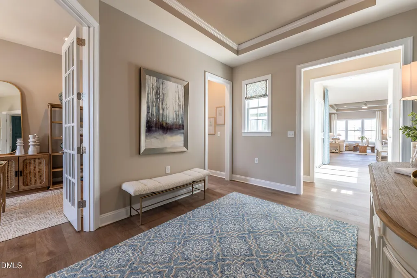
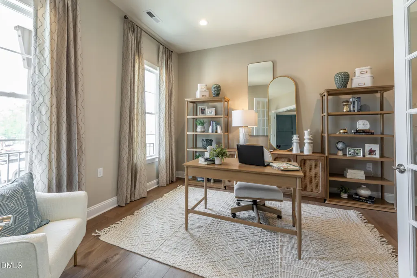
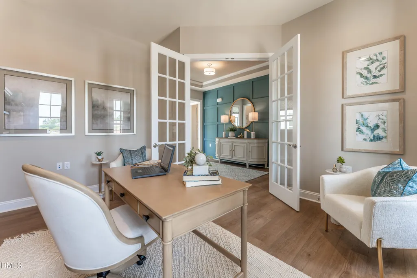
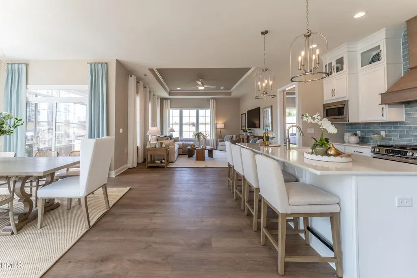
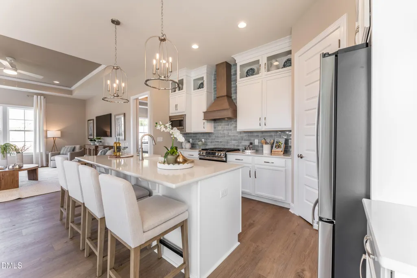
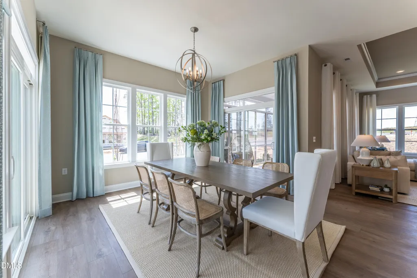
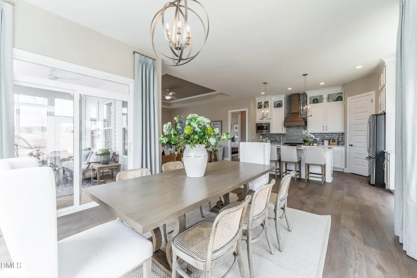
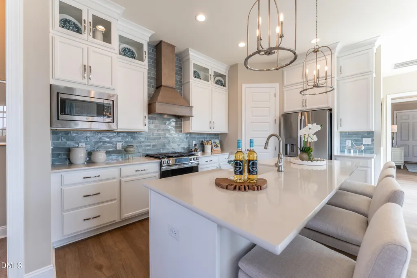
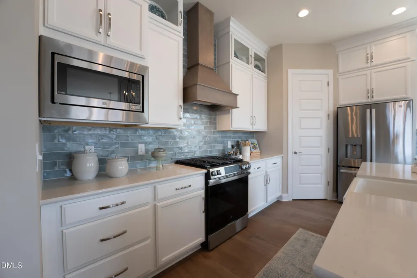
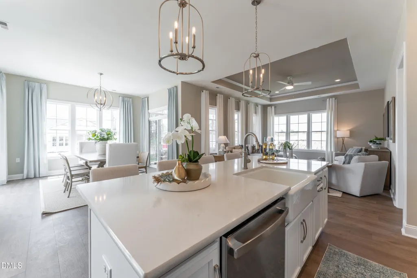
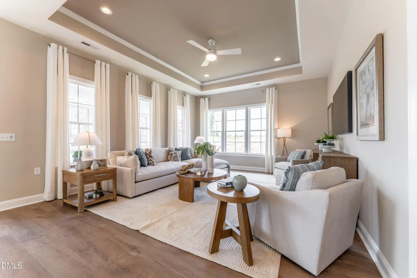
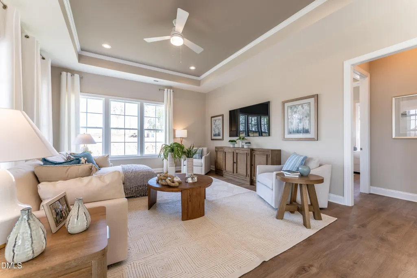
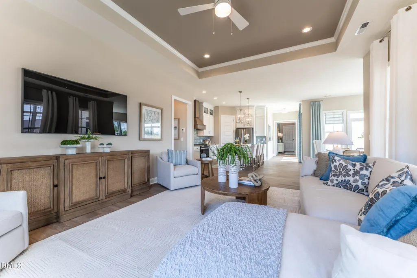
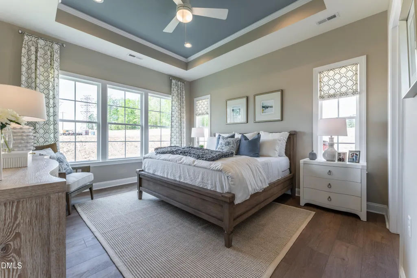
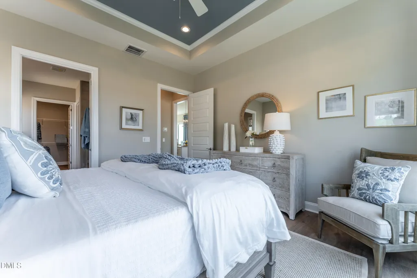
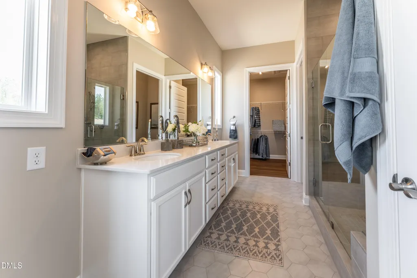
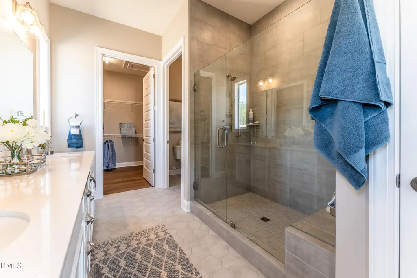
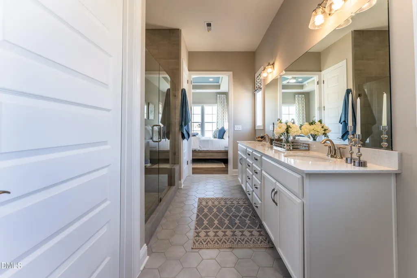
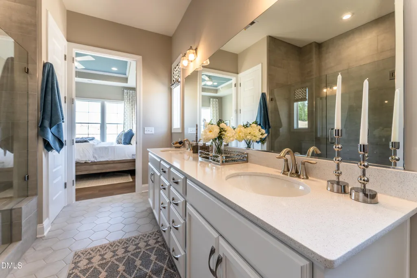
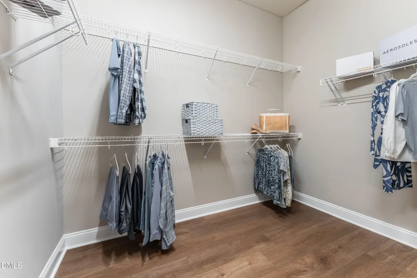
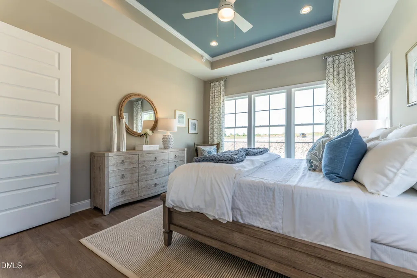
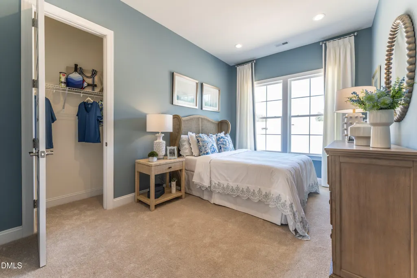
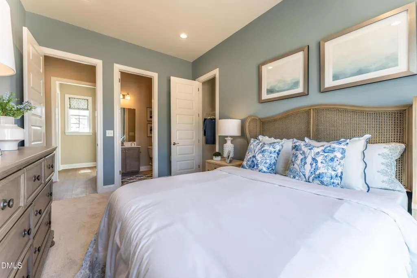
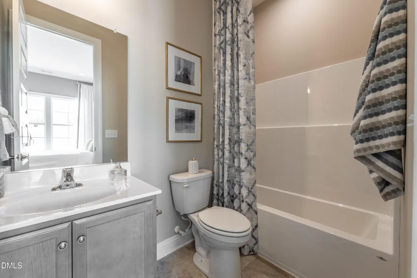
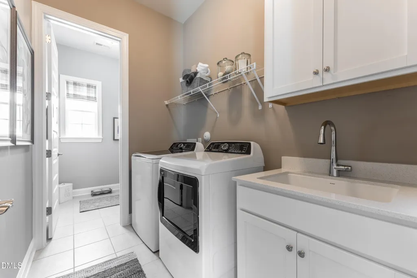
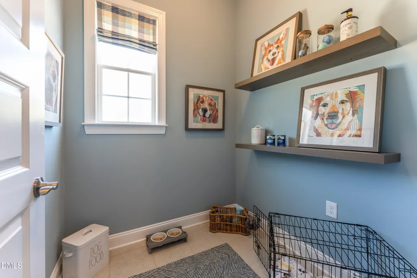
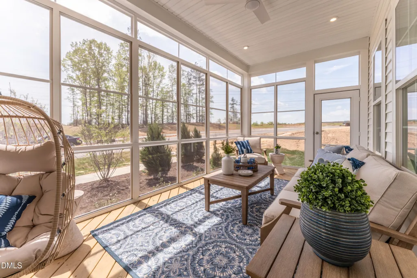
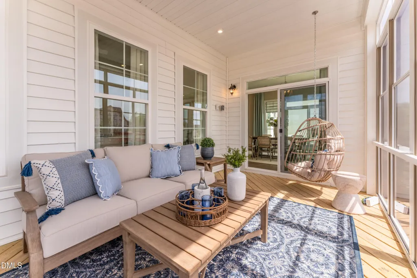
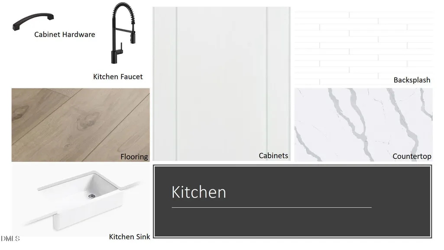
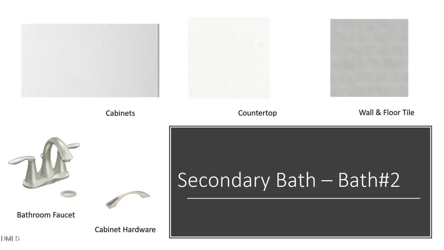
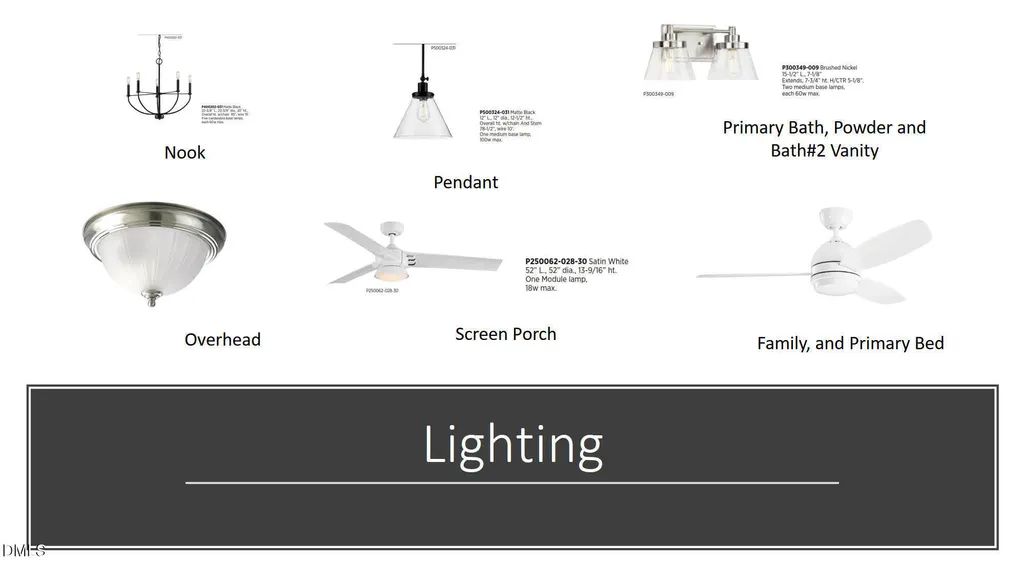
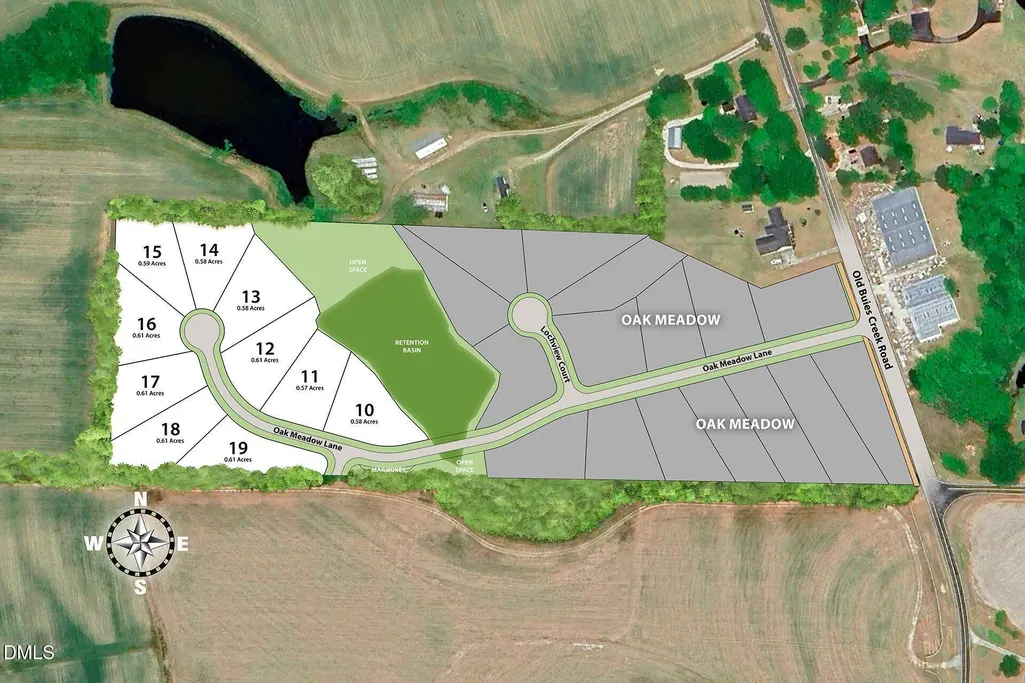
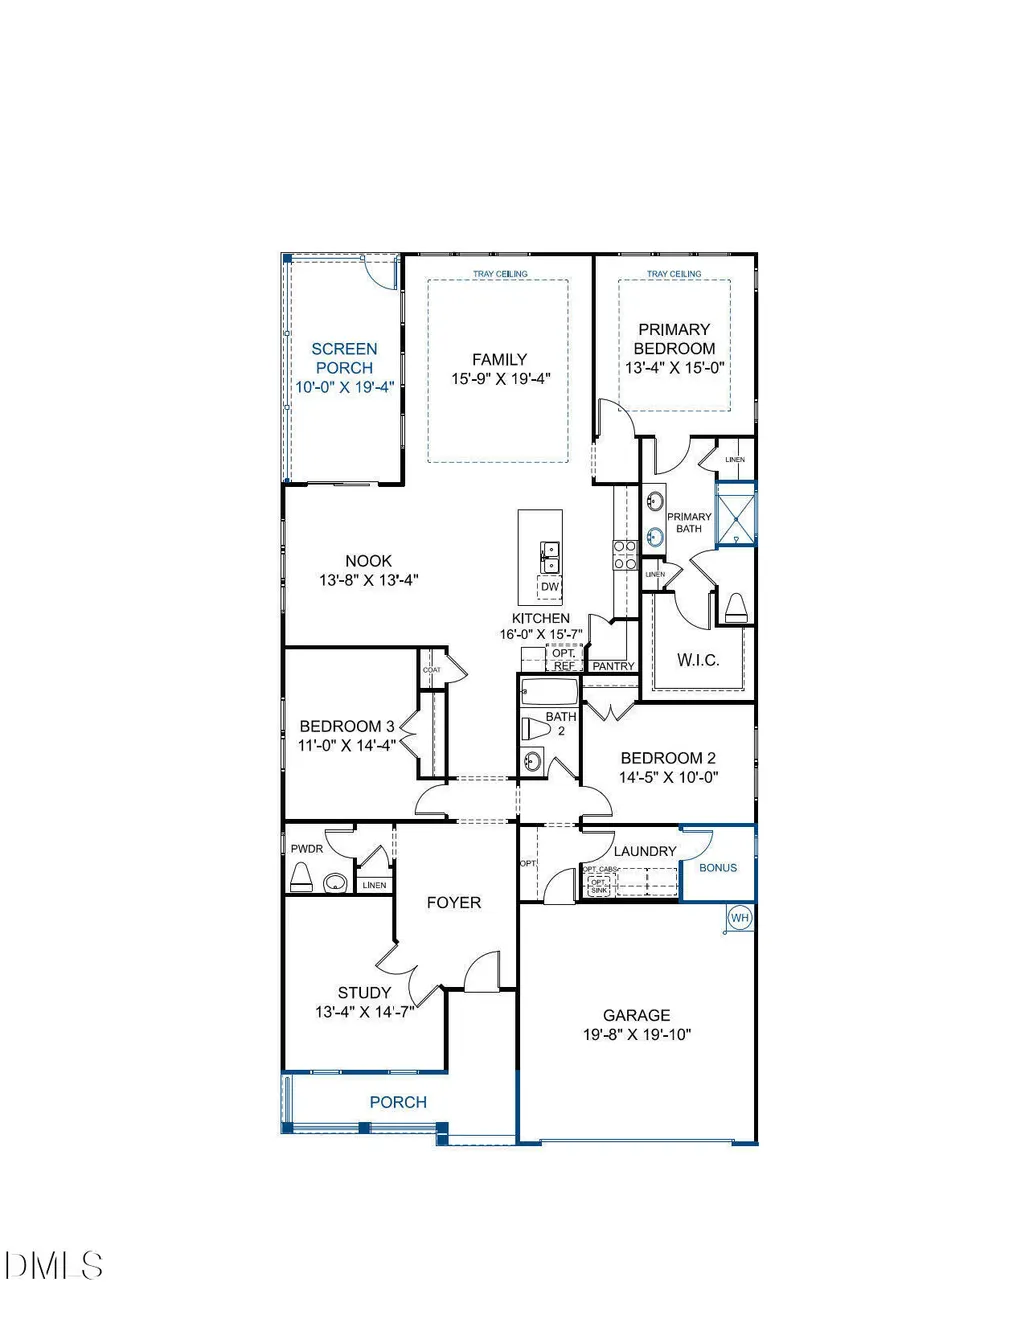
SPECIAL: Limited-time 4.99 percent fixed rate available on select move-in ready and to-be-built homes. Must use builder's preferred lender and meet qualification requirements. Rate subject to change prior to lock based on market conditions. Terms subject to change without notice. Contact onsite sales team for details. Introducing the Buckley - a brand-new RANCH plan designed for easy, elegant living, scheduled to be completed this DECEMBER! This thoughtfully designed home features 3 bedrooms, a study and 3 full bathrooms. A private study with french doors greets you as you walk in, offering a wonderful space for a home office, formal dining room or additional den. The kitchen anchors the home with a large center island with beautiful quartz waterfall counters and walk-in pantry, opening seamlessly to the dining area and family room - perfect for everyday living and entertaining. Enjoy indoor-outdoor living with a spacious screen porch, just off the dining nook. The Primary Suite offers a relaxing retreat with a spacious walk-in closet and ensuite bath featuring double vanity and 5' tiled walk-in shower. Two additional bedrooms, provide comfort and privacy for guests and family. Convenient laundry room with small, attached bonus room complete this versatile and stylish single-level home. Stop by today to tour our decorated model to see our quality first-hand, learn more about our design selections process and discover all that Estates at Oak Meadow has to offer! (Home is under construction - Photos are from builder's library and shown as an example only (colors, features and options will vary). The Estates at Oak Meadow is a new community in Angier with easy access to Downtown Angier (5 mins), NC-55, Fuquay-Varina, and Raleigh. 8 minutes to Campbell University. Only 45 minutes to Fort Bragg, Research Triangle Park, and RDU Airport.
| Elementary School | Middle School | High School |
|---|---|---|
| Harnett County Schools Elementary School | Harnett County Schools Middle School | Harnett County Schools High School |
| Price History | |
|---|---|
| 8/27/2026 | Listed $499,990 |
General Features
| Sewer | Septic Tank |
|---|---|
| Heating | Electric,Forced Air,Heat Pump |
| Cooling | Central Air |
| Utilities | Electricity Connected,Septic Connected,Water Connected |
| Roof | Shingle |
| Appliances | Built-In Electric Oven,Dishwasher,Electric Cooktop,Electric Water Heater,Microwave |
| HOA Fee | 65 |
| Garage Spaces | 2 |
| Association Fee Includes | Maintenance Grounds |
| Patio/Porch Features | Porch,Screened |
| Architectural Style | Farmhouse |
| Construction Materials | Brick Veneer,Vinyl Siding |
| Year Built | 2026 |
| Stories Count | 1 |
| Levels | One |
| Property Subtype | Single Family Residence |
| Community Features | Other |
| Assoc Fee Paid Per | Monthly |
| County | Harnett |
| New Construction | true |
| Property Type | Residential |
| Association Amenities | Management,Pond Year Round |
| HOA | true |
| Attached Garage | true |
| Subdivision Name | Oak Meadow |
| Garage Y/N | true |
| Total Rooms | 7 |
| Full Baths | 2 |
| Status | Active |
| Directions | Sales center located at 60 Oak Meadow Lane, Angier, NC. Old Buies Creek Road is closed in a section. To get to Oak Meadow, please proceed to take HWY55 to Ennis Road. Then proceed onto Montague. At the end of the road, you will make a right onto Old Buies Creek Rd and Oak Meadow will be on the left. If you are coming from Lillington you will not need to detour. |
| High School | Harnett County Schools |
| City | Angier |
| Senior Community Y/N | false |
| Open Parking Spaces | 2 |
| Lot Size Units | Acres |
| Lot Size Square Feet | 27878.4 |
| Elementary School | Harnett County Schools |
| Tax Annual Amount | 3700 |
| Middle/Junior High School | Harnett County Schools |
| Structure Type | House,Site Built |
| Builder Name | HHHunt Homes |
| Standard Status | Active |
Interior Features
| Interior Amenities | High Ceilings,Kitchen Island,Open Floorplan,Pantry,Primary Downstairs,Quartz Counters,Tray Ceiling(s),Walk-In Closet(s),Walk-In Shower,Water Closet |
|---|---|
| Flooring | Carpet,Ceramic Tile,Luxury Vinyl |
| Air Conditioning Y/N | true |
| Heating Y/N | true |
| Fireplace Y/N | false |
| Above Grade Finished Area | 2238 |
| Half Baths | 1 |
| Laundry Features | In Hall,Main Level |
| Total Bedrooms | 3 |
| Above Grade Finished Area Source | Builder |
| Total Baths | 3 |
Exterior Features
| Exterior Amenities | Private Yard |
|---|---|
| Parking Features | Concrete,Direct Access,Driveway,Garage,Garage Door Opener,Garage Faces Front |
| Lot Features | Cul-De-Sac,Private |
| Water Source | Public |
| Lot Size Area | 0.64 |
| Foundation Details | Stem Walls |
| Building Area Total | 2238 |
| Lot Size Acres | 0.64 |
Amenities
- Foreclosure
- Views
- Short Sale
- New Construction
- Adult 55+
- Lease To Own
- No HOA Fees
- Furnished
- Primary On Main
- Air Conditioning
- Seller Finance
- Green
- Fixer Upper
- Horse
- Golf
- Fireplace
- Deck
- Garage
- Basement
- Pool
Property vs Single Family Average in 27501
Price
Year Built


