
New Construction
Address
108 Craftsman Avenue, Oxford, NC
Price
$ 356,070
Property Attributes
- MLS#10188862
- TypeSingle Family
- Listing Status Active
- CountyGranville
- CityOxford
- NeighborhoodOakmont Manor
- Zip27565
- StyleCraftsman
- Year Built2026
- Price$ 356,070
- Bedrooms4
- Full Bathrooms2
- Half Bathrooms1
- Sqr Footage2214
- Lot Size0.14 Acres
Data Source:
Triangle MLS (TMLS)
Property Description
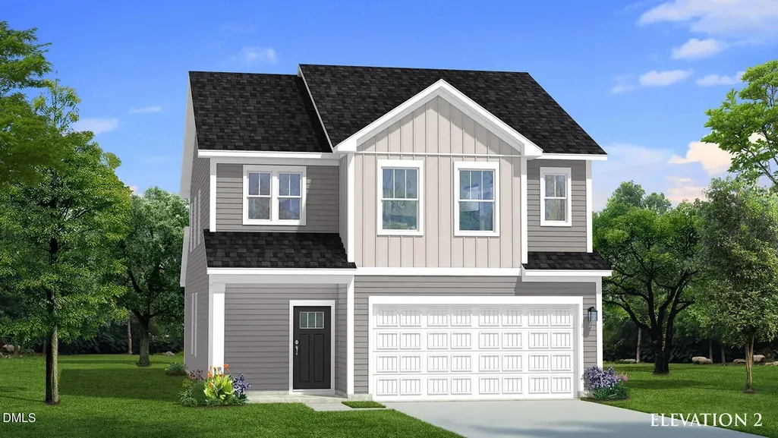
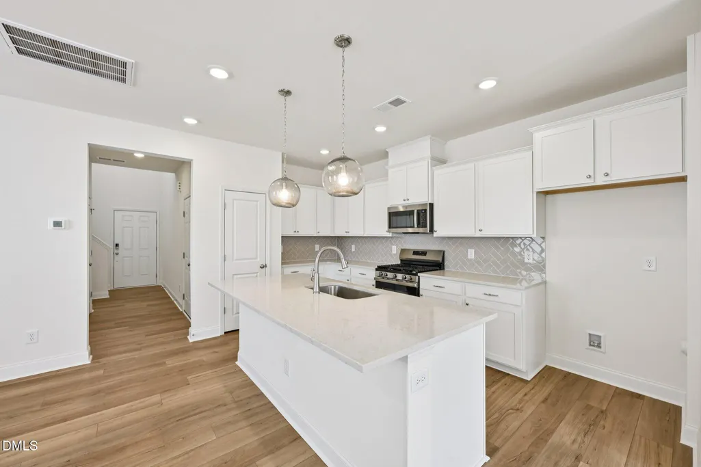
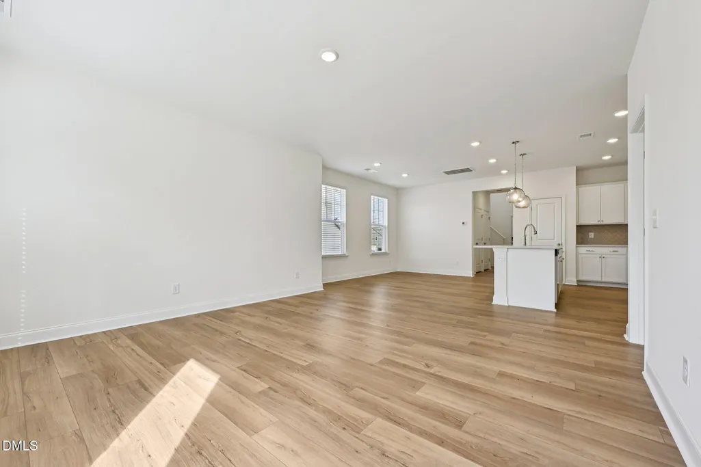
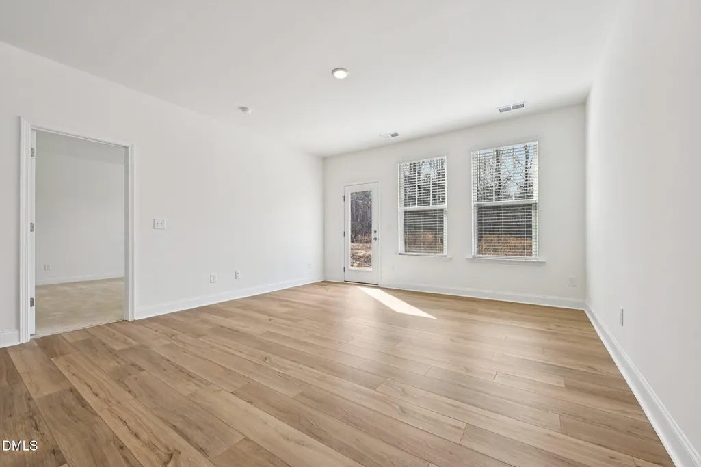
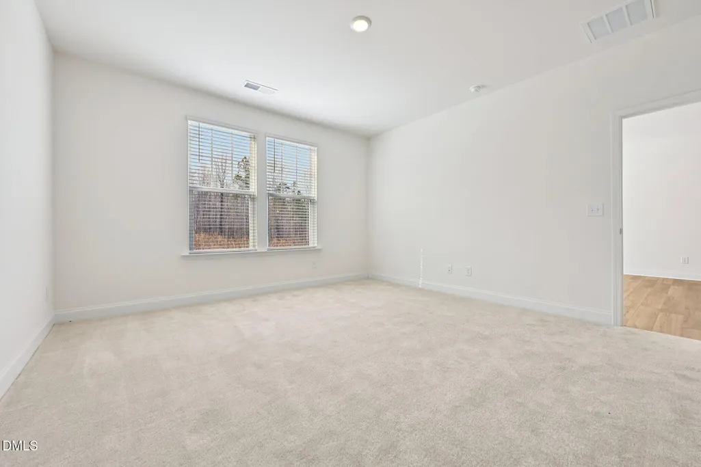
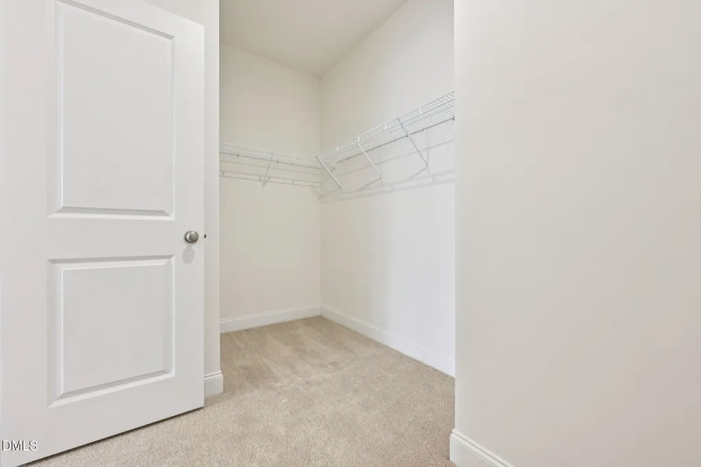
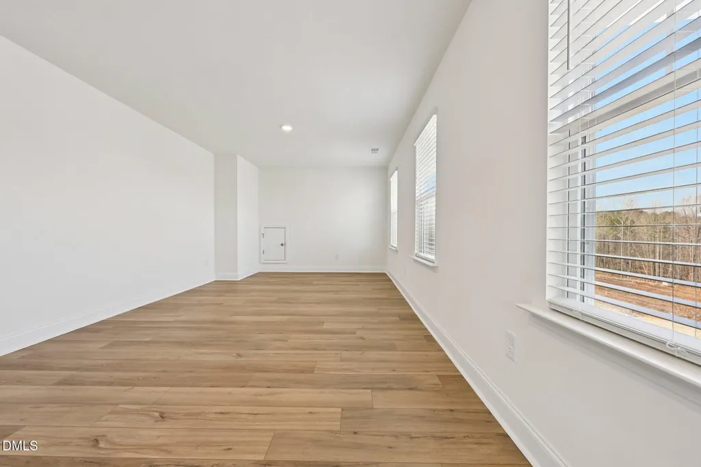
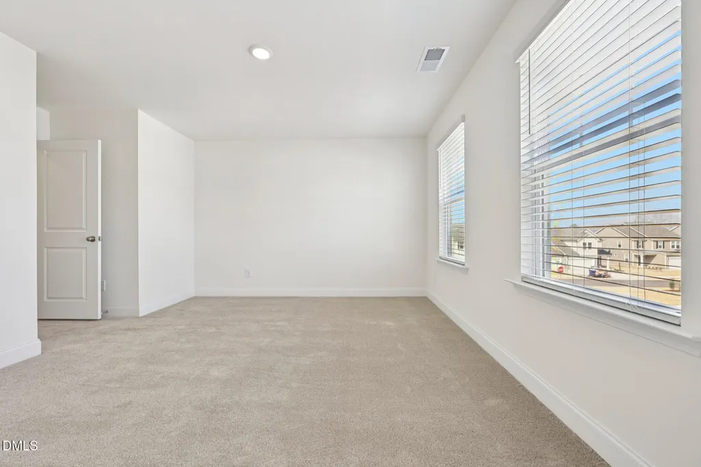
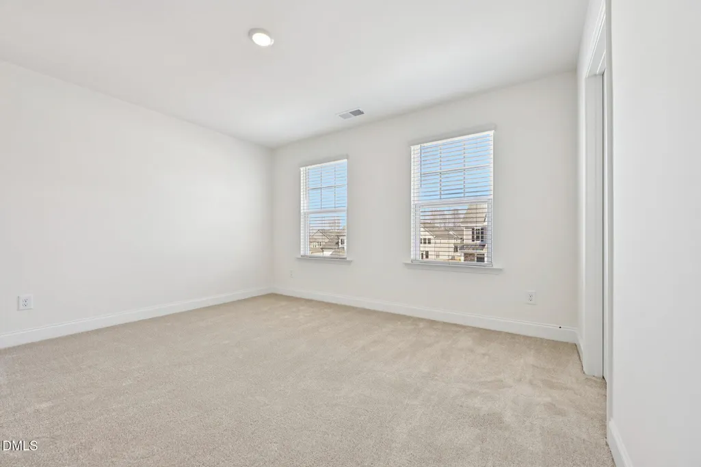
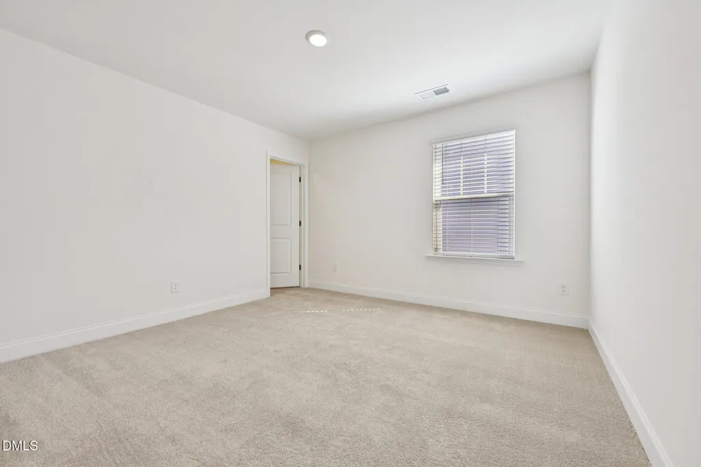
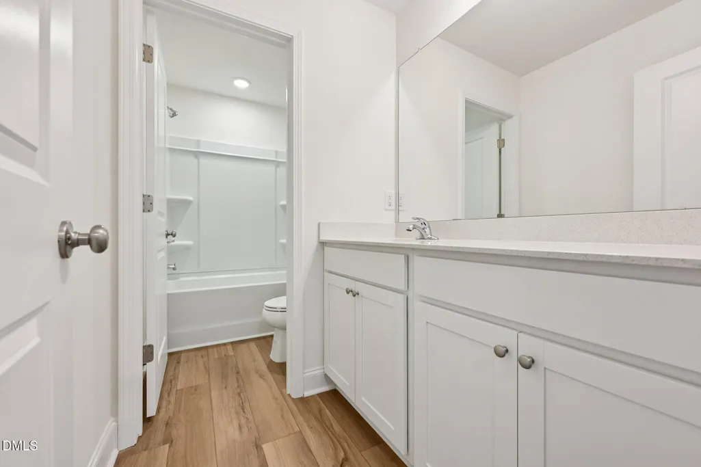
Check out the Mint floorplan in Oakmont Manor, a brand-new community offering a pool, playground, dog park, and more! It is also conveniently located less than 2 miles from I-85 which provides easy access to surrounding cities. This home is located near the community amenities and features a first-floor primary suite plus 3 additional bedrooms and a spacious loft on the second floor. The primary suite offers a generous bedroom with a tray ceiling and a primary bathroom that includes a walk-in shower and a separate soaking tub. The additional bedrooms include walk-in closets. Photos are of a similar home and not the actual home listed. Estimated completion is December 2026.
| Elementary School | Middle School | High School |
|---|---|---|
| Granville - C G Credle Elementary Elementary School | Granville - Northern Granville Middle Middle School | Granville - J F Webb High High School |
| Price History | |
|---|---|
| 8/27/2026 | Listed $356,070 |
General Features
| Sewer | Public Sewer |
|---|---|
| Heating | Natural Gas |
| Cooling | Central Air |
| Roof | Architectural Shingle,Metal |
| Appliances | Dishwasher,Electric Cooktop,Electric Water Heater,Microwave,Stainless Steel Appliance(s) |
| HOA Fee | 95 |
| Garage Spaces | 2 |
| Association Fee Includes | Maintenance Grounds |
| Patio/Porch Features | Front Porch |
| Architectural Style | Craftsman |
| Construction Materials | Vinyl Siding |
| Year Built | 2026 |
| Stories Count | 2 |
| Levels | Two |
| Property Subtype | Single Family Residence |
| Community Features | Playground,Pool,Sidewalks,Street Lights |
| Assoc Fee Paid Per | Quarterly |
| County | Granville |
| New Construction | true |
| Property Type | Residential |
| Association Amenities | Clubhouse,Dog Park,Parking,Playground,Pool,Trail(s) |
| HOA | true |
| Attached Garage | true |
| Subdivision Name | Oakmont Manor |
| Garage Y/N | true |
| Other Structures | None |
| Total Rooms | 5 |
| Full Baths | 2 |
| Status | Active |
| Directions | From I-85 N, take exit 206 for US-158 toward Oxford/Roxboro. Turn left onto US-158 W. Turn right to stay on US-158 W. Turn left onto Retreat Lane to enter the community, Oakmont Manor. |
| High School | Granville - J F Webb High |
| City | Oxford |
| Senior Community Y/N | false |
| Lot Size Units | Acres |
| Lot Size Square Feet | 6098.4 |
| Elementary School | Granville - C G Credle Elementary |
| Middle/Junior High School | Granville - Northern Granville Middle |
| Virtual Tour | https://my.matterport.com/show/?m=L93BzT2pZ44 |
| Structure Type | House |
| Builder Name | DRB Homes |
| Standard Status | Active |
Interior Features
| Interior Amenities | Bathtub/Shower Combination,Double Vanity,Granite Counters,Kitchen Island,Open Floorplan,Pantry,Primary Downstairs,Quartz Counters,Separate Shower,Soaking Tub,Tray Ceiling(s),Walk-In Closet(s),Walk-In Shower |
|---|---|
| Flooring | Carpet,Luxury Vinyl |
| Air Conditioning Y/N | true |
| Heating Y/N | true |
| Fireplace Y/N | false |
| Above Grade Finished Area | 2214 |
| Half Baths | 1 |
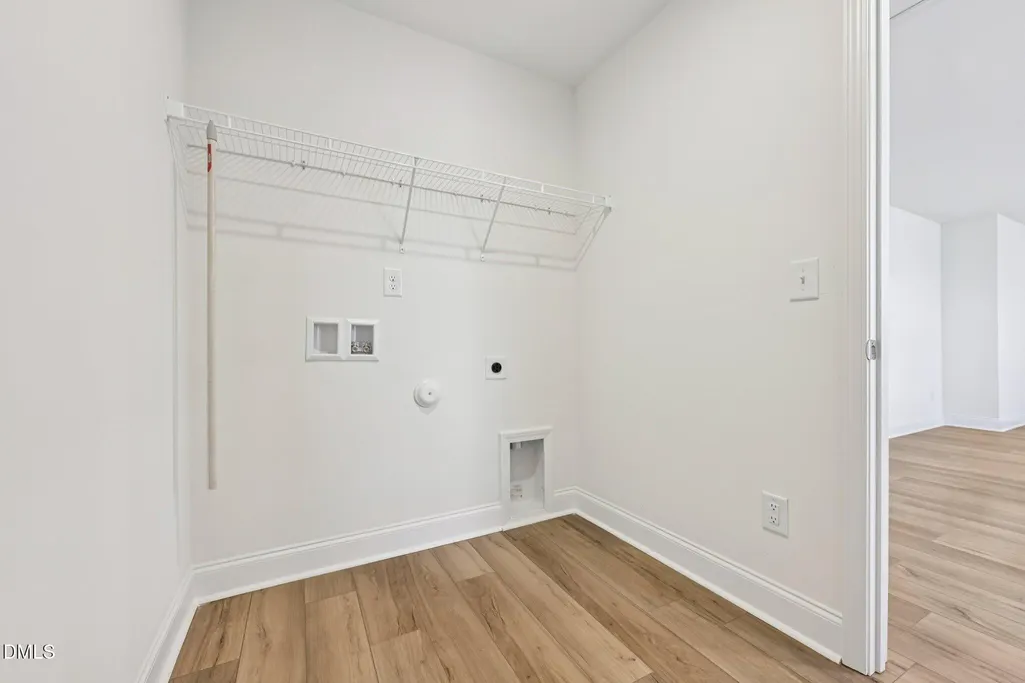
| Laundry Features | Laundry Room |
| Total Bedrooms | 4 |
| Total Baths | 3 |
Exterior Features
| Exterior Amenities | None |
|---|---|
| Parking Features | Attached,Driveway,Garage,Garage Door Opener,Garage Faces Front |
| Lot Features | Landscaped,None |
| Water Source | Public |
| Lot Size Area | 0.14 |
| Foundation Details | Slab |
| Building Area Total | 2214 |
| Lot Size Acres | 0.14 |
Amenities
- Foreclosure
- Views
- Short Sale
- New Construction
- Adult 55+
- Lease To Own
- No HOA Fees
- Furnished
- Primary On Main
- Air Conditioning
- Seller Finance
- Green
- Fixer Upper
- Horse
- Golf
- Fireplace
- Deck
- Garage
- Basement
- Pool
Property vs Single Family Average in 27565
Price
Year Built


