
New Construction
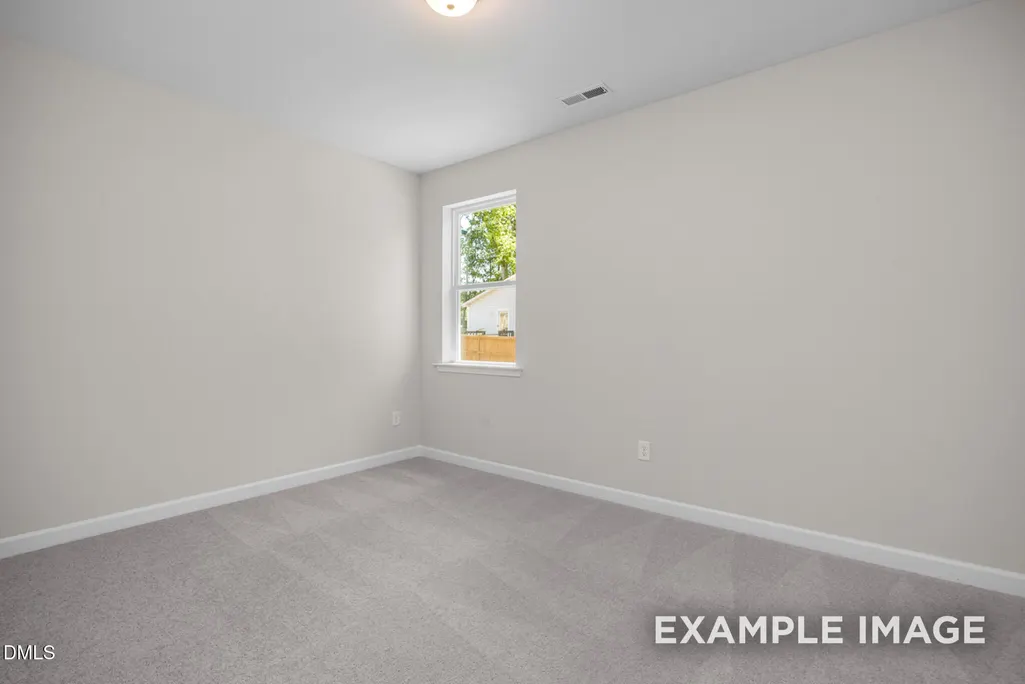
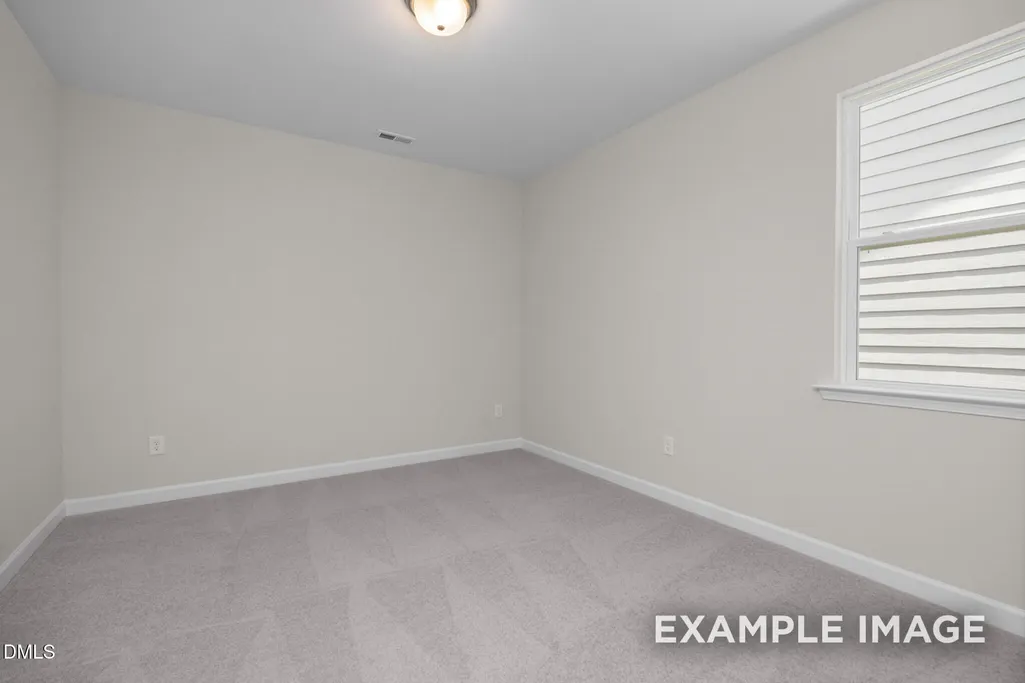
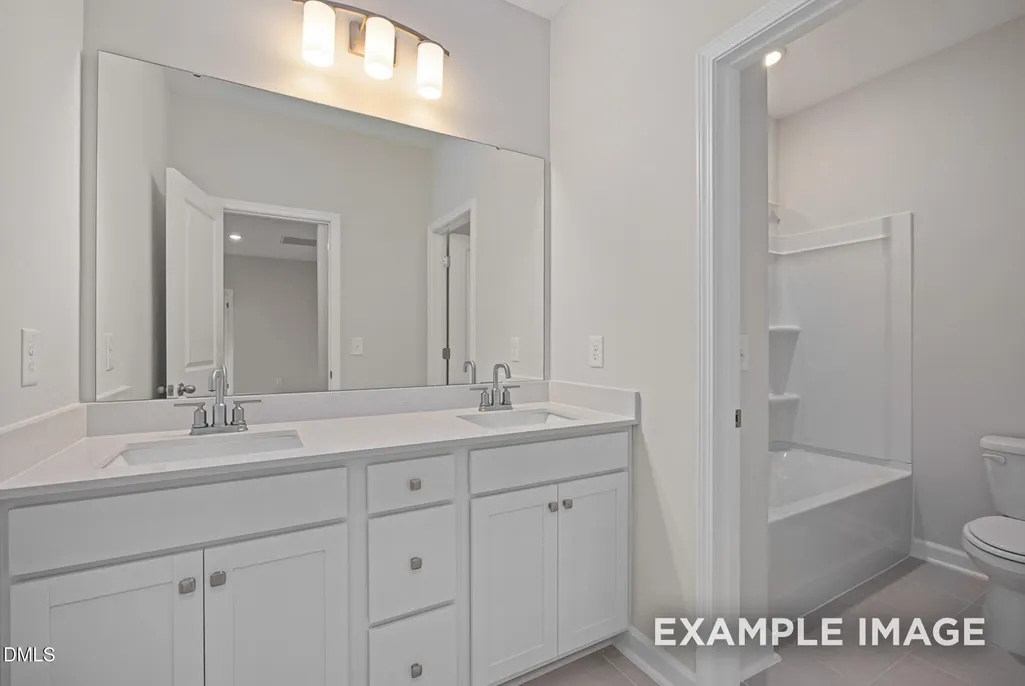
Address
904 Diana Victoria Court, Wendell, NC
Price
$ 519,000
Property Attributes
- MLS#10187903
- TypeSingle Family
- Listing Status Active
- CountyWake
- CityWendell
- NeighborhoodWendell Ridge
- Zip27591
- StyleTraditional
- Year Built2026
- Price$ 519,000
- Bedrooms5
- Full Bathrooms4
- Half Bathrooms0
- Sqr Footage2764
- Lot Size0.14 Acres
Data Source:
Triangle MLS (TMLS)
Property Description
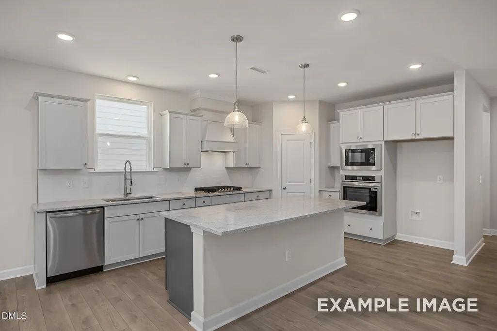
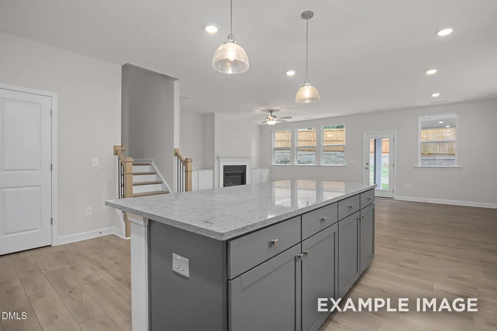
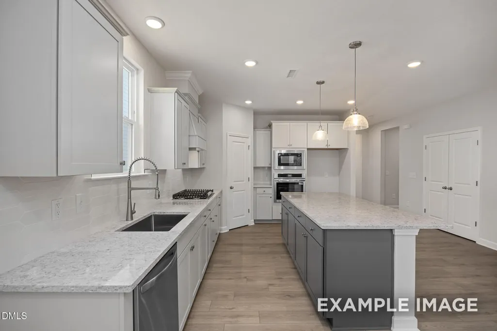
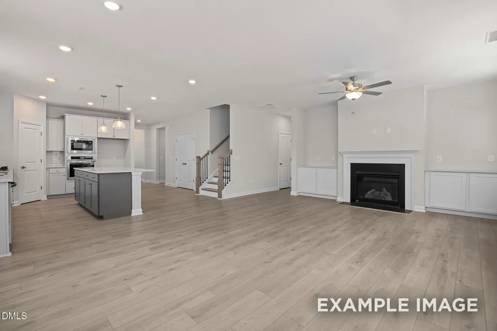
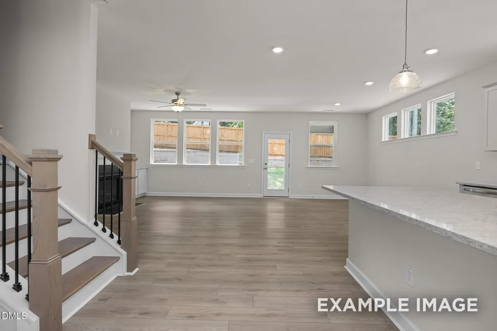
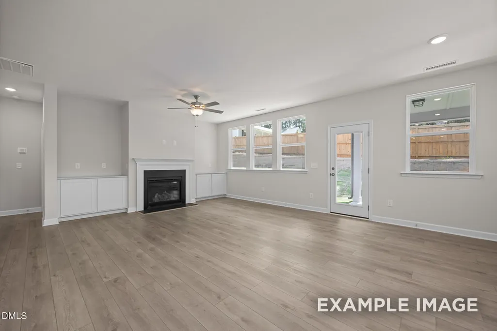
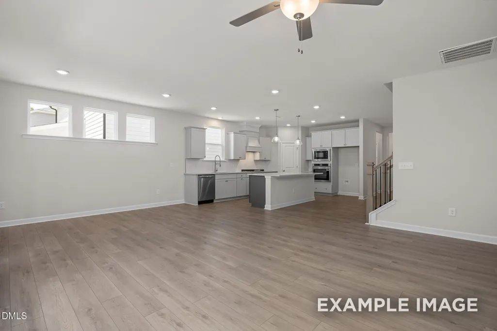
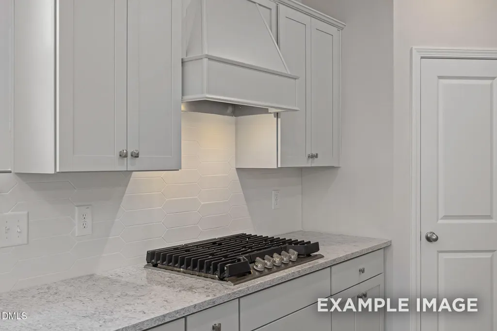
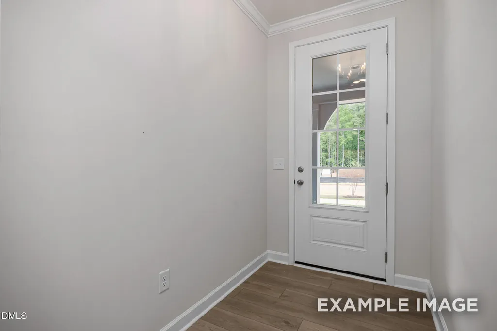
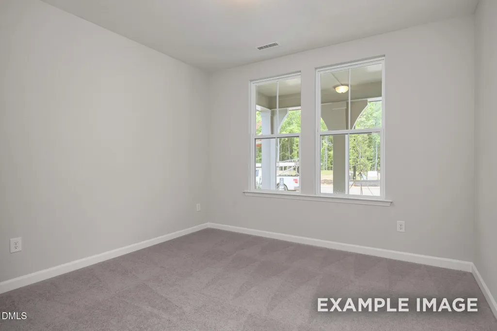
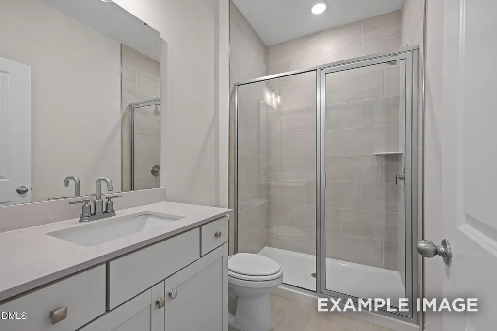
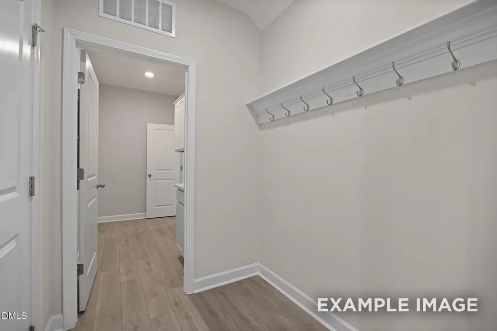
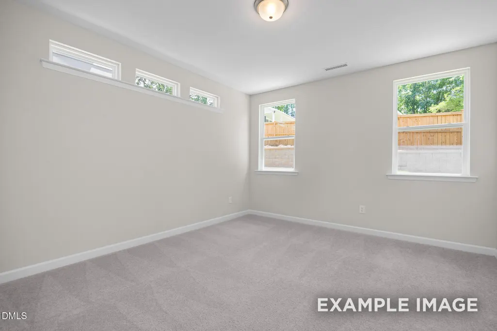
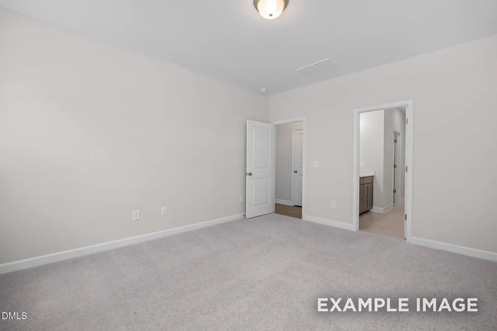
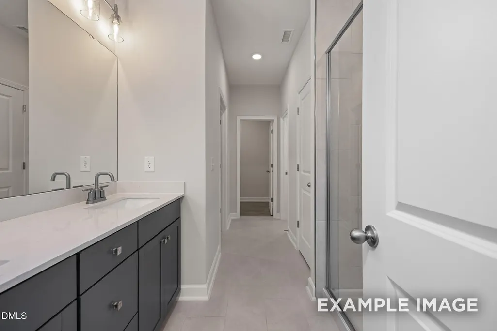
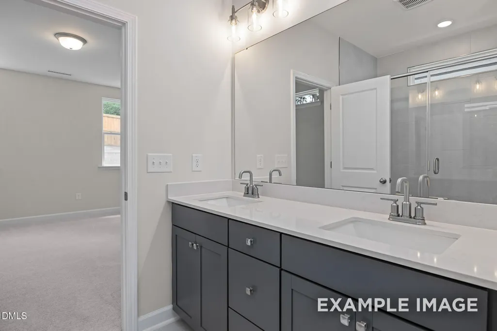
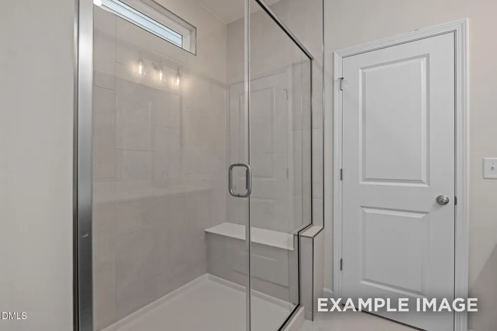
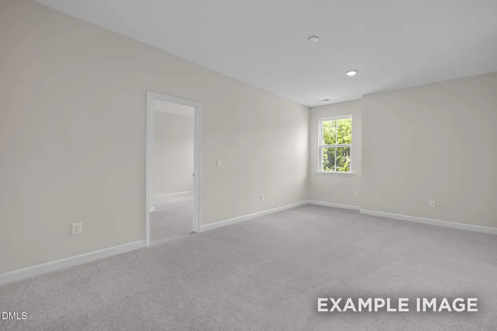
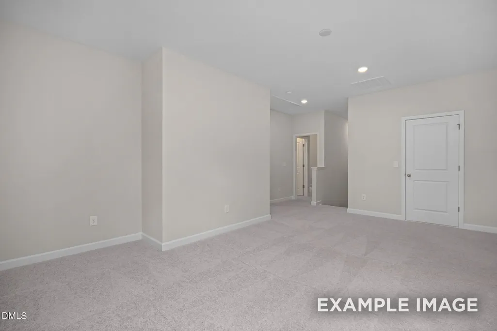
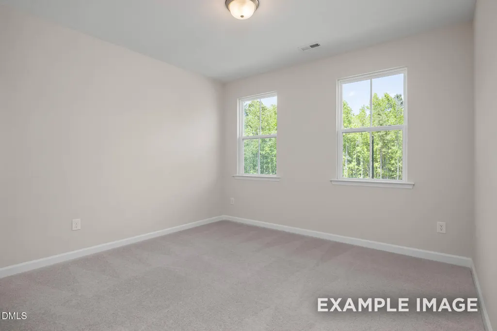
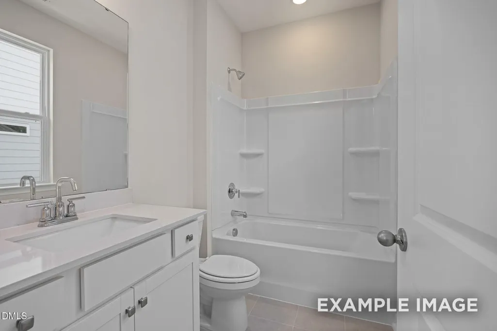
Just came on the market! This popular Ashport plan features 5 bedrooms and 4 baths, including the Owner's Suite and a guest suite on the first floor. The open-concept main living area features a gourmet kitchen overlooking the family room, complete with a fireplace and built-ins. Upstairs offers a spacious loft, an additional en suite bedroom, and two additional bedrooms, providing plenty of flexible living space. Outside, enjoy a screened-in porch perfect for relaxing or entertaining. A great layout with plenty of space and thoughtful features throughout!
| Elementary School | Middle School | High School |
|---|---|---|
| Wake - Carver Elementary Elementary School | Wake - Wendell Middle Middle School | Wake - East Wake High School High School |
| Price History | |
|---|---|
| 8/28/2026 | Listed $519,000 |
General Features
| Sewer | Public Sewer |
|---|---|
| Heating | Natural Gas,None |
| Cooling | Central Air,Electric,Zoned |
| Roof | Architectural Shingle |
| Appliances | Dishwasher,Electric Water Heater,Gas Cooktop,Wall Oven |
| HOA Fee | 60 |
| Garage Spaces | 2 |
| Association Fee Includes | Storm Water Maintenance |
| Patio/Porch Features | Covered,Rear Porch,Screened |
| Architectural Style | Traditional |
| Construction Materials | Brick Veneer,Fiber Cement |
| Year Built | 2026 |
| Levels | Two |
| Property Subtype | Single Family Residence |
| Community Features | Playground,Sidewalks |
| Building Name | Ashport M |
| Assoc Fee Paid Per | Quarterly |
| County | Wake |
| New Construction | true |
| Property Type | Residential |
| Association Amenities | Dog Park,Playground |
| HOA | true |
| Attached Garage | true |
| Subdivision Name | Wendell Ridge |
| Garage Y/N | true |
| Total Rooms | 13 |
| Full Baths | 4 |
| Status | Active |
| Directions | Take E Edenton St to N McDowell St. Take US-401 N/Capital Blvd, I-440 E and I-87/US-264 E/US-64 E to S Smithfield Rd. Take exit 9 from I-87/US-264 E/US-64 E. Continue on S Smithfield Rd. Take Lake Myra Rd to Eagle Rock Rd. Take a left on Eagle Rock Rd. Community is on the left. |
| High School | Wake - East Wake High School |
| City | Wendell |
| Senior Community Y/N | false |
| Lot Size Units | Acres |
| Lot Size Square Feet | 6011.28 |
| Elementary School | Wake - Carver Elementary |
| Tax Annual Amount | 755.72 |
| Middle/Junior High School | Wake - Wendell Middle |
| Structure Type | House |
| Builder Name | Davidson Homes |
| Standard Status | Active |
Interior Features
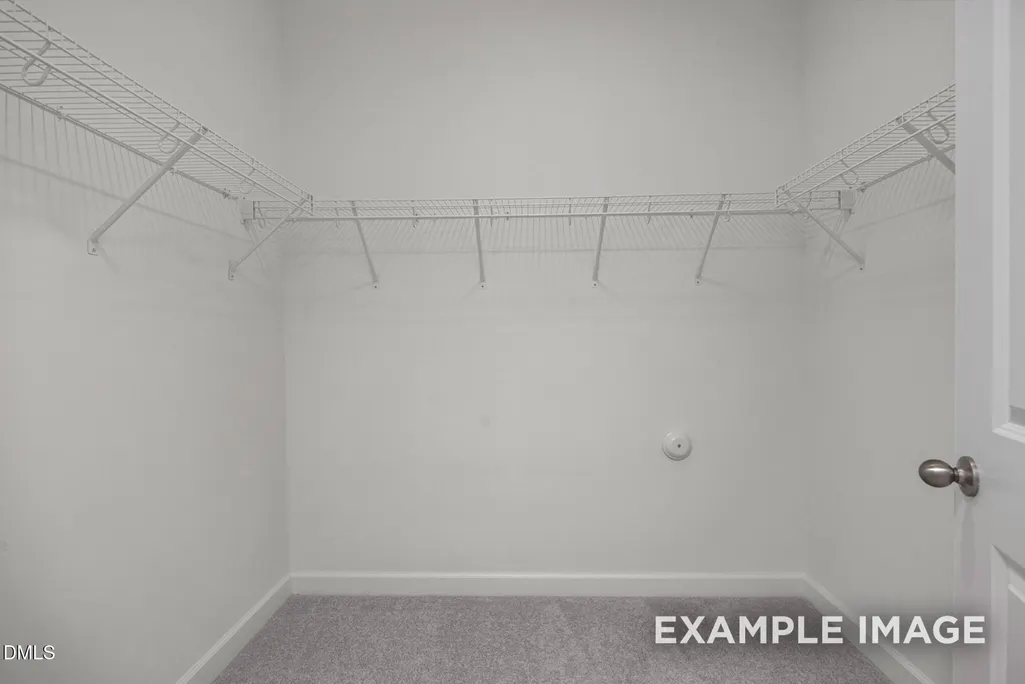
| Interior Amenities | Crown Molding,Kitchen Island,Pantry,Primary Downstairs,Quartz Counters,Smooth Ceilings,Walk-In Closet(s),Walk-In Shower,Water Closet |
|---|---|
| Flooring | Carpet,Ceramic Tile,Luxury Vinyl |
| Total Fireplaces | 1 |
| Common Walls | No Common Walls |
| Air Conditioning Y/N | true |
| Heating Y/N | false |
| Fireplace Y/N | true |
| Above Grade Finished Area | 2764 |
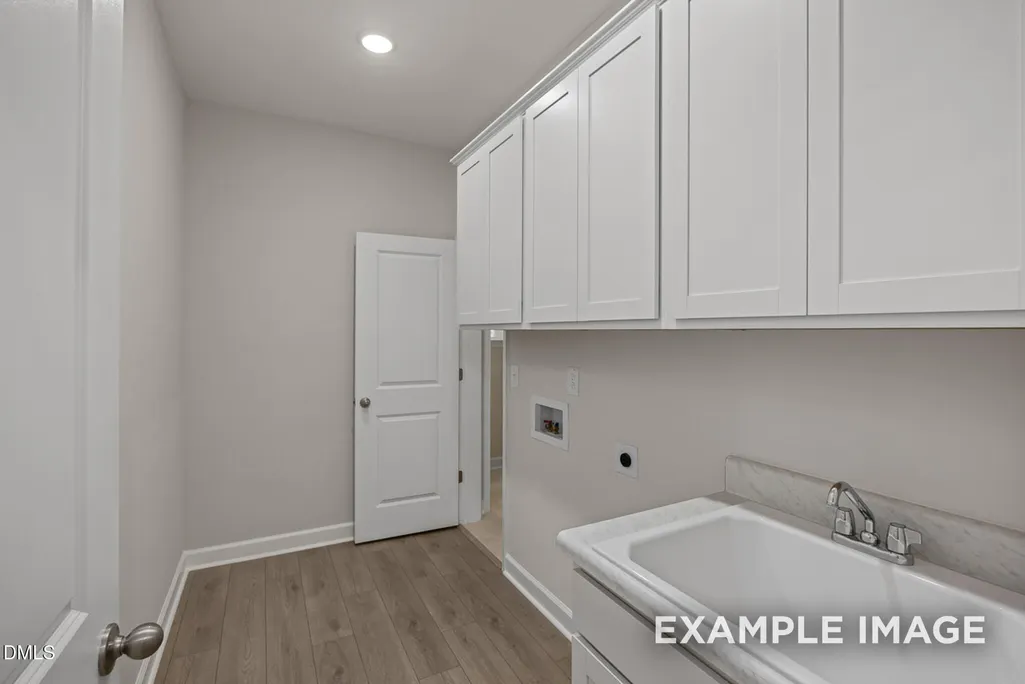
| Laundry Features | Main Level |
| Total Bedrooms | 5 |
| Total Baths | 4 |
Exterior Features
| Exterior Amenities | Rain Gutters |
|---|---|
| Parking Features | Driveway,Garage |
| Lot Features | Back Yard,Front Yard,Landscaped |
| Water Source | Public |
| Lot Size Area | 0.14 |
| Foundation Details | Slab |
| Building Area Total | 2764 |
| Lot Size Acres | 0.14 |
Amenities
- Foreclosure
- Views
- Short Sale
- New Construction
- Adult 55+
- Lease To Own
- No HOA Fees
- Furnished
- Primary On Main
- Air Conditioning
- Seller Finance
- Green
- Fixer Upper
- Horse
- Golf
- Fireplace
- Deck
- Garage
- Basement
- Pool
Property vs Single Family Average in 27591
Price
Year Built


