
Address
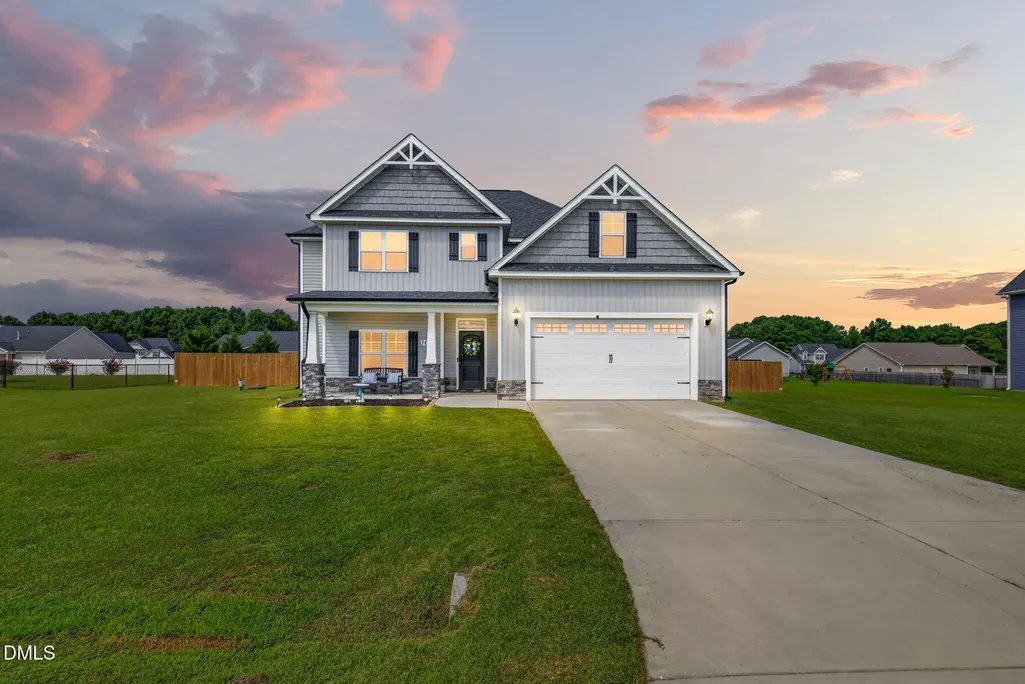
109 Castaway Court, Pikeville, NC
Price
$ 349,900
Property Attributes
- MLS#10186284
- TypeSingle Family
- Listing Status Pending
- CountyWayne
- CityPikeville
- NeighborhoodPlanters Ridge
- Zip27863
- StyleTraditional, Transitional
- Year Built2018
- Price$ 349,900
- Bedrooms4
- Full Bathrooms2
- Half Bathrooms1
- Sqr Footage2502
- Lot Size0.41 Acres
Data Source:
Triangle MLS (TMLS)
Property Description
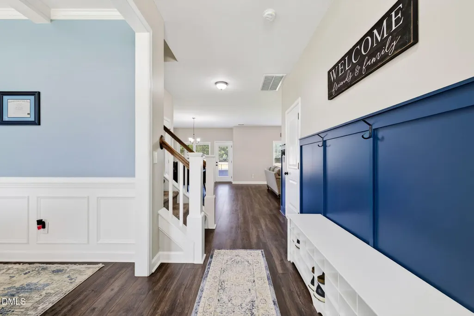
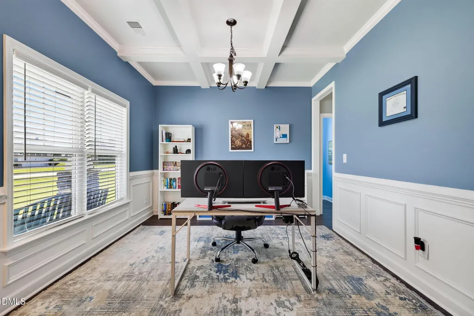
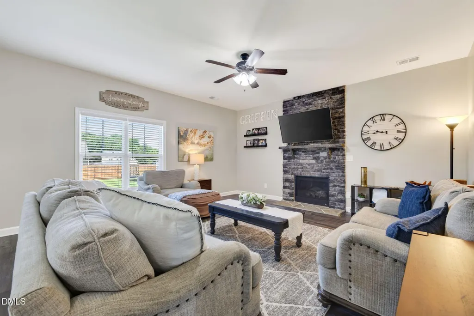
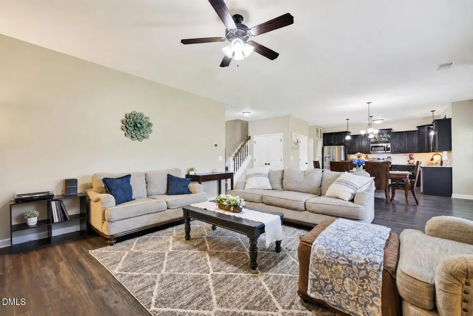
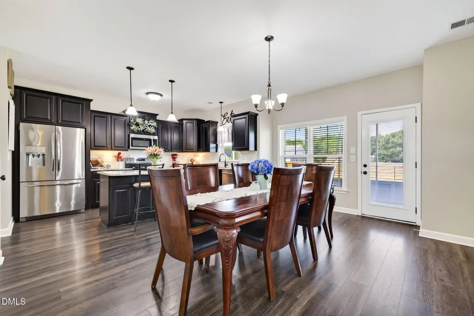
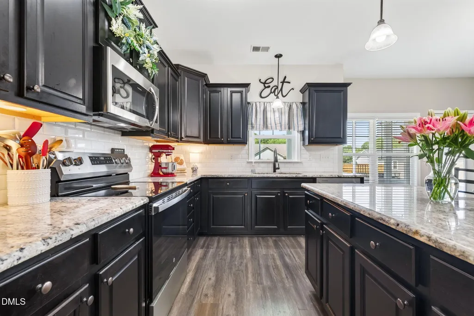
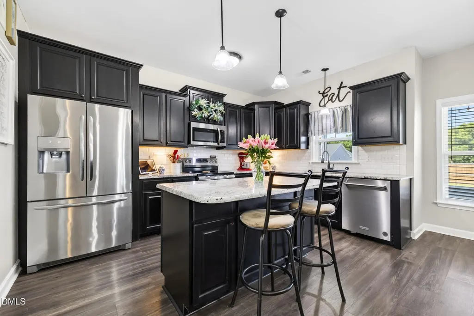
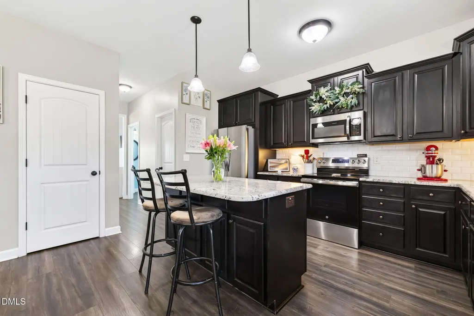
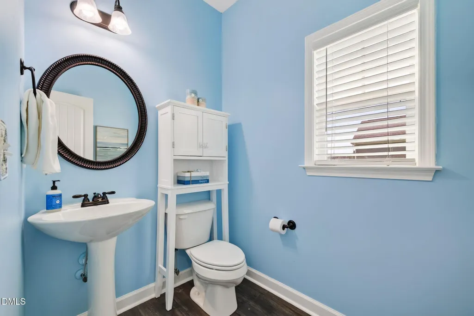
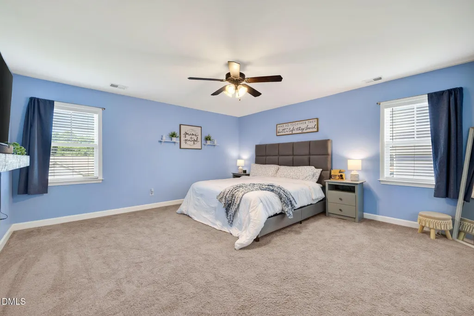
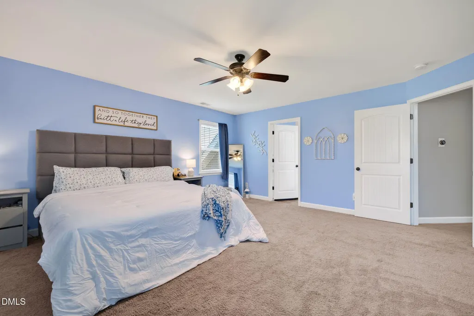
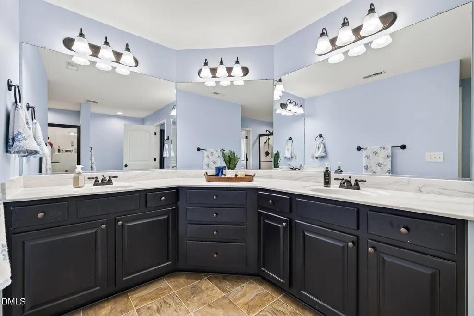
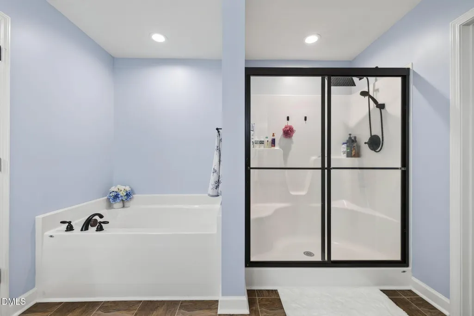
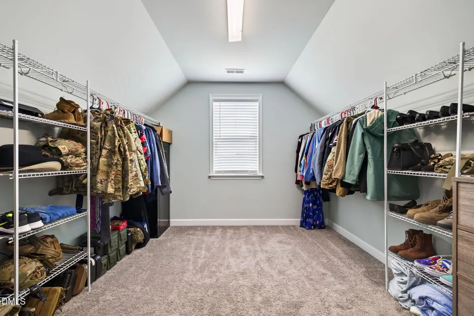
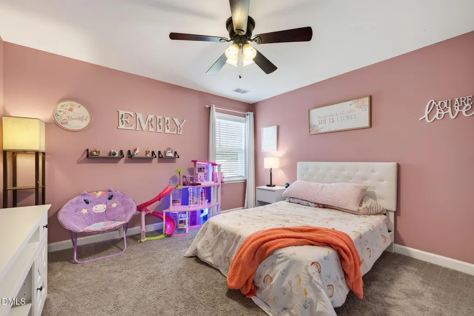
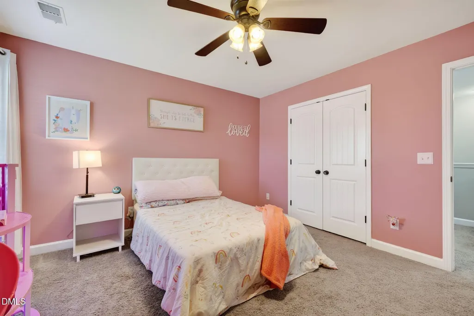
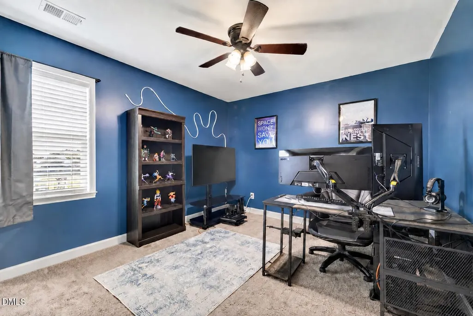
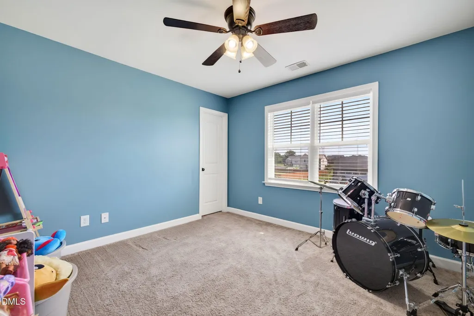
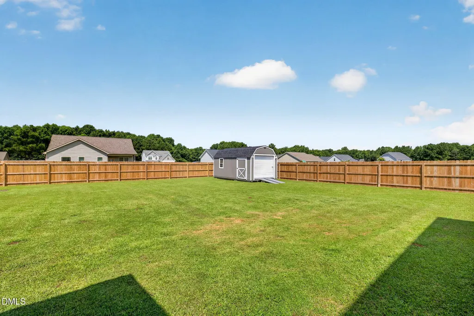
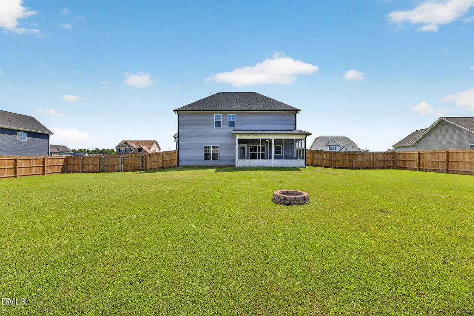
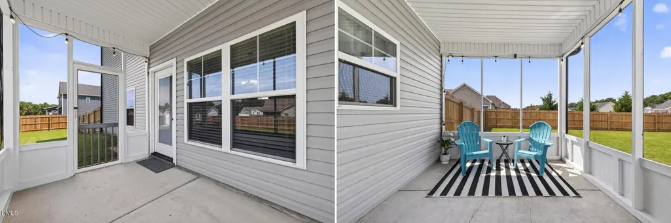
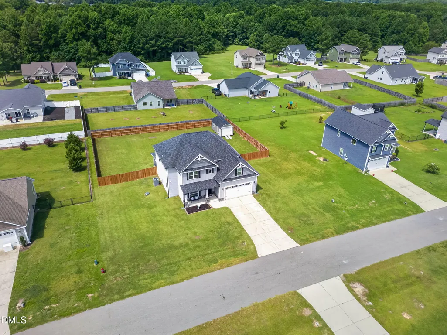
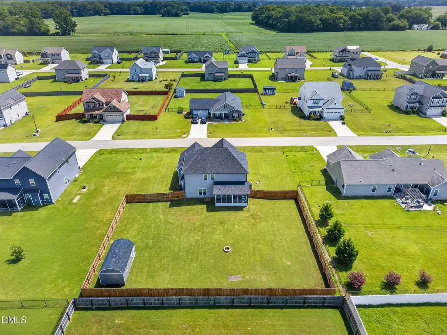
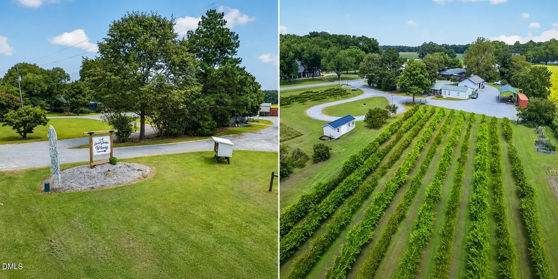
Need more room for life outside the workday? This Pikeville home understood the assignment. Welcome to 109 Castaway Court—4 bedrooms, 2.5 baths, over 2,500 square feet, and .41 acres with room for everyday life and the weekends you've been working for. Built in 2018, the main level features a formal dining room, living room with fireplace, and a kitchen with granite countertops, stainless steel appliances, an island, and a seriously spacious walk-in pantry. And just when you think the kitchen can't get any better, there's a separate walk-in storage closet nearby, too. Sam's trips: officially justified. Upstairs are all four bedrooms, including an impressive primary suite with a walk-in closet that feels suspiciously close to being another bedroom. If storage is your love language, things are going well. Out back, you'll find a screened porch, a 6-foot privacy-fenced yard, and a nearly NEW 20x12 pre-wired shed. Workshop? Hobbies? All the stuff you swore would fit in the two-car garage? Now you've got options. The practical stuff is covered, too: a NEW heat pump and NEW air handler in 2026, an HOA of just $150/year, plus a USDA-eligible location that may offer qualified buyers the opportunity for 100% financing with $0 down. You're also conveniently located near Seymour Johnson AFB—close enough to keep the commute convenient, with enough separation that when the workday ends, it can actually feel like it. And weekends don't have to be complicated. Explore the trails and river access at Old Waynesborough Park, grab something local at Nahunta Store & Grill or Pikeville Dawg House, visit a nearby winery - A Secret Garden, or do absolutely nothing on your screened porch. No itinerary required. And when sitting still isn't the plan? The NC coast is roughly 2.5 hours away. Beach trips encouraged, too. This is the kind of place where life can slow down and you can find a little more balance when you're off the clock. Close enough for the commute. Far enough to exhale. So yeah...109 Castaway probably isn't for you - unless you want more space, more storage, more peace of mind, a fenced yard, a 20x12 shed, a convenient drive to base, and a little more balance when you come home...then we should probably talk.
| Elementary School | Middle School | High School |
|---|---|---|
| Wayne - Northeast Elementary School Elementary School | Wayne - Norwayne Middle School Middle School | Wayne - Charles B Aycock High School High School |
| Price History | |
|---|---|
| 8/24/2026 | Listed $349,900 |
General Features
| Sewer | Septic Tank |
|---|---|
| Heating | Electric,Fireplace(s),Heat Pump,None |
| Cooling | Ceiling Fan(s),Central Air,Heat Pump |
| Roof | Shingle |
| Appliances | Dishwasher,Electric Cooktop,Electric Range,Electric Water Heater,Ice Maker,Microwave,Stainless Steel Appliance(s) |
| HOA Fee | 150 |
| Garage Spaces | 2 |
| Association Fee Includes | Road Maintenance |
| Patio/Porch Features | Covered,Front Porch,Porch,Screened |
| Architectural Style | Traditional,Transitional |
| Construction Materials | Shake Siding,Stone,Vinyl Siding |
| Year Built | 2018 |
| View | Neighborhood |
| Stories Count | 2 |
| Levels | Two |
| Property Subtype | Single Family Residence |
| Assoc Fee Paid Per | Annually |
| County | Wayne |
| New Construction | false |
| Property Type | Residential |
| HOA | true |
| Attached Garage | true |
| Subdivision Name | Planters Ridge |
| Garage Y/N | true |
| Other Structures | Shed(s) |
| Total Rooms | 9 |
| Full Baths | 2 |
| Status | Pending |
| Directions | From I-42, turn left onto Wayne Memorial Dr. Turn left onto Planters Ridge Dr. Turn right onto Castaway Ct. Your home is on the right at the cul-de-sac. Welcome home! |
| High School | Wayne - Charles B Aycock High School |
| City | Pikeville |
| Senior Community Y/N | false |
| Lot Size Units | Acres |
| Lot Size Square Feet | 17859.6 |
| Carport Y/N | false |
| Elementary School | Wayne - Northeast Elementary School |
| Tax Annual Amount | 2494.28 |
| Middle/Junior High School | Wayne - Norwayne Middle School |
| Virtual Tour | https://remediaco.aryeo.com/videos/019ffbee-6d9c-721d-ac43-cefc88a367a9 |
| Structure Type | Site Built |
| Standard Status | Pending |
Interior Features
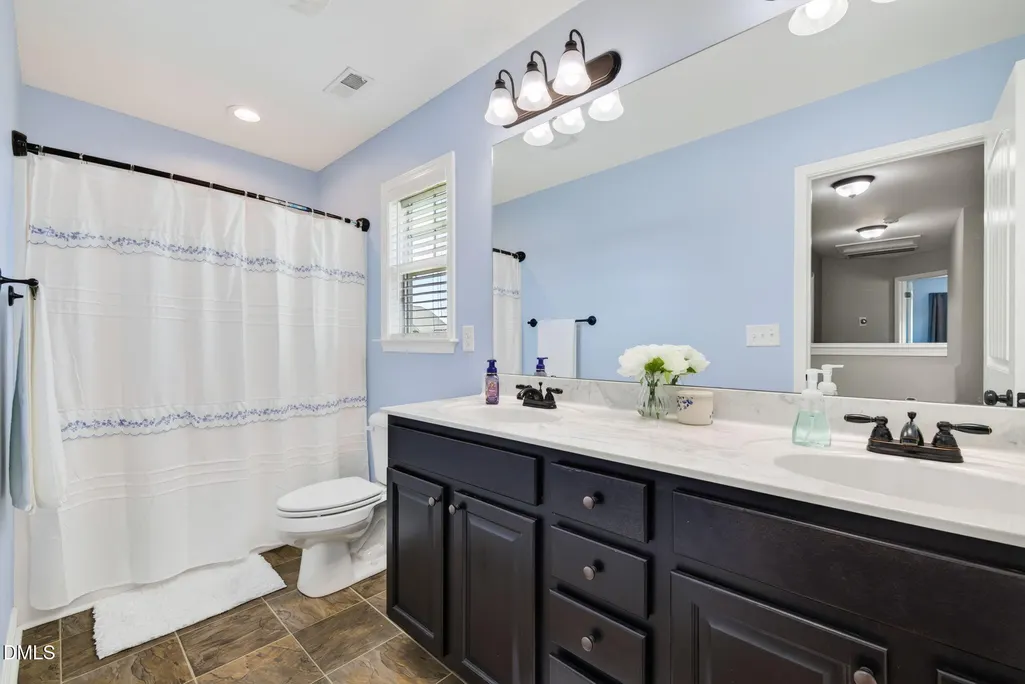
| Interior Amenities | Bathtub/Shower Combination,Ceiling Fan(s),Coffered Ceiling(s),Double Vanity,Eat-in Kitchen,Entrance Foyer,Granite Counters,High Ceilings,Kitchen Island,Open Floorplan,Pantry,Recessed Lighting,Separate Shower,Shower Only,Smooth Ceilings,Soaking Tub,Storage,Walk-In Closet(s) |
|---|---|
| Flooring | Carpet,Laminate,Vinyl |
| Total Fireplaces | 1 |
| Fireplace Features | Living Room,Propane |
| Air Conditioning Y/N | true |
| Heating Y/N | false |
| Fireplace Y/N | true |
| Above Grade Finished Area | 2502 |
| Half Baths | 1 |
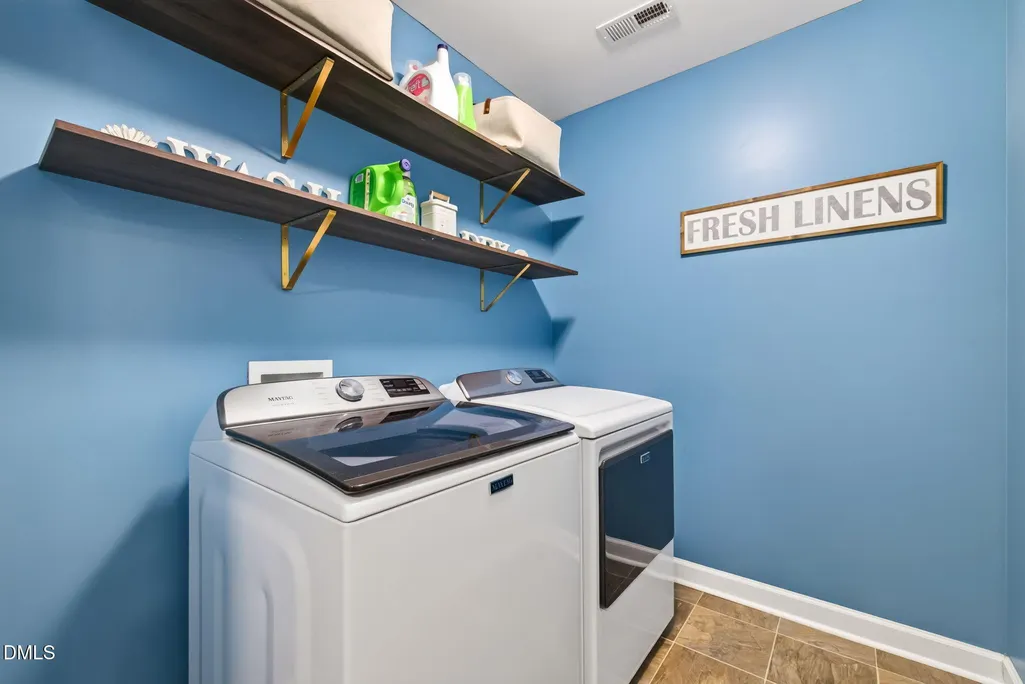
| Laundry Features | Laundry Room,Upper Level |
| Total Bedrooms | 4 |
| Total Baths | 3 |
Exterior Features
| Exterior Amenities | Fenced Yard,Fire Pit,Private Yard,Rain Gutters,Storage |
|---|---|
| Fencing | Back Yard,Fenced,Wood |
| Parking Features | Attached,Concrete,Driveway,Garage,Garage Door Opener,Garage Faces Front |
| Lot Features | Back Yard,Cul-De-Sac,Front Yard,Landscaped,Open Lot |
| Water Source | Community Water |
| Lot Size Area | 0.41 |
| Foundation Details | Slab |
| Building Area Total | 2502 |
| Lot Dimensions | See Plat Map |
| Lot Size Acres | 0.41 |
| Road Surface Type | Asphalt |
Amenities
- Foreclosure
- Views
- Short Sale
- New Construction
- Adult 55+
- Lease To Own
- No HOA Fees
- Furnished
- Primary On Main
- Air Conditioning
- Seller Finance
- Green
- Fixer Upper
- Horse
- Golf
- Fireplace
- Deck
- Garage
- Basement
- Pool
Property vs Single Family Average in 27863
Price
Year Built


