
Price Reduction - Sold: Sep 15, 2026 - Pets Allowed
Address
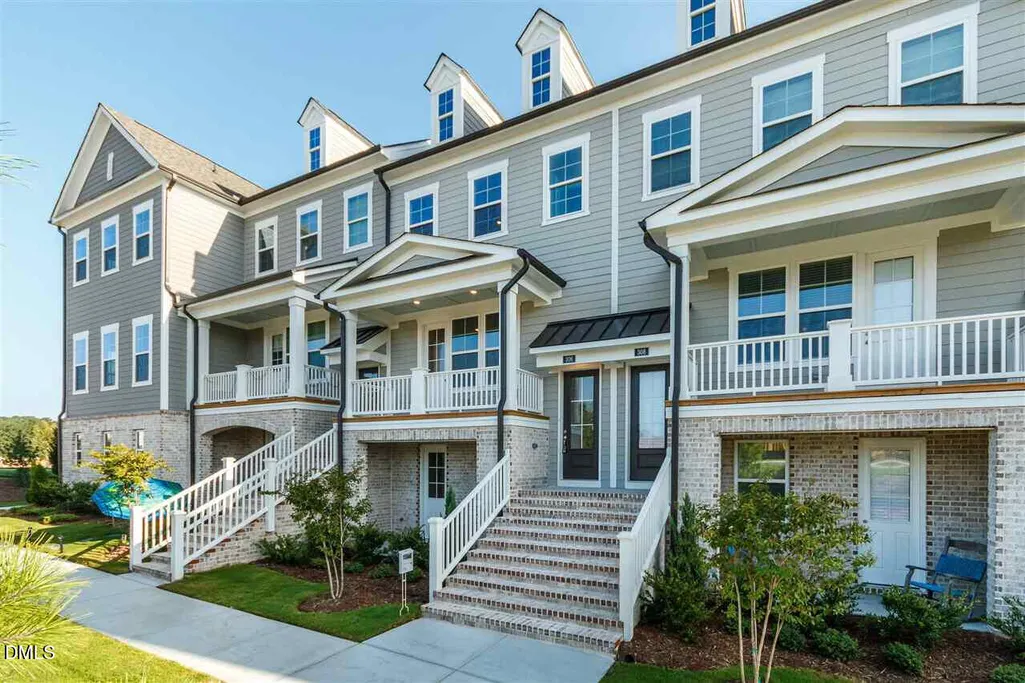
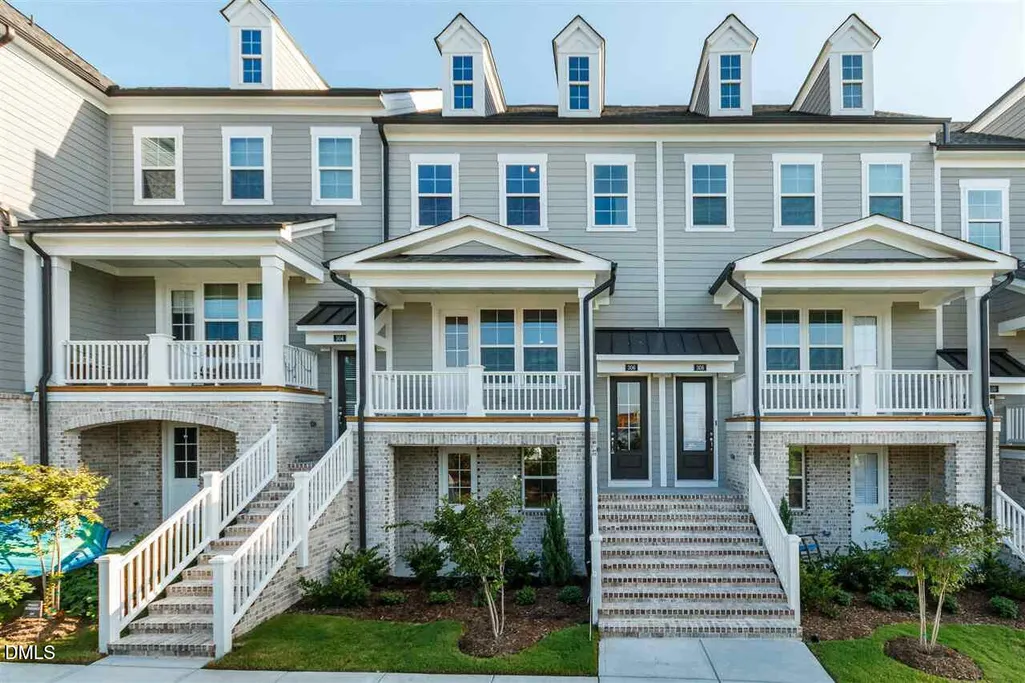
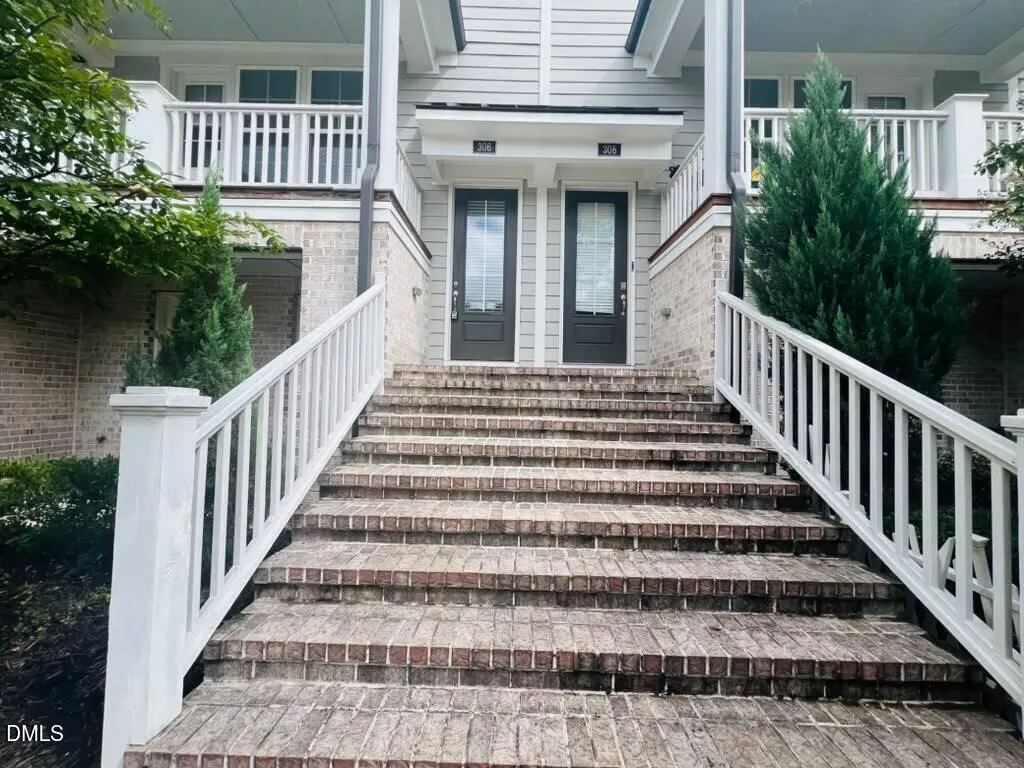
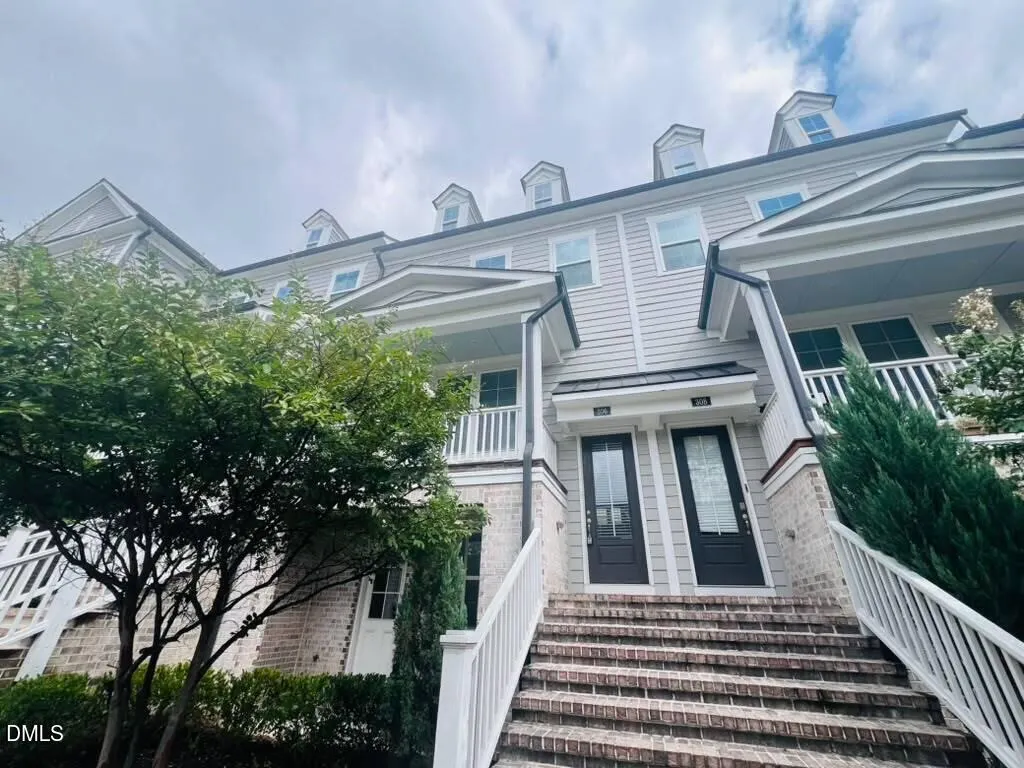
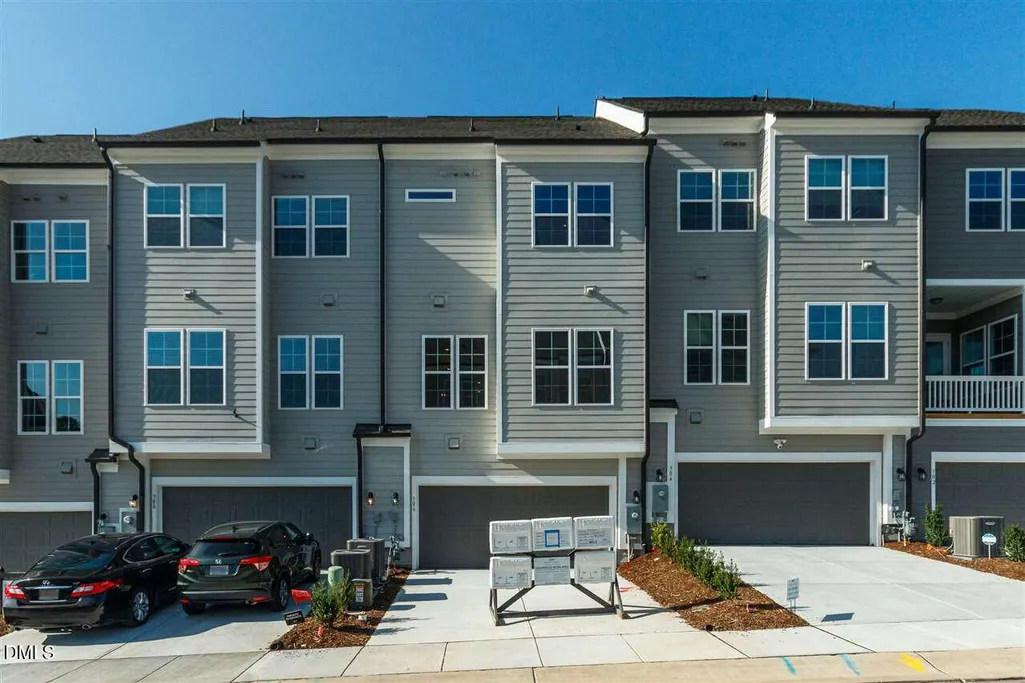
306 Clementine Drive, Cary, NC
Price
$ 2,295

Property Attributes
- MLS#10185793
- TypeRentals
- Listing Status Closed
- CountyWake
- CityCary
- NeighborhoodSavaan
- Zip27519
- StyleTownhouse
- Year Built2020
- Price$ 2,295
- Bedrooms3
- Full Bathrooms3
- Half Bathrooms1
- Sqr Footage2142
- Lot Size0.1 Acres
Data Source:
Triangle MLS (TMLS)
Property Description
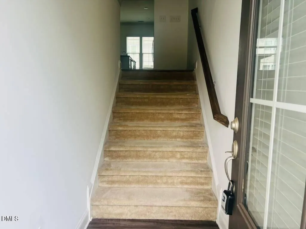
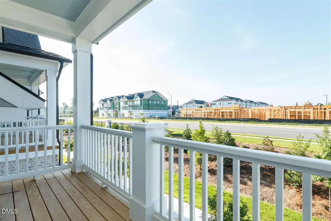
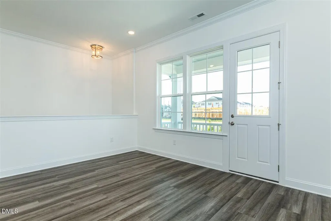
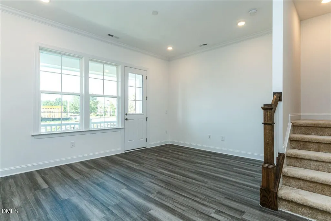
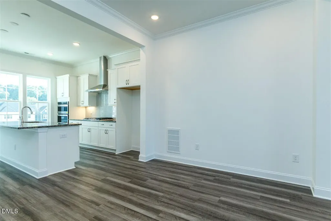
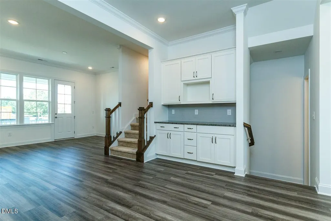
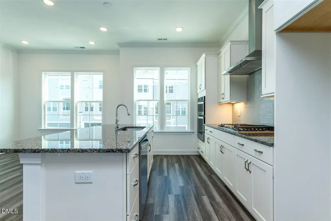
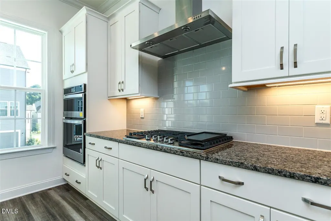
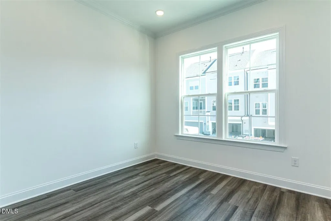
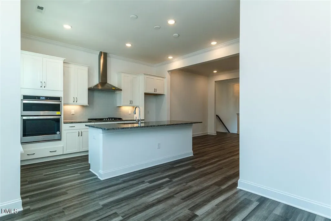
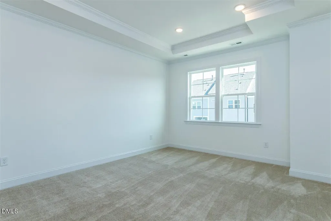
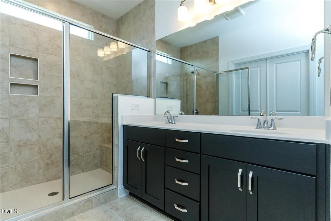
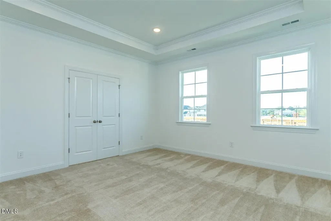
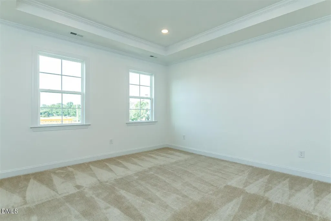
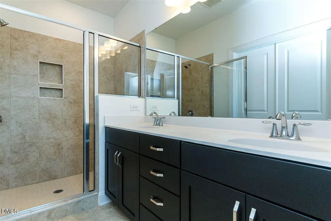
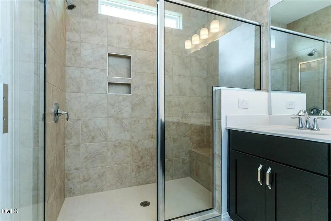
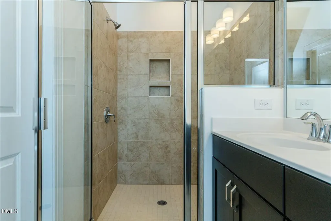
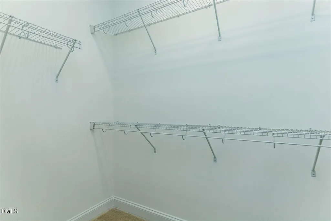
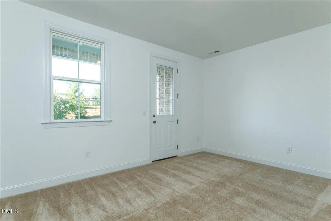
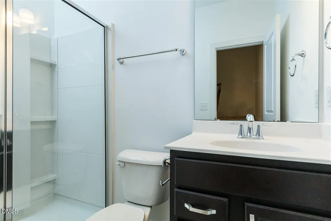
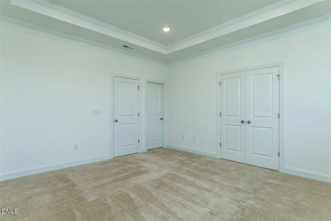
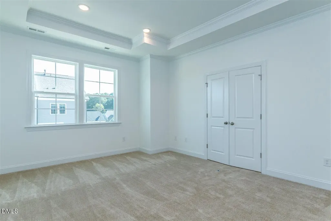
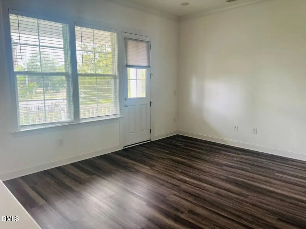
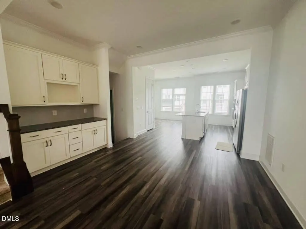
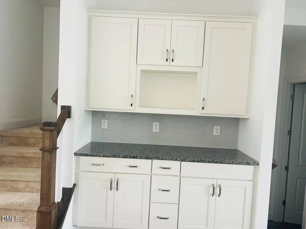
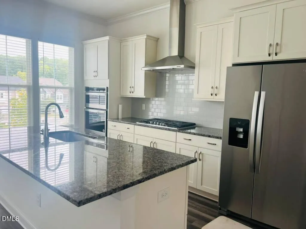
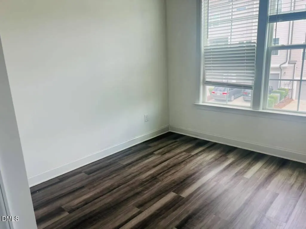
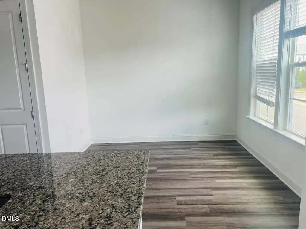
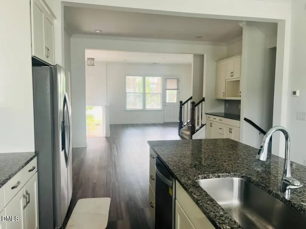
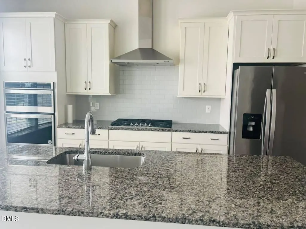
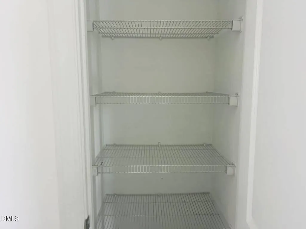
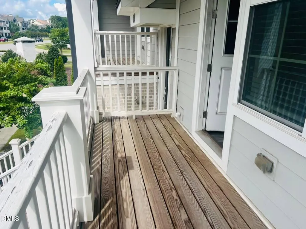
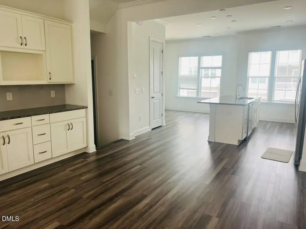
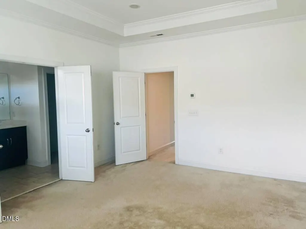
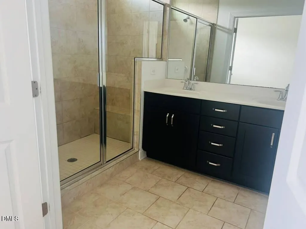
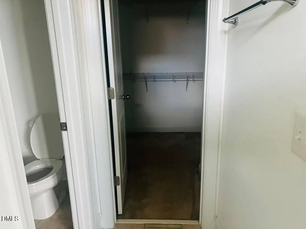
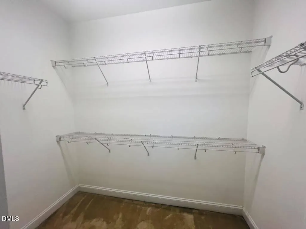
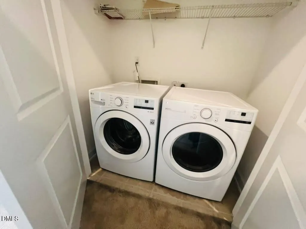
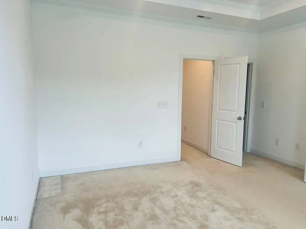
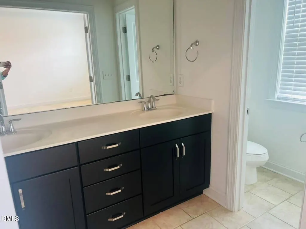
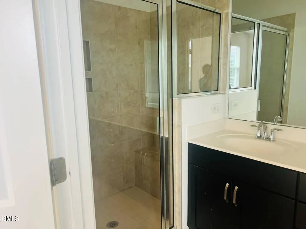
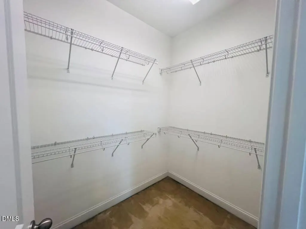
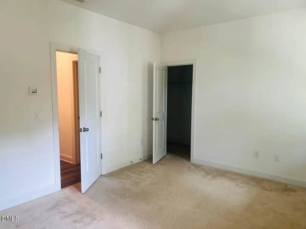
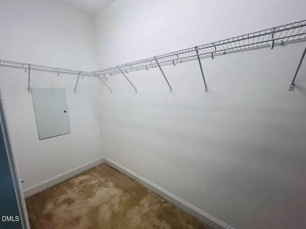
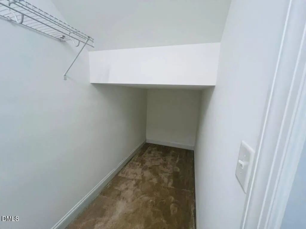
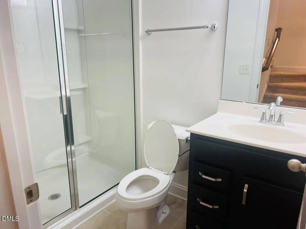
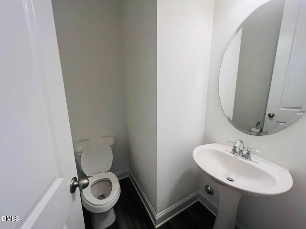
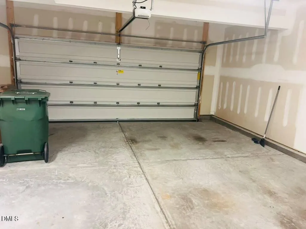
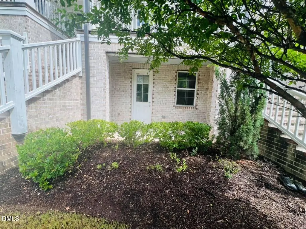
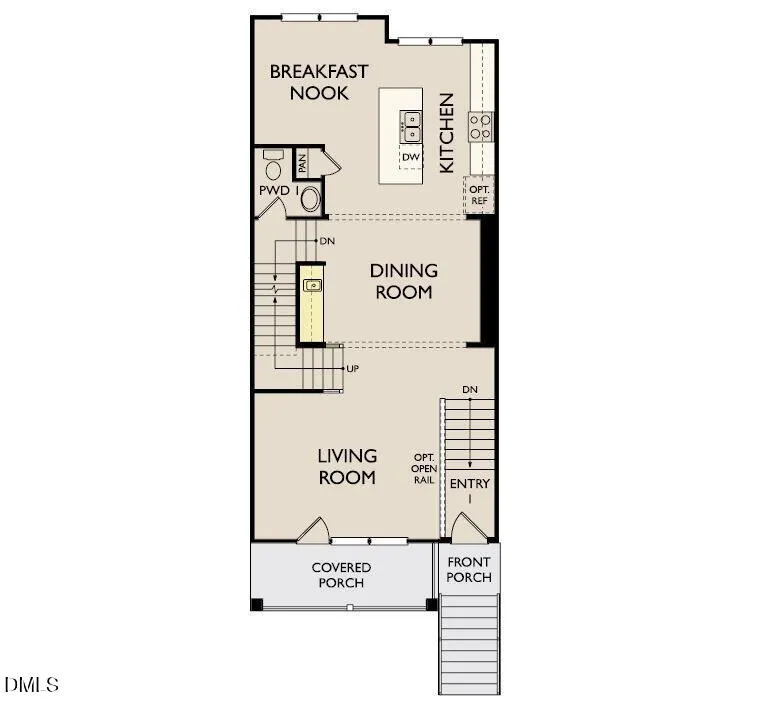
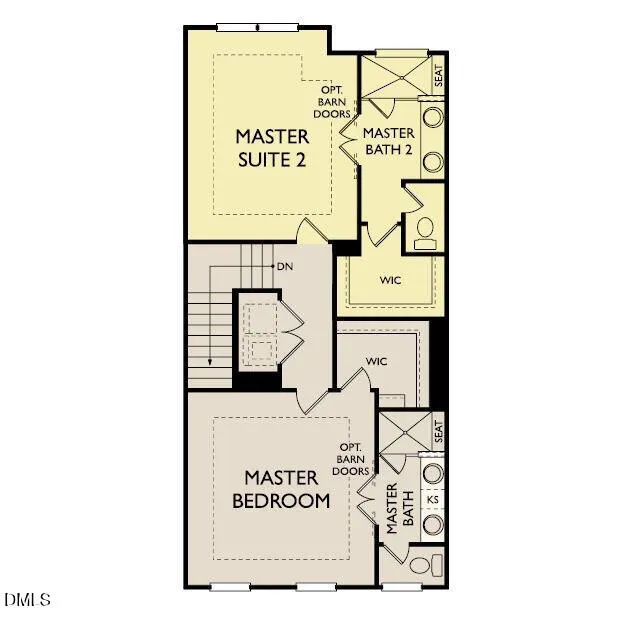
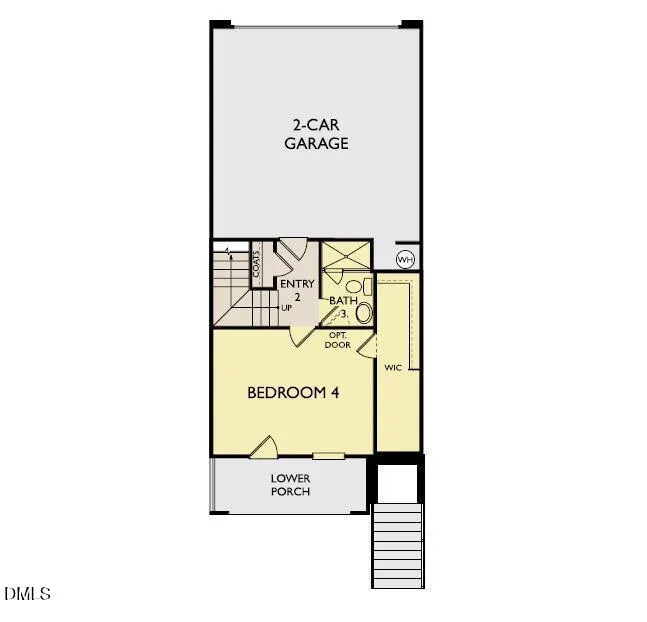
Welcome home to 306 Clementine Drive, a beautifully maintained residence nestled in one of Cary's most desirable and convenient neighborhoods. Designed with both comfort and style in mind, this home offers an open, light-filled layout perfect for modern living, quiet relaxation, and effortless entertaining. Step inside to find high ceilings, stylish flooring, and generous natural light throughout. The main living space seamlessly flows into a well-appointed kitchen featuring sleek countertops, ample cabinet storage, and modern appliances. Upstairs, the spacious primary suite serves as a peaceful retreat, complete with a private ensuite bath and walk-in closet space. Key Features & Amenities Open-Concept Living: Bright living and dining areas designed for versatile layouts. Modern Kitchen: Updated appliances, generous counter space, and a pantry for easy storage. Spacious Bedrooms: Comfortably sized rooms with excellent closet space and large windows. Outdoor Space: Private patio/backyard space—ideal for morning coffee or outdoor dining. Parking & Storage: Dedicated driveway/garage parking with additional storage options. In-Unit Comfort: Central A/C and heating, washer/dryer hookups included. Premier Cary Location Location is everything! Situated right in the heart of Cary, you are just minutes away from: Shopping & Dining: Quick access to local favorites, grocery stores, and vibrant downtown Cary. Top-Rated Schools: Zoned for highly regarded Wake County public and private schools. Parks & Trails: Close proximity to local greenways, parks, and outdoor recreation areas. Easy Commutes: Convenient access to US-1, I-40, Research Triangle Park (RTP), RDU Airport, and downtown Raleigh.
| Elementary School | Middle School | High School |
|---|---|---|
| Wake - Carpenter Elementary Elementary School | Wake - Alston Ridge Middle Middle School | Wake - Green Hope High High School |
| Price History | |
|---|---|
| 8/19/2026 | Listed $2,395 |
| 9/6/2026 | 2$2,350 |
| 9/10/2026 | 2$2,295 |
General Features
| Sewer | Public Sewer |
|---|---|
| Heating | None |
| Cooling | Ceiling Fan(s) |
| Appliances | Dishwasher,Electric Oven,Oven,Range,Refrigerator |
| Garage Spaces | 2 |
| Patio/Porch Features | Deck |
| Pets Allowed | Small Pets OK |
| Year Built | 2020 |
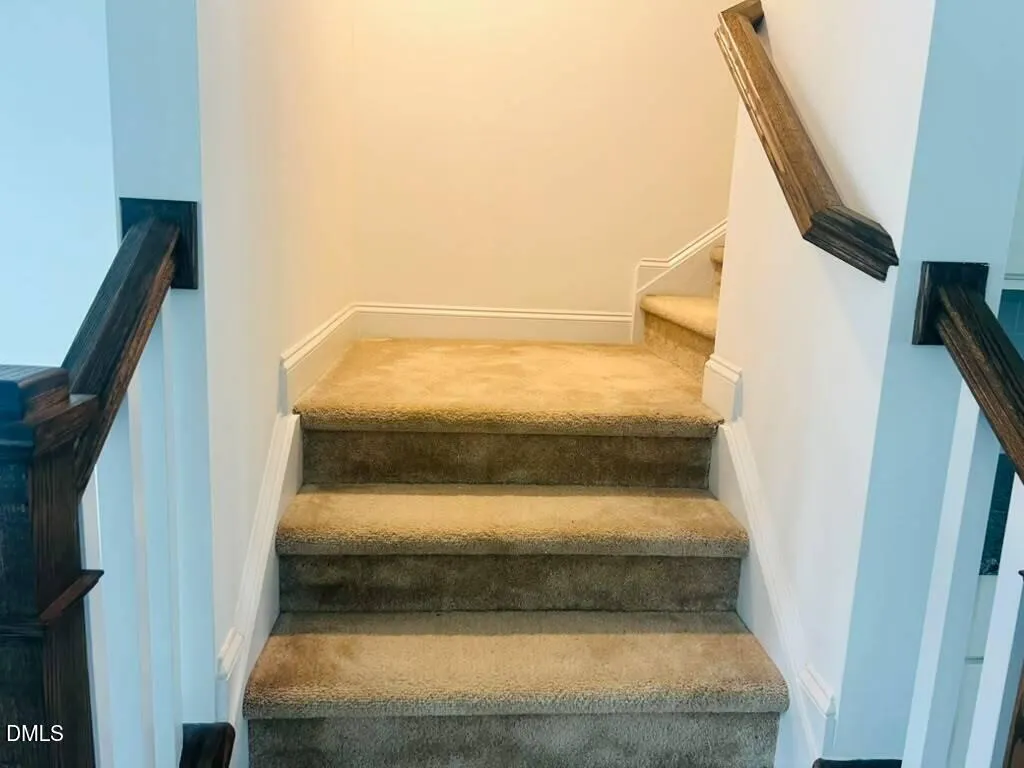
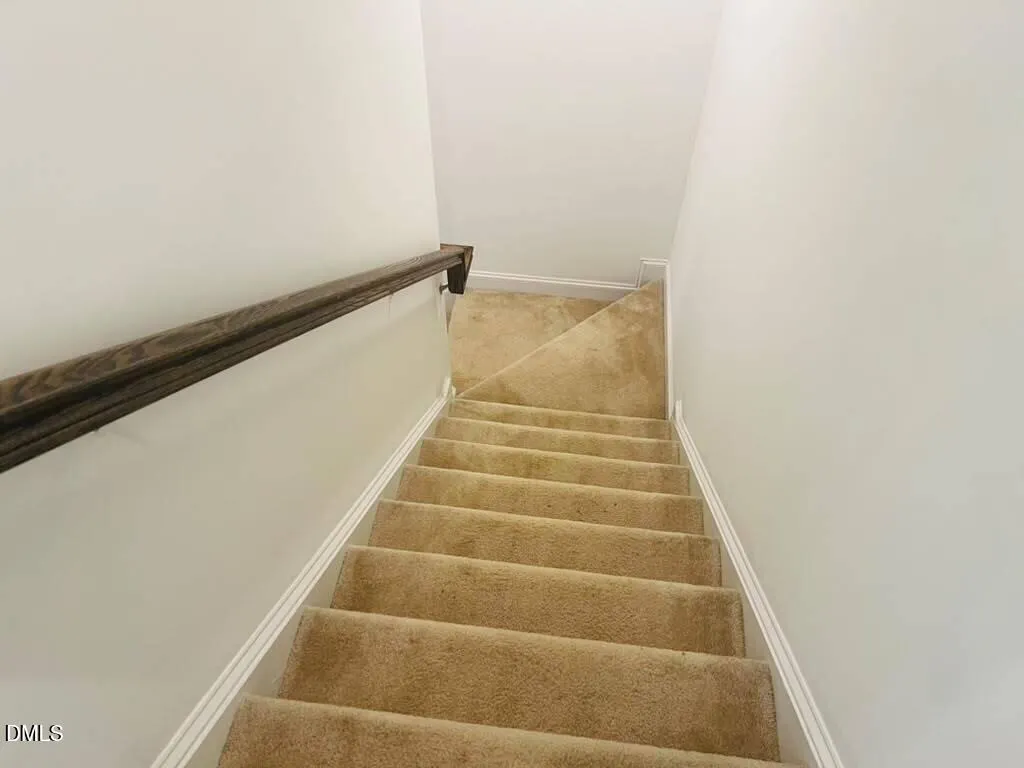
| Stories Count | 3 |
| Levels | Tri-Level |
| Property Subtype | Townhouse |
| County | Wake |
| New Construction | false |
| Property Type | Residential Lease |
| HOA | false |
| Attached Garage | true |
| Subdivision Name | Savaan |
| Garage Y/N | true |
| Total Rooms | 7 |
| Full Baths | 3 |
| Close Price | 2295 |
| Status | Closed |
| Directions | From I-440W Take exit 285, Aviation Pkwy. Turn Left and travel 4.5 miles. Aviation Pkwy will turn into Morrisville Carpenter Road.Travel 4.5 miles and community will be on your right. |
| High School | Wake - Green Hope High |
| City | Cary |
| Senior Community Y/N | false |
| Lot Size Units | Acres |
| Lot Size Square Feet | 4356 |
| Elementary School | Wake - Carpenter Elementary |
| Middle/Junior High School | Wake - Alston Ridge Middle |
| Ok to Lease | 12 Months |
| Availability Date | 2026-10-03 |
| Standard Status | Closed |
Interior Features
| Interior Amenities | Kitchen Island,Walk-In Closet(s) |
|---|---|
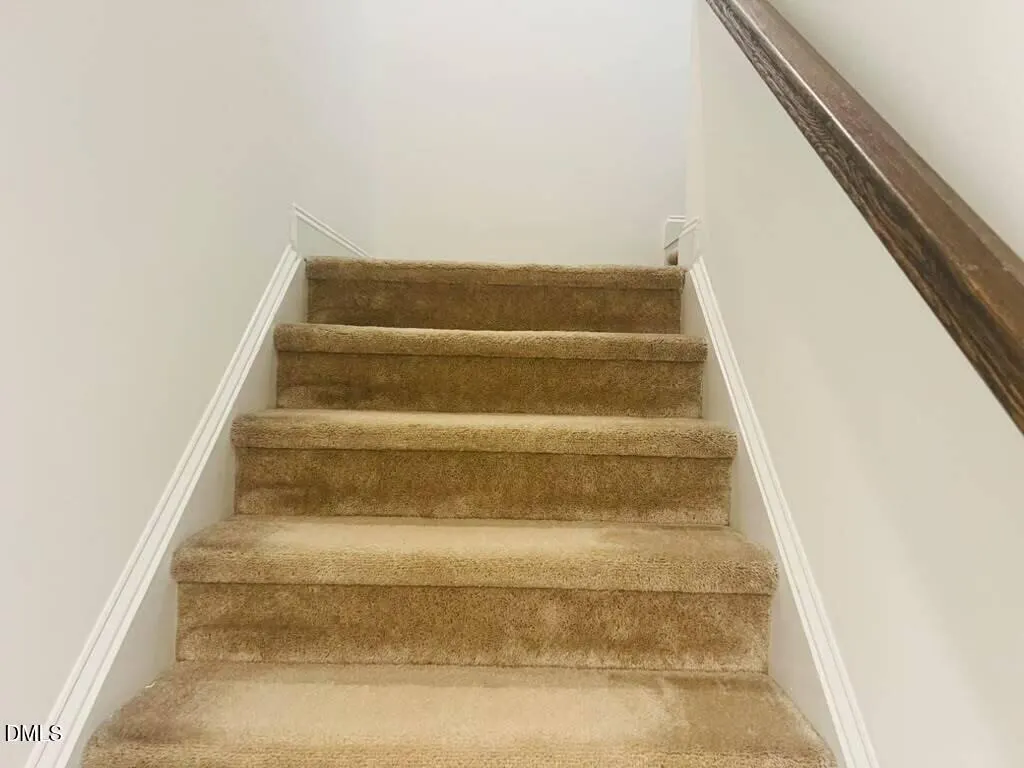
| Flooring | Carpet,Vinyl |
| Common Walls | 2+ Common Walls |
| Air Conditioning Y/N | true |
| Heating Y/N | false |
| Above Grade Finished Area | 2142 |
| Half Baths | 1 |
| Laundry Features | In Unit |
| Total Bedrooms | 3 |
| Total Baths | 4 |
Exterior Features
| Fencing | None |
|---|---|
| Parking Features | Driveway,Garage |
| Water Source | Public |
| Lot Size Area | 0.1 |
| Building Area Total | 2142 |
| Lot Size Acres | 0.1 |
Amenities
- Foreclosure
- Views
- Short Sale
- New Construction
- Adult 55+
- Lease To Own
- No HOA Fees
- Furnished
- Pets
- Primary On Main
- Air Conditioning
- Seller Finance
- Green
- Fixer Upper
- Horse
- Golf
- Fireplace
- Deck
- Garage
- Basement
- Pool
Property vs Rentals Average in 27519
Price
Year Built

 Copyright 2026 Triangle MLS, Inc. of North Carolina. All rights reserved.
The data relating to real estate for sale on this web site comes in part from the Triangle MLS, Inc. of North Carolina. Real estate listings held by brokerage firms other than Berkshire Hathaway HomeServices York Simpson Underwood Realty - Raleigh are marked with the Broker Reciprocity logo and detailed information about them includes the name of the listing brokers. Brokers make an effort to deliver accurate information, but buyers should independently verify any information on which they will rely in a transaction. The listing broker shall not be responsible for any typographical errors, misinformation, or misprints, and they shall be held totally harmless from any damages arising from reliance upon this data. This data is provided exclusively for consumer's personal, noncommercial use.
Closed (sold) listings may have been listed and/or sold by a real estate firm other than the firm(s) featured on this website. Closed data is not available until the sale of the property is recorded in the MLS. Home sale data is not an appraisal, CMA, competitive or comparative market analysis, or home valuation of any property.
Listings marked with an icon are provided courtesy of the Triangle MLS, Inc. of North Carolina, Internet Data Exchange Database.
This site is monitored for scraping. Any use of listing data obtained from this web site, other than by a consumer looking to purchase real estate, is prohibited.
This data has been updated as of September 17, 2026 6:13 PM UTC
Copyright 2026 Triangle MLS, Inc. of North Carolina. All rights reserved.
The data relating to real estate for sale on this web site comes in part from the Triangle MLS, Inc. of North Carolina. Real estate listings held by brokerage firms other than Berkshire Hathaway HomeServices York Simpson Underwood Realty - Raleigh are marked with the Broker Reciprocity logo and detailed information about them includes the name of the listing brokers. Brokers make an effort to deliver accurate information, but buyers should independently verify any information on which they will rely in a transaction. The listing broker shall not be responsible for any typographical errors, misinformation, or misprints, and they shall be held totally harmless from any damages arising from reliance upon this data. This data is provided exclusively for consumer's personal, noncommercial use.
Closed (sold) listings may have been listed and/or sold by a real estate firm other than the firm(s) featured on this website. Closed data is not available until the sale of the property is recorded in the MLS. Home sale data is not an appraisal, CMA, competitive or comparative market analysis, or home valuation of any property.
Listings marked with an icon are provided courtesy of the Triangle MLS, Inc. of North Carolina, Internet Data Exchange Database.
This site is monitored for scraping. Any use of listing data obtained from this web site, other than by a consumer looking to purchase real estate, is prohibited.
This data has been updated as of September 17, 2026 6:13 PM UTC

