
Sold: Sep 15, 2026 - Views
Address
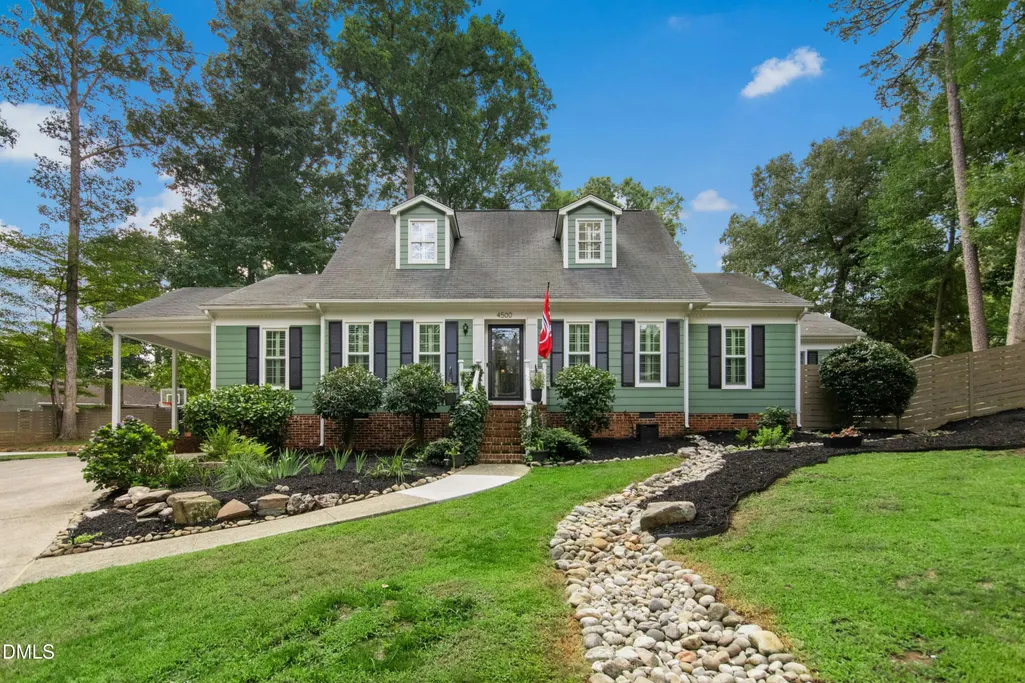
4500 Chesborough Road, Raleigh, NC
Price
$ 720,000
Property Attributes
- MLS#10184765
- TypeSingle Family
- Listing Status Closed
- CountyWake
- CityRaleigh
- NeighborhoodWoodbury Estates
- Zip27612
- StyleTraditional
- Year Built1977
- Price$ 720,000
- Bedrooms3
- Full Bathrooms3
- Half Bathrooms0
- Sqr Footage2561
- Lot Size0.38 Acres
Data Source:
Triangle MLS (TMLS)
Property Description
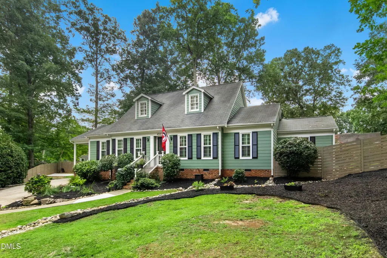
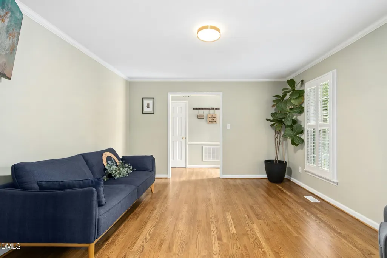
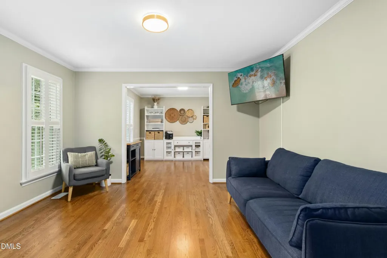
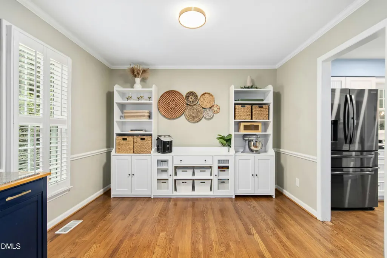
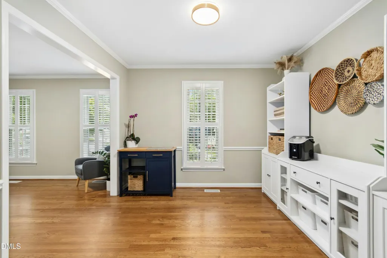
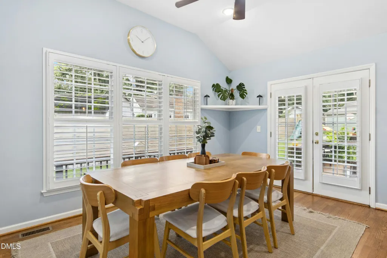
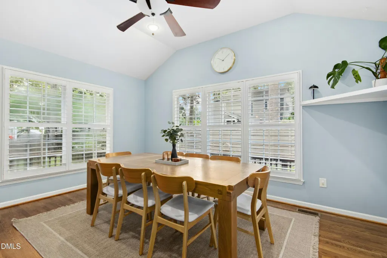
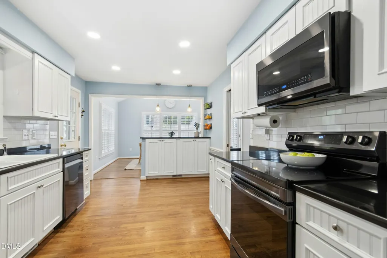
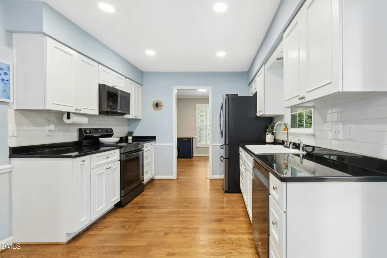
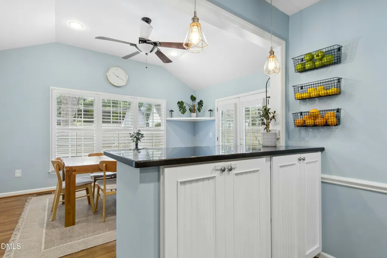
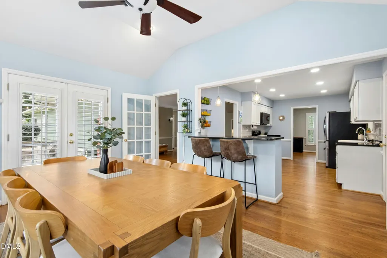
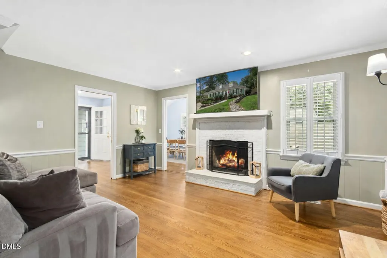
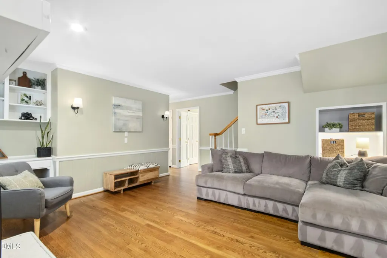
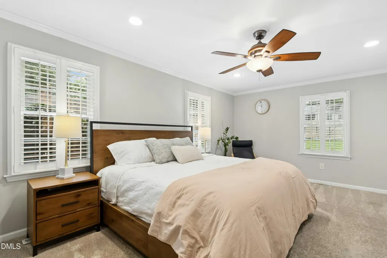
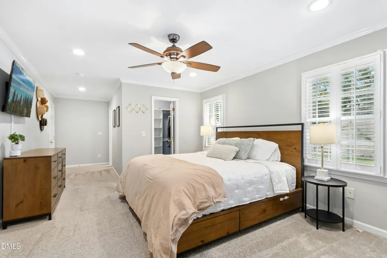
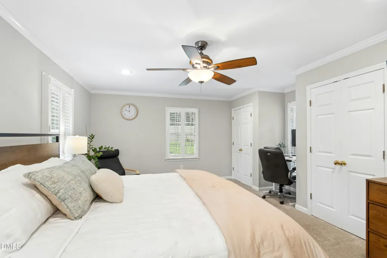
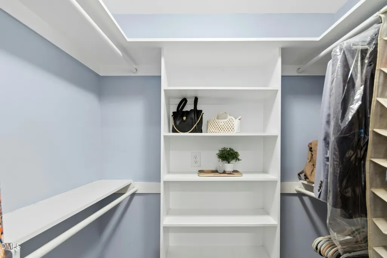
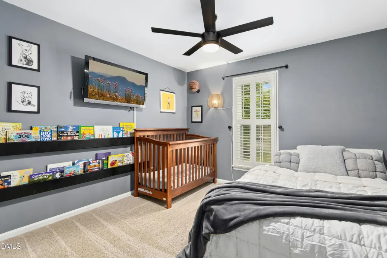
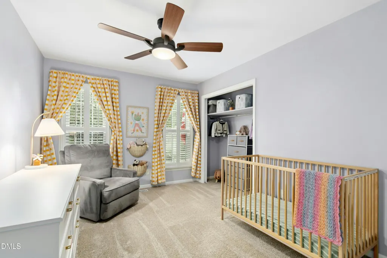
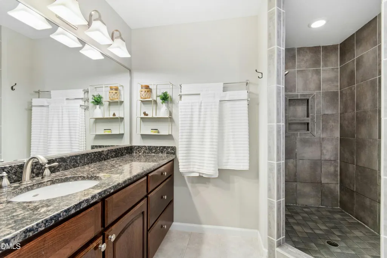
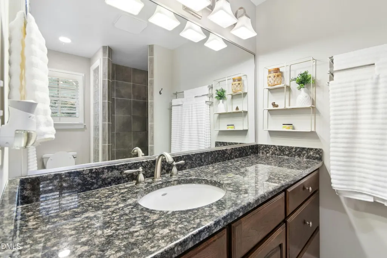
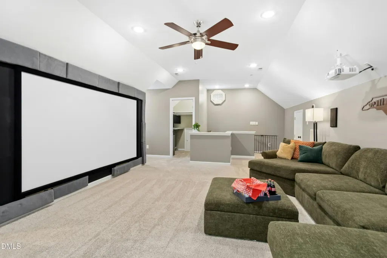
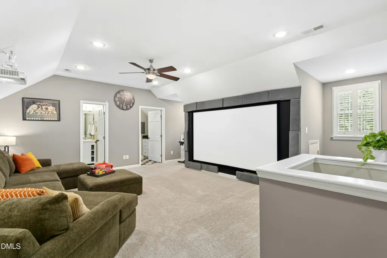
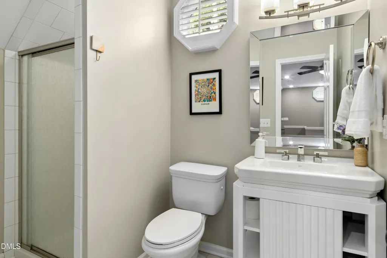
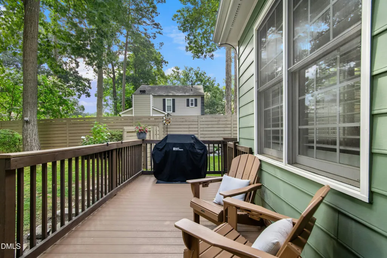
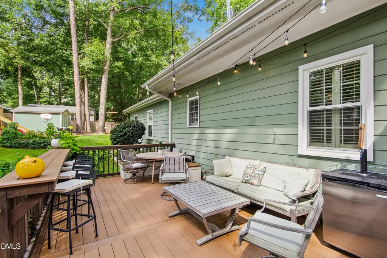
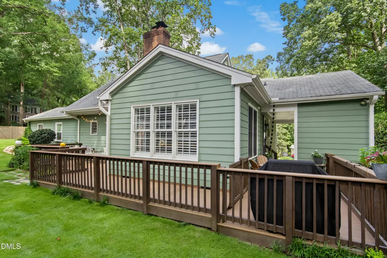
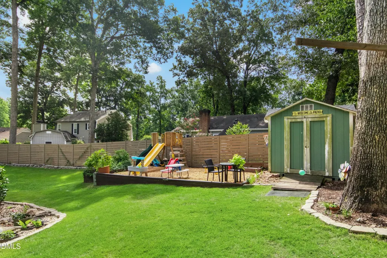
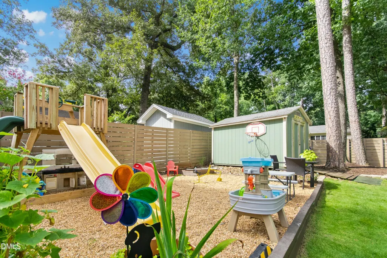
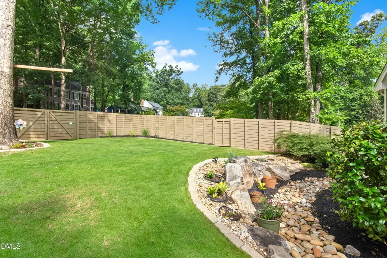
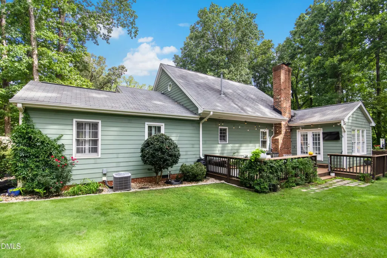
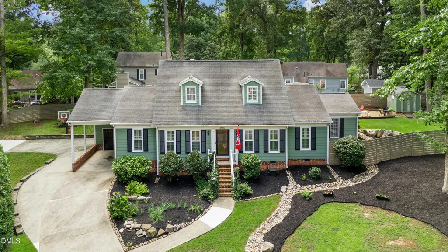
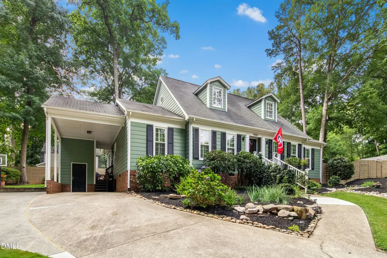
Welcome to 4500 Chesborough Road, where timeless charm meets modern living in one of Raleigh's most convenient locations. Tucked away on a quiet cul-de-sac just minutes from North Hills, this beautifully maintained home offers the warmth of original hardwood floors, a spacious first-floor primary suite, and thoughtfully designed spaces that make everyday living feel effortless. Inside, you'll find a layout that offers room to gather and room to unwind. Sunlight fills the main living areas, highlighting the original hardwoods and creating an inviting atmosphere throughout. The cozy family room with fireplace is perfect for relaxing evenings, while the separate living and dining spaces provide flexibility for entertaining, working from home, or hosting holiday celebrations. The updated kitchen blends style and function with crisp white cabinetry, black countertops, stainless steel appliances, generous prep space, and easy access to the dining area and expansive back deck. The first-floor primary suite is a true retreat, featuring a spacious bedroom, three closets, and a private bath. Additional bedrooms offer comfortable accommodations for guests, while the flexible floor plan provides plenty of room to adapt to your lifestyle. Upstairs, the oversized bonus room has been transformed into an impressive home theater and is complemented by a full bath, creating a flexible space that's perfect for movie nights, overnight guests, a private office, or a recreation room. Outdoors, you'll love spending time on the large deck overlooking the beautifully landscaped, fenced backyard. Mature trees provide privacy and shade, while the play area, storage building, and generous yard create endless opportunities for entertaining, gardening, or simply enjoying the outdoors. Location is the finishing touch. Enjoy the peace of a cul-de-sac while being just moments from North Hills, Glenwood Place shopping and restaurants, Mine Creek Trail, and Northbrook Swim & Tennis Club. Commuting is easy with quick access to major roads, making it simple to enjoy everything Raleigh has to offer. If you've been searching for a home that combines character, space, and an unbeatable location, 4500 Chesborough Road is ready to welcome you. Schedule your private showing and experience it for yourself.
| Elementary School | Middle School | High School |
|---|---|---|
| Wake - Brooks Elementary Elementary School | Wake - Carroll Middle Middle School | Wake - Sanderson High High School |
| Price History | |
|---|---|
| 8/19/2026 | Listed $720,000 |
General Features
| Sewer | Public Sewer |
|---|---|
| Heating | Forced Air |
| Cooling | Ceiling Fan(s),Central Air,Electric |
| Roof | Shingle |
| Zoning | R-4 |
| Patio/Porch Features | Deck,Front Porch |
| Architectural Style | Traditional |
| Construction Materials | Brick Veneer,Fiber Cement |
| Year Built | 1977 |
| View | Trees/Woods |
| Stories Count | 2 |
| Levels | Two |
| Property Subtype | Single Family Residence |
| County | Wake |
| New Construction | false |
| Property Type | Residential |
| HOA | false |
| Attached Garage | true |
| Subdivision Name | Woodbury Estates |
| Garage Y/N | false |
| Other Structures | Shed(s) |
| Total Rooms | 12 |
| Full Baths | 3 |
| Close Price | 720000 |
| Status | Closed |
| Directions | Take E Edenton St to N McDowell St Take NC-50 N/US-70 W/Glenwood Ave to Lead Mine Rd Take North Hills Dr to Chesborough Rd |
| High School | Wake - Sanderson High |
| City | Raleigh |
| Senior Community Y/N | false |
| Lot Size Units | Acres |
| Lot Size Square Feet | 16553 |
| Carport Spaces | 1 |
| Carport Y/N | true |
| Elementary School | Wake - Brooks Elementary |
| Tax Annual Amount | 6406.59 |
| Middle/Junior High School | Wake - Carroll Middle |
| Structure Type | House |
| Standard Status | Closed |
Interior Features
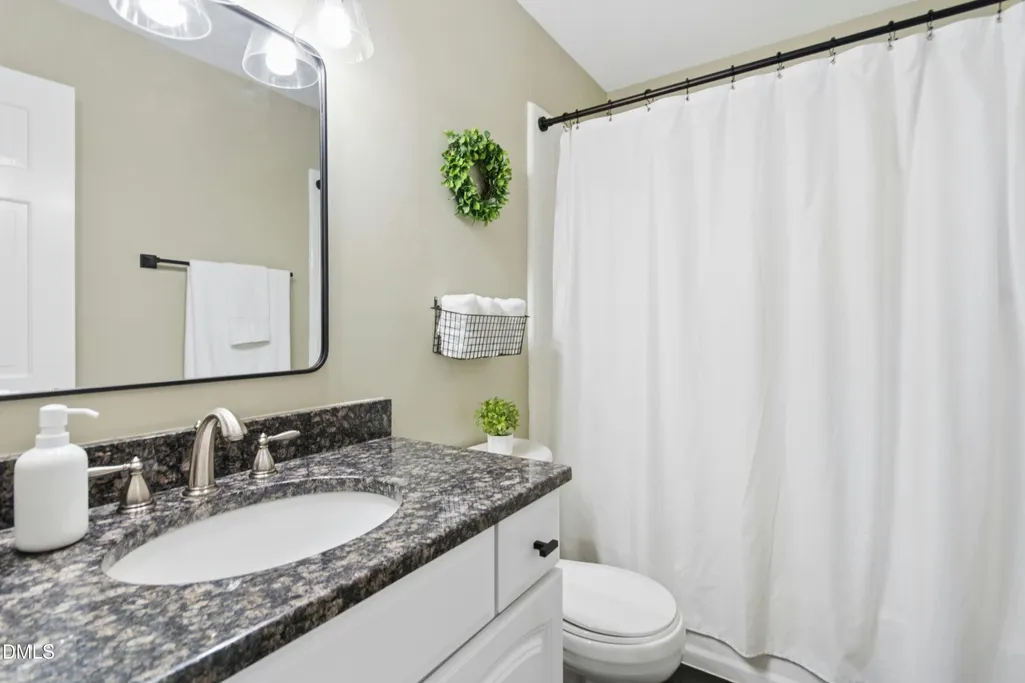
| Interior Amenities | Bathtub/Shower Combination,Built-in Features,Ceiling Fan(s),Crown Molding,High Ceilings,Pantry,Recessed Lighting,Vaulted Ceiling(s),Walk-In Closet(s),Walk-In Shower |
|---|---|
| Basement | Crawl Space |
| Flooring | Carpet,Hardwood,Tile |
| Fireplace Features | Living Room |
| Air Conditioning Y/N | true |
| Heating Y/N | true |
| Fireplace Y/N | true |
| Above Grade Finished Area | 2561 |
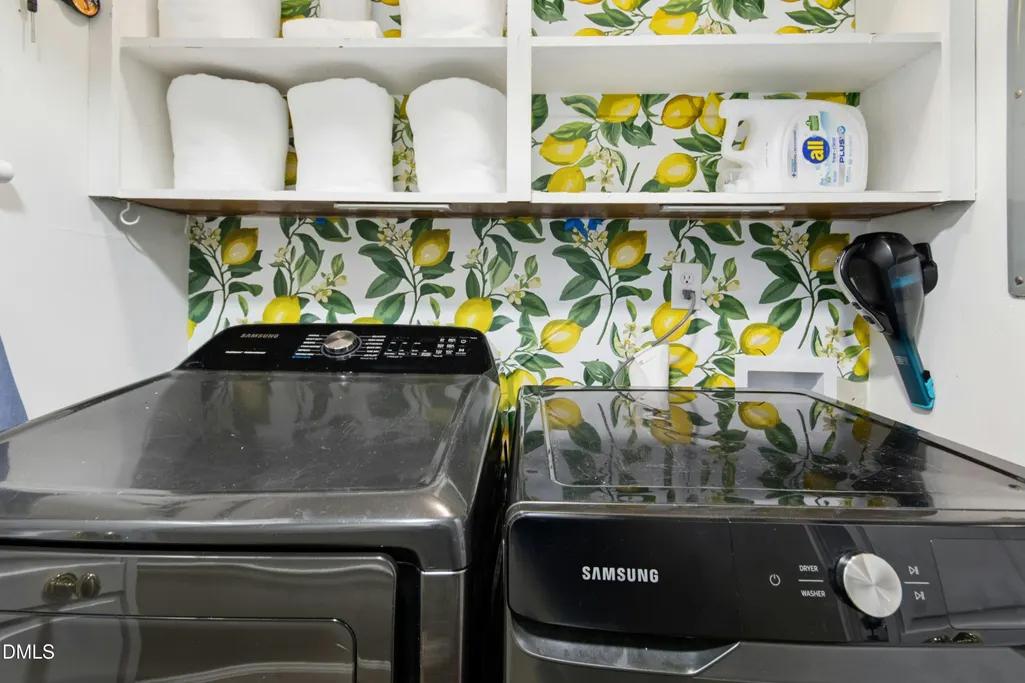
| Laundry Features | In Hall,Inside,Laundry Closet |
| Total Bedrooms | 3 |
| Total Baths | 3 |
Exterior Features
| Exterior Amenities | Private Yard,Rain Gutters,Storage |
|---|---|
| Fencing | Back Yard,Fenced |
| Parking Features | Attached,Attached Carport,Carport,Driveway,Parking Pad |
| Lot Features | Back Yard |
| Water Source | Public |
| Lot Size Area | 0.38 |
| Foundation Details | Crawlspace |
| Building Area Total | 2561 |
| Lot Size Acres | 0.38 |
Amenities
- Foreclosure
- Views
- Short Sale
- New Construction
- Adult 55+
- Lease To Own
- No HOA Fees
- Furnished
- Primary On Main
- Air Conditioning
- Seller Finance
- Green
- Fixer Upper
- Horse
- Golf
- Fireplace
- Deck
- Garage
- Basement
- Pool
Property vs Single Family Average in 27612
Price
Year Built


