
New Construction
Address
175 Bunker Hill Place 49, Angier, NC
Price
$ 375,000
Property Attributes
- MLS#10181521
- TypeSingle Family
- Listing Status Pending
- CountyHarnett
- CityAngier
- NeighborhoodCambridge Reserve
- Zip27501
- StyleTraditional
- Year Built2026
- Price$ 375,000
- Bedrooms4
- Full Bathrooms2
- Half Bathrooms1
- Sqr Footage2771
- Lot Size0.59 Acres
Data Source:
Triangle MLS (TMLS)
Property Description
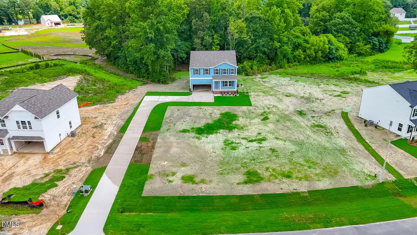
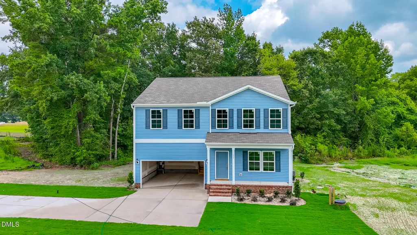
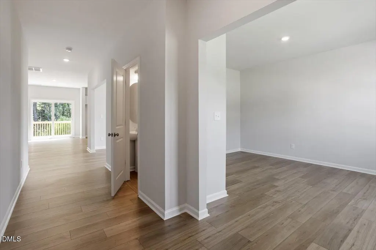
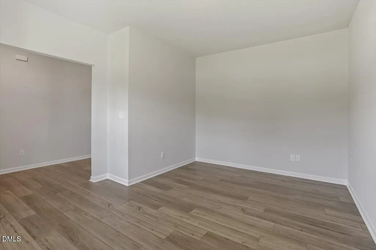
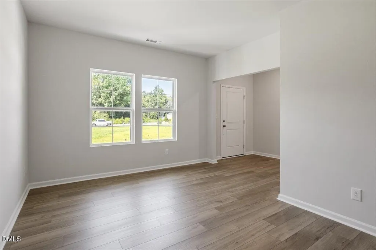
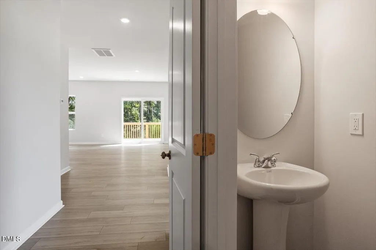
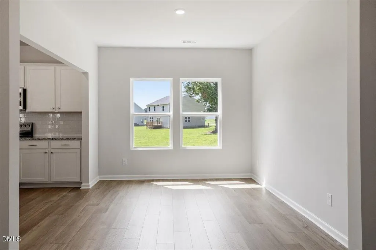
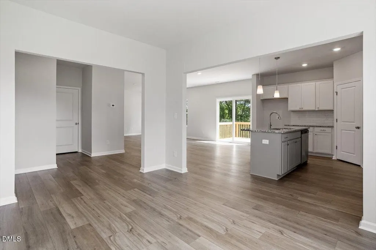
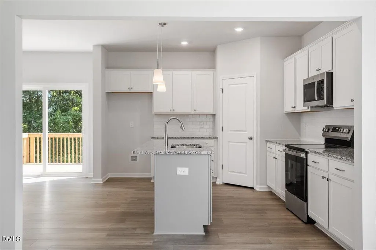
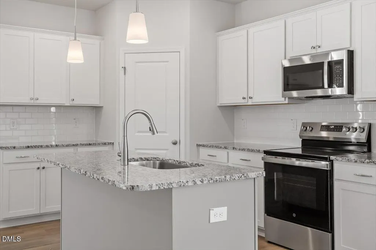
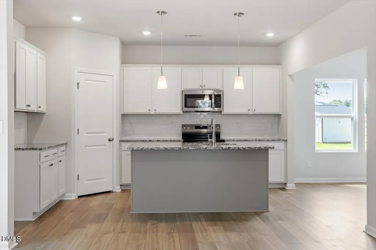
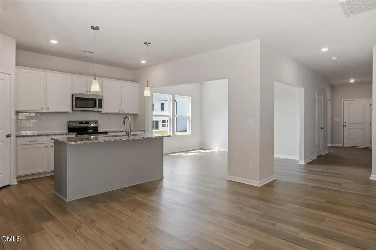
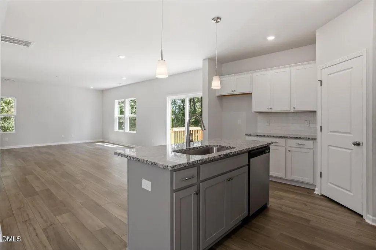
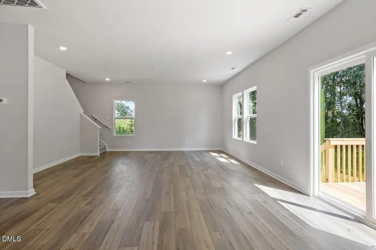
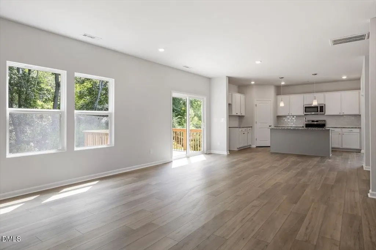
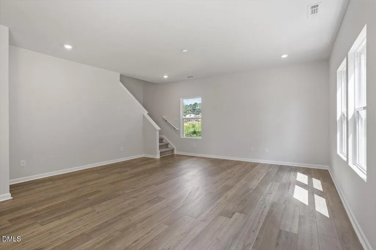
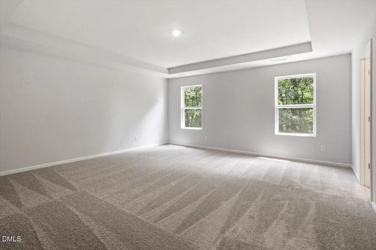
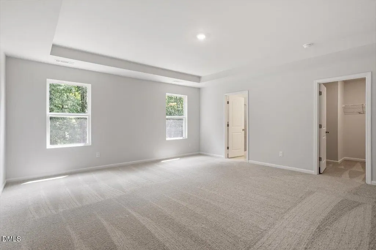
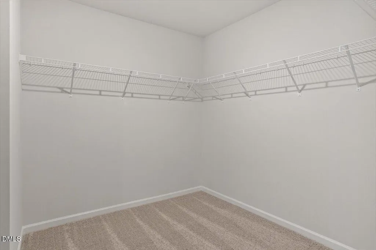
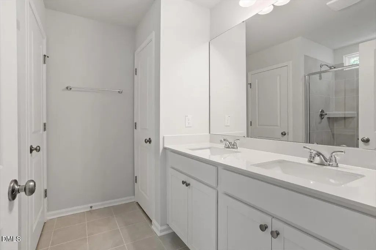
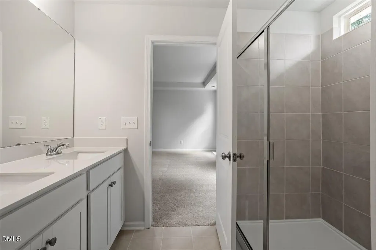
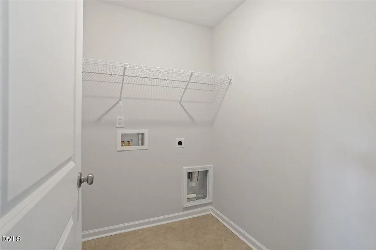
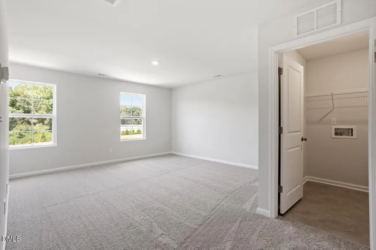
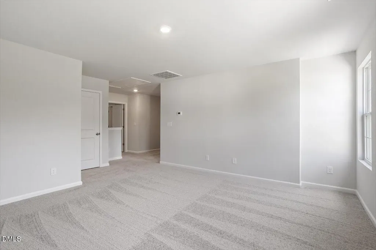
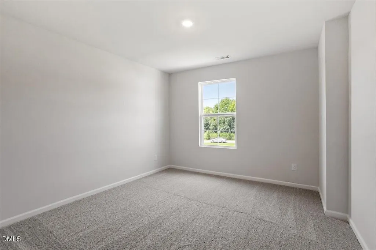
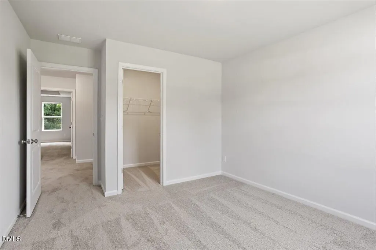
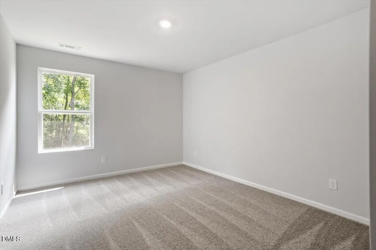
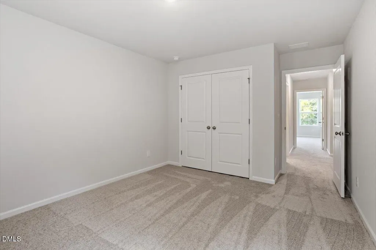
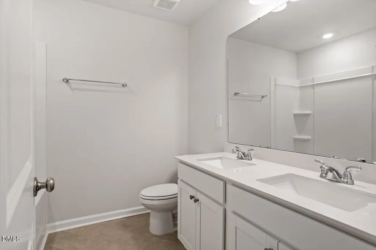
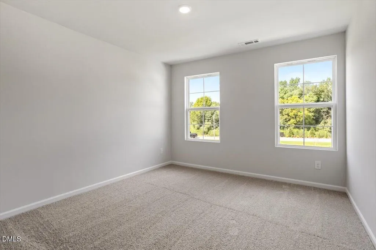
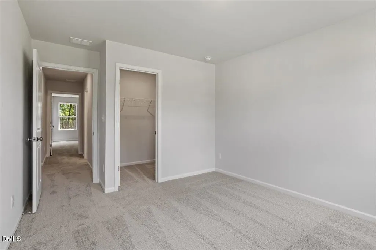
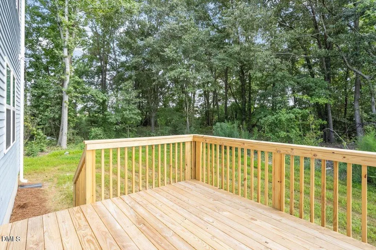
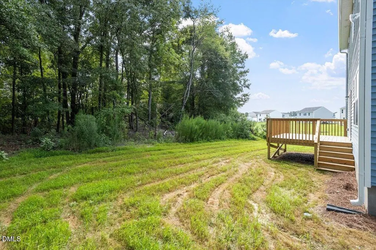
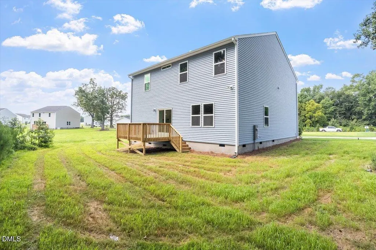
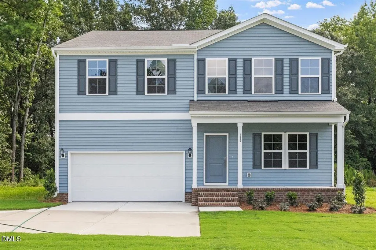
Set back from the road with a long driveway and a 0.59 acre homesite, this Telfair offers a sense of space and privacy before you even walk through the front door. Inside, 2,771 square feet provide 4 bedrooms, 2.5 baths, and multiple flexible living areas. The main level centers around an open kitchen with granite countertops, stainless steel appliances, a large island, and walk in pantry, all connected to the main living space. A flexible dining area and separate main level flex room give you options for entertaining, a home office, playroom, or additional everyday living space. Upstairs, the primary suite features a tray ceiling, dual vanities, a five foot shower, private water closet, and generous walk in closet. Three additional bedrooms, a spacious loft, and another flex area give the second floor plenty of versatility. An attached two car garage completes a home that delivers substantial space inside with a more private feel outside. Contact the agent for our monthly incentives!
| Elementary School | Middle School | High School |
|---|---|---|
| Harnett - Coats Elementary Elementary School | Harnett - Coats Erwin Middle Middle School | Harnett - Triton High High School |
| Price History | |
|---|---|
| 8/28/2026 | Listed $375,000 |
General Features
| Sewer | Public Sewer |
|---|---|
| Heating | None |
| Cooling | Heat Pump,Zoned |
| Roof | Shingle |
| Appliances | Built-In Electric Oven,Dishwasher,Electric Range,Microwave |
| Zoning | R8 |
| HOA Fee | 50 |
| Garage Spaces | 2 |
| Association Fee Includes | None |
| Architectural Style | Traditional |
| Construction Materials | Brick,Vinyl Siding |
| Year Built | 2026 |
| Levels | Two |
| Unit Number | 49 |
| Property Subtype | Single Family Residence |
| Assoc Fee Paid Per | Annually |
| County | Harnett |
| New Construction | true |
| Property Type | Residential |
| HOA | true |
| Attached Garage | true |
| Subdivision Name | Cambridge Reserve |
| Garage Y/N | true |
| Total Rooms | 6 |
| Full Baths | 2 |
| Status | Pending |
| Directions | Use GPS Address: 941 Oak Grove Church Road, Angier, NC 27501 From Raleigh: take 401 S. Turn left onto Old Stage Rd. Turn right onto Benson Rd. Turn left onto Guy Rd. towards Oak Grove Church Rd. |
| High School | Harnett - Triton High |
| City | Angier |
| Senior Community Y/N | false |
| Lot Size Units | Acres |
| Lot Size Square Feet | 25787.52 |
| Elementary School | Harnett - Coats Elementary |
| Middle/Junior High School | Harnett - Coats Erwin Middle |
| Virtual Tour | https://youtu.be/ufI5myQ4rxM |
| Structure Type | House,Site Built |
| Builder Name | Mungo Homes of NC |
| Standard Status | Pending |
Interior Features
| Flooring | Carpet,Ceramic Tile,Luxury Vinyl,Vinyl |
|---|---|
| Air Conditioning Y/N | true |
| Heating Y/N | false |
| Above Grade Finished Area | 2771 |
| Half Baths | 1 |
| Total Bedrooms | 4 |
| Total Baths | 3 |
Exterior Features
| Parking Features | Attached,Garage,Garage Door Opener |
|---|---|
| Water Source | Public |
| Lot Size Area | 0.59 |
| Foundation Details | Slab |
| Building Area Total | 2771 |
| Lot Size Acres | 0.59 |
| Road Surface Type | Paved |
Amenities
- Foreclosure
- Views
- Short Sale
- New Construction
- Adult 55+
- Lease To Own
- No HOA Fees
- Furnished
- Primary On Main
- Air Conditioning
- Seller Finance
- Green
- Fixer Upper
- Horse
- Golf
- Fireplace
- Deck
- Garage
- Basement
- Pool
Property vs Single Family Average in 27501
Price
Year Built


