
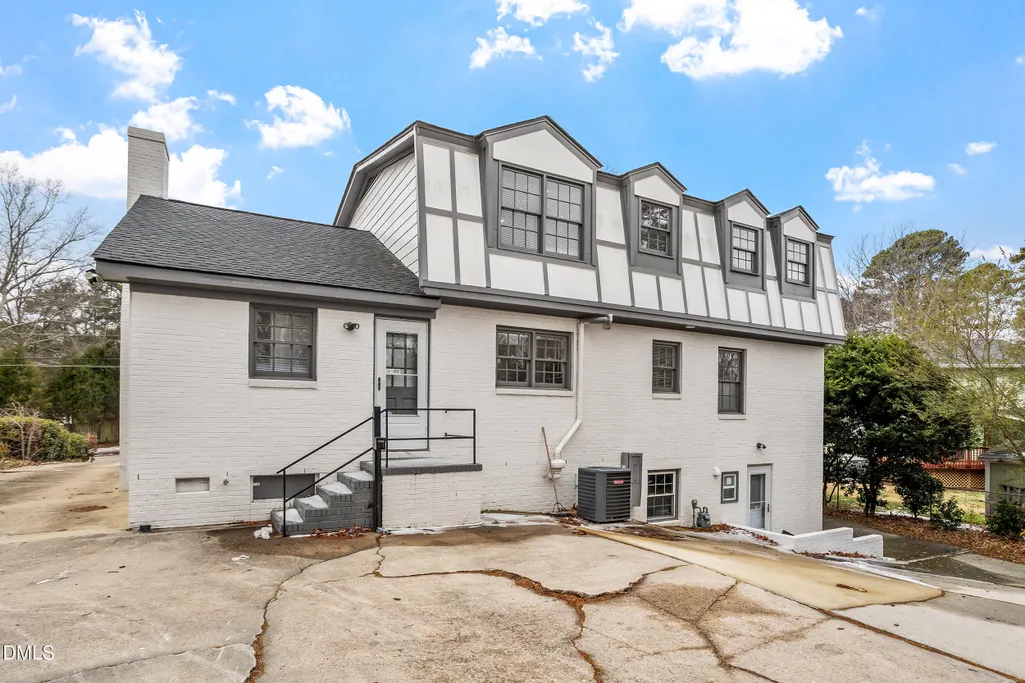
Address
305 E Millbrook Road, Raleigh, NC
Price
$ 599,900
Property Attributes
- MLS#10179210
- TypeSingle Family
- Listing Status Active
- CountyWake
- CityRaleigh
- NeighborhoodScarsdale
- Zip27609
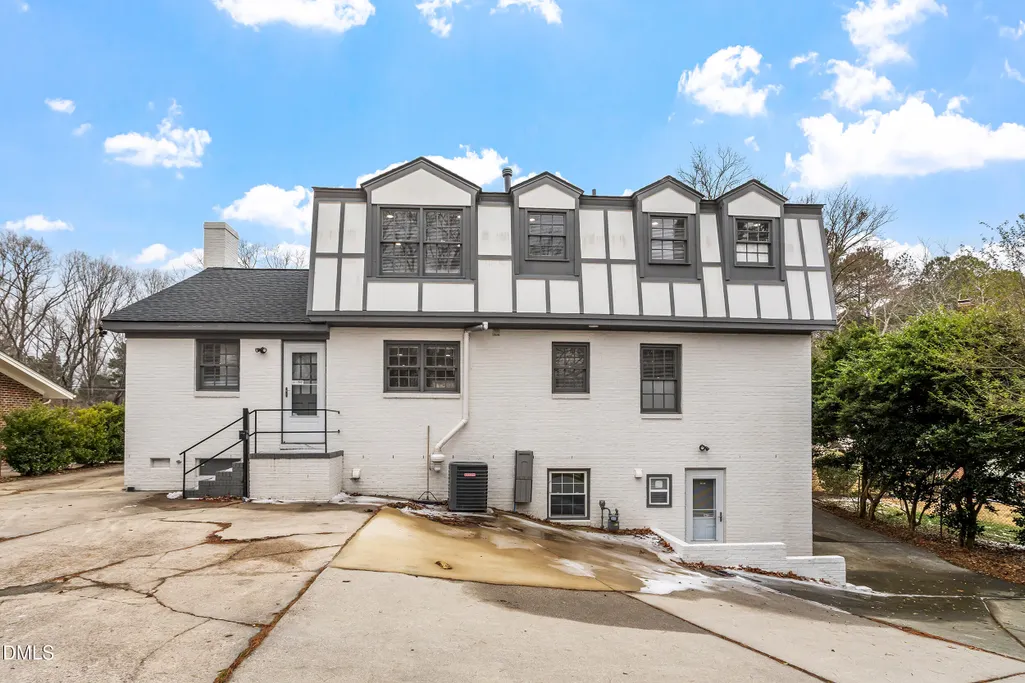
- StyleTudor
- Year Built1969
- Price$ 599,900
- Bedrooms4
- Full Bathrooms4
- Half Bathrooms0
- Sqr Footage3223
- Lot Size0.21 Acres
Data Source:
Triangle MLS (TMLS)
Property Description
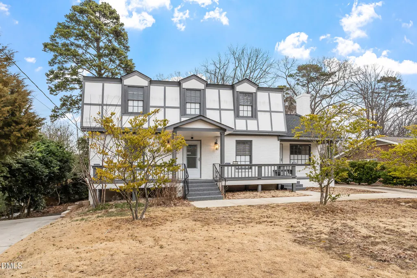
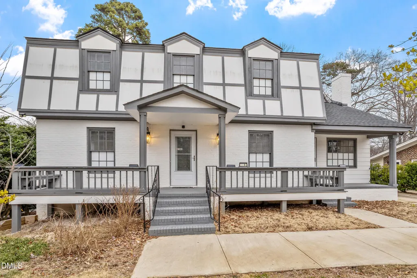
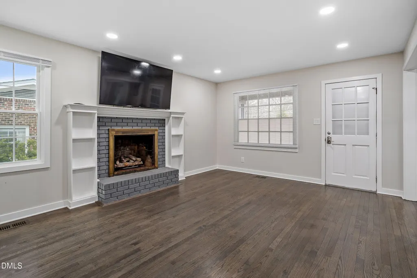
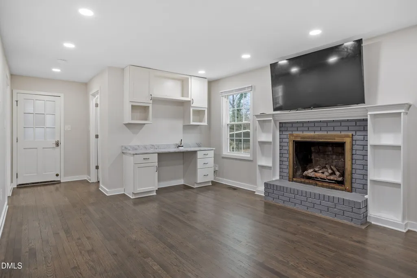
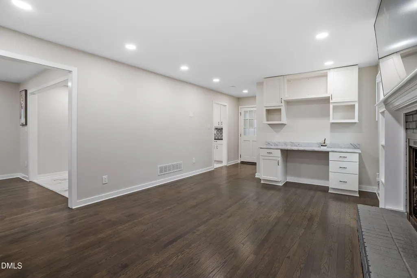
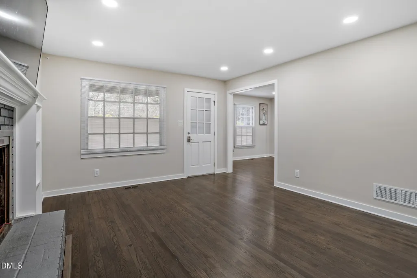
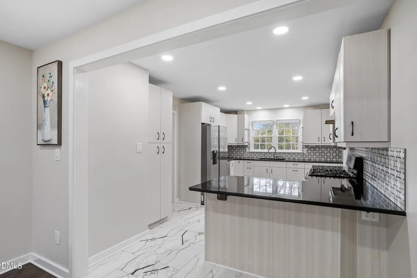
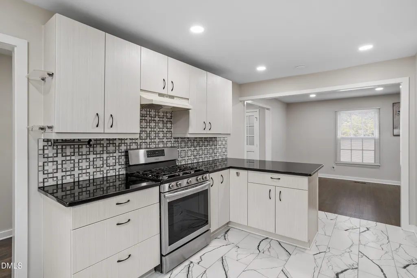
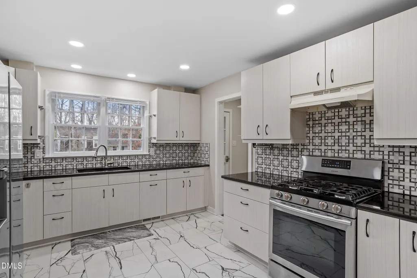
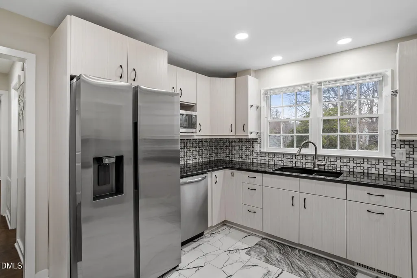
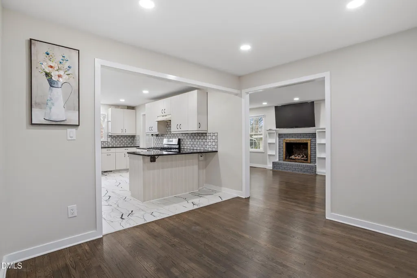
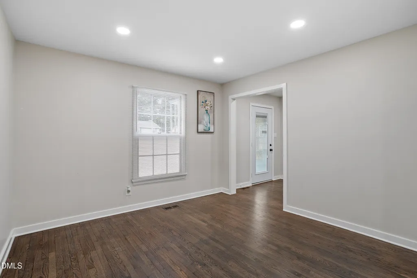
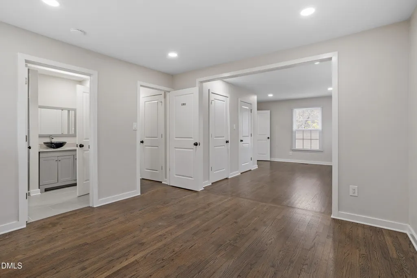
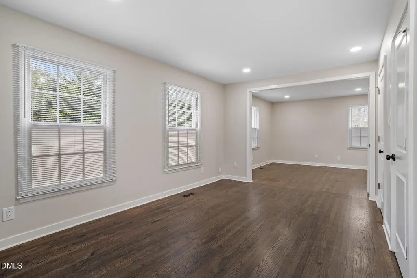
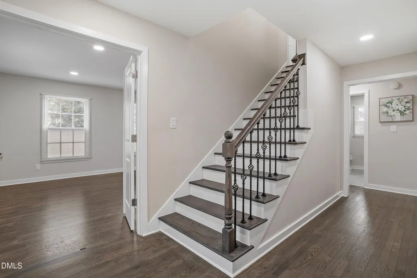
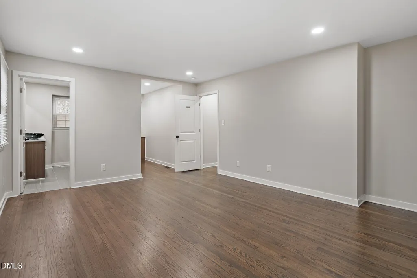
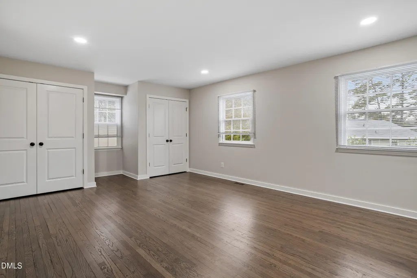
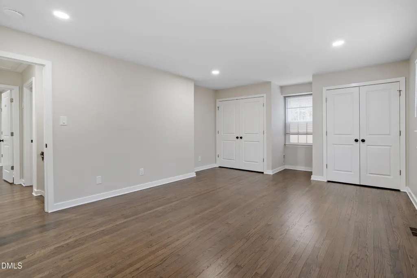
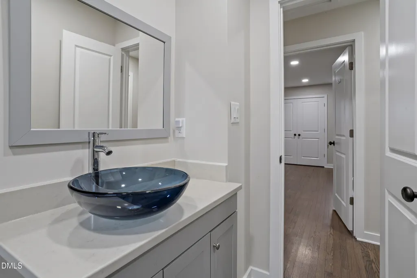
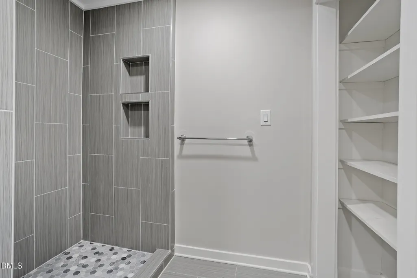
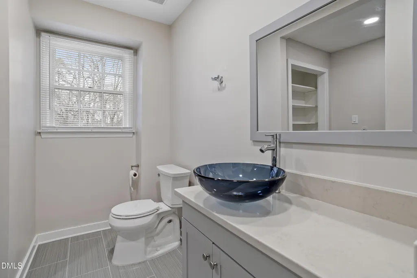
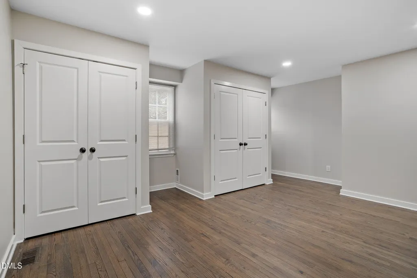
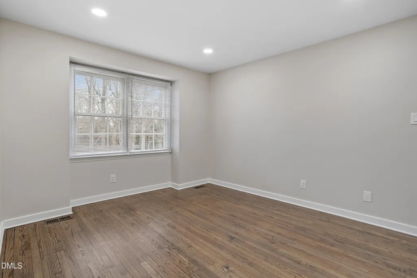
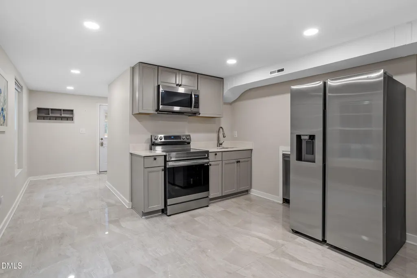
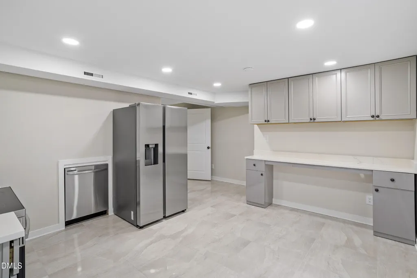
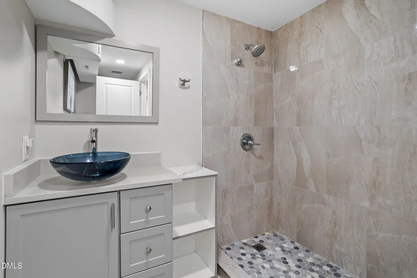
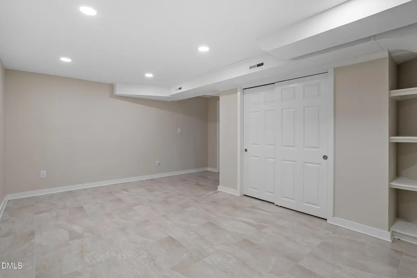
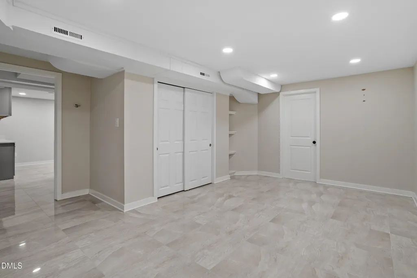
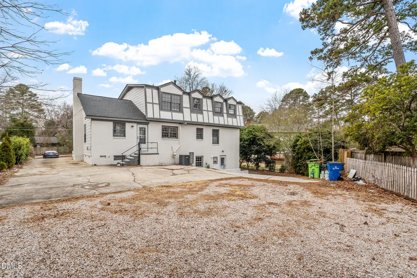
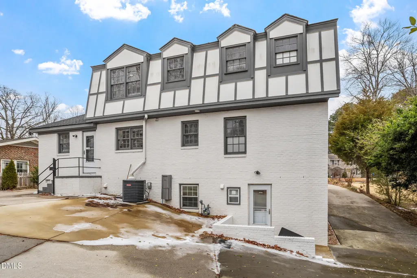
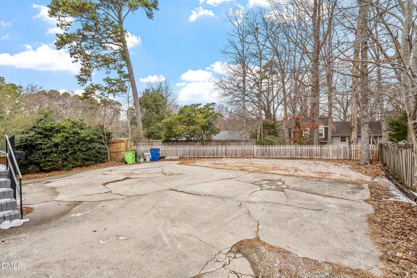
UPDATED NORTH RALEIGH HOME WITH FINISHED BASEMENT AND FLEXIBLE LIVING SPACES! Conveniently located near Midtown Raleigh, this spacious 3-level home offers a versatile floor plan with over 3,200 square feet designed to accommodate a variety of living arrangements. The main level features hardwood flooring, recessed lighting, and a spacious living room with a fireplace. The updated kitchen showcases granite countertops, a center island, stainless steel appliances, and generous cabinet and counter space. A dedicated office and full bathroom on the main floor provide additional flexibility for remote work, guests, or hobby space. Upstairs, the oversized primary suite offers a spacious retreat, complemented by two additional bedrooms and a full bathroom. The finished walkout basement expands the home's functionality with multiple finished spaces, a full bathroom, additional storage areas, and direct access to the exterior. Whether used for entertaining, recreation, a home gym, workspace, or extended guest accommodations, this level provides exceptional versatility. Outdoor features include a covered front porch, expansive driveway with ample parking, and convenient access to shopping, dining, parks, and major commuter routes. Located in North Raleigh near Midtown, North Hills, I-440, and US-1, this move-in-ready home combines space, flexibility, and an unbeatable location.
| Elementary School | Middle School | High School |
|---|---|---|
| Wake - Green Elementary Elementary School | Wake - Carroll Middle Middle School | Wake - Sanderson High High School |
| Price History | |
|---|---|
| 8/24/2026 | Listed $599,900 |
General Features
| Sewer | Public Sewer |
|---|---|
| Heating | Fireplace(s),Forced Air |
| Cooling | Central Air |
| Utilities | Electricity Connected,Natural Gas Connected,Sewer Connected,Water Connected |
| Roof | Shingle |
| Appliances | Dishwasher,Electric Range,Gas Range,Microwave,Refrigerator,Stainless Steel Appliance(s) |
| Zoning | R-4 |
| Patio/Porch Features | Covered,Front Porch |
| Architectural Style | Tudor |
| Construction Materials | Brick,Fiber Cement |
| Year Built | 1969 |
| Stories Count | 2 |
| Levels | Three Or More |
| Property Subtype | Single Family Residence |
| Community Features | None |
| County | Wake |
| New Construction | false |
| Property Type | Residential |
| HOA | false |
| Attached Garage | false |
| Subdivision Name | Scarsdale |
| Garage Y/N | false |
| Total Rooms | 12 |
| Full Baths | 4 |
| Status | Active |
| Directions | From I440 north on Six Forks Road, Right on Millbrook Rd. Home is on North Side of street. |
| High School | Wake - Sanderson High |
| City | Raleigh |
| Senior Community Y/N | false |
| Open Parking Spaces | 6 |
| Lot Size Units | Acres |
| Lot Size Square Feet | 9148 |
| Elementary School | Wake - Green Elementary |
| Tax Annual Amount | 3971.56 |
| Middle/Junior High School | Wake - Carroll Middle |
| Structure Type | House |
| Standard Status | Active |
Interior Features
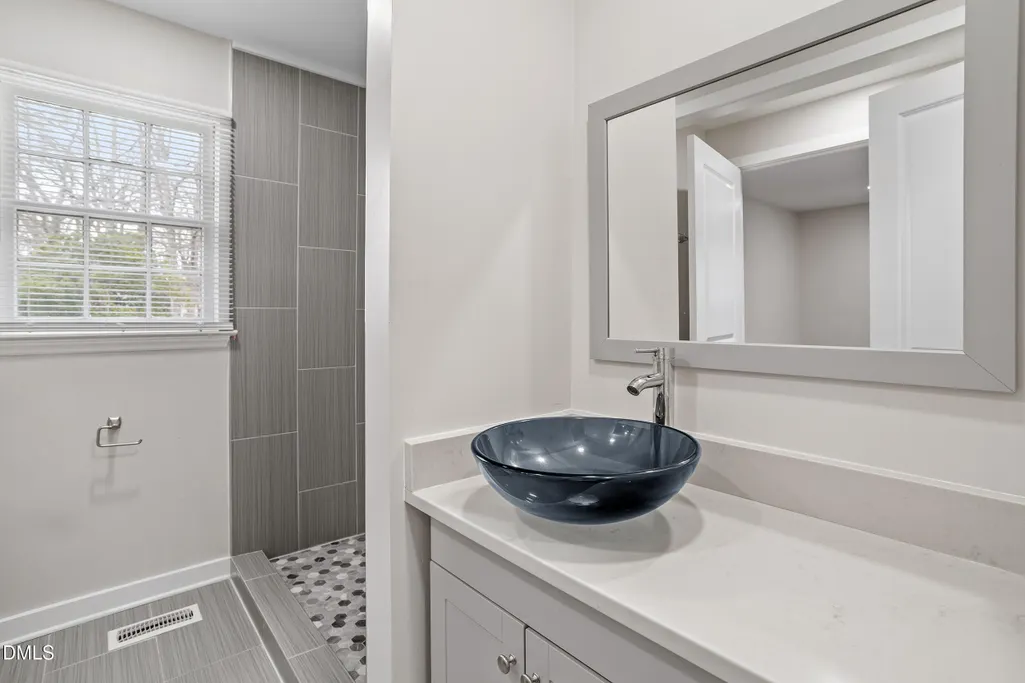
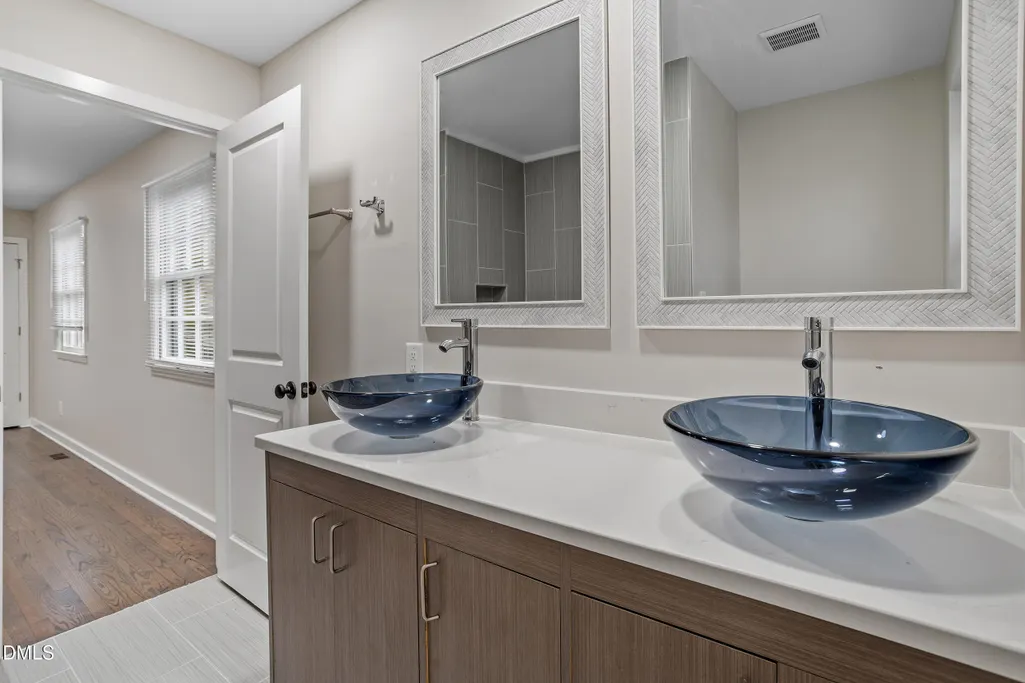
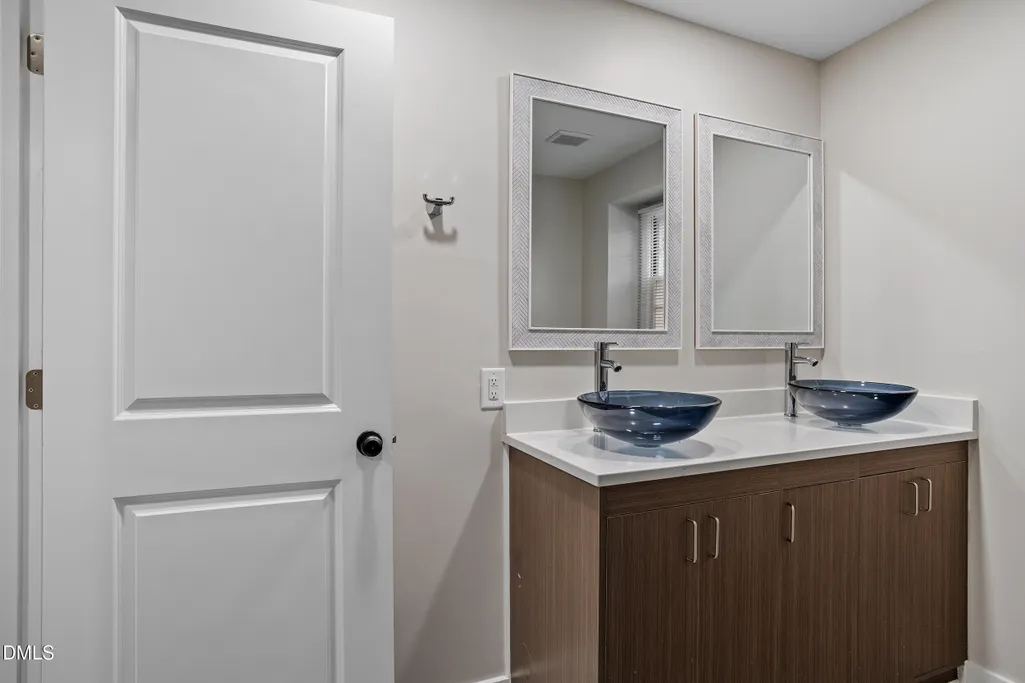
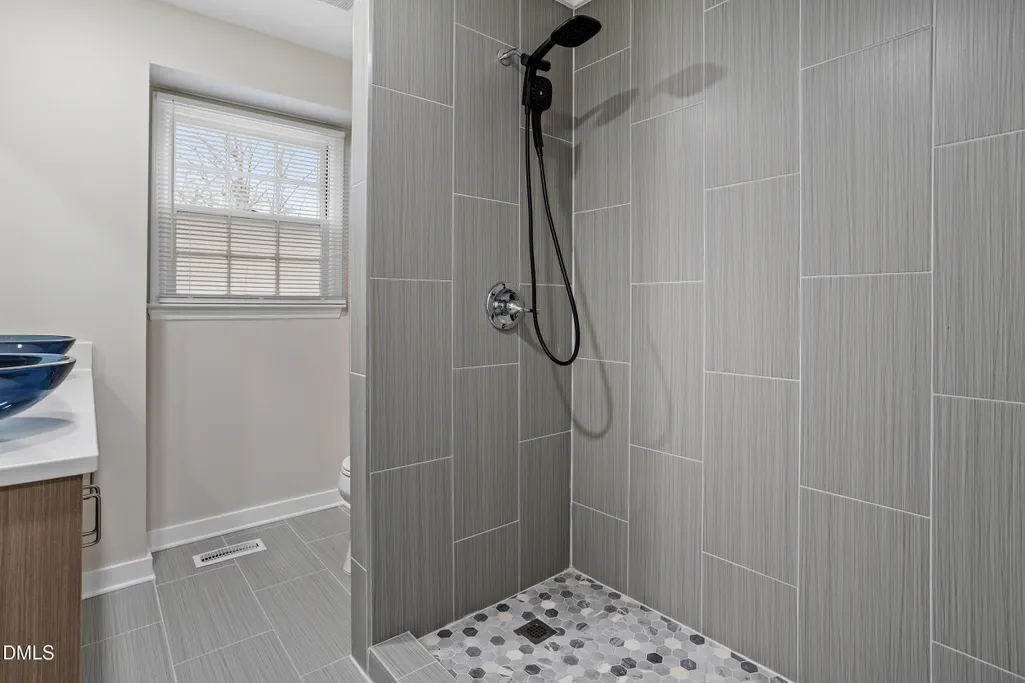
| Interior Amenities | Bookcases,Double Vanity,Dual Closets,Eat-in Kitchen,Kitchen Island,Living/Dining Room Combination,Quartz Counters,Recessed Lighting,Smooth Ceilings,Walk-In Shower |
|---|---|
| Basement | Exterior Entry,Finished,Interior Entry |
| Flooring | Hardwood,Tile |
| Total Fireplaces | 1 |
| Fireplace Features | Living Room |
| Common Walls | No Common Walls |
| Air Conditioning Y/N | true |
| Heating Y/N | true |
| Window Features | Blinds |
| Fireplace Y/N | true |
| Above Grade Finished Area | 2425.6 |
| Laundry Features | Laundry Room,Lower Level,Main Level |
| Total Bedrooms | 4 |
| Below Grade Finished Area | 797.4 |
| Total Baths | 4 |
Exterior Features
| Fencing | Partial,Wood |
|---|---|
| Parking Features | Driveway,Paved |
| Lot Features | Cleared |
| Water Source | Public |
| Lot Size Area | 0.21 |
| Foundation Details | Brick/Mortar |
| Building Area Total | 3223 |
| Lot Dimensions | Per recorded Plat |
| Lot Size Acres | 0.21 |
| Road Surface Type | Paved |
Amenities
- Foreclosure
- Views
- Short Sale
- New Construction
- Adult 55+
- Lease To Own
- No HOA Fees
- Furnished
- Primary On Main
- Air Conditioning
- Seller Finance
- Green
- Fixer Upper
- Horse
- Golf
- Fireplace
- Deck
- Garage
- Basement
- Pool
Property vs Single Family Average in 27609
Price
Year Built


