
New Construction
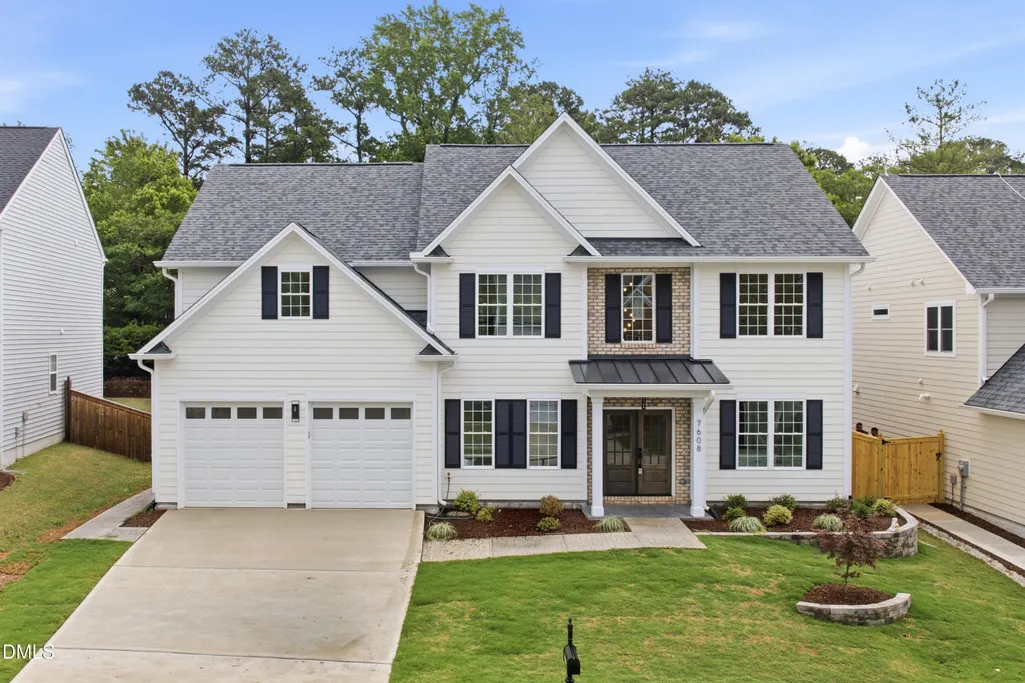
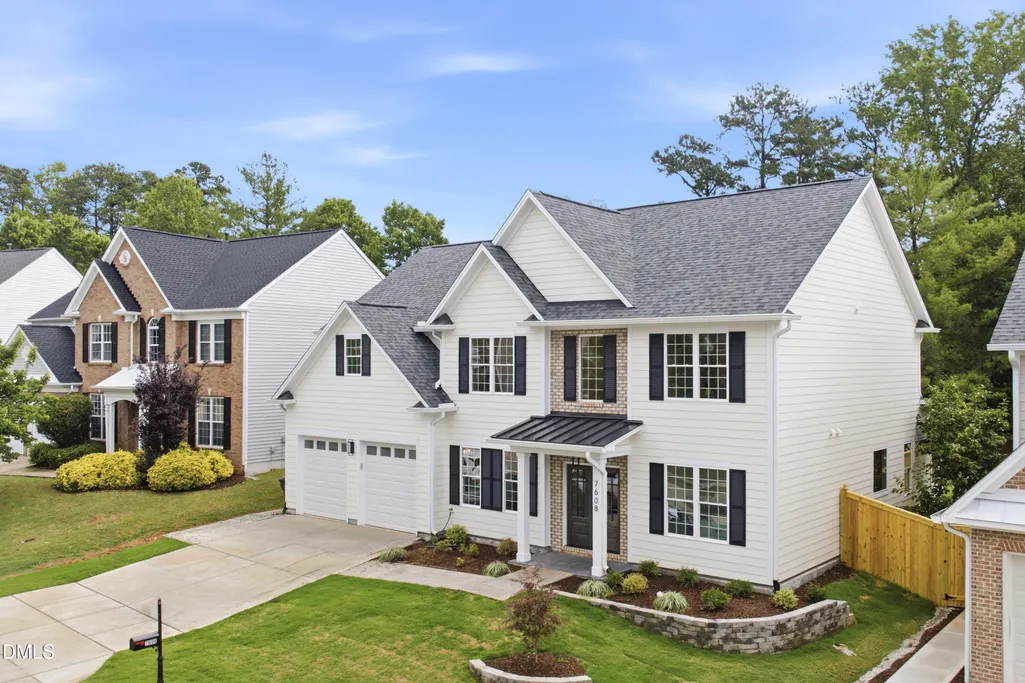
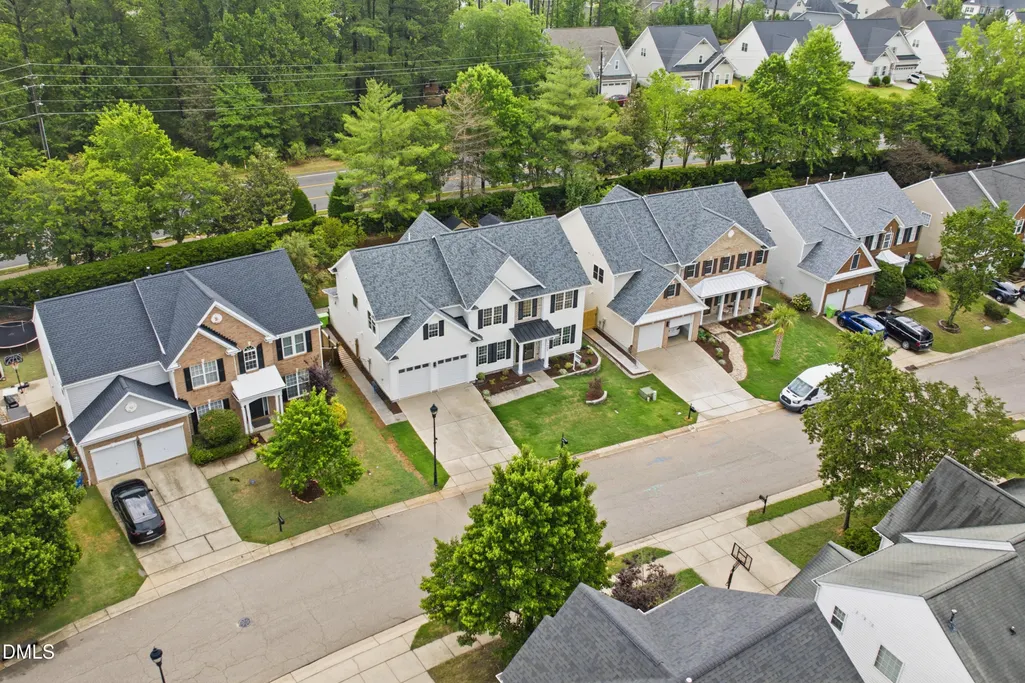
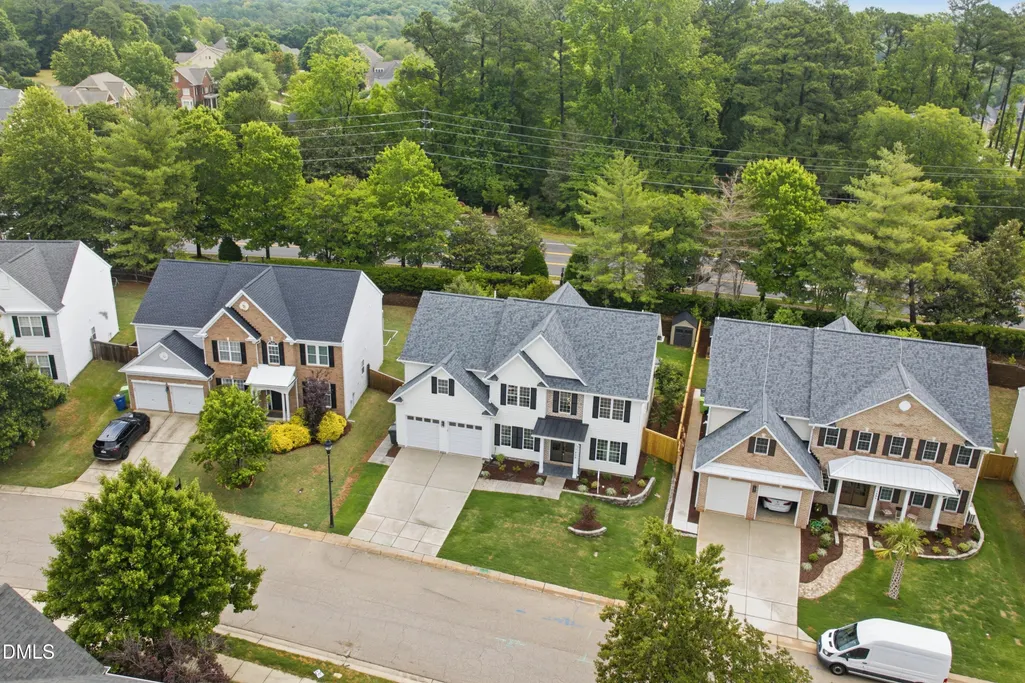
Address
7608 Silver View Lane, Raleigh, NC
Price
$ 1,035,000
Property Attributes
- MLS#10174631
- TypeSingle Family
- Listing Status Active
- CountyWake
- CityRaleigh
- NeighborhoodLong Lake
- Zip27613
- StyleTraditional, Transitional
- Year Built2026
- Price$ 1,035,000
- Bedrooms5
- Full Bathrooms4
- Half Bathrooms1
- Sqr Footage3358
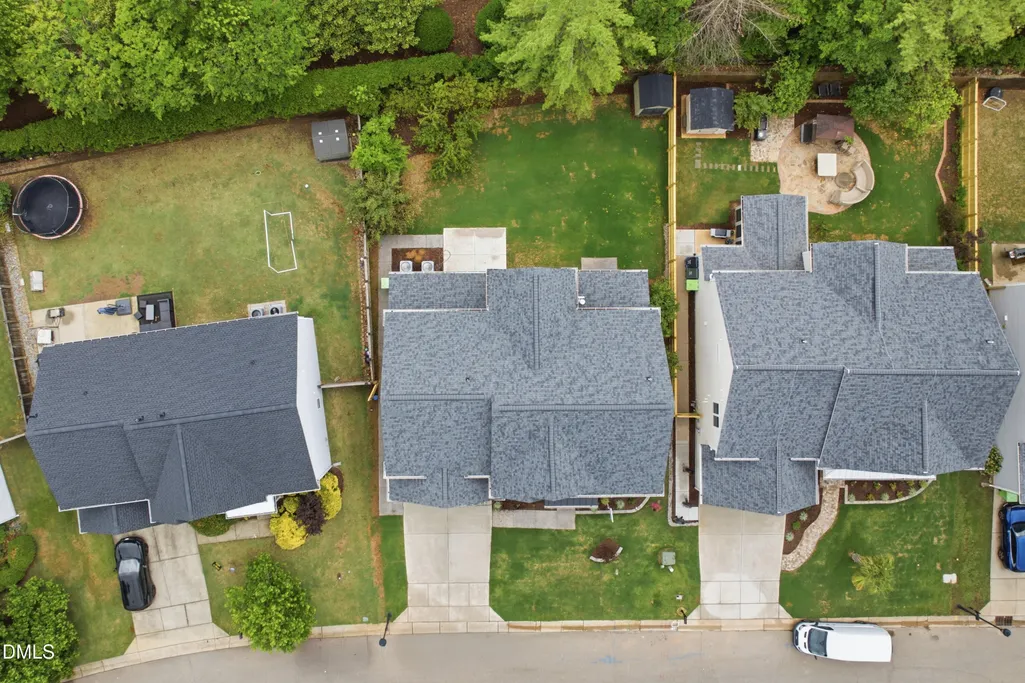
- Lot Size0.21 Acres
Data Source:
Triangle MLS (TMLS)
Property Description
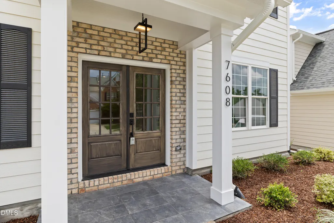
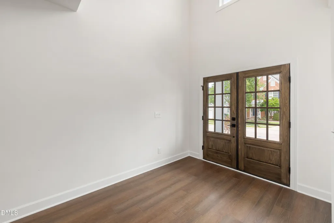
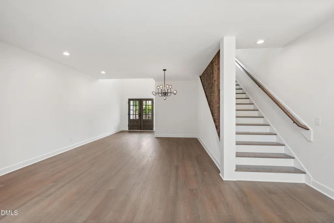
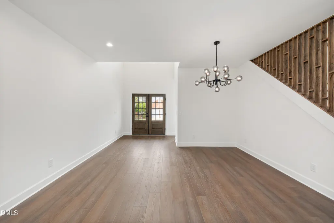
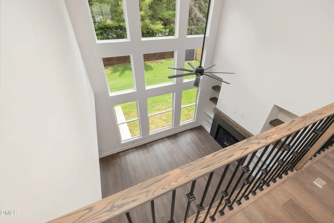
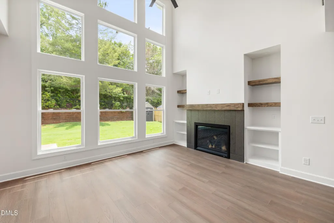
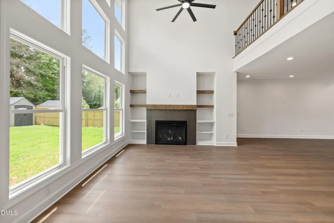
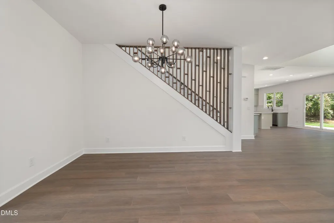
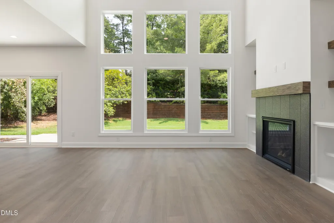
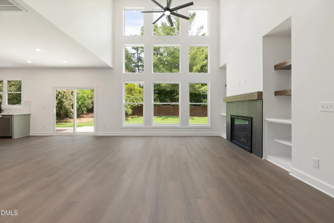
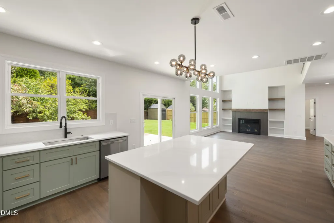
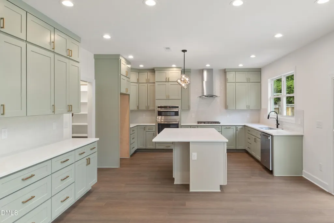
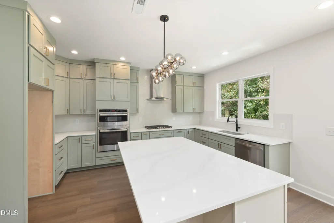
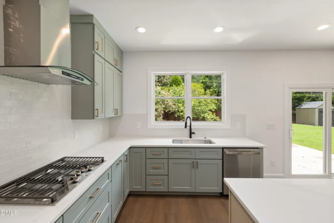
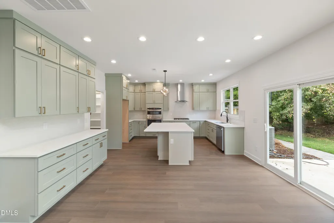
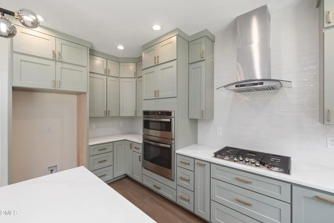
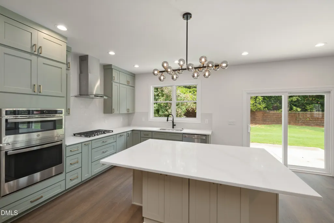
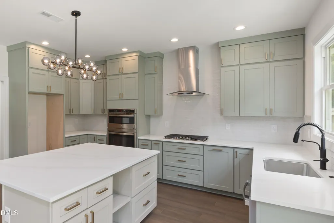
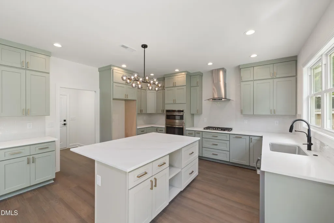
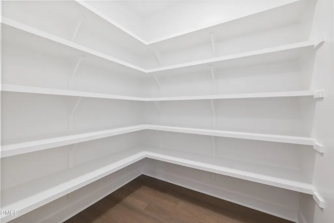
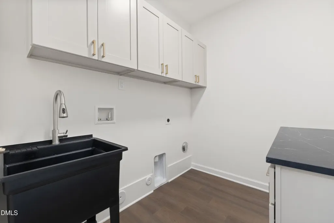
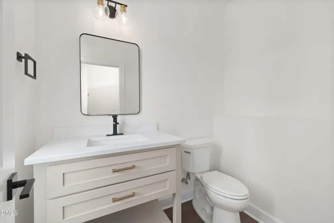
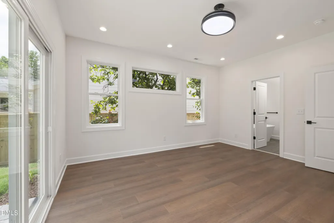
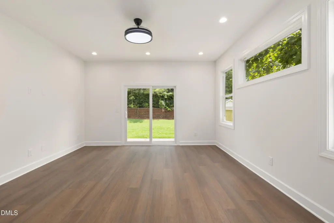
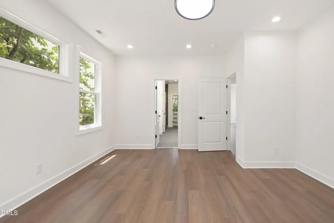
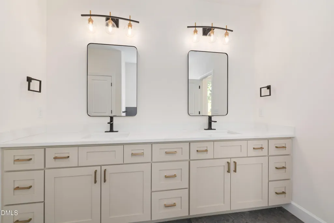
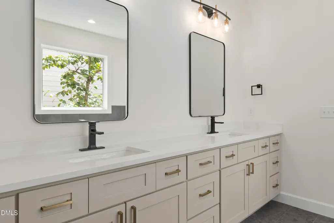
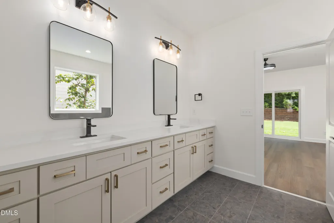
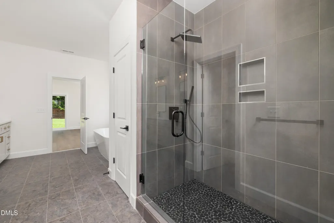
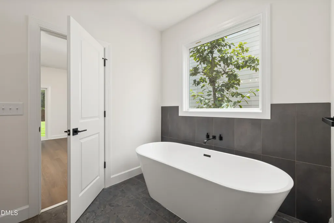
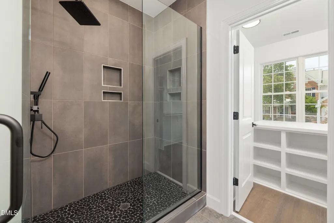
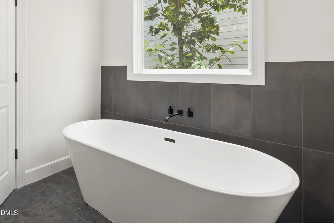
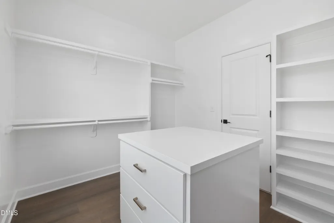
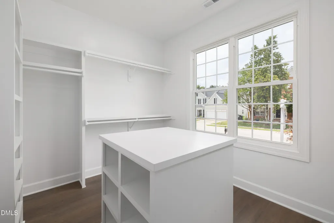
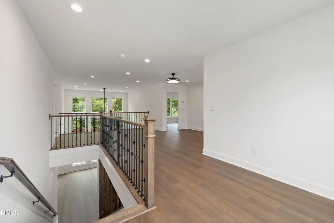
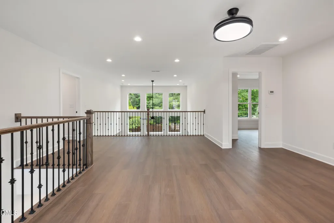
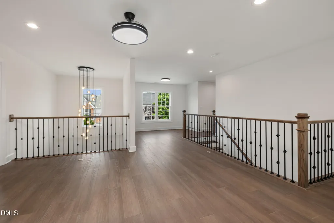
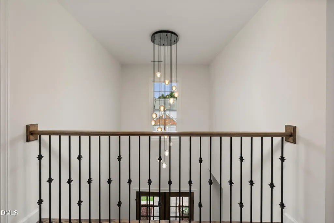
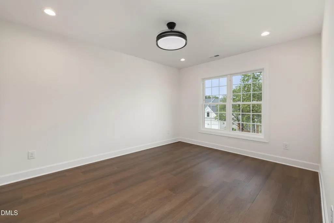
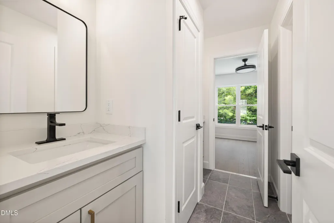
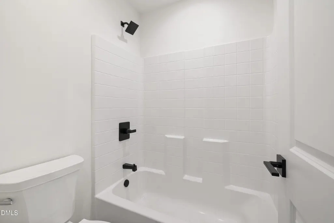
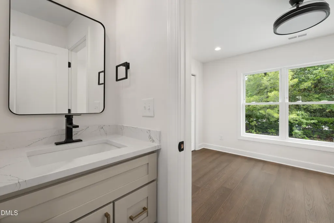
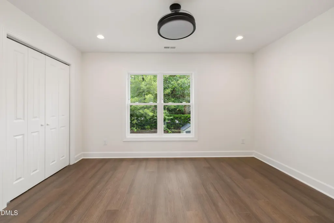
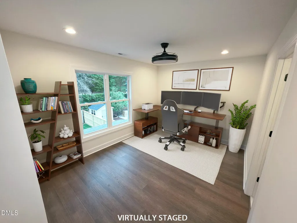
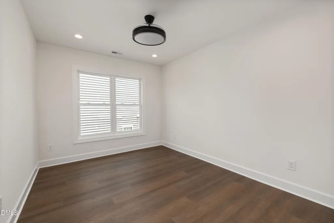
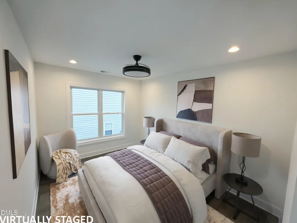
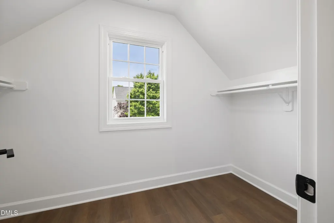
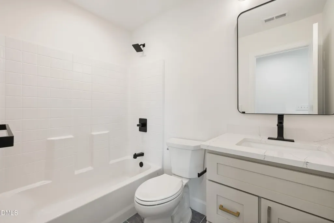
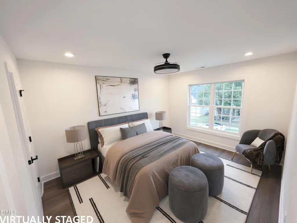
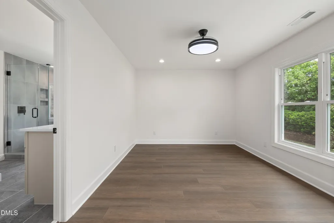
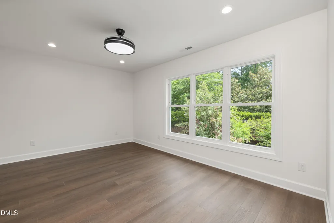
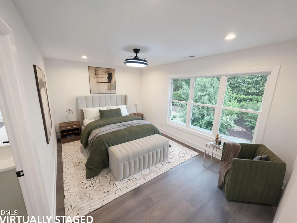
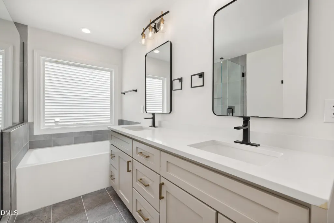
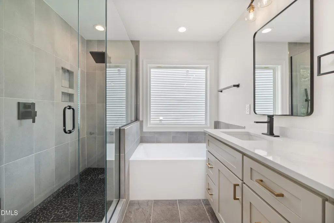
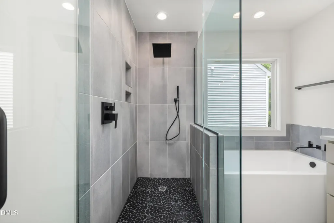
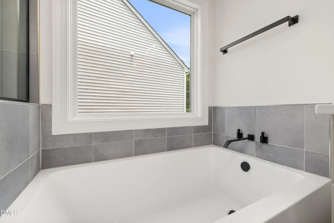
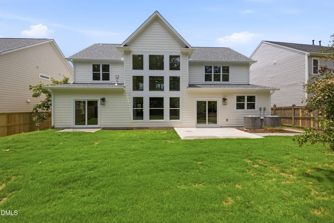
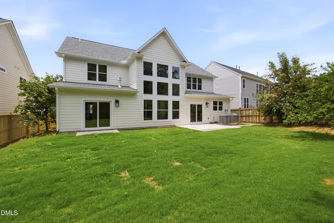
This exceptional newly built 5 bedroom home offers outstanding flexibility and space for modern living. A rare find, it features two primary suites — a convenient main floor primary bedroom with a beautifully upgraded bathroom, plus a second full primary suite upstairs ideal for guests, extended family, or multi generational living. The home includes LVP flooring throughout, tile in all bathrooms, and a bright, open layout. The kitchen is designed for both style and function, offering upgraded cabinetry, quartz countertops, a beautiful designer backsplash, a wall oven, and a spacious pantry. Upstairs, a huge loft provides the perfect second living area, surrounded by three additional bedrooms — including a Jack and Jill suite — and another full bathroom. A dedicated laundry room with cabinets and a sink, along with a 2 car garage, adds everyday convenience. Outside, enjoy a fully fenced backyard and a standout exterior upgrade rarely found in the neighborhood: fiber cement siding with full 12" overhang/boxing all around, offering enhanced durability, curb appeal, and long term value compared to typical vinyl sided homes. The subdivision is located in a highly convenient and desirable area, just minutes from shopping, RDU Airport, and RTP. Community amenities include a pool, tennis courts, and a clubhouse, providing a complete lifestyle package in one of the Triangle's most sought after locations. A beautifully designed home that delivers comfort, space, and exceptional livability. FYI, The Broker is also the GC but not the property owner.
| Elementary School | Middle School | High School |
|---|---|---|
| Wake - Hilburn Drive Academy Elementary School | Wake - Leesville Road Middle Middle School | Wake - Leesville Road High High School |
| Price History | |
|---|---|
| 8/19/2026 | Listed $1,035,000 |
General Features
| Sewer | Public Sewer |
|---|---|
| Heating | None |
| Cooling | Central Air,Heat Pump |
| Roof | Architectural Shingle,Shingle |
| Appliances | Cooktop,Dishwasher,Double Oven,Gas Cooktop,Oven,Range Hood |
| Zoning | R-4 |
| HOA Fee | 81.54 |
| Garage Spaces | 2 |
| Association Fee Includes | None |
| Patio/Porch Features | Patio |
| Architectural Style | Traditional,Transitional |
| Construction Materials | Brick,Brick Veneer,Fiber Cement,HardiPlank Type |
| Year Built | 2026 |
| Stories Count | 2 |
| Levels | Two |
| Property Subtype | Single Family Residence |
| Community Features | Clubhouse,Fitness Center,Pool,Sidewalks,Tennis Court(s) |
| Assoc Fee Paid Per | Monthly |
| County | Wake |
| New Construction | true |
| Property Type | Residential |
| Association Amenities | Fitness Center,Playground,Pool,Tennis Court(s) |
| HOA | true |
| Attached Garage | true |
| Subdivision Name | Long Lake |
| Garage Y/N | true |
| Other Structures | Outbuilding,Shed(s),Storage |
| Total Rooms | 9 |
| Full Baths | 4 |
| Status | Active |
| Directions | From Downtown Raleigh take Glenwood, R on Country, R on Monte Alto, L on Silver View Lane. Home on Left. |
| High School | Wake - Leesville Road High |
| City | Raleigh |
| Senior Community Y/N | false |
| Open Parking Spaces | 2 |
| Lot Size Units | Acres |
| Lot Size Square Feet | 8994 |
| Carport Y/N | false |
| Elementary School | Wake - Hilburn Drive Academy |
| Tax Annual Amount | 1526.18 |
| Middle/Junior High School | Wake - Leesville Road Middle |
| Virtual Tour | https://unbranded.youriguide.com/7608_silver_view_ln_raleigh_nc/ |
| Structure Type | House |
| Standard Status | Active |
Interior Features
| Interior Amenities | Bathtub/Shower Combination,Breakfast Bar,Built-in Features,Ceiling Fan(s),Chandelier,Double Vanity,Entrance Foyer,High Ceilings,Kitchen Island,Open Floorplan,Pantry,Quartz Counters,Recessed Lighting,Second Primary Bedroom,Separate Shower,Smooth Ceilings,Soaking Tub,Stone Counters,Walk-In Closet(s),Walk-In Shower |
|---|---|
| Flooring | Ceramic Tile,Hardwood,Luxury Vinyl,Wood |
| Total Fireplaces | 1 |
| Fireplace Features | Family Room,Gas Log |
| Common Walls | No Common Walls |
| Air Conditioning Y/N | true |
| Heating Y/N | false |
| Window Features | Double Pane Windows,Screens |
| Fireplace Y/N | true |
| Above Grade Finished Area | 3358 |
| Half Baths | 1 |
| Laundry Features | Laundry Room,Main Level,Sink |
| Total Bedrooms | 5 |
| Above Grade Finished Area Source | Builder |
| Total Baths | 5 |
Exterior Features
| Exterior Amenities | Private Yard,Rain Gutters,Storage |
|---|---|
| Fencing | Back Yard,Fenced |
| Parking Features | Attached,Driveway,Garage,Garage Door Opener,Garage Faces Front,Parking Pad |
| Lot Features | Back Yard,Private |
| Water Source | Public |
| Lot Size Area | 0.21 |
| Foundation Details | Concrete Perimeter,Slab |
| Spa | false |
| Building Area Total | 3358 |
| Lot Dimensions | 65.1' x 135.21' x 71.2' x 136.81" |
| Lot Size Acres | 0.21 |
| Road Surface Type | Asphalt |
| Waterfront Y/N | false |
| Door Features | French Doors,Sliding Doors |
| Road Frontage Type | City Street |
| Horse Y/N | false |
Amenities
- Foreclosure
- Views
- Short Sale
- New Construction
- Adult 55+
- Lease To Own
- No HOA Fees
- Furnished
- Primary On Main
- Air Conditioning
- Seller Finance
- Green
- Fixer Upper
- Horse
- Golf
- Fireplace
- Deck
- Garage
- Basement
- Pool
Property vs Single Family Average in 27613
Price
Year Built


