
New Construction




Address
64 Shelby Meadow Lane, Angier, NC
Price
$ 578,712
Property Attributes
- MLS#10174325
- TypeSingle Family
- Listing Status Active
- CountyHarnett
- CityAngier
- NeighborhoodHoneycutt Hills
- Zip27501
- StyleTraditional
- Year Built2026
- Price$ 578,712
- Bedrooms4
- Full Bathrooms2
- Half Bathrooms1
- Sqr Footage3372
- Lot Size0.57 Acres
Data Source:
Triangle MLS (TMLS)
Property Description
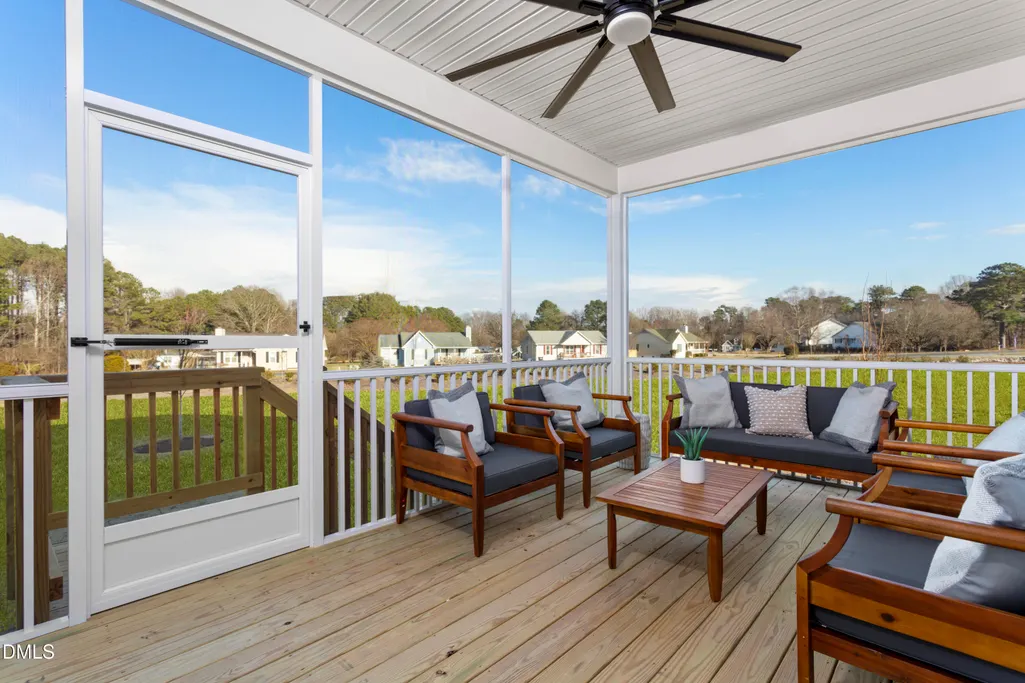
MODEL HOME NOW AVAILABLE! Welcome to The Stonefield, our most sought-after floor plan, offering the perfect blend of elegance, comfort, and functionality on a stunning .574 acre homesite. Step inside to a grand foyer leading to a formal dining room with a coffered ceiling and a private home office. At the heart of the home, the gourmet kitchen wows with a massive 12-foot quartz island, soft-close cabinetry, double ovens, pendant lighting, and a butler's pantry with quartz countertops. The open layout flows seamlessly into the sun-filled family room with wall-to-wall windows and extends to a screened porch and casual breakfast nook--perfect for relaxing mornings or lively gatherings. Upstairs, the owner's retreat features tray ceilings, an indulgent bath with a soaking tub, a walk-in tile shower, dual oversized quartz vanities, and a massive walk-in closet. Three additional bedrooms, a versatile loft, and a full hall bath provide space for everyone. From tile-to-ceiling accents in the owner's bath to carefully curated high-end finishes throughout, every detail is crafted to impress. With unmatched space, style, and location, this home is a rare find--and the perfect place to unwind on your screened porch.
| Elementary School | Middle School | High School |
|---|---|---|
| Harnett - Angier Elementary Elementary School | Harnett - Harnett Central Middle Middle School | Harnett - Harnett Central High High School |
| Price History | |
|---|---|
| 8/25/2026 | Listed $578,712 |
General Features
| Sewer | Septic Tank |
|---|---|
| Heating | Forced Air,Natural Gas,Zoned,None |
| Cooling | Central Air,Gas,Zoned |
| Roof | Architectural Shingle |
| Appliances | Cooktop,Dishwasher,Double Oven,Electric Water Heater,Exhaust Fan,Gas Cooktop,Gas Range,Microwave,Oven,Range,Stainless Steel Appliance(s),Vented Exhaust Fan,Wall Oven,Water Heater |
| HOA Fee | 69 |
| Garage Spaces | 2 |
| Association Fee Includes | Trash |
| Patio/Porch Features | Front Porch,Porch,Rear Porch,Screened |
| Architectural Style | Traditional |
| Construction Materials | Stone,Vinyl Siding |
| Year Built | 2026 |
| Levels | Two |
| Property Subtype | Single Family Residence |
| Community Features | Street Lights |
| Assoc Fee Paid Per | Quarterly |
| County | Harnett |
| New Construction | true |
| Property Type | Residential |
| HOA | true |
| Attached Garage | true |
| Subdivision Name | Honeycutt Hills |
| Garage Y/N | true |
| Total Rooms | 12 |
| Full Baths | 2 |
| Status | Active |
| Directions | From Lillington head North on Hwy 210 and turn left on James Norris Rd. Community will be on the left. |
| High School | Harnett - Harnett Central High |
| City | Angier |
| Senior Community Y/N | false |
| Open Parking Spaces | 8 |
| Lot Size Units | Acres |
| Lot Size Square Feet | 24829 |
| Elementary School | Harnett - Angier Elementary |
| Middle/Junior High School | Harnett - Harnett Central Middle |
| Structure Type | House,Site Built |
| Builder Name | DRB Homes |
| Standard Status | Active |
Interior Features
| Interior Amenities | Bathtub/Shower Combination,Butler's Pantry,Coffered Ceiling(s),Dining L,Double Vanity,Eat-in Kitchen,Entrance Foyer,High Ceilings,Kitchen Island,Open Floorplan,Pantry,Quartz Counters,Recessed Lighting,Separate Shower,Smooth Ceilings,Storage,Tray Ceiling(s),Walk-In Closet(s),Walk-In Shower,Water Closet |
|---|---|
| Flooring | Carpet,Luxury Vinyl |
| Total Fireplaces | 1 |
| Air Conditioning Y/N | true |
| Heating Y/N | false |
| Window Features | Double Pane Windows,Screens |
| Fireplace Y/N | true |
| Above Grade Finished Area | 3372 |
| Half Baths | 1 |
| Laundry Features | Laundry Room,Upper Level |
| Total Bedrooms | 4 |
| Total Baths | 3 |
Exterior Features
| Exterior Amenities | Lighting,Rain Gutters |
|---|---|
| Parking Features | Driveway,Garage,Garage Door Opener,Off Street,On Site,Paved |
| Lot Features | Back Yard,Cleared,Corner Lot,Front Yard,Landscaped,Level,Open Lot |
| Water Source | Public |
| Lot Size Area | 0.57 |
| Foundation Details | Block |
| Building Area Total | 3372 |
| Lot Size Acres | 0.57 |
Amenities
- Foreclosure
- Views
- Short Sale
- New Construction
- Adult 55+
- Lease To Own
- No HOA Fees
- Furnished
- Primary On Main
- Air Conditioning
- Seller Finance
- Green
- Fixer Upper
- Horse
- Golf
- Fireplace
- Deck
- Garage
- Basement
- Pool
Property vs Single Family Average in 27501
Price
Year Built


