
New Construction - Eco Friendly
Address
171 Prairie Wolf Street, Sanford, NC
Price
$ 379,990
Property Attributes
- MLS#10174252
- TypeSingle Family
- Listing Status Active
- CountyLee
- CitySanford
- NeighborhoodGalvins Ridge
- Zip27330
- StyleRanch
- Year Built2026
- Price$ 379,990
- Bedrooms3
- Full Bathrooms2
- Half Bathrooms0
- Sqr Footage1883
- Lot Size0.14 Acres
Data Source:
Triangle MLS (TMLS)
Property Description
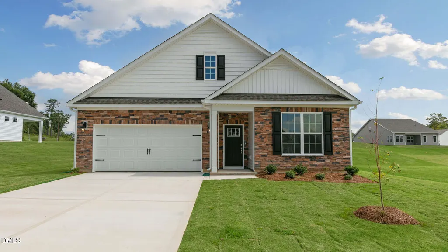
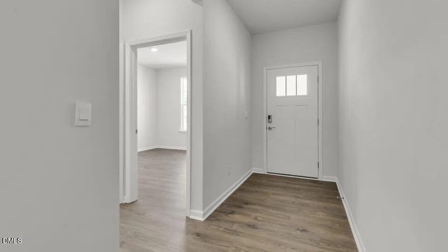
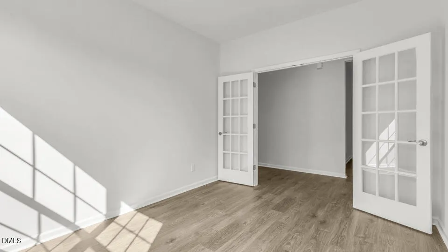
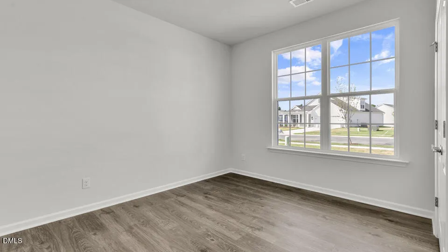
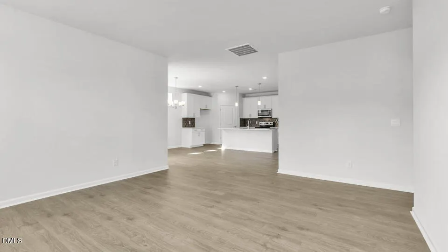
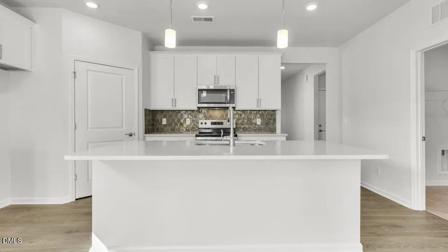
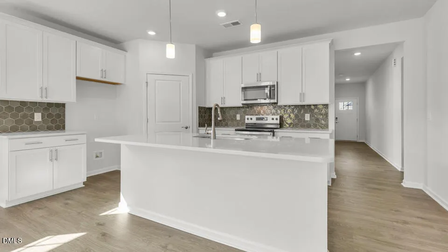
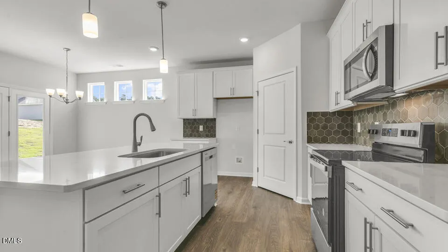
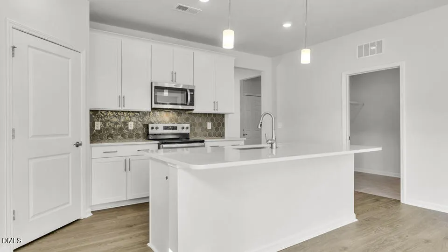
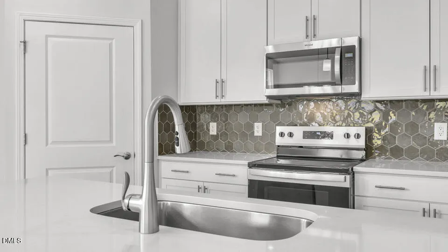
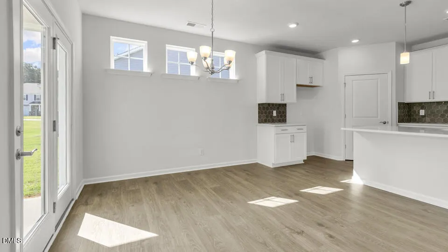
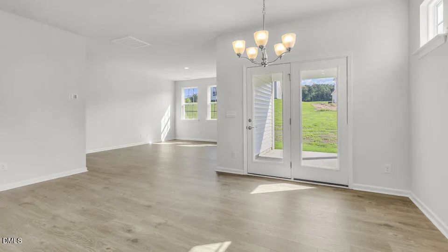
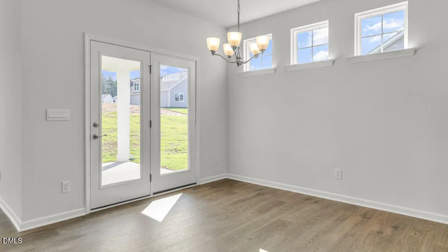
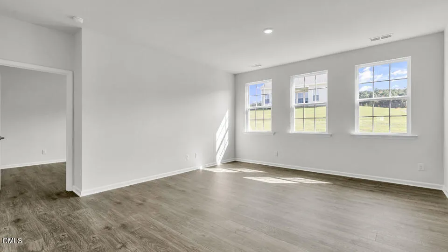
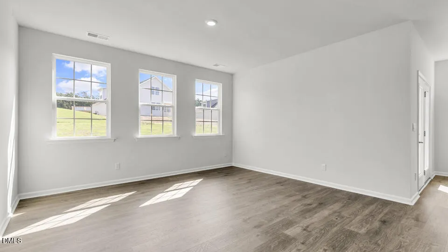
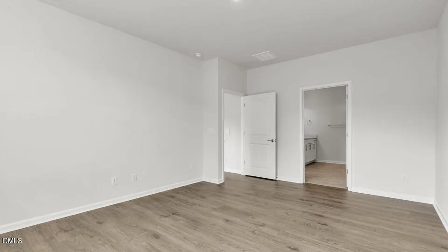
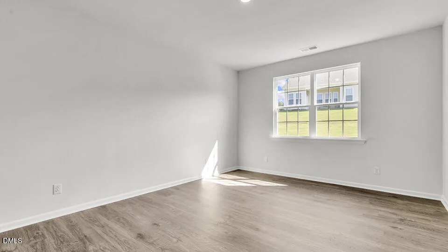
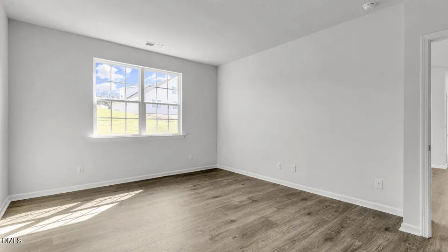
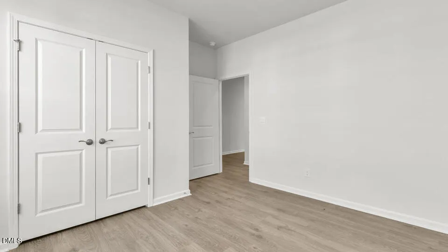
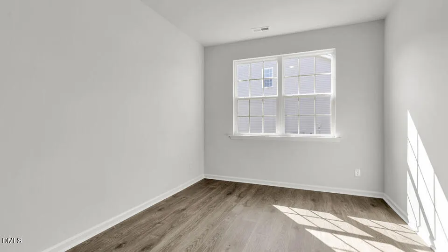
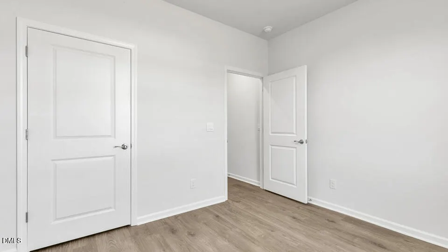
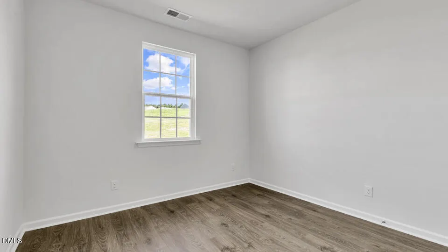
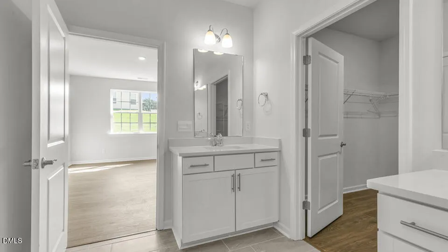
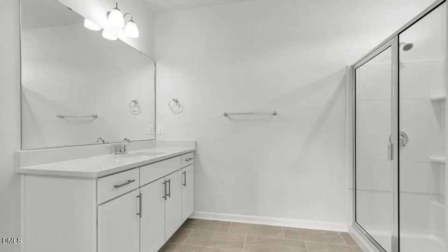
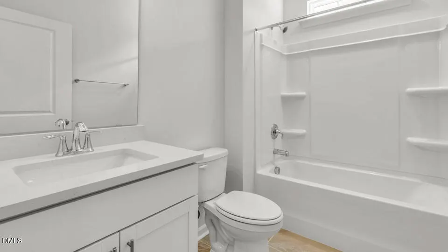
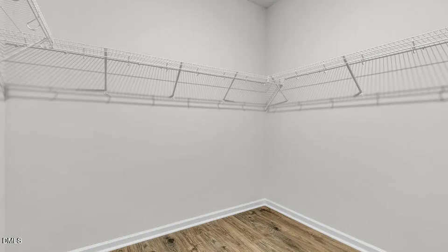
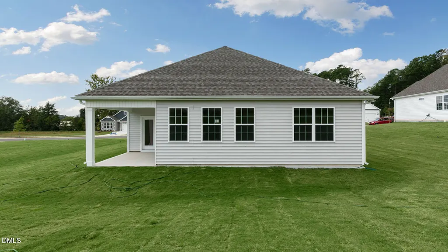
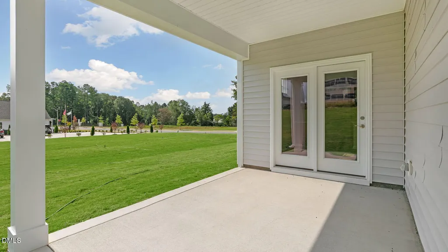
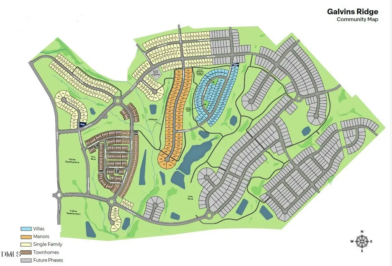
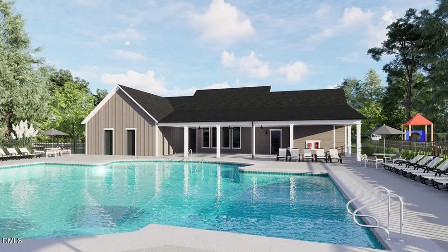
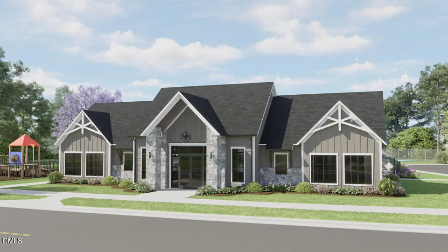
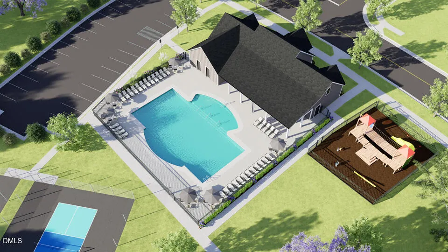
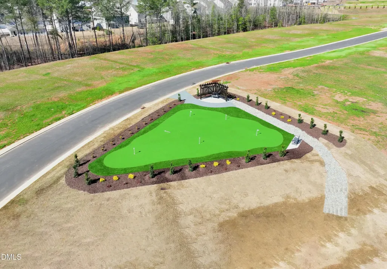
Located at 171 Prairie Wolf Street in The Villas at Galvins Ridge, this Dover floorplan offers the ease of ranch-style living with flexible spaces designed to fit a variety of lifestyles. Featuring 3 bedrooms, 2 bathrooms, and a 2-car garage, this home centers around an open-concept living area that connects the kitchen, dining area, and family room. Quartz countertops, stainless steel appliances, and ample storage make the kitchen both beautiful and functional. The first-floor primary suite offers a walk-in closet and private bathroom, while additional bedrooms and a flex room provide room for guests, hobbies, or a dedicated workspace. A covered patio extends the living space outdoors and creates the perfect place to relax. Homeowners will enjoy future amenities including a pool, clubhouse, fishing pond, outdoor courts, nature trails, and more. Photos are not of the actual home or interior features and are representative of floor plan only.
| Elementary School | Middle School | High School |
|---|---|---|
| Lee - Deep River Elementary School Elementary School | Lee - East Lee Middle School Middle School | Lee - Lee County High School High School |
| Price History | |
|---|---|
| 8/28/2026 | Listed $379,990 |
General Features
| Sewer | Public Sewer |
|---|---|
| Heating | Natural Gas,Zoned |
| Cooling | Central Air |
| Utilities | Cable Available,Electricity Connected,Natural Gas Connected,Sewer Connected,Water Connected |
| Roof | Architectural Shingle |
| Appliances | Dishwasher,Free-Standing Gas Range,Microwave,Stainless Steel Appliance(s) |
| HOA Fee | 165 |
| Garage Spaces | 2 |
| Association Fee Includes | Maintenance Grounds |
| Patio/Porch Features | Covered,Patio |
| Architectural Style | Ranch |
| Construction Materials | Board & Batten Siding,Brick Veneer,Shake Siding,Stone Veneer,Vinyl Siding |
| Year Built | 2026 |
| Stories Count | 1 |
| Levels | One |
| Property Subtype | Single Family Residence |
| Community Features | Clubhouse,Fishing,Park,Playground,Pool,Sidewalks |
| Assoc Fee Paid Per | Monthly |
| County | Lee |
| New Construction | true |
| Property Type | Residential |
| Association Amenities | Clubhouse,Dog Park,Maintenance Grounds,Playground,Pool,Trail(s) |
| HOA | true |
| Attached Garage | true |
| Energy Efficient | Thermostat |
| Subdivision Name | Galvins Ridge |
| Garage Y/N | true |
| Other Structures | None |
| Total Rooms | 1 |
| Full Baths | 2 |
| Status | Active |
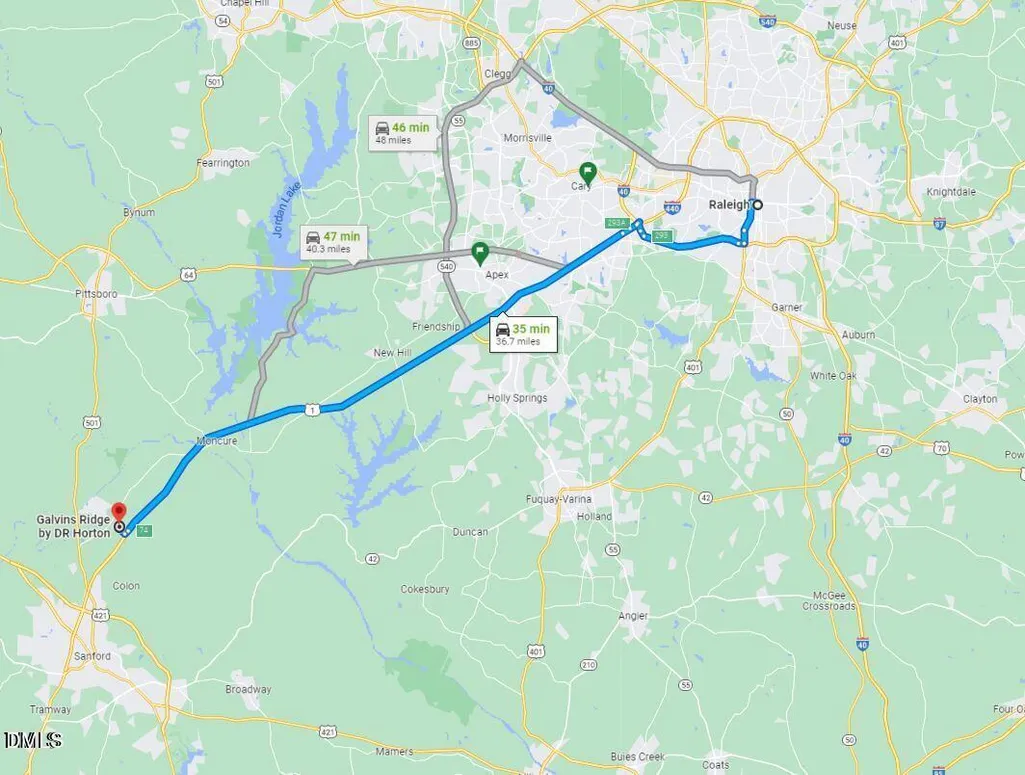
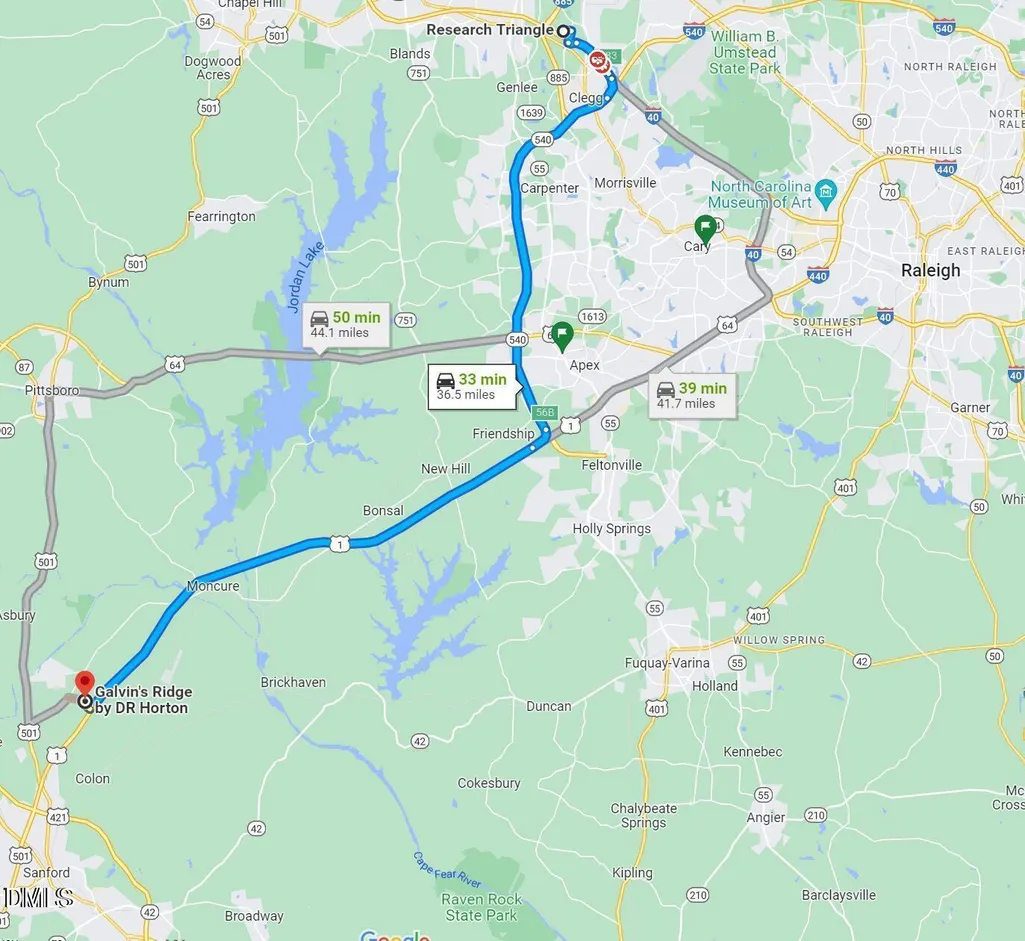
| Directions | From NC-540 W take exit 56B toward Sanford. Merge onto US-1 for 18.2 miles. Take exit 74 for Colon Rd. Turn right onto Colon Road to Galvins Ridge on the right. |
| High School | Lee - Lee County High School |
| City | Sanford |
| Senior Community Y/N | false |
| Open Parking Spaces | 2 |
| Lot Size Units | Acres |
| Lot Size Square Feet | 6229.08 |
| Carport Y/N | false |
| Elementary School | Lee - Deep River Elementary School |
| Middle/Junior High School | Lee - East Lee Middle School |
| Structure Type | House,Site Built |
| Builder Name | D.R. Horton |
| Standard Status | Active |
Interior Features
| Interior Amenities | Bathtub/Shower Combination,Double Vanity,Eat-in Kitchen,Kitchen Island,Kitchen/Dining Room Combination,Open Floorplan,Pantry,Primary Downstairs,Quartz Counters,Separate Shower,Smart Home,Smart Thermostat,Smooth Ceilings,Walk-In Closet(s),Walk-In Shower,Water Closet |
|---|---|
| Flooring | Carpet,Laminate,Tile |
| Total Fireplaces | 1 |
| Fireplace Features | Gas,Living Room |
| Air Conditioning Y/N | true |
| Heating Y/N | true |
| Window Features | Double Pane Windows,Screens |
| Fireplace Y/N | true |
| Above Grade Finished Area | 1883 |
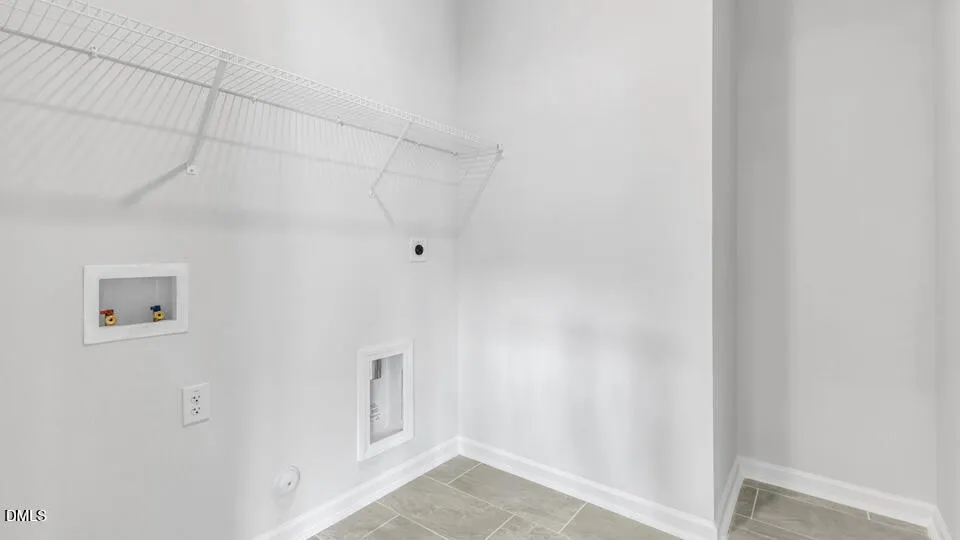
| Laundry Features | Electric Dryer Hookup,Laundry Room,Main Level,Washer Hookup |
| Total Bedrooms | 3 |
| Total Baths | 2 |
Exterior Features
| Exterior Amenities | Lighting,Rain Gutters,Smart Light(s),Smart Lock(s) |
|---|---|
| Fencing | None |
| Parking Features | Attached,Concrete,Driveway,Electric Vehicle Charging Station(s),Garage,Garage Door Opener,Garage Faces Front |
| Lot Features | Back Yard,Front Yard,Landscaped,None |
| Water Source | Public |
| Lot Size Area | 0.14 |
| Foundation Details | Slab |
| Spa | false |
| Building Area Total | 1883 |
| Lot Size Acres | 0.14 |
| Road Surface Type | Asphalt |
| Waterfront Y/N | false |
| Covered Spaces | 2 |
| Door Features | French Doors |
| Horse Y/N | false |
Amenities
- Foreclosure
- Views
- Short Sale
- New Construction
- Adult 55+
- Lease To Own
- No HOA Fees
- Furnished
- Primary On Main
- Air Conditioning
- Seller Finance
- Green
- Fixer Upper
- Horse
- Golf
- Fireplace
- Deck
- Garage
- Basement
- Pool
Property vs Single Family Average in 27330
Price
Year Built


