
Sold: Jul 16, 2026 - Views
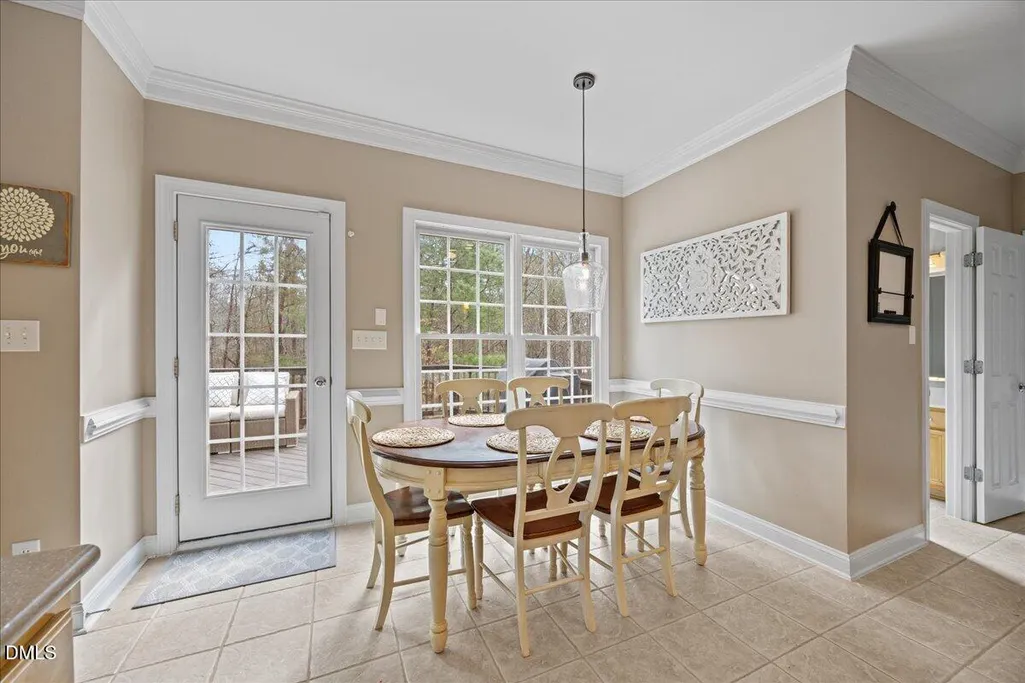
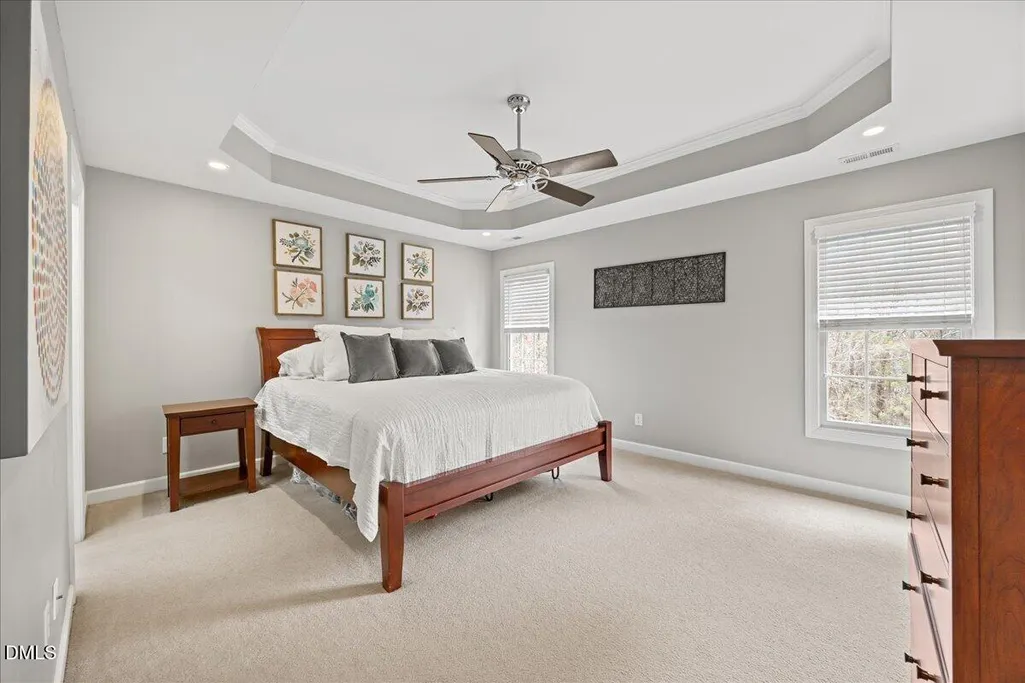
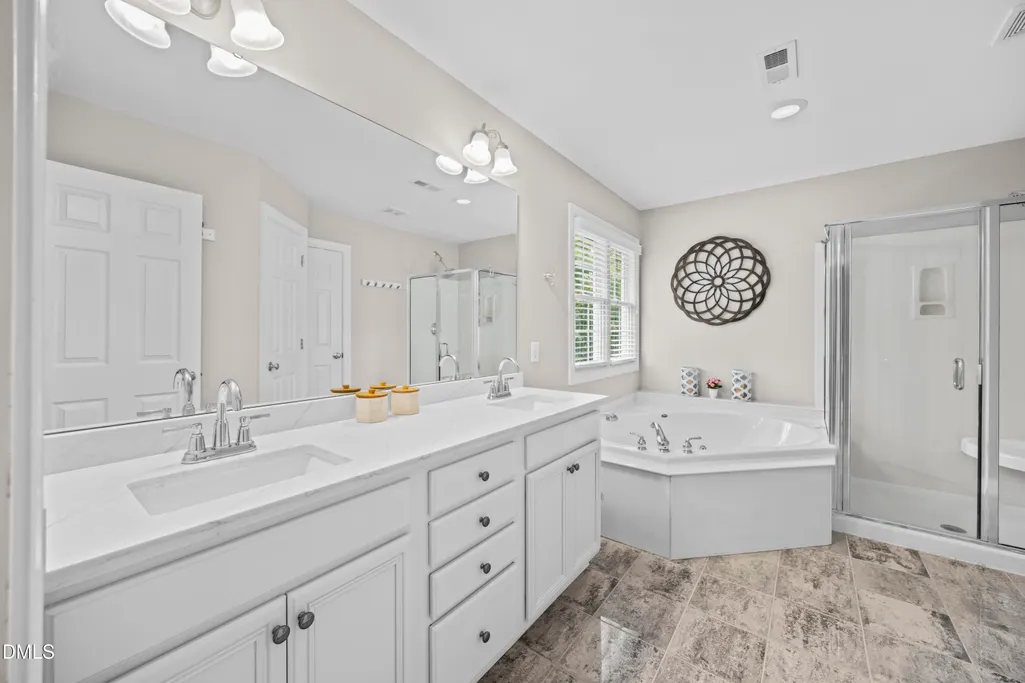
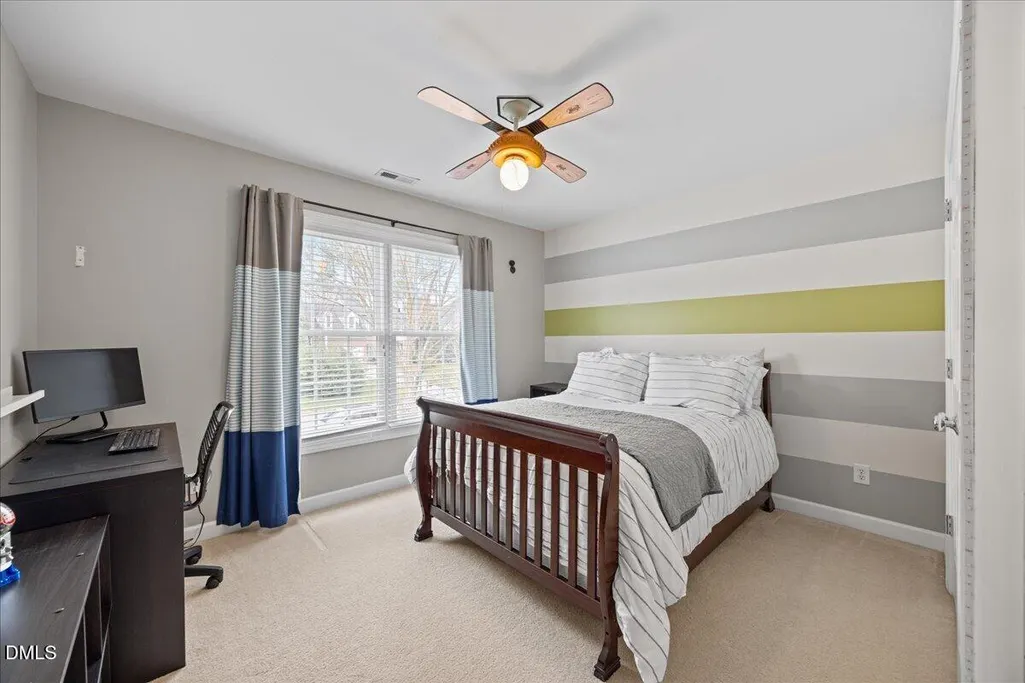
Address
508 Nantucket Drive, Cary, NC
Price
$ 860,000
Property Attributes
- MLS#10166976
- TypeSingle Family
- Listing Status Closed
- CountyWake
- CityCary
- NeighborhoodWeston Pointe
- Zip27513
- StyleTraditional, Transitional
- Year Built2002
- Price$ 860,000
- Bedrooms4
- Full Bathrooms3
- Half Bathrooms1
- Sqr Footage3682
- Lot Size0.35 Acres
Data Source:
Triangle MLS (TMLS)
Property Description
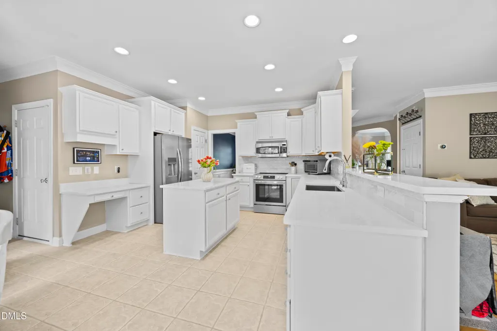
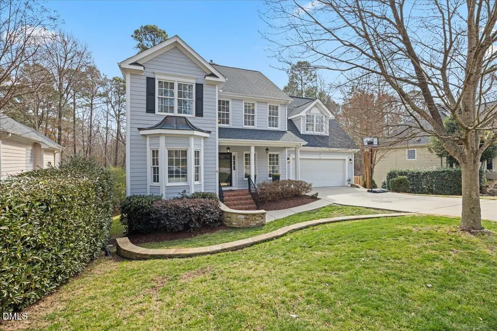
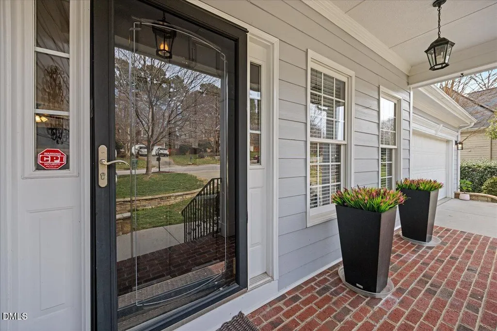
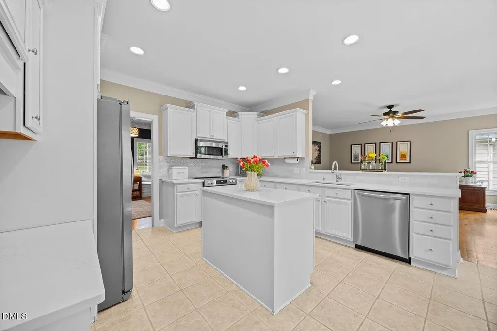
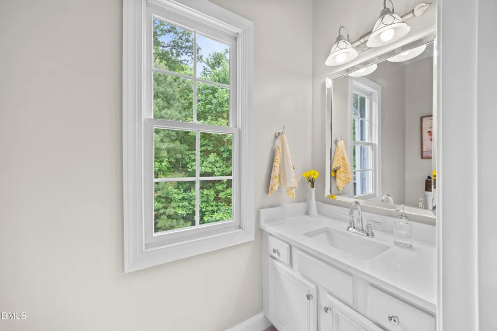
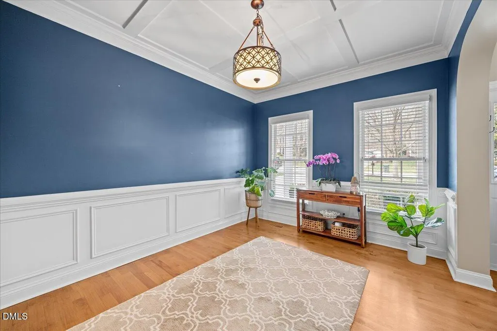
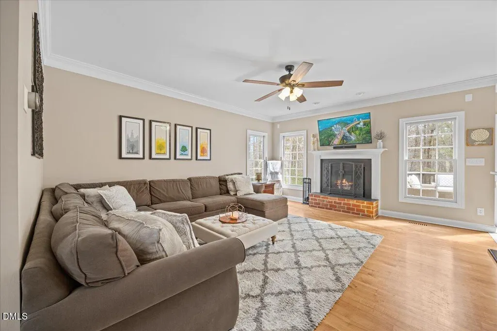
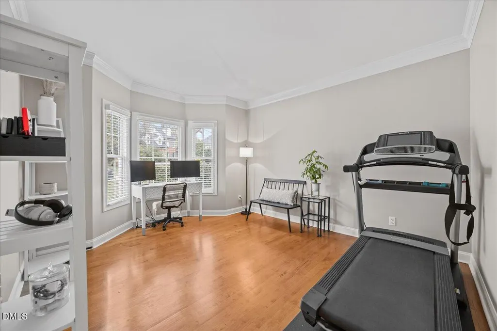
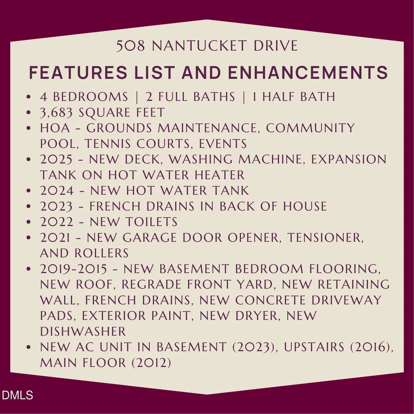
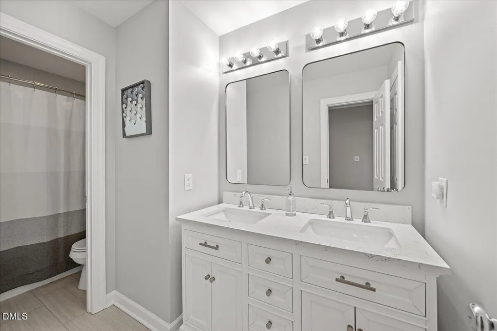
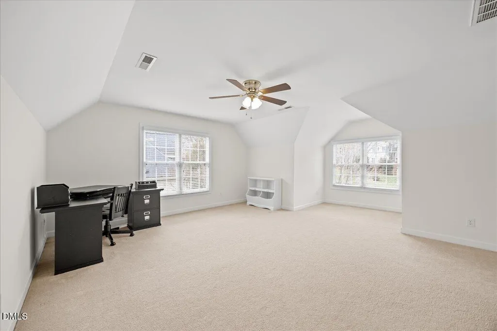
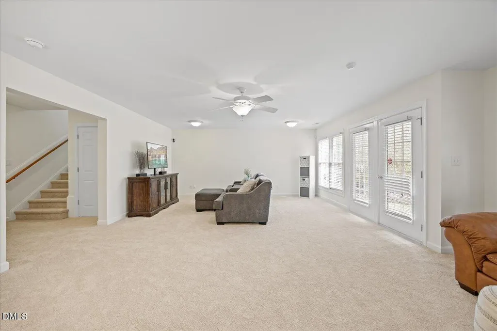
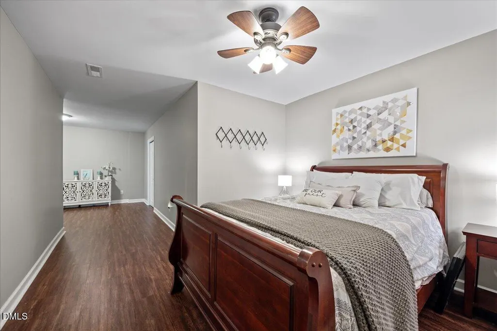
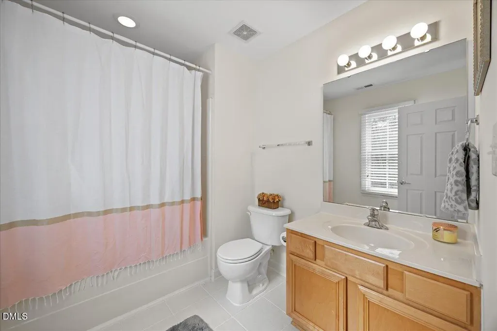
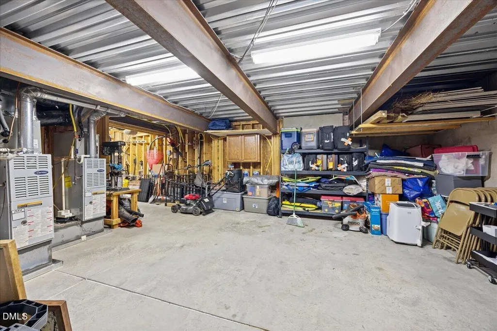
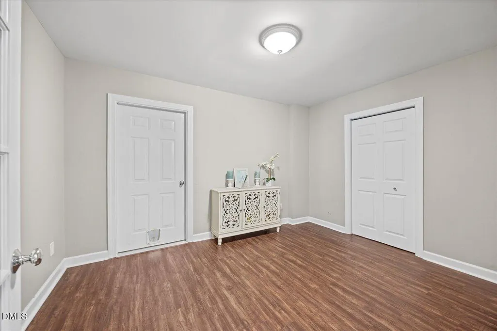
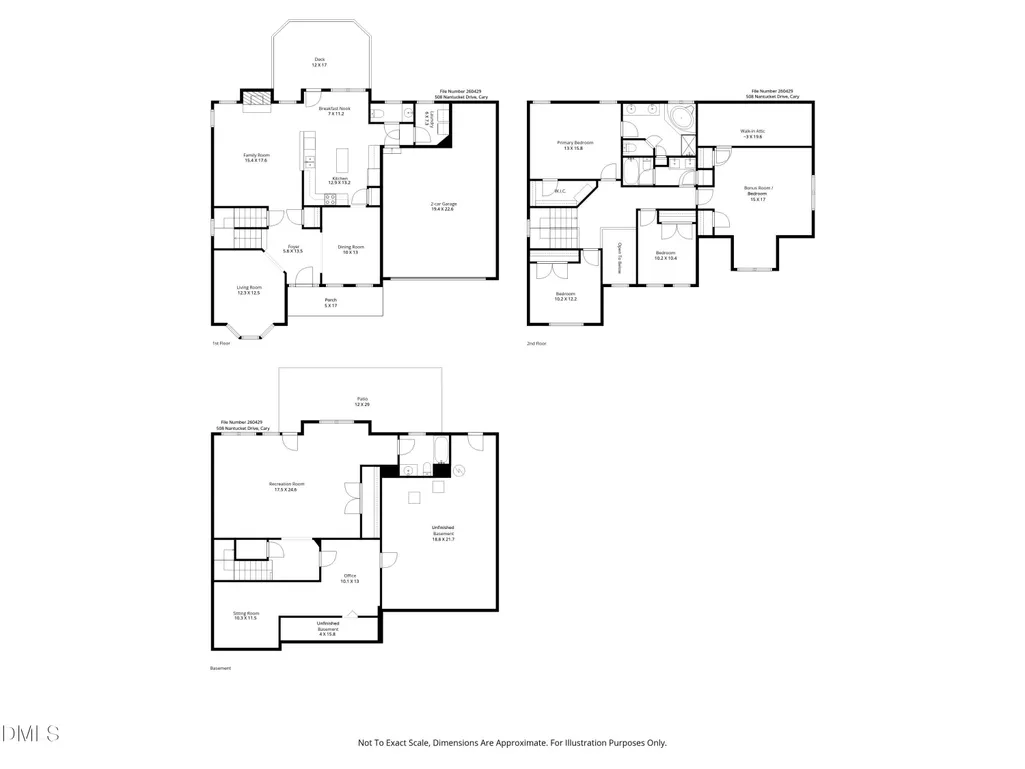
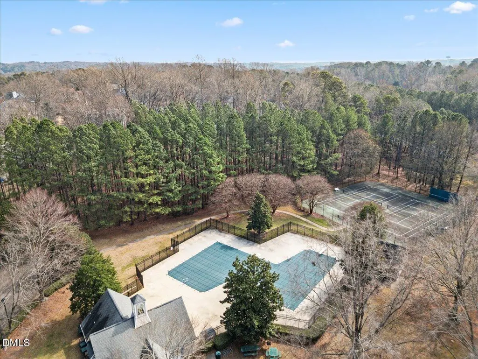
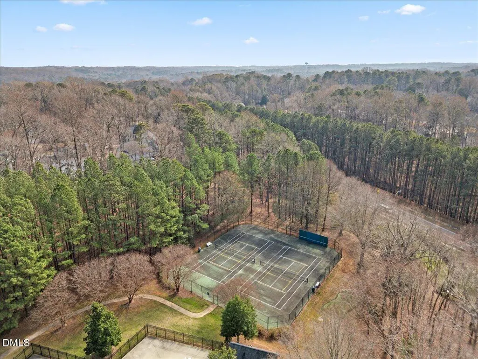
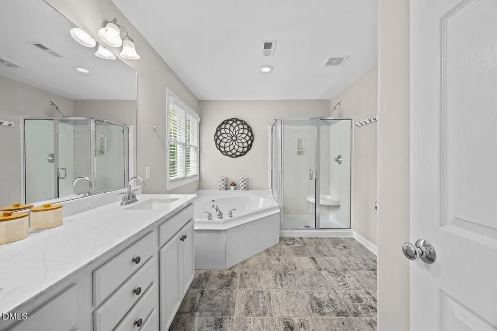
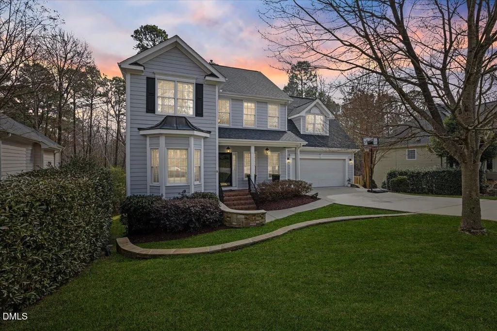
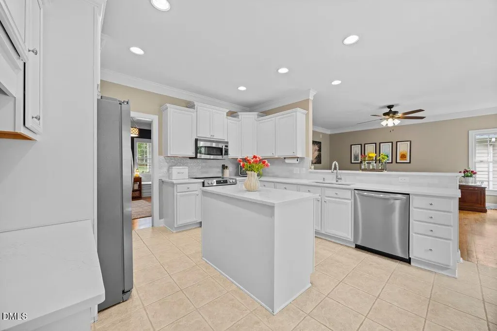
Welcome to 508 Nantucket Drive in Cary, NC -- a spacious, thoughtfully updated home with a basement, refreshed kitchen and baths, updated major systems, and an unbeatable location near RTP, Downtown Cary, and Umstead Park. If you're searching for homes for sale in Cary NC with a basement, updated interiors, and easy access to RTP, this property offers the space, flexibility, and convenience today's buyers are looking for. Recent updates include new countertops and refreshed cabinetry in the kitchen, primary bathroom, and secondary bathroom, giving the home a clean, updated feel while maintaining its warmth and functionality. Additional improvements include new basement flooring (2026) and fresh interior paint in the bonus room and basement (2026), creating versatile living spaces ideal for a home office, gym, media room, recreation area, or guest suite. For buyers focused on long-term value and peace of mind, major systems have been thoughtfully updated over time, including: HVAC systems (2016, 2022, 2023) Roof replacement (2017) Water heater (2021) The finished basement and flexible layout provide nearly 4,000 square feet of living space designed to adapt to a variety of lifestyles and needs. Located in the desirable Weston Pointe community, residents enjoy access to amenities including a community pool, tennis courts, and neighborhood events throughout the year. The location offers exceptional convenience: Approximately 2 miles to Downtown Cary Easy commute to RTP, SAS, MetLife, and Weston Parkway Close to RDU Airport, Morrisville, Raleigh, and Durham Near North Cary Park and trails connecting toward Umstead Park Shopping, dining, and everyday conveniences are just minutes away, including Target, Trader Joe's, Lowe's, Aldi, Harris Teeter, and Cary Park West shopping center. Whether you're looking for a Cary home with flexible living space, updated systems, refreshed interiors, or proximity to major employers and outdoor recreation, 508 Nantucket Drive offers a compelling combination of location, functionality, and long-term value. Schedule your showing today and experience everything this Cary home has to offer.
| Elementary School | Middle School | High School |
|---|---|---|
| Wake - Northwoods Elementary Elementary School | Wake - West Cary Middle Middle School | Wake - Cary High High School |
| Price History | |
|---|---|
| 7/16/2026 | Listed $875,000 |
General Features
| Sewer | Public Sewer |
|---|---|
| Heating | Central,Forced Air,Natural Gas,Zoned |
| Cooling | Ceiling Fan(s),Central Air,Zoned |
| Utilities | Cable Connected,Electricity Connected,Natural Gas Available,Natural Gas Connected,Sewer Available,Sewer Connected,Water Connected |
| Roof | Shingle |
| Appliances | Built-In Electric Range,Built-In Range,Dishwasher,Dryer,Electric Range,Free-Standing Refrigerator,Gas Water Heater,Ice Maker,Microwave,Oven,Plumbed For Ice Maker,Range,Refrigerator,Self Cleaning Oven,Stainless Steel Appliance(s),Washer,Washer/Dryer,Water Heater |
| Zoning | R8P |
| HOA Fee | 50 |
| Garage Spaces | 2 |
| Association Fee Includes | Maintenance Grounds |
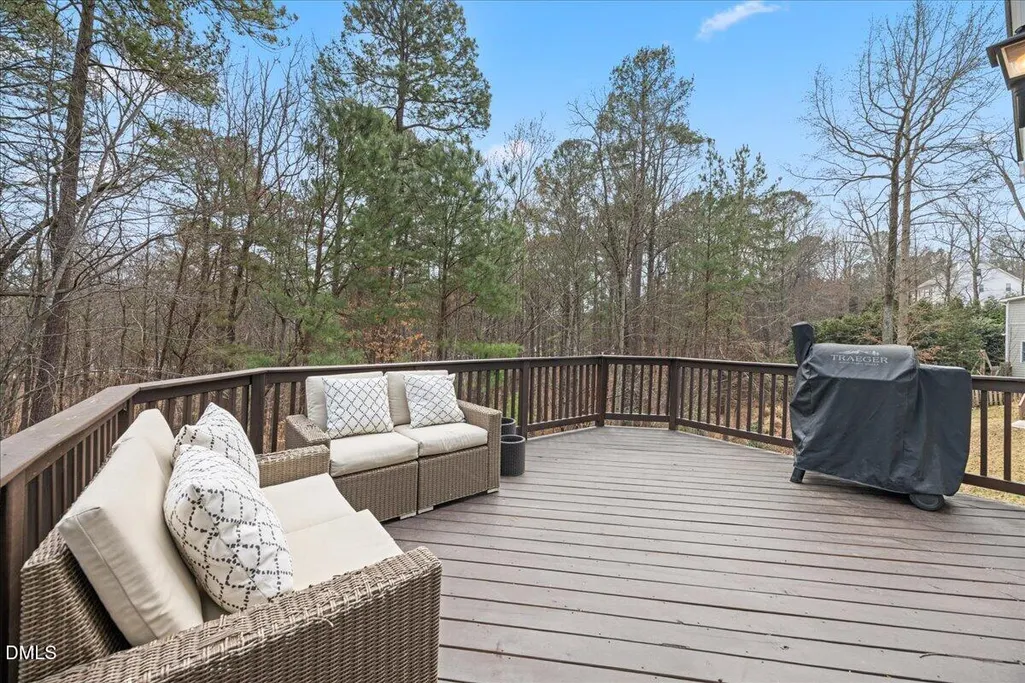
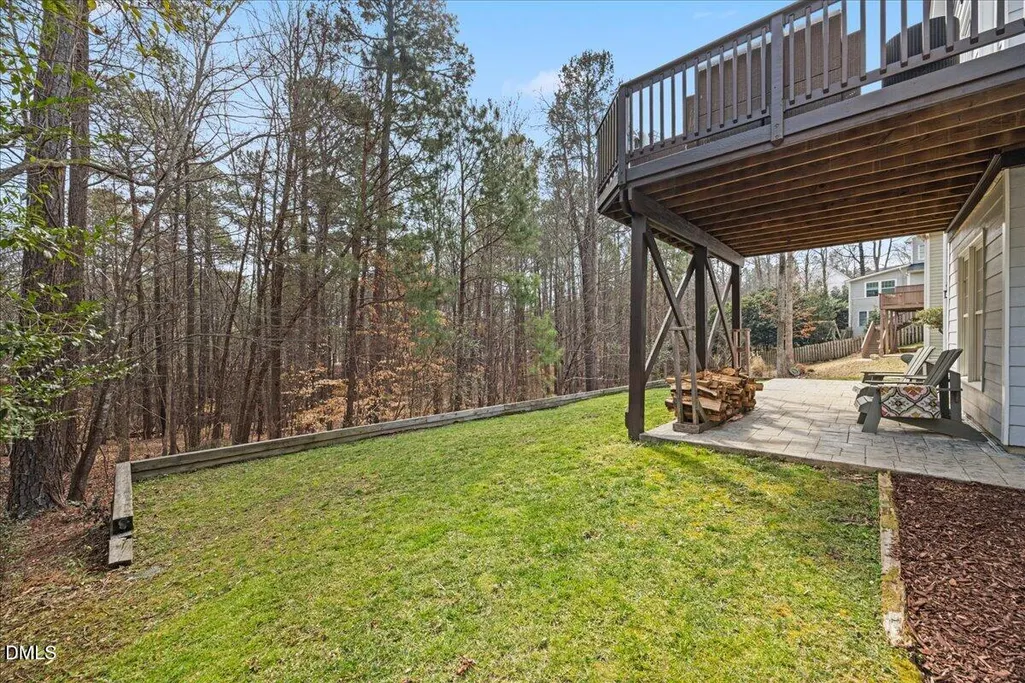
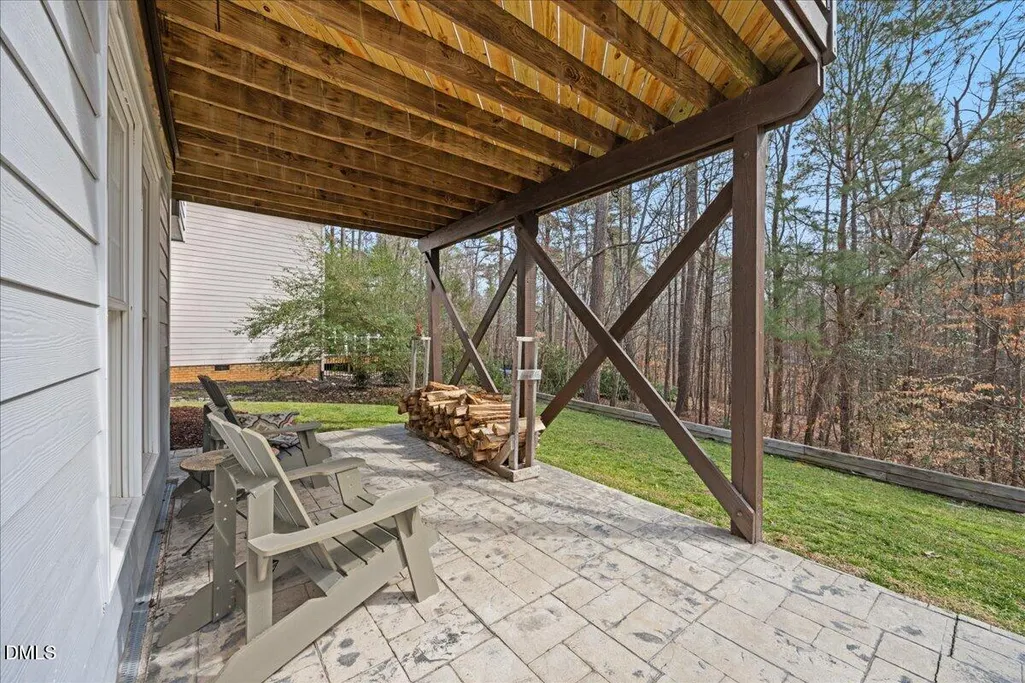
| Patio/Porch Features | Covered,Deck,Front Porch,Patio,Porch,Rear Porch |
| Architectural Style | Traditional,Transitional |
| Pool Features | Association,Community |
| Construction Materials | Fiber Cement |
| Year Built | 2002 |
| View | Trees/Woods |
| Stories Count | 3 |
| Levels | Three Or More,Two |
| Property Subtype | Single Family Residence |
| Community Features | Curbs,Pool,Sidewalks,Street Lights,Tennis Court(s) |
| Assoc Fee Paid Per | Semi-Annually |
| County | Wake |
| New Construction | false |
| Property Type | Residential |
| Association Amenities | Clubhouse,Maintenance Grounds,Playground,Pool,Tennis Court(s) |
| HOA | true |
| Attached Garage | true |
| Subdivision Name | Weston Pointe |
| Garage Y/N | true |
| Other Structures | Storage,None |
| Total Rooms | 20 |
| Full Baths | 3 |
| Close Price | 860000 |
| Status | Closed |
| Directions | Take Wade Ave, I-40 and N Harrison Ave to Norwell Blvd in Cary. Continue on Norwell Blvd. Drive to Nantucket Dr. |
| High School | Wake - Cary High |
| City | Cary |
| Senior Community Y/N | false |
| Open Parking Spaces | 2 |
| Lot Size Units | Acres |
| Lot Size Square Feet | 15246 |
| Elementary School | Wake - Northwoods Elementary |
| Middle/Junior High School | Wake - West Cary Middle |
| Structure Type | House |
| Standard Status | Closed |
Interior Features
| Interior Amenities | Bathtub Only,Bathtub/Shower Combination,Beamed Ceilings,Breakfast Bar,Ceiling Fan(s),Coffered Ceiling(s),Crown Molding,Dining L,Double Vanity,Dual Closets,Eat-in Kitchen,Entrance Foyer,Kitchen Island,Open Floorplan,Recessed Lighting,Room Over Garage,Separate Shower,Shower Only,Smooth Ceilings,Soaking Tub,Stone Counters,Storage,Tray Ceiling(s),Walk-In Closet(s),Walk-In Shower,Water Closet,Whirlpool Tub |
|---|---|
| Basement | Concrete,Exterior Entry,Finished,Full,Heated,Interior Entry,Partially Finished,Storage Space,Unfinished,Walk-Out Access |
| Flooring | Carpet,Concrete,Hardwood,Luxury Vinyl,Plank,Tile,Wood |
| Total Fireplaces | 1 |
| Fireplace Features | Family Room,Living Room |
| Common Walls | No Common Walls,No One Above,No One Below |
| Air Conditioning Y/N | true |
| Heating Y/N | true |
| Window Features | Blinds |
| Fireplace Y/N | true |
| Above Grade Finished Area | 2518.16 |
| Half Baths | 1 |
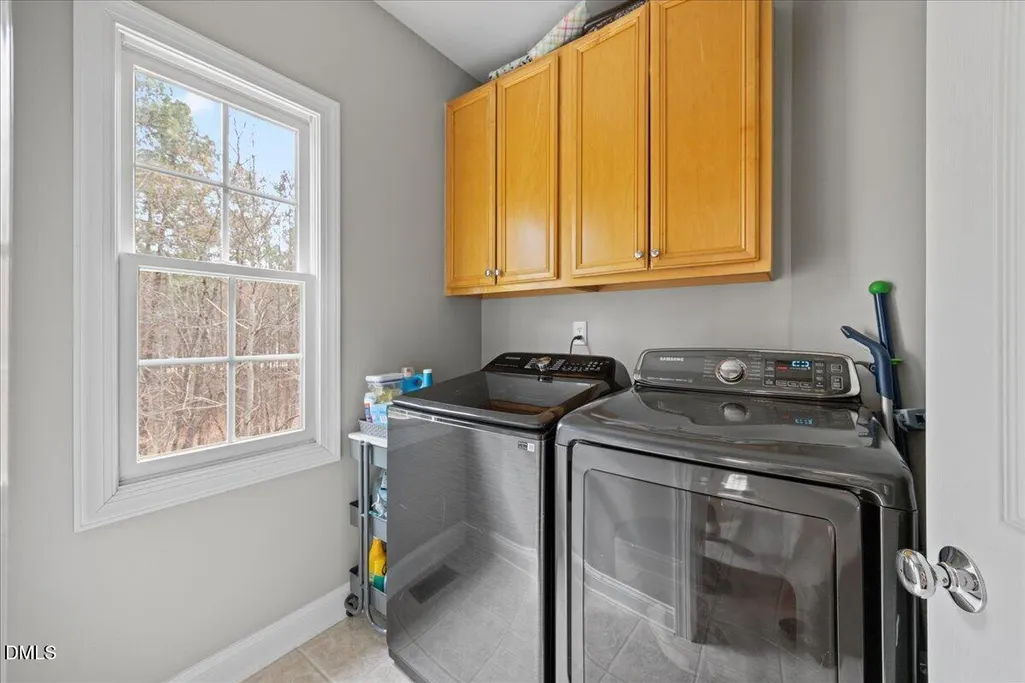
| Laundry Features | Electric Dryer Hookup,Inside,Laundry Room,Lower Level,Main Level,Washer Hookup |
| Total Bedrooms | 4 |
| Below Grade Finished Area | 1164.79 |
| Total Baths | 4 |
Exterior Features
| Exterior Amenities | Awning(s),Barbecue,Garden,Outdoor Grill,Rain Gutters,Storage,Tennis Court(s) |
|---|---|
| Parking Features | Attached,Covered,Driveway,Garage,Garage Door Opener,Garage Faces Front,Paved |
| Lot Features | Back Yard,Cleared,Front Yard,Hardwood Trees,Landscaped,Private,Sloped,None |
| Water Source | Public |
| Lot Size Area | 0.35 |
| Foundation Details | Crawlspace |
| Spa | false |
| Building Area Total | 3682.95 |
| Lot Size Acres | 0.35 |
| Road Surface Type | Paved |
| Covered Spaces | 2 |
| Door Features | French Doors,Storm Door(s) |
| Road Frontage Type | City Street,State Road |
| Horse Y/N | false |
Amenities
- Foreclosure
- Views
- Short Sale
- New Construction
- Adult 55+
- Lease To Own
- No HOA Fees
- Furnished
- Primary On Main
- Air Conditioning
- Seller Finance
- Green
- Fixer Upper
- Horse
- Golf
- Fireplace
- Deck
- Garage
- Basement
- Pool
Property vs Single Family Average in 27513
Price
Year Built


