
Open House Sat, Sep 26th 01:00 PM - 04:00 PM - New Construction



Address
213 Hickory Grove Drive, Sanford, NC
Price
$ 369,999
Property Attributes
- MLS#10153219
- TypeSingle Family
- Listing Status Active
- CountyLee
- CitySanford
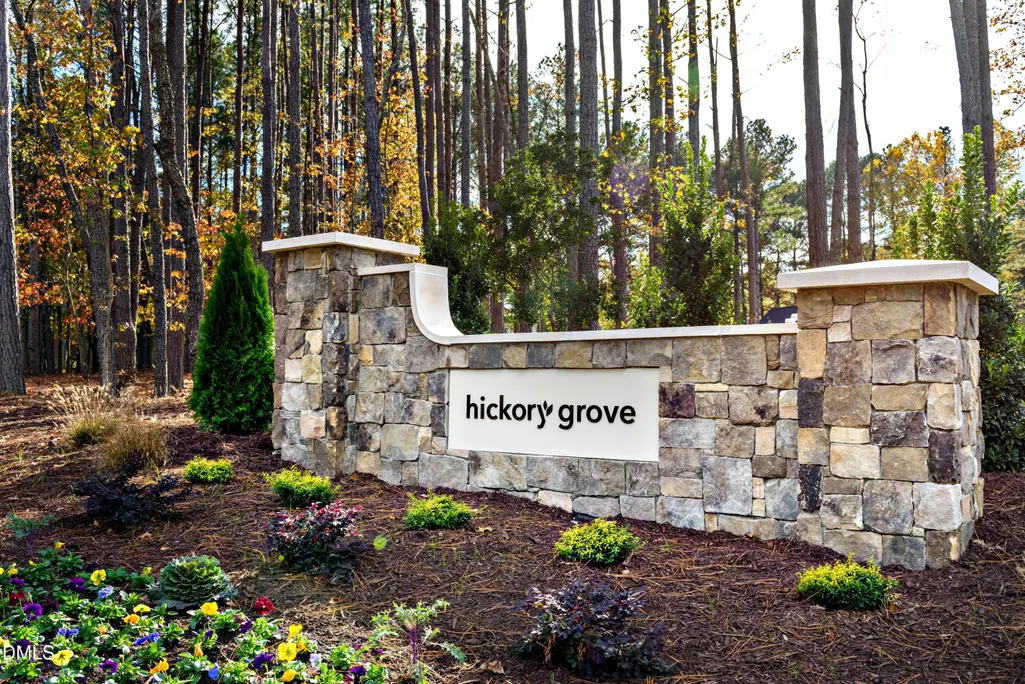
- NeighborhoodHickory Grove
- Zip27330
- StyleCraftsman
- Year Built2026
- Price$ 369,999
- Bedrooms4
- Full Bathrooms3
- Half Bathrooms0
- Sqr Footage2484
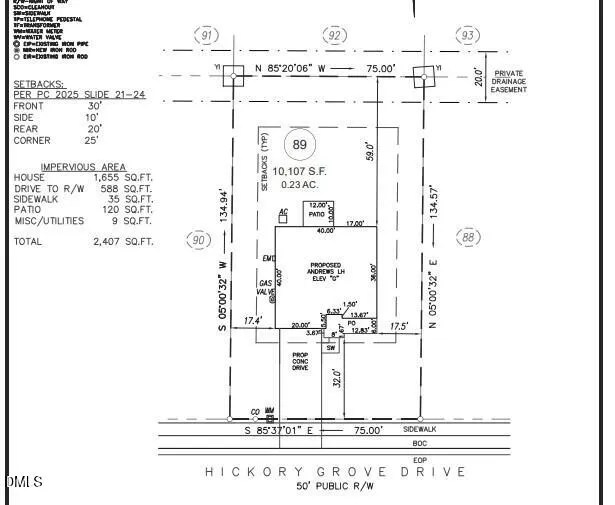
- Lot Size0.23 Acres
Data Source:
Triangle MLS (TMLS)
Property Description
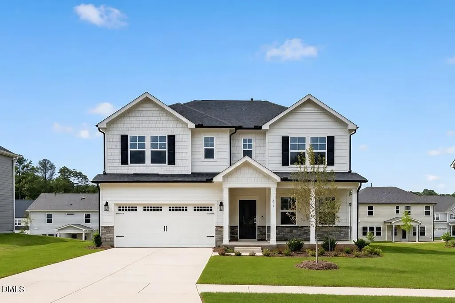
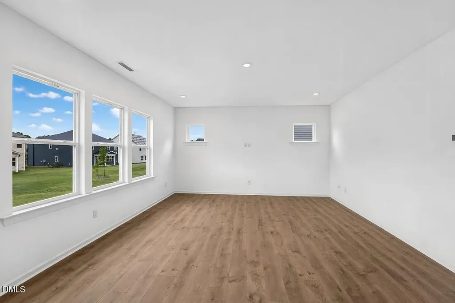
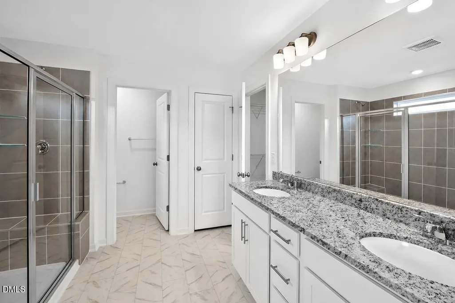
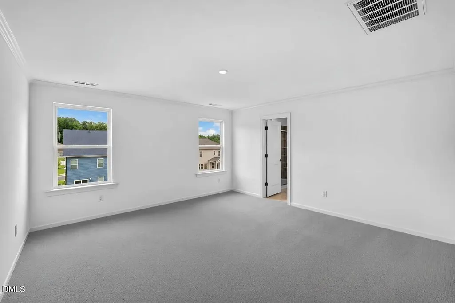
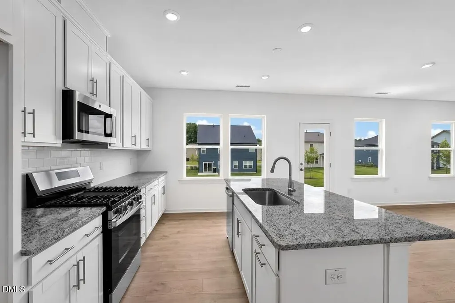
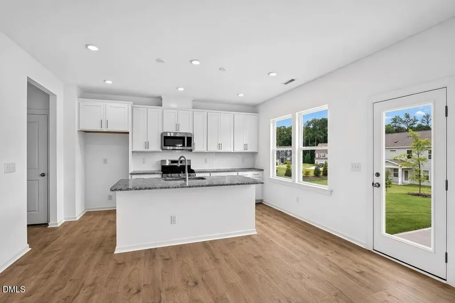
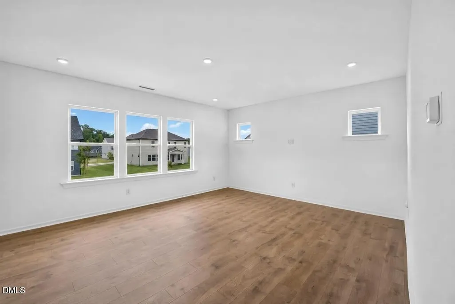
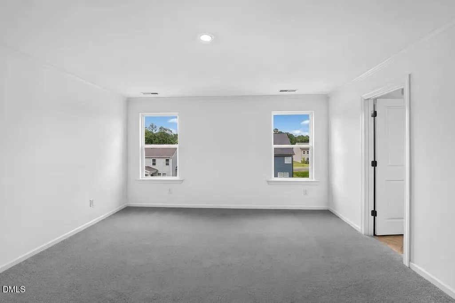
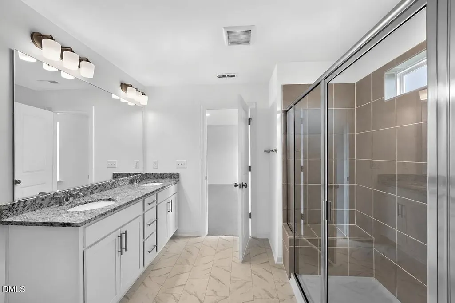
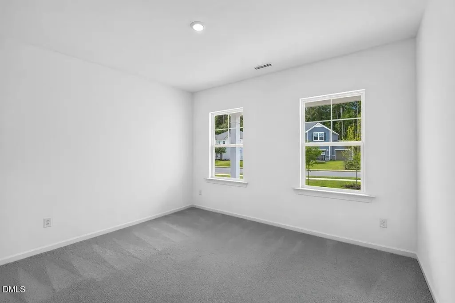
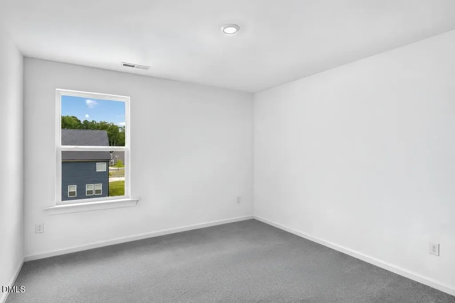
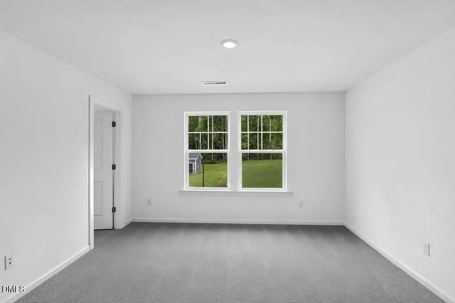
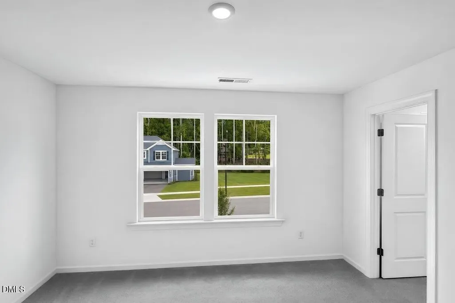
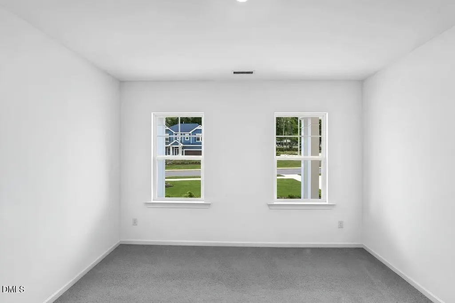
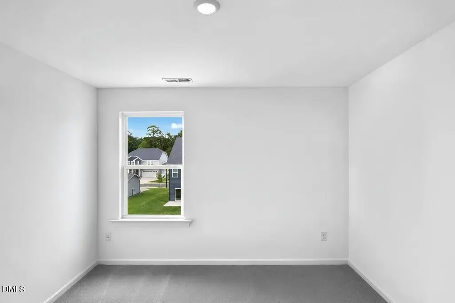
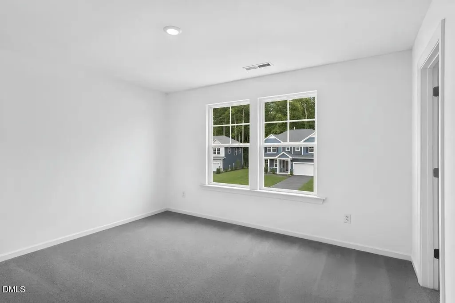
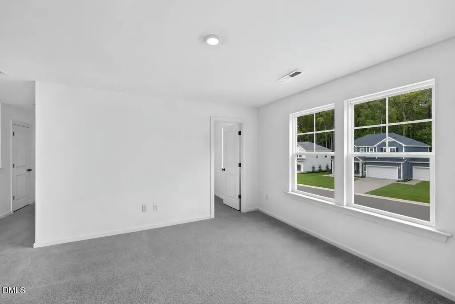
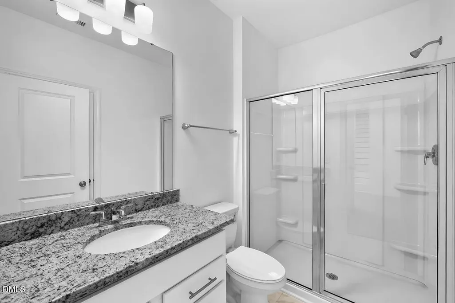
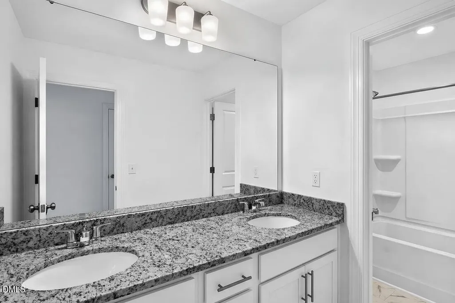
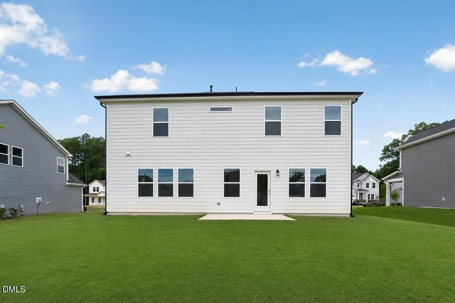
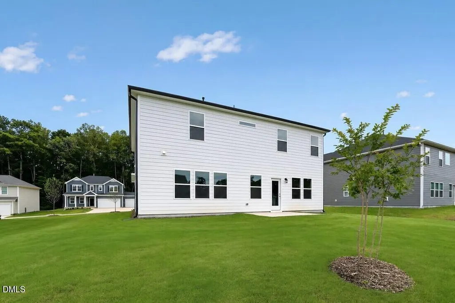
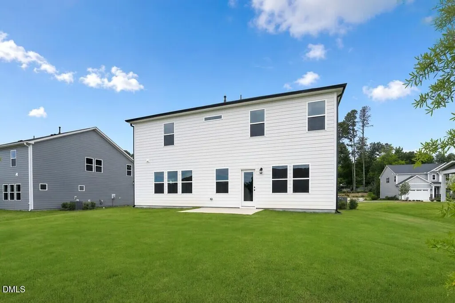
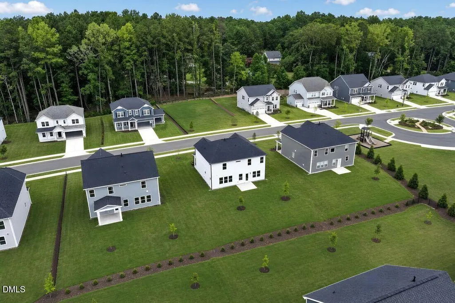
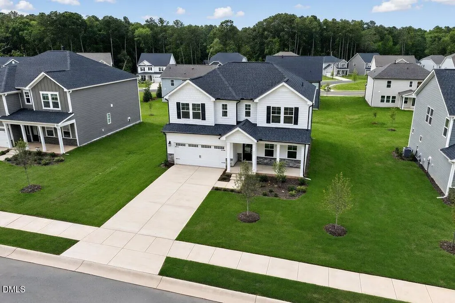
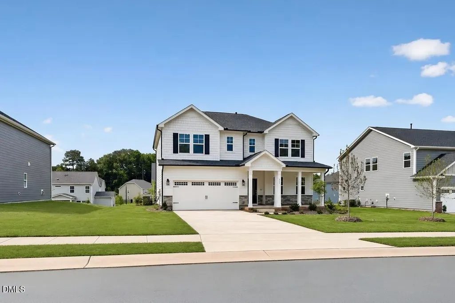
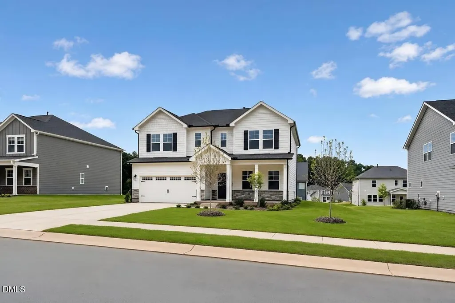
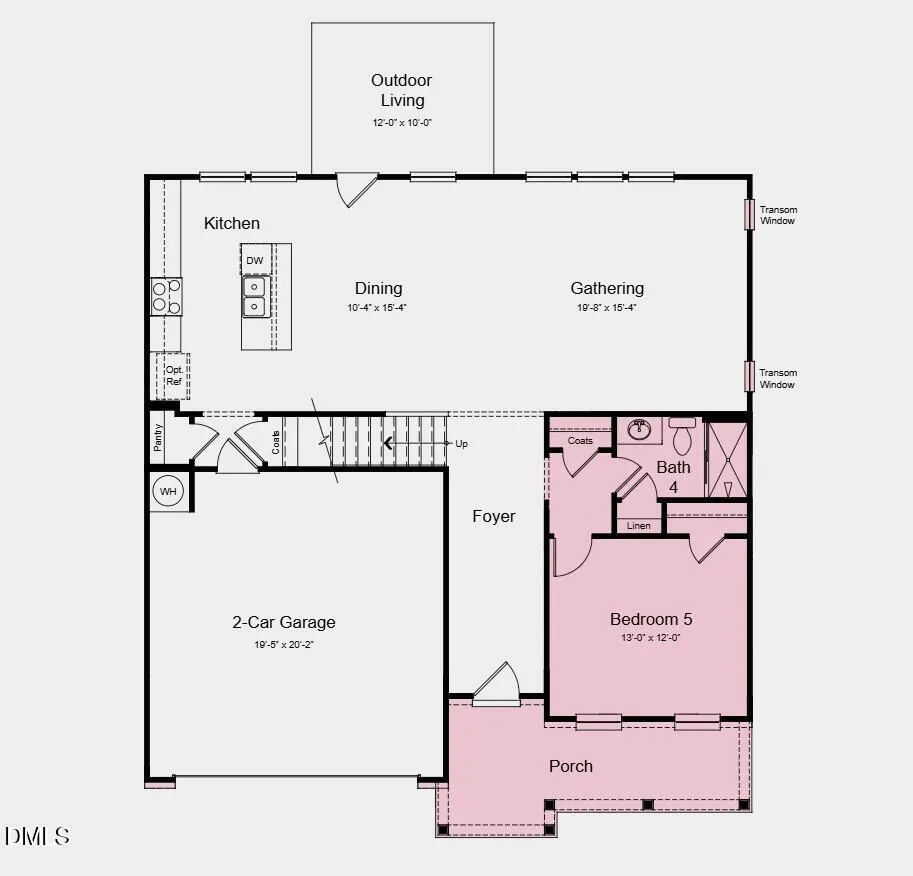
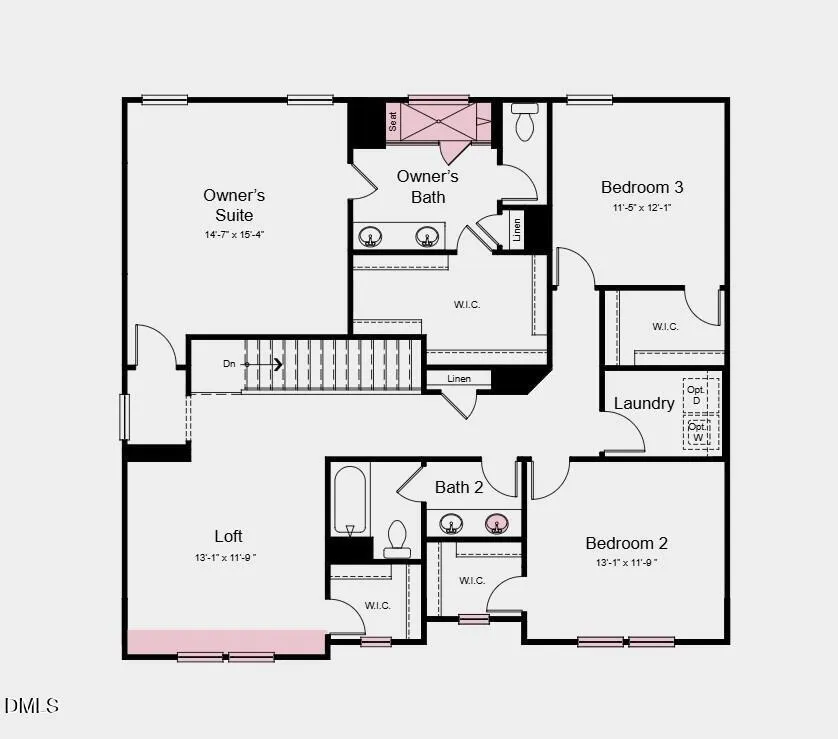
What's Special: Close to Amenities | Model Plan | Close to Park | Loft | High Ceilings. New Construction - Ready Now! Built by America's Most Trusted Home Builder. Welcome to the Andrews at 213 Hickory Grove Drive in Hickory Grove! This two-story home offers a bright, open concept design with natural light flowing throughout the main floor. A welcoming foyer leads past a guest bedroom and full bathroom before opening into the heart of the home, where the kitchen with a center island and casual breakfast area flows seamlessly into the spacious great room. Upstairs, a dedicated loft provides additional living space, along with two secondary bedrooms that share a full bathroom and a centrally located laundry room for added convenience. The private primary suite offers a comfortable place to relax and unwind, featuring an attached bathroom with a dual sink vanity, an expansive shower, and a sizeable closet. Families near Sanford, NC, enjoy access to top-rated Lee County schools and nearby higher education options like UNC Chapel Hill, NC State, and Central Carolina Community College. With boutique shopping, great dining, outdoor fun, local farms, art, history, and job opportunities, Sanford blends small-town charm with big-city convenience. Additional Highlights Include: a main floor bedroom with a full bathroom, additional windows in the great room, an expansive shower in the primary bathroom, and a dual sink vanity in the secondary bathroom. MLS#10153219
| Elementary School | Middle School | High School |
|---|---|---|
| Lee - Benjamin T Bullock Elementary School Elementary School | Lee - West Lee Middle School Middle School | Lee - Lee County High School High School |
| Price History | |
|---|---|
| 8/26/2026 | Listed $369,999 |
General Features
| Sewer | Public Sewer |
|---|---|
| Heating | Zoned |
| Cooling | Zoned |
| Utilities | Natural Gas Available,Sewer Available,Underground Utilities |
| Roof | Composition |
| Appliances | Convection Oven,Dishwasher,Electric Water Heater,Exhaust Fan,Gas Cooktop,Gas Oven,Microwave,Plumbed For Ice Maker |
| Zoning | UN-6 |
| HOA Fee | 70 |
| Garage Spaces | 2 |
| Association Fee Includes | Maintenance Grounds,Storm Water Maintenance |
| Patio/Porch Features | Covered,Front Porch,Patio |
| Architectural Style | Craftsman |
| Construction Materials | Board & Batten Siding,Brick,Fiber Cement |
| Year Built | 2026 |
| Stories Count | 2 |
| Levels | Two |
| Property Subtype | Single Family Residence |
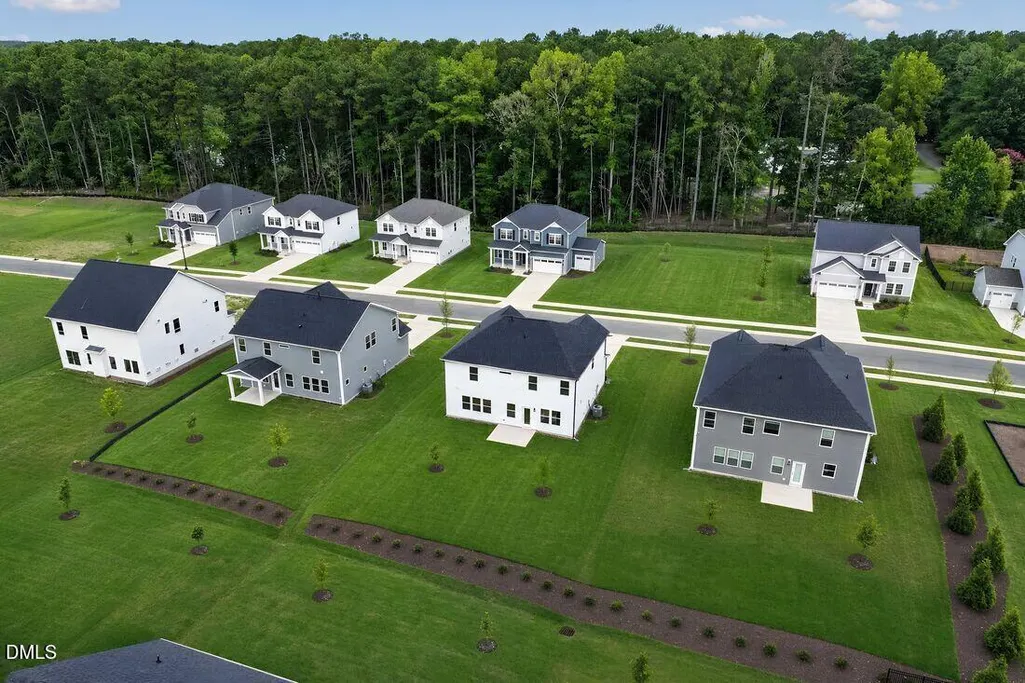
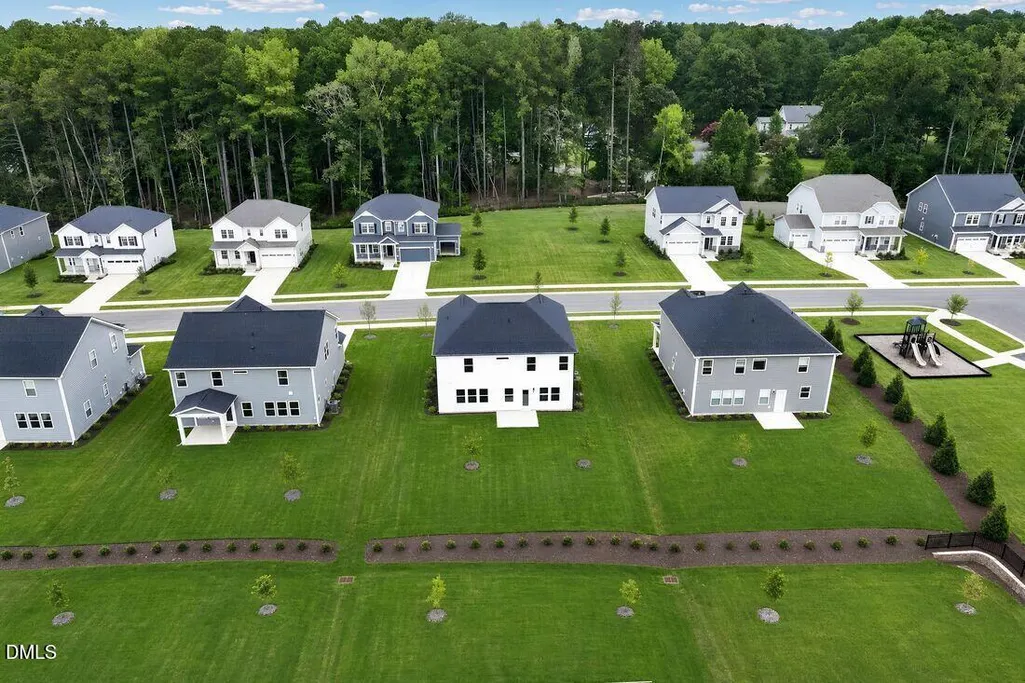
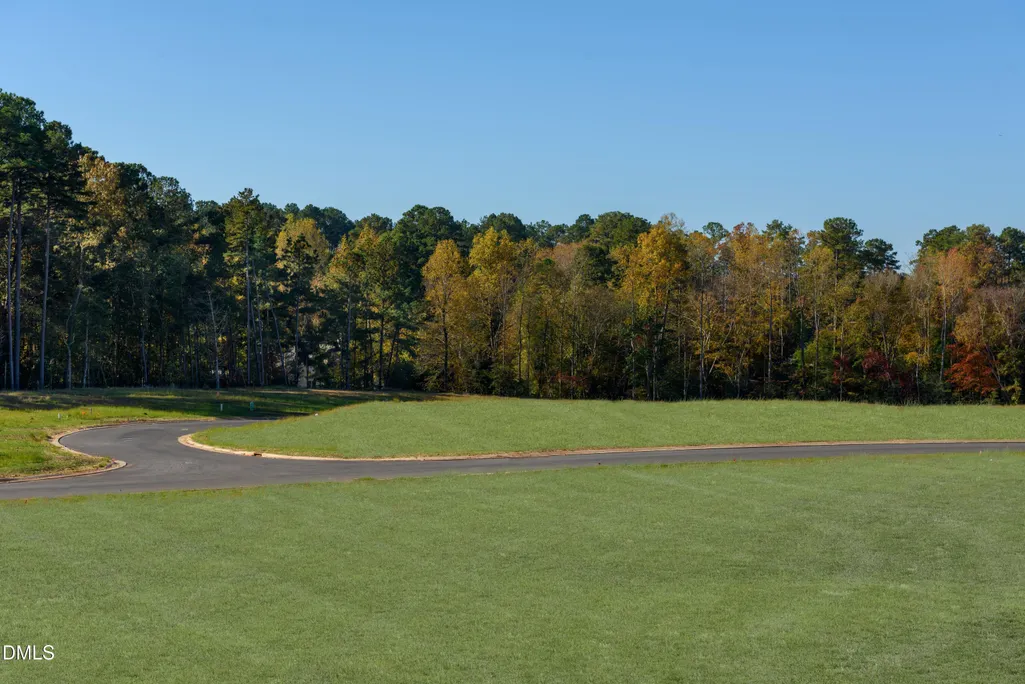
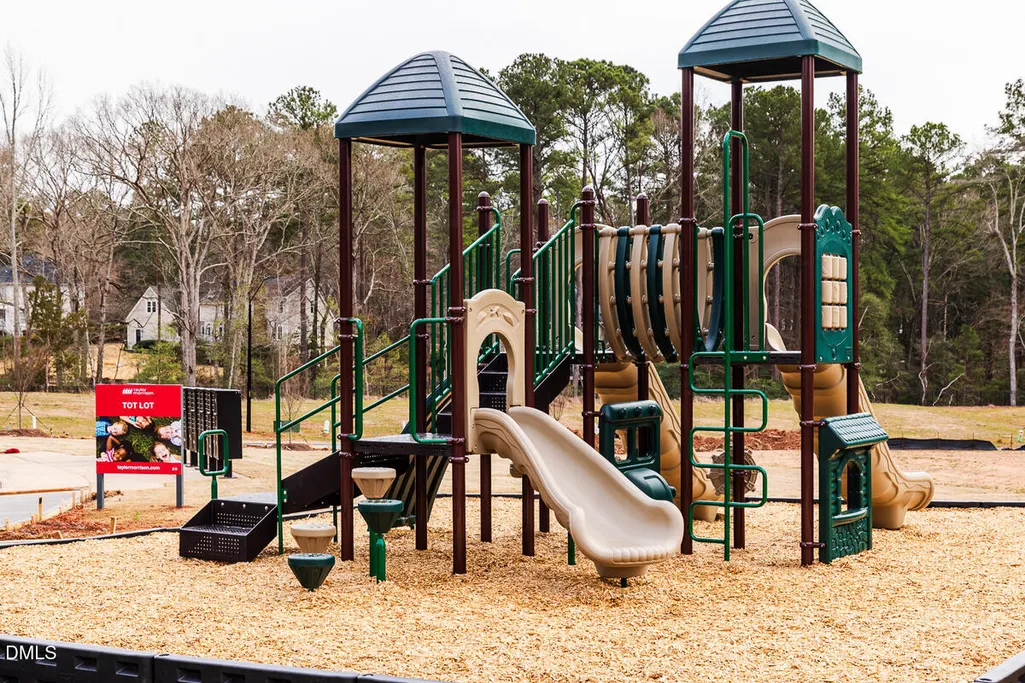
| Community Features | Curbs,Playground,Sidewalks,Street Lights,Other |
| Assoc Fee Paid Per | Monthly |
| County | Lee |
| New Construction | true |
| Property Type | Residential |
| Association Amenities | Playground,Other |
| HOA | true |
| Attached Garage | true |
| Subdivision Name | Hickory Grove |
| Facing Direction | North |
| Garage Y/N | true |
| Total Rooms | 12 |
| Full Baths | 3 |
| Status | Active |
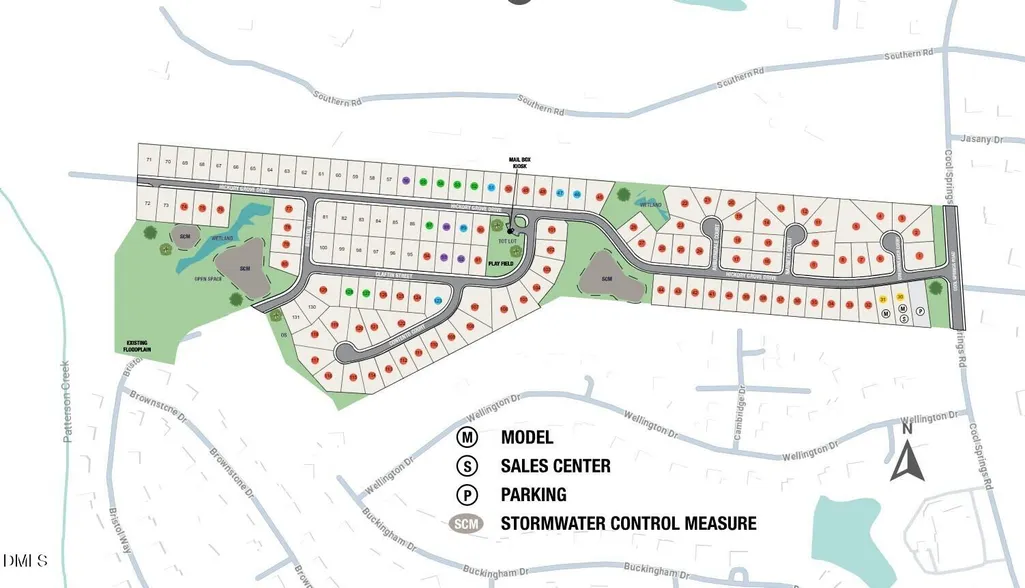
| Directions | From Raleigh, take US-1 South to exit 68 toward Spring Lane. Turn right onto Spring Ln. Turn right onto Cool Springs Rd. Community is on your left. Model is located at 109 Hickory Grove Dr. |
| High School | Lee - Lee County High School |
| City | Sanford |
| Senior Community Y/N | false |
| Open Parking Spaces | 2 |
| Lot Size Units | Acres |
| Lot Size Square Feet | 10107 |
| Carport Y/N | false |
| Elementary School | Lee - Benjamin T Bullock Elementary School |
| Middle/Junior High School | Lee - West Lee Middle School |
| Virtual Tour | https://my.matterport.com/show/?m=bESpHMvvm2q |
| Structure Type | House,Site Built |
| Builder Name | Taylor Morrison |
| Standard Status | Active |
Interior Features
| Interior Amenities | Bathtub/Shower Combination,Double Vanity,Entrance Foyer,Granite Counters,High Ceilings,Kitchen Island,Kitchen/Dining Room Combination,Pantry,Shower Only,Smart Thermostat,Walk-In Closet(s) |
|---|---|
| Flooring | Carpet,Laminate,Tile,Vinyl |
| Common Walls | No Common Walls |
| Air Conditioning Y/N | true |
| Heating Y/N | true |
| Window Features | Insulated Windows,Screens |
| Fireplace Y/N | false |
| Above Grade Finished Area | 2484 |
| Laundry Features | Laundry Room,Upper Level |
| Total Bedrooms | 4 |
| Above Grade Finished Area Source | Builder |
| Total Baths | 3 |
Exterior Features
| Exterior Amenities | Rain Gutters |
|---|---|
| Fencing | None |
| Parking Features | Attached,Driveway,Garage,Garage Door Opener,Garage Faces Front,Storage |
| Lot Features | Interior Lot,Landscaped |
| Water Source | Public |
| Lot Size Area | 0.23 |
| Foundation Details | Slab |
| Spa | false |
| Building Area Total | 2484 |
| Lot Size Acres | 0.23 |
| Waterfront Y/N | false |
| Horse Y/N | false |
Amenities
- Foreclosure
- Views
- Short Sale
- New Construction
- Adult 55+
- Lease To Own
- No HOA Fees
- Furnished
- Primary On Main
- Air Conditioning
- Seller Finance
- Green
- Fixer Upper
- Horse
- Golf
- Fireplace
- Deck
- Garage
- Basement
- Pool
Property vs Single Family Average in 27330
Price
Year Built


