
Sold: Apr 07, 2026 - Views
Address
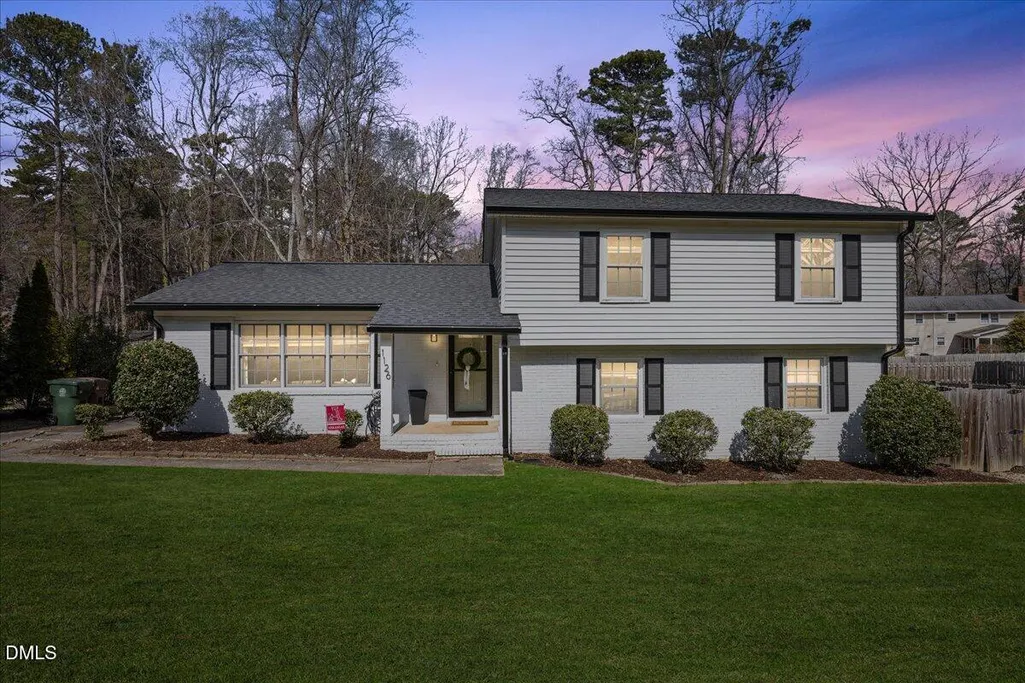
1126 Manchester Drive, Cary, NC
Price
$ 540,000
Property Attributes
- MLS#10150811
- TypeSingle Family
- Listing Status Closed
- CountyWake
- CityCary
- NeighborhoodWalnut Hills
- Zip27511
- StyleTraditional, Transitional
- Year Built1973
- Price$ 540,000
- Bedrooms4
- Full Bathrooms2
- Half Bathrooms1
- Sqr Footage1983
- Lot Size0.52 Acres
Data Source:
Triangle MLS (TMLS)
Property Description
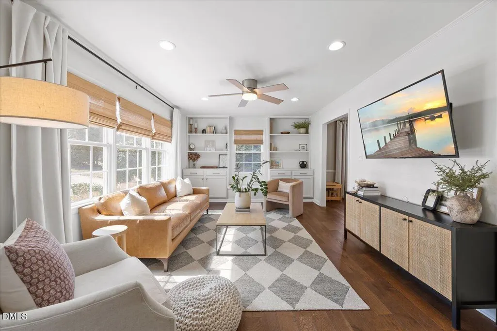
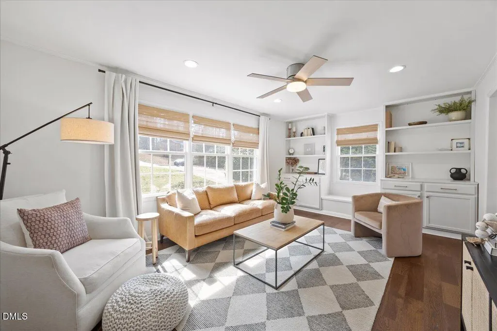
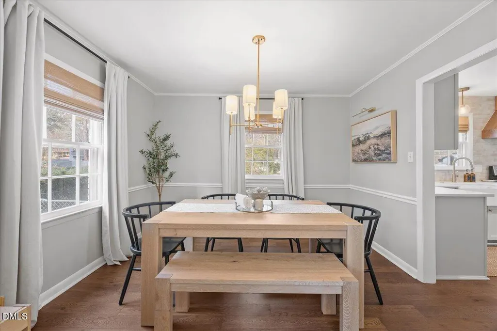
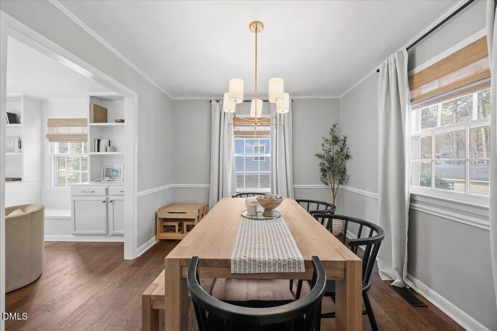
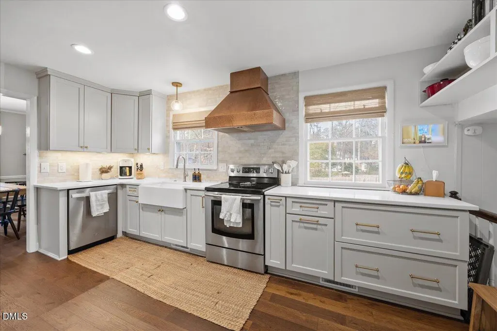
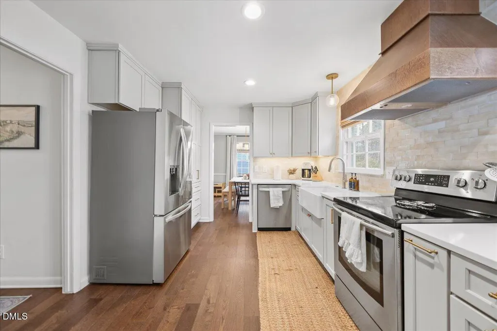
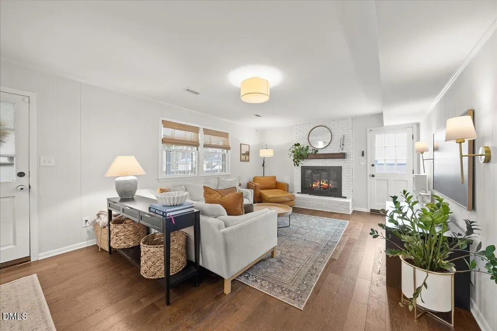
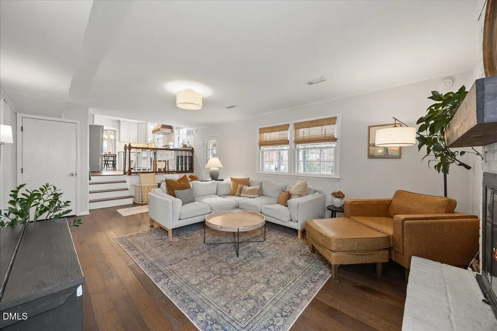
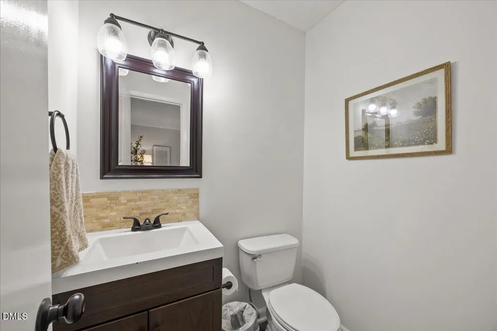
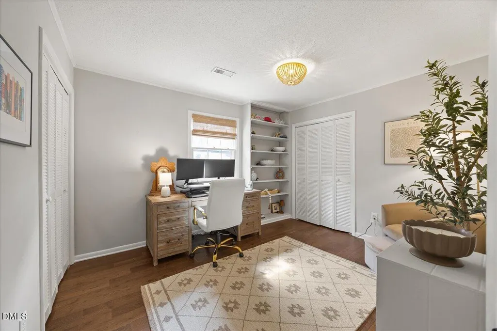
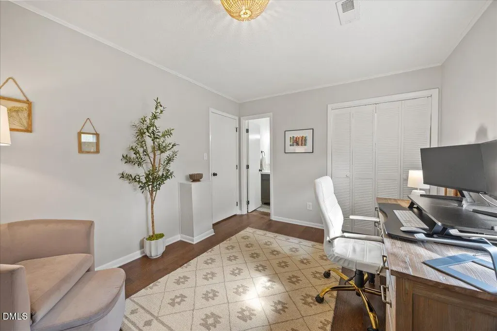
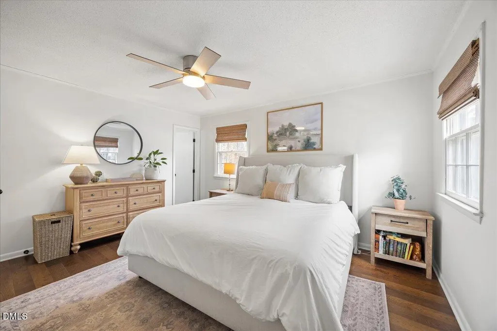
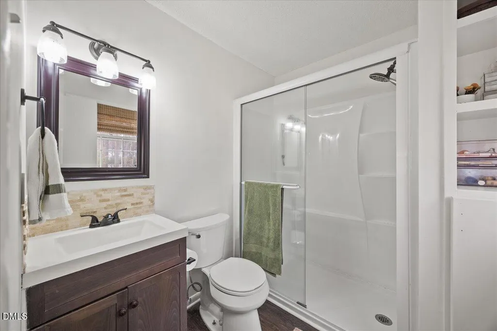
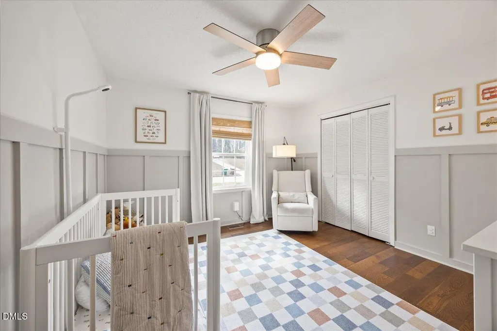
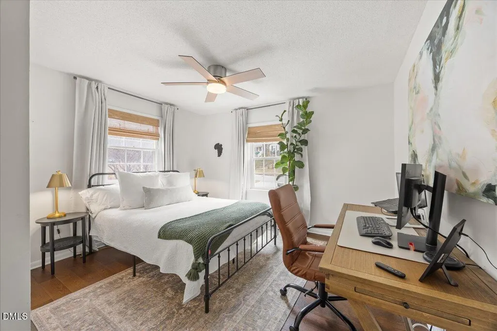
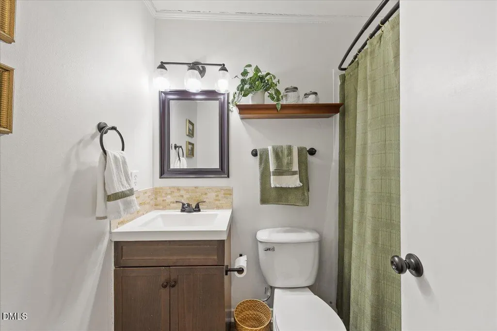
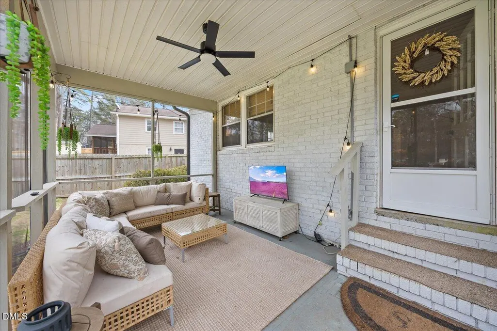
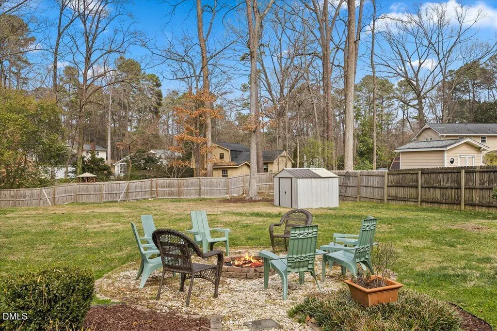
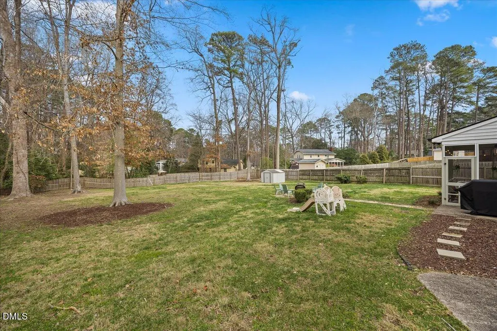
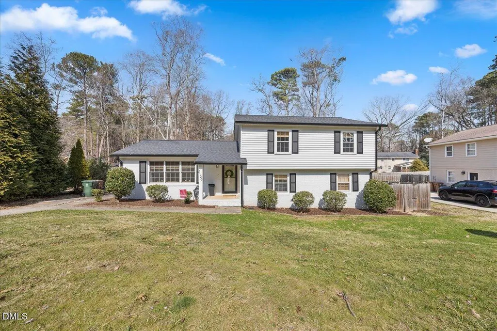
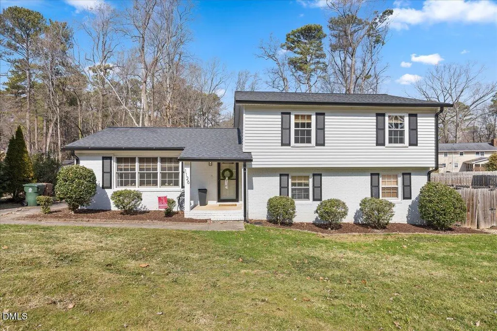
Showings Start March 9th! Walnut Hills Cary • 2026 roof • 2024 quartz kitchen • 2024 HVAC • Screened porch • 0.52-acre fenced yard • 1.05 mi to Crossroads Cary • 1.82 mi to Downtown Cary Park Set on a 0.52-acre lot in Walnut Hills, 1126 Manchester Dr in Cary offers 4 bedrooms and 2.5 baths with 1,938 sq ft (measured) in a refreshed split-level layout. The 2024 kitchen renovation features Calacatta Eminence quartz, semi-custom cabinetry, an appliance garage, spice drawer, deep pot-and-pan storage, and under-cabinet lighting, plus newer 2024 microwave and refrigerator. Engineered hardwoods (2020) run through the home except baths, complemented by BM White Dove with curated accents in Balboa Mist and Revere Pewter. Enjoy a cozy gas fireplace (2025), living-room built-ins (2021), a refreshed screened porch (re-screened 2021), and a backyard fire pit for evenings outside. Practical upgrades include gutters with leaf guards (2024), basement encapsulation with dehumidifier and sump pump (2024), a new primary shower (2022), dishwasher (2025), and a new roof (2026). Driveway and street parking and convenient access to shopping and dining at Crossroads Plaza and to events, restaurants, and green space around Downtown Cary Park make day-to-day errands and weekends easy. 2.4% COOPERATING BUYER AGENCY COMPENSATION.
| Elementary School | Middle School | High School |
|---|---|---|
| Wake County Schools Elementary School | Wake County Schools Middle School | Wake County Schools High School |
| Price History | |
|---|---|
| 4/24/2026 | Listed $500,000 |
General Features
| Sewer | Public Sewer |
|---|---|
| Heating | Electric,Forced Air,Natural Gas |
| Cooling | Central Air |
| Utilities | Cable Connected,Electricity Connected,Natural Gas Connected,Phone Connected,Water Connected |
| Roof | Shingle |
| Appliances | Dishwasher,Dryer,Electric Oven,Gas Water Heater,Oven,Range Hood,Refrigerator,Stainless Steel Appliance(s),Washer,Washer/Dryer |
| Zoning | R12 |
| Patio/Porch Features | Awning(s),Covered,Enclosed,Patio,Porch,Rear Porch |
| Architectural Style | Traditional,Transitional |
| Pool Features | None |
| Construction Materials | Brick,Vinyl Siding |
| Year Built | 1973 |
| View | Garden,Neighborhood,Trees/Woods |
| Levels | Multi/Split,Tri-Level |
| Property Subtype | Single Family Residence |
| Community Features | None |
| County | Wake |
| New Construction | false |
| Property Type | Residential |
| Association Amenities | None |
| HOA | false |
| Attached Garage | true |
| Subdivision Name | Walnut Hills |
| Garage Y/N | false |
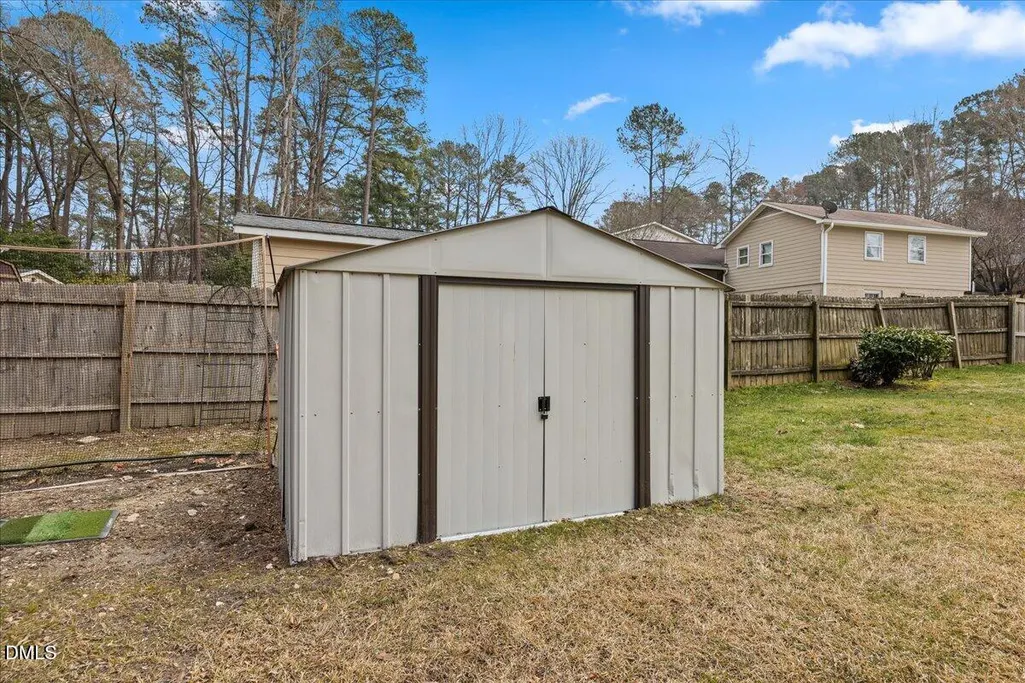
| Other Structures | Shed(s) |
| Total Rooms | 7 |
| Full Baths | 2 |
| Close Price | 540000 |
| Status | Closed |
| Directions | From I-40 (East or West): Take Exit 293 for US-1 S/US-64 W/I-440 W toward Cary/Sanford. Follow US-1 S/US-64 W to Exit 101 for Walnut Street. Turn Right onto Walnut Street (heading North towards Cary Towne Center). Turn Right onto Sturdivant Drive. Turn Right onto Manchester Drive. The destination is on the right. |
| High School | Wake County Schools |
| City | Cary |
| Senior Community Y/N | false |
| Open Parking Spaces | 3 |
| Lot Size Units | Acres |
| Lot Size Square Feet | 22651 |
| Spa Features | None |
| Elementary School | Wake County Schools |
| Middle/Junior High School | Wake County Schools |
| Structure Type | House |
| Standard Status | Closed |
Interior Features
| Interior Amenities | Bathtub Only,Bathtub/Shower Combination,Bookcases,Breakfast Bar,Built-in Features,Ceiling Fan(s),Crown Molding,Dining L,Entrance Foyer,Pantry,Quartz Counters,Separate Shower,Smooth Ceilings,Storage |
|---|---|
| Flooring | Hardwood,Tile |
| Total Fireplaces | 1 |
| Fireplace Features | Living Room |
| Common Walls | No One Above,No One Below |
| Air Conditioning Y/N | true |
| Heating Y/N | true |
| Window Features | Wood Frames |
| Fireplace Y/N | true |
| Above Grade Finished Area | 1983 |
| Half Baths | 1 |
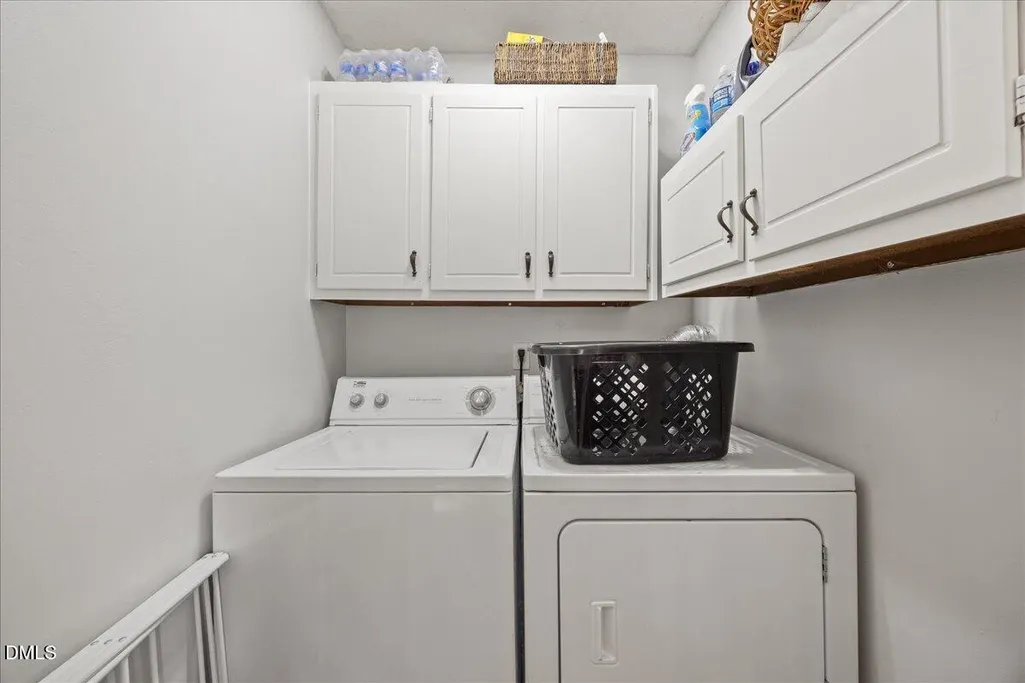
| Laundry Features | Electric Dryer Hookup,Inside,Laundry Closet,Lower Level,Washer Hookup |
| Total Bedrooms | 4 |
| Total Baths | 3 |
Exterior Features
| Exterior Amenities | Awning(s),Fenced Yard,Fire Pit,Garden,Private Yard,Rain Gutters |
|---|---|
| Fencing | Back Yard,Fenced,Full |
| Parking Features | Additional Parking,Attached,Driveway,No Garage,Off Street,On Site,On Street,Open,Outside,Paved |
| Lot Features | Back Yard,Cleared,Few Trees,None |
| Water Source | Community Water |
| Lot Size Area | 0.52 |
| Foundation Details | See Remarks,Crawlspace |
| Building Area Total | 1983 |
| Lot Size Acres | 0.52 |
| Road Surface Type | Paved |
| Road Frontage Type | City Street |
| Horse Y/N | false |
Amenities
- Foreclosure
- Views
- Short Sale
- New Construction
- Adult 55+
- Lease To Own
- No HOA Fees
- Furnished
- Primary On Main
- Air Conditioning
- Seller Finance
- Green
- Fixer Upper
- Horse
- Golf
- Fireplace
- Deck
- Garage
- Basement
- Pool
Property vs Single Family Average in 27511
Price
Year Built

 Copyright 2026 Triangle MLS, Inc. of North Carolina. All rights reserved.
The data relating to real estate for sale on this web site comes in part from the Triangle MLS, Inc. of North Carolina. Real estate listings held by brokerage firms other than Berkshire Hathaway HomeServices York Simpson Underwood Realty - Raleigh are marked with the Broker Reciprocity logo and detailed information about them includes the name of the listing brokers. Brokers make an effort to deliver accurate information, but buyers should independently verify any information on which they will rely in a transaction. The listing broker shall not be responsible for any typographical errors, misinformation, or misprints, and they shall be held totally harmless from any damages arising from reliance upon this data. This data is provided exclusively for consumer's personal, noncommercial use.
Closed (sold) listings may have been listed and/or sold by a real estate firm other than the firm(s) featured on this website. Closed data is not available until the sale of the property is recorded in the MLS. Home sale data is not an appraisal, CMA, competitive or comparative market analysis, or home valuation of any property.
Listings marked with an icon are provided courtesy of the Triangle MLS, Inc. of North Carolina, Internet Data Exchange Database.
This site is monitored for scraping. Any use of listing data obtained from this web site, other than by a consumer looking to purchase real estate, is prohibited.
This data has been updated as of September 17, 2026 6:13 PM UTC
Copyright 2026 Triangle MLS, Inc. of North Carolina. All rights reserved.
The data relating to real estate for sale on this web site comes in part from the Triangle MLS, Inc. of North Carolina. Real estate listings held by brokerage firms other than Berkshire Hathaway HomeServices York Simpson Underwood Realty - Raleigh are marked with the Broker Reciprocity logo and detailed information about them includes the name of the listing brokers. Brokers make an effort to deliver accurate information, but buyers should independently verify any information on which they will rely in a transaction. The listing broker shall not be responsible for any typographical errors, misinformation, or misprints, and they shall be held totally harmless from any damages arising from reliance upon this data. This data is provided exclusively for consumer's personal, noncommercial use.
Closed (sold) listings may have been listed and/or sold by a real estate firm other than the firm(s) featured on this website. Closed data is not available until the sale of the property is recorded in the MLS. Home sale data is not an appraisal, CMA, competitive or comparative market analysis, or home valuation of any property.
Listings marked with an icon are provided courtesy of the Triangle MLS, Inc. of North Carolina, Internet Data Exchange Database.
This site is monitored for scraping. Any use of listing data obtained from this web site, other than by a consumer looking to purchase real estate, is prohibited.
This data has been updated as of September 17, 2026 6:13 PM UTC
