
Sold: May 01, 2026 - Views - Golf Course
Address
3807 Crimson Clover, Wake Forest, NC
Price
$ 345,000
Property Attributes
- MLS#10148758
- TypeTownhouse
- Listing Status Closed
- CountyWake
- CityWake Forest
- NeighborhoodWildflower Townes at Heritage South
- Zip27587
- StyleCraftsman, Traditional, Transitional
- Year Built2010
- Price$ 345,000
- Bedrooms3
- Full Bathrooms2
- Half Bathrooms1
- Sqr Footage1444
- Lot Size0.1 Acres
Data Source:
Triangle MLS (TMLS)
Property Description
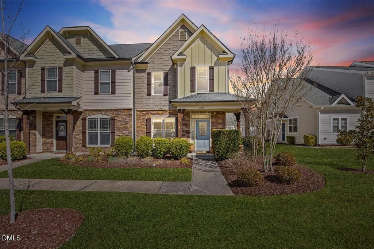
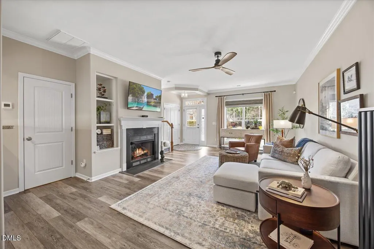
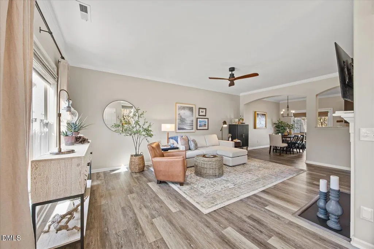
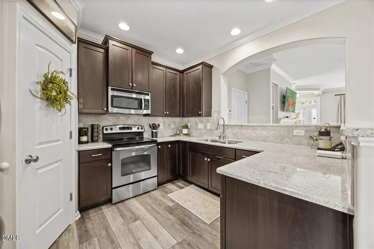
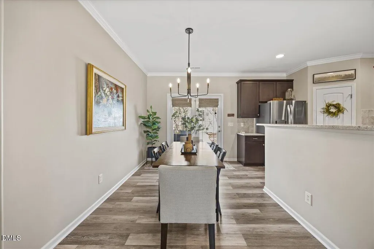
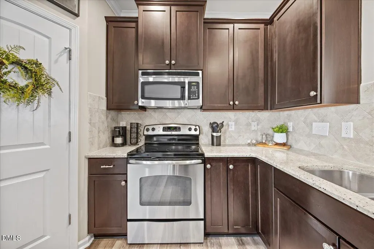
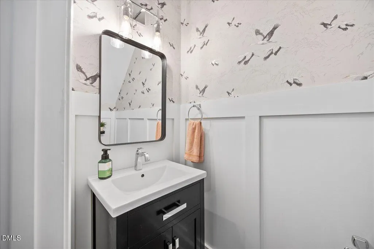
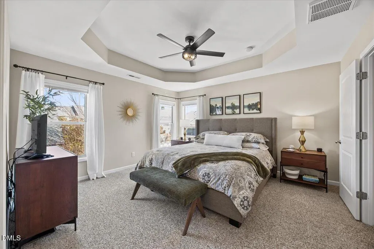
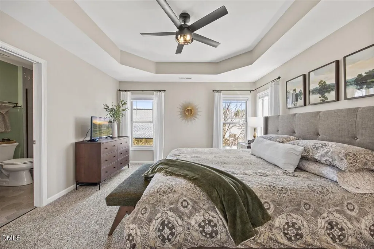
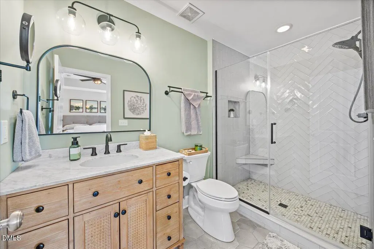
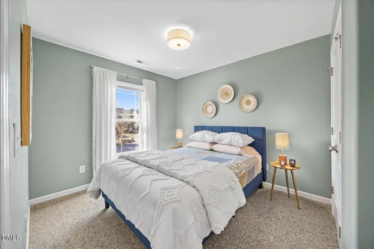
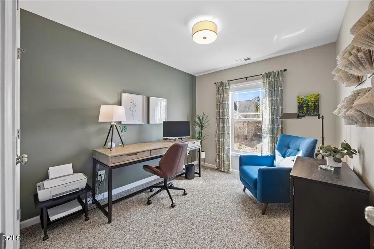
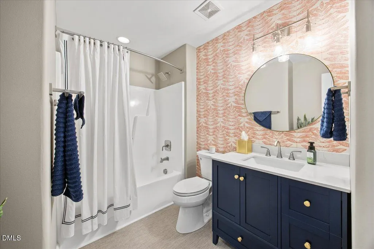
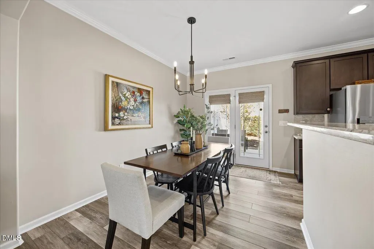
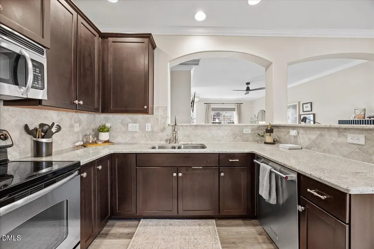
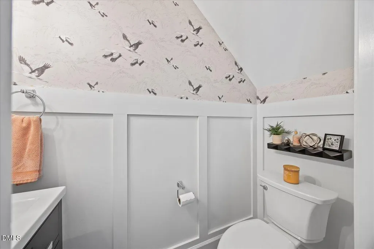
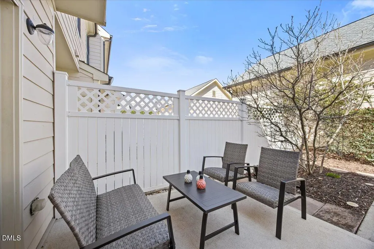
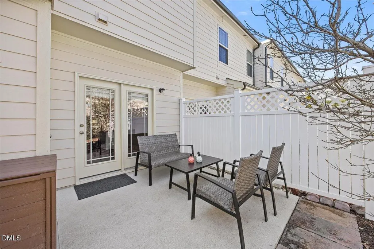
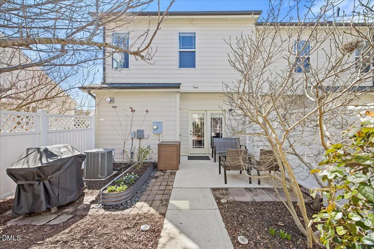
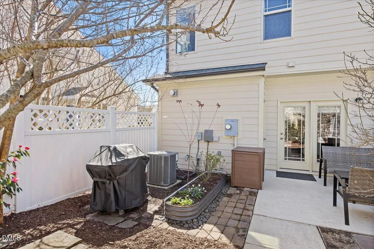
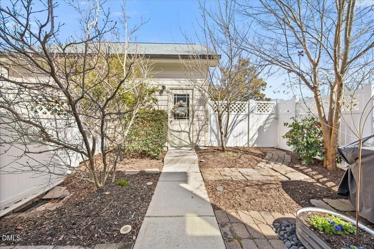
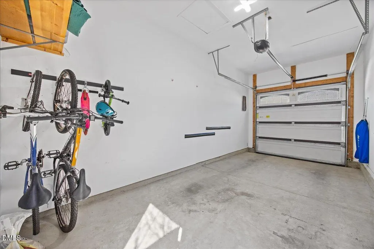
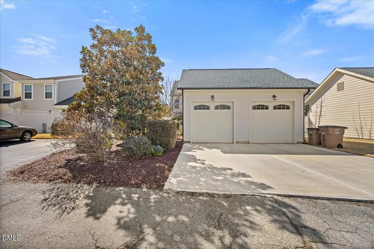
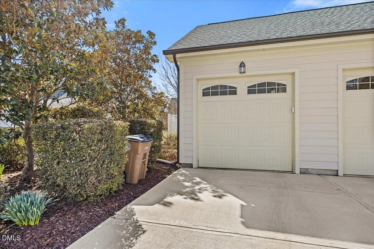
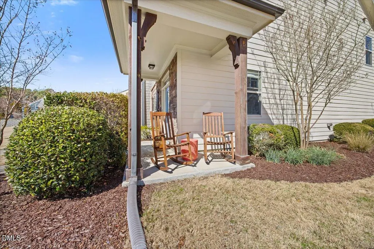
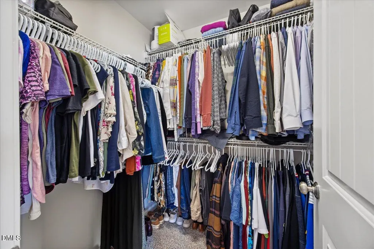
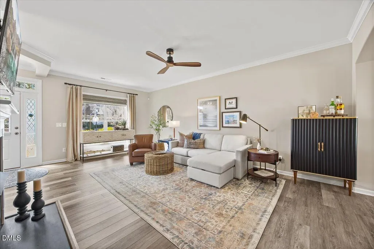
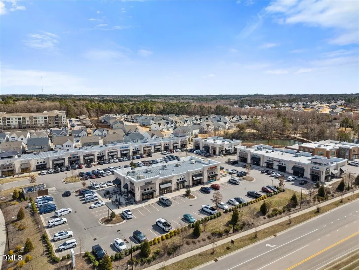
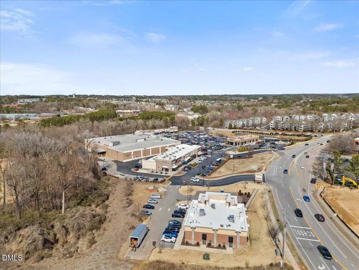
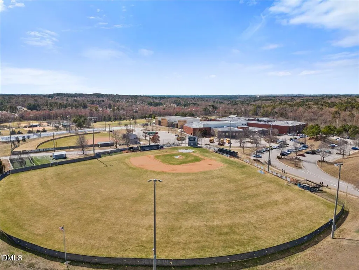
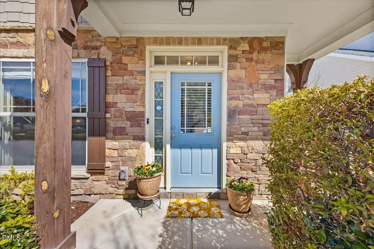
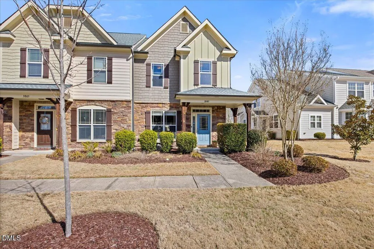
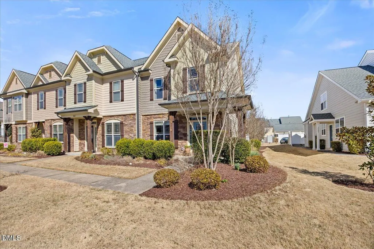
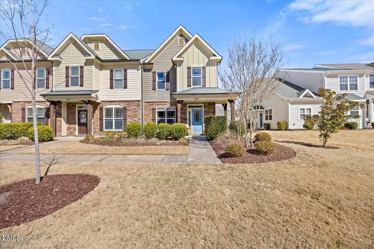
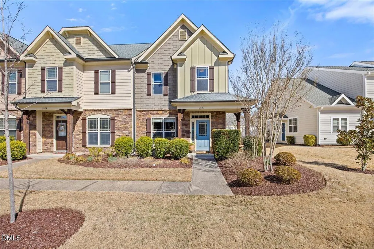
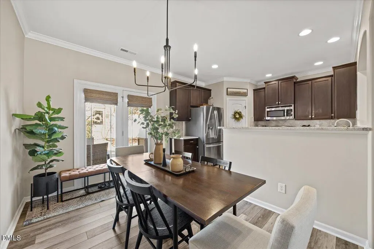
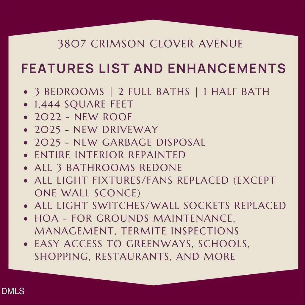
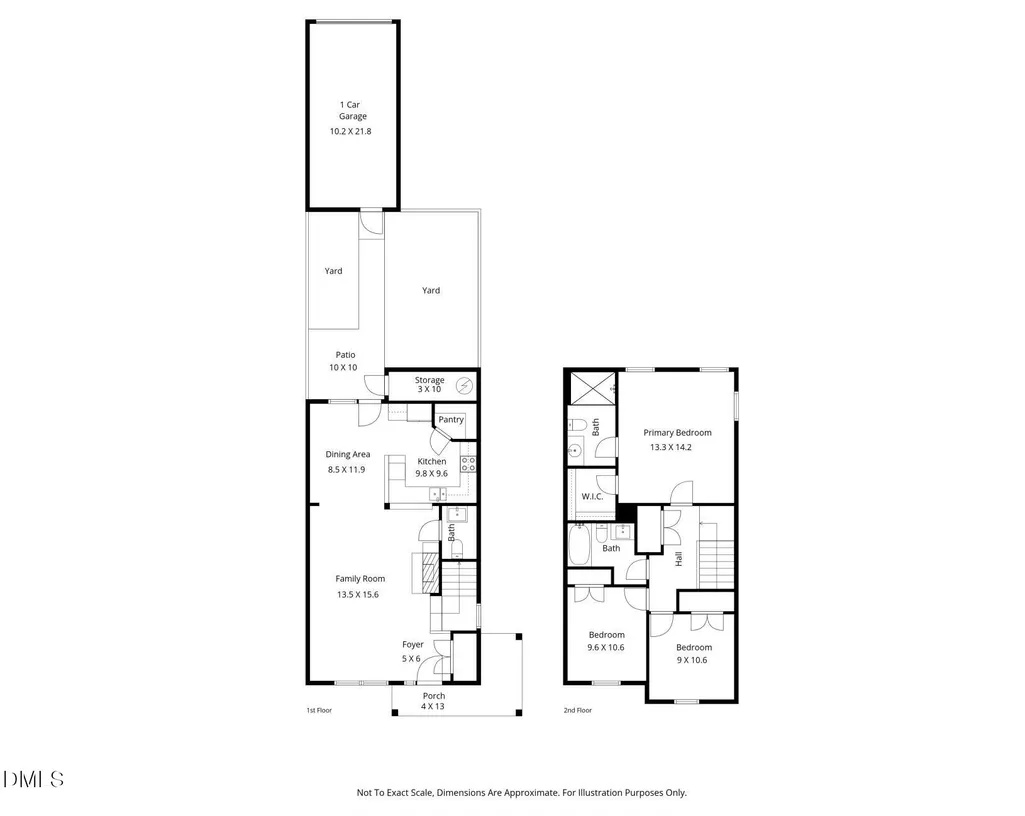
Heritage golf course community • Across from Wake Forest greenway access • 3BR 2.5BA • 1,444 SF • 2-story end-unit townhome • 1-car detached garage + driveway • Garden courtyard + privacy fence + updates throughout Set in Wake Forest Township, Wake Forest, this updated Heritage townhome pairs low-maintenance living with everyday convenience. 3807 Crimson Clover Ave offers a functional 2-story layout with comfortable gathering space on the main level and all bedrooms upstairs. The kitchen and dining area are designed for easy daily flow, and a main-level half bath keeps entertaining simple. Outside, a garden-style courtyard with a back privacy fence, patio, and a dedicated storage room, ideal for bikes, tools, and seasonal items. Parking is easy with a separate 1-car garage plus a driveway. Heritage is a golf course community, and optional club memberships may be available for additional lifestyle amenities. For fresh air and more, a Wake Forest greenway connection is just across the street, with paved trail segments in the Heritage area. Convenient shopping, coffee, and parks are nearby, including Harris Teeter (0.4 mi), Starbucks (0.4 mi), and Forgotten Pond Park (0.5 mi) GPS will take you to the alley way. Recommend entering 3824 Crimson Clover, and it will direct you to the front of the townhome. 2.4% COOPERATING BUYER AGENCY COMPENSATION.
| Elementary School | Middle School | High School |
|---|---|---|
| Wake - Jones Dairy Elementary School | Wake - Heritage Middle School | Wake - Heritage High School |
| Price History | |
|---|---|
| 5/2/2026 | Listed $350,000 |
General Features
| Sewer | Public Sewer |
|---|---|
| Heating | Fireplace(s),Forced Air,Natural Gas |
| Cooling | Ceiling Fan(s),Central Air,Electric |
| Utilities | Cable Available,Cable Connected,Electricity Connected,Natural Gas Connected,Phone Connected,Sewer Connected,Water Connected |
| Roof | Shingle |
| Appliances | Dishwasher,Electric Oven,Electric Range,Free-Standing Refrigerator,Gas Water Heater,Microwave,Oven,Plumbed For Ice Maker,Range,Refrigerator |
| Zoning | GR10 |
| HOA Fee | 262 |
| Garage Spaces | 1 |
| Association Fee Includes | Maintenance Grounds,Storm Water Maintenance |
| Patio/Porch Features | Covered,Front Porch,Porch |
| Architectural Style | Craftsman,Traditional,Transitional |
| Pool Features | None |
| Construction Materials | Fiber Cement,HardiPlank Type,Stone |
| Year Built | 2010 |
| View | Forest,Garden,Trees/Woods |
| Stories Count | 2 |
| Levels | Two |
| Property Subtype | Townhouse |
| Community Features | Clubhouse,Golf,Park,Playground,Pool,Restaurant,Sidewalks,Street Lights,Tennis Court(s) |
| HOA Fee 2 | 380 |
| Assoc Fee Paid Per | Monthly |
| County | Wake |
| New Construction | false |
| Property Type | Residential |
| Association Amenities | Clubhouse,Golf Course,Jogging Path,Maintenance,Maintenance Grounds,Management,Parking,Tennis Court(s),Trail(s) |
| HOA | true |
| Attached Garage | false |
| Subdivision Name | Wildflower Townes at Heritage South |
| Garage Y/N | true |
| Other Structures | Garage(s),None |
| Total Rooms | 9 |
| Full Baths | 2 |
| Close Price | 345000 |
| Status | Closed |
| Directions | If you GPS 3828 Crimson Clover, it will take you to the front of the property. Current maps take you to the alley way. Take US-1/Capital Blvd north to US-1A/S Main St (Wake Forest) and exit toward Wake Forest. Turn right on S Main St, then right on Rogers Rd. Turn left on Heritage Lake Rd, then right on Crimson Clover Ave to 3807 Crimson Clover Ave. |
| High School | Wake - Heritage |
| City | Wake Forest |
| Senior Community Y/N | false |
| Open Parking Spaces | 2 |
| Lot Size Units | Acres |
| Lot Size Square Feet | 4356 |
| Spa Features | None |
| HOA Fee 2 Frequency | Annually |
| Elementary School | Wake - Jones Dairy |
| Middle/Junior High School | Wake - Heritage |
| Structure Type | Townhouse |
| Standard Status | Closed |
Interior Features
| Interior Amenities | Bathtub/Shower Combination,Ceiling Fan(s),Dining L,Entrance Foyer,Granite Counters,High Speed Internet,Kitchen/Dining Room Combination,Open Floorplan,Pantry,Separate Shower,Shower Only,Smooth Ceilings,Storage,Walk-In Closet(s),Walk-In Shower |
|---|---|
| Flooring | Carpet,Luxury Vinyl,Tile |
| Common Walls | 1 Common Wall,End Unit |
| Air Conditioning Y/N | true |
| Heating Y/N | true |
| Window Features | Aluminum Frames,Blinds |
| Above Grade Finished Area | 1444 |
| Half Baths | 1 |
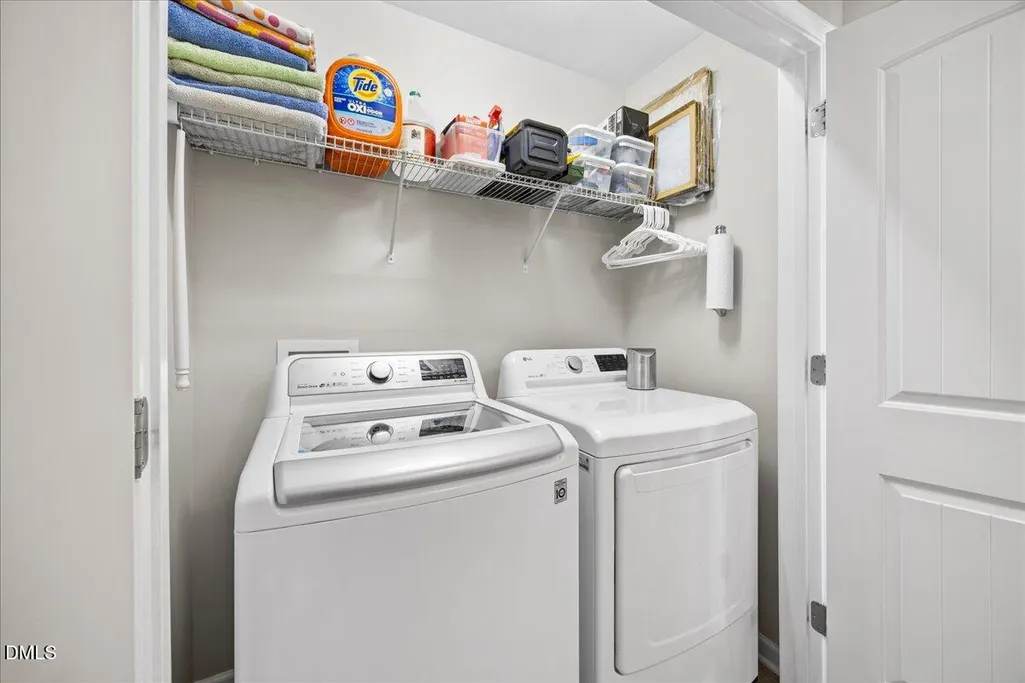
| Laundry Features | Electric Dryer Hookup,In Hall,Inside,Laundry Closet,Upper Level,Washer Hookup |
| Total Bedrooms | 3 |
| Total Baths | 3 |
Exterior Features
| Exterior Amenities | Courtyard,Fenced Yard,Outdoor Grill,Private Entrance,Private Yard,Rain Gutters,Storage,Uncovered Courtyard |
|---|---|
| Fencing | Back Yard,Fenced |
| Parking Features | Additional Parking,Alley Access,Driveway,Garage,Garage Faces Rear,Parking Pad,Paved |
| Lot Features | Back Yard,Cleared,Corner Lot,Few Trees,Front Yard,Garden,Level,Near Golf Course,None |
| Water Source | Public |
| Lot Size Area | 0.1 |
| Foundation Details | Slab |
| Building Area Total | 1444 |
| Lot Size Acres | 0.1 |
| Road Surface Type | Alley Paved,Paved |
| Road Frontage Type | Alley,City Street |
Amenities
- Foreclosure
- Views
- Short Sale
- New Construction
- Adult 55+
- Lease To Own
- No HOA Fees
- Furnished
- Pets
- Primary On Main
- Air Conditioning
- Seller Finance
- Green
- Fixer Upper
- Horse
- Golf
- Fireplace
- Deck
- Garage
- Basement
- Pool
Property vs Townhouse Average in 27587
Price
Year Built


