
Address
104 Deblyn Court, Durham, NC
Price
$ 379,000
Property Attributes
- MLS#10126242
- TypeSingle Family
- Listing Status Active
- CountyDurham
- CityDurham
- NeighborhoodButtonwood Acres
- Zip27713
- StyleTraditional
- Year Built1972
- Price$ 379,000
- Bedrooms3
- Full Bathrooms2
- Half Bathrooms0
- Sqr Footage1360
- Lot Size0.3 Acres
Data Source:
Triangle MLS (TMLS)
Property Description
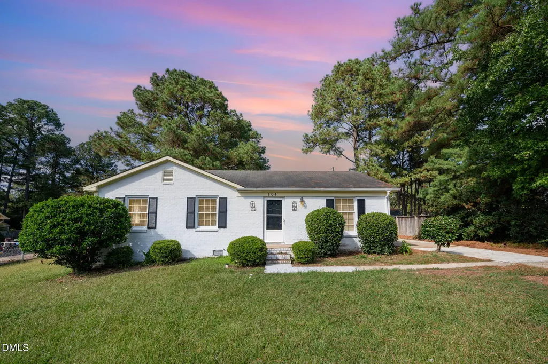
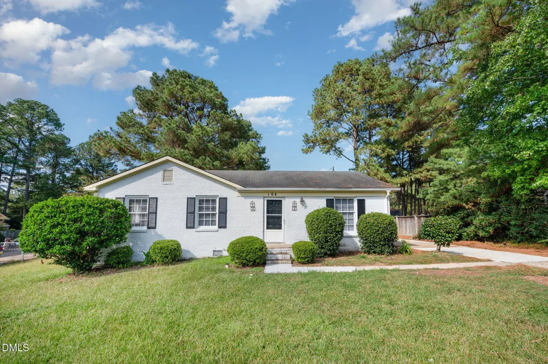
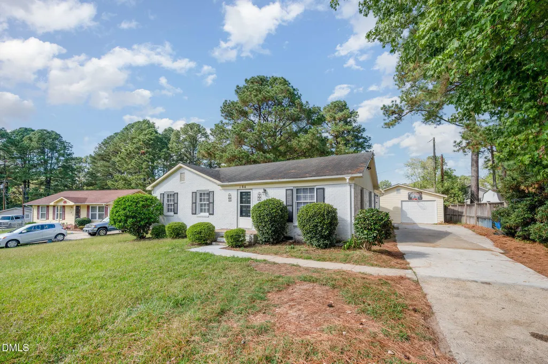
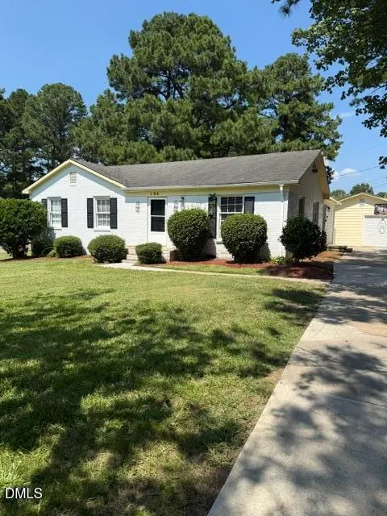
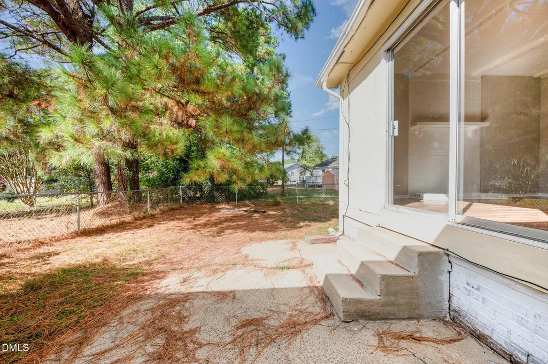
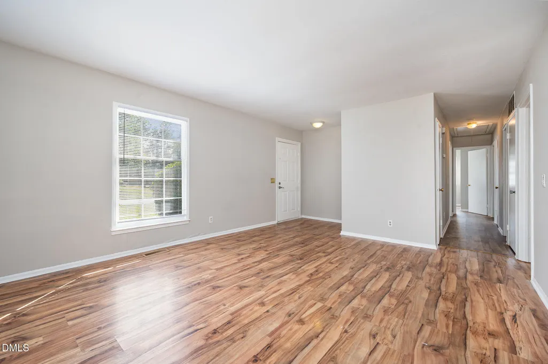
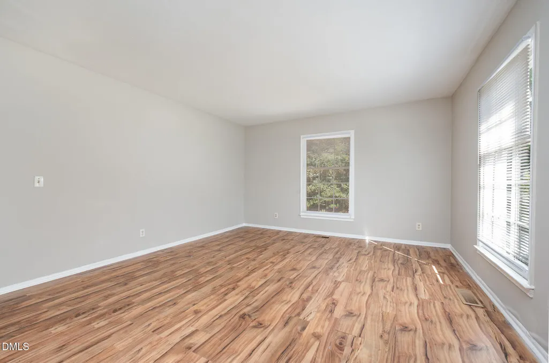
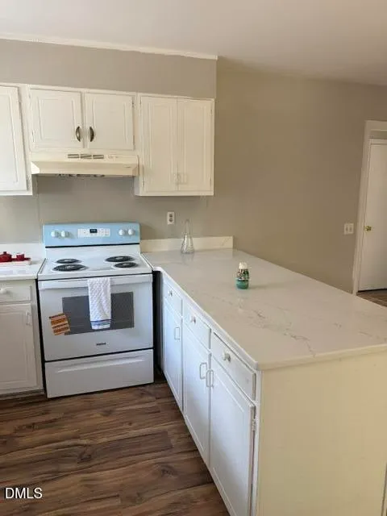
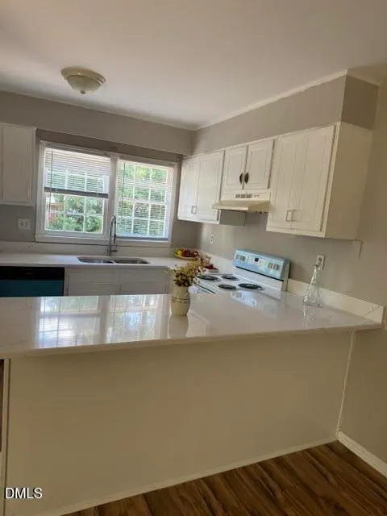
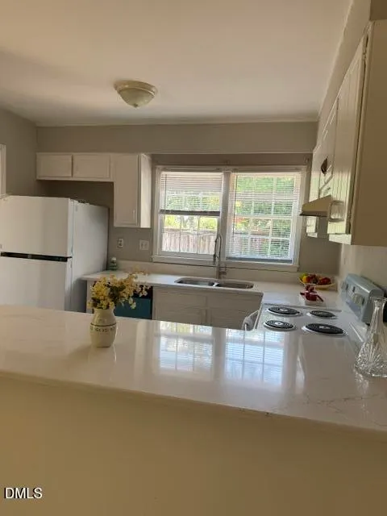
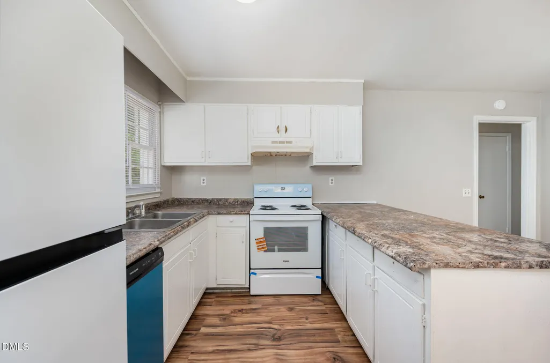
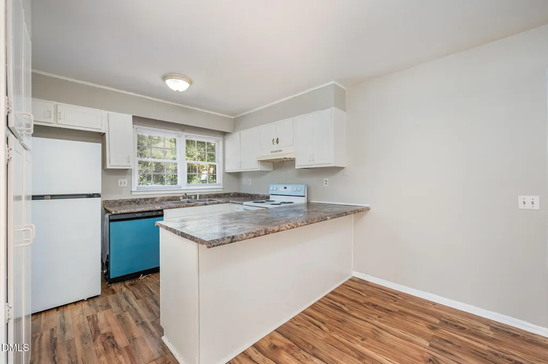
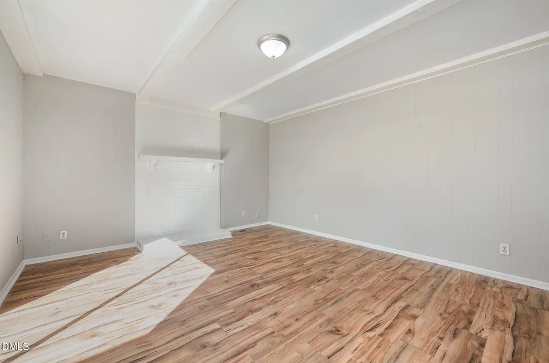
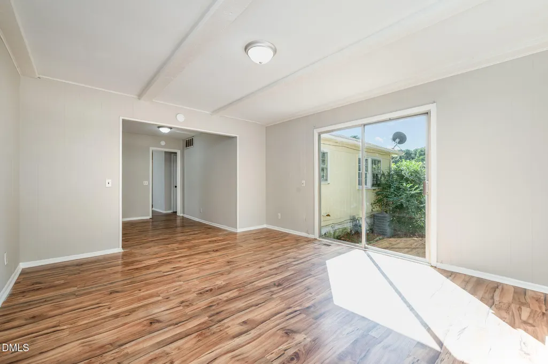
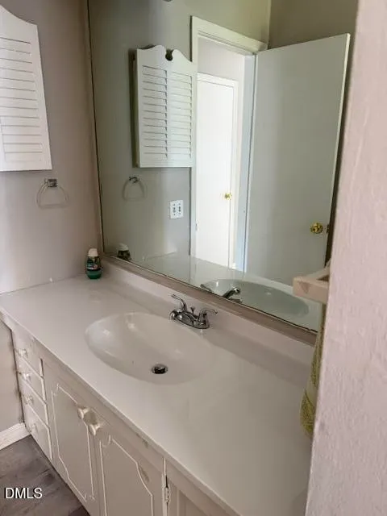
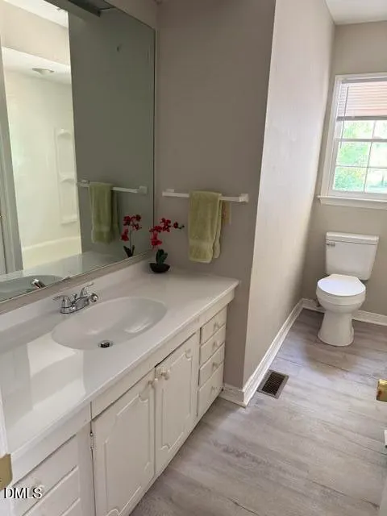
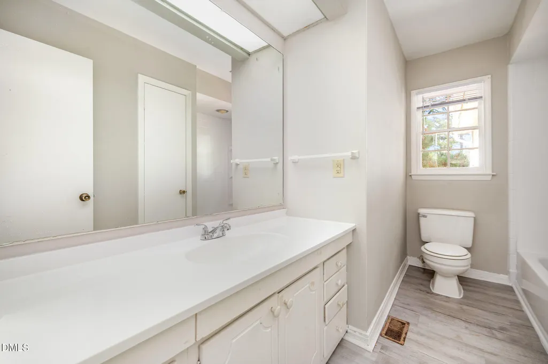
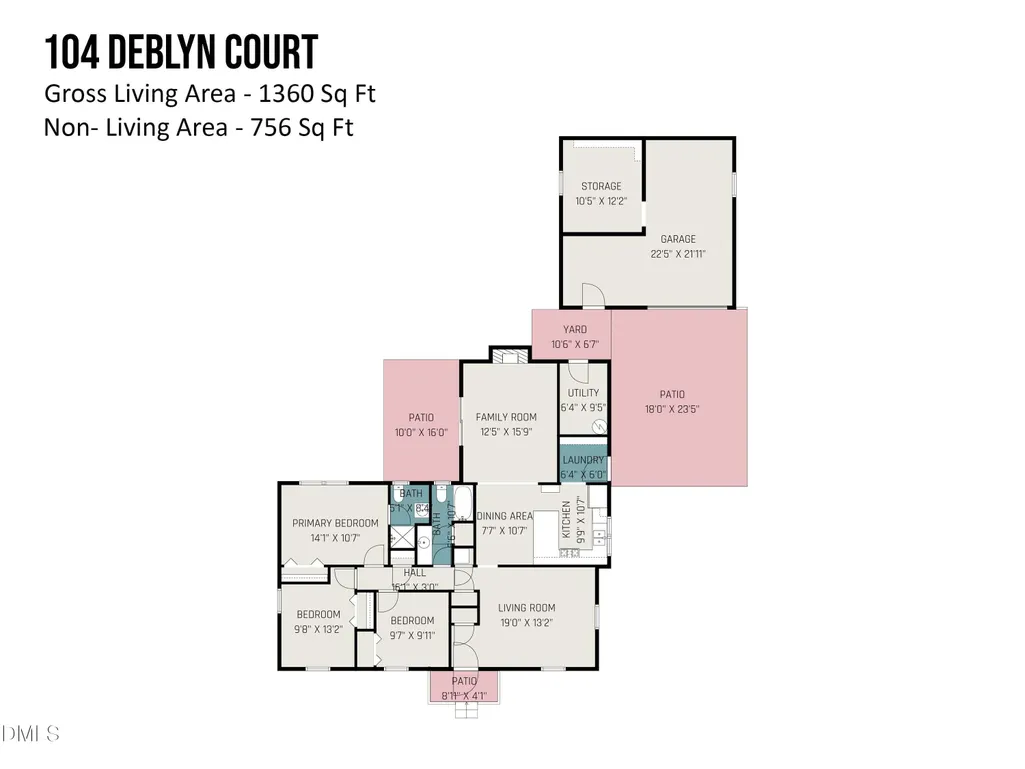
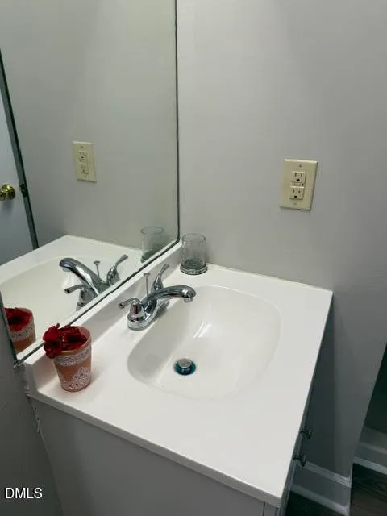
Welcome to Parkwood, a vibrant and established neighborhood in South Durham where parks, trails, and a peaceful pond create a scenic and connected community lifestyle. Nestled at the end of a quiet cul-de-sac, this inviting one-story home features 3 bedrooms, 2 full bathrooms, and a flexible layout designed for both comfort and convenience. Inside, luxury vinyl flooring flows throughout, offering durability and modern appeal. The home includes a living room, a cozy family room, and a dedicated dining area—plenty of space to gather, relax, or entertain. The kitchen features newly updated granite countertops with new sink and faucet, built-in pantry, and brand-NEW appliances including Refrigerator and Dishwasher (Sept 2025) and cooktop Stove (Oct 2025). A conveniently located laundry area sits just off the kitchen for added functionality. Storage is thoughtfully designed, with a coat closet near the entry, a linen closet in the hallway, and another in the hall bathroom which also just had a toilet replaced, which features a tile tub/shower combo and NEW Vanity (Sept 2025). The Primary suite includes its own private full bathroom with a new vanity installed with a shower, creating a quiet retreat away from the main living areas. Step outside to a detached garage complete with a workshop/storage area—ideal for hobbies, tools, or overflow storage. The generous fenced lot offers room to garden, play, or simply enjoy the outdoors. Parkwood offers a truly special setting with access to parks, a playground, trails, and a tranquil pond—all just steps away. You're also minutes from Southpoint Mall, Research Triangle Park, Duke, UNC, and major highways, making commuting and errands effortless. This well-maintained home blends timeless charm with everyday functionality in one of South Durham's most loved neighborhoods. Come experience the Parkwood lifestyle for yourself!
| Elementary School | Middle School | High School |
|---|---|---|
| Durham - Parkwood Elementary Elementary School | Durham - Lowes Grove Middle Middle School | Durham - Charles E Jordan Sr High School High School |
| Price History | |
|---|---|
| 8/19/2026 | Listed $379,000 |
General Features
| Sewer | Public Sewer |
|---|---|
| Heating | Electric,Forced Air,Natural Gas |
| Cooling | Central Air |
| Roof | Shingle |
| Appliances | Dishwasher,Gas Water Heater,Range,Refrigerator |
| HOA Fee | 250 |
| Garage Spaces | 1 |
| Association Fee Includes | Maintenance Grounds |
| Patio/Porch Features | Patio,Porch |
| Architectural Style | Traditional |
| Construction Materials | Brick,Masonite |
| Year Built | 1972 |
| Stories Count | 1 |
| Levels | One |
| Property Subtype | Single Family Residence |
| Assoc Fee Paid Per | Annually |
| County | Durham |
| New Construction | false |
| Property Type | Residential |
| Association Amenities | Basketball Court,Jogging Path,Park,Picnic Area,Playground,Pond Year Round,Pool,Recreation Facilities,Sport Court,Trail(s) |
| HOA | true |
| Attached Garage | false |
| Subdivision Name | Buttonwood Acres |
| Garage Y/N | true |
| Other Structures | Garage(s),Storage,Workshop |
| Total Rooms | 12 |
| Full Baths | 2 |
| Status | Active |
| Directions | From 54-W, take a Right on Revere Road, and a Right onto Deblyn Court. |
| High School | Durham - Charles E Jordan Sr High School |
| City | Durham |
| Senior Community Y/N | false |
| Lot Size Units | Acres |
| Lot Size Square Feet | 13068 |
| Elementary School | Durham - Parkwood Elementary |
| Tax Annual Amount | 2596.16 |
| Middle/Junior High School | Durham - Lowes Grove Middle |
| Structure Type | House,Site Built |
| Standard Status | Active |
Interior Features
| Interior Amenities | Bathtub/Shower Combination,Eat-in Kitchen,Pantry,Smooth Ceilings,Walk-In Shower |
|---|---|
| Basement | Crawl Space |
| Flooring | Luxury Vinyl |
| Air Conditioning Y/N | true |
| Heating Y/N | true |
| Fireplace Y/N | false |
| Above Grade Finished Area | 1360 |
| Laundry Features | In Kitchen,Laundry Room,Main Level |
| Total Bedrooms | 3 |
| Above Grade Finished Area Source | Other |
| Total Baths | 2 |
Exterior Features
| Exterior Amenities | Fenced Yard,Rain Gutters |
|---|---|
| Parking Features | Concrete,Detached,Driveway,Garage |
| Lot Features | Cul-De-Sac |
| Water Source | Public |
| Lot Size Area | 0.3 |
| Foundation Details | Crawlspace |
| Building Area Total | 1360 |
| Lot Size Acres | 0.3 |
| Road Surface Type | Concrete |
| Horse Y/N | false |
Amenities
- Foreclosure
- Views
- Short Sale
- New Construction
- Adult 55+
- Lease To Own
- No HOA Fees
- Furnished
- Primary On Main
- Air Conditioning
- Seller Finance
- Green
- Fixer Upper
- Horse
- Golf
- Fireplace
- Deck
- Garage
- Basement
- Pool
Property vs Single Family Average in 27713
Price
Year Built


